$2,995,000

105 Malibu Avenue, Oxnard, CA 93035

4beds
3baths
2,789sqft
Quick facts
Single Family Residence 283 Days on Market Built in 1989 $1073.86/sqft 2,450 sq ft

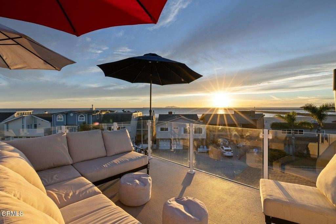
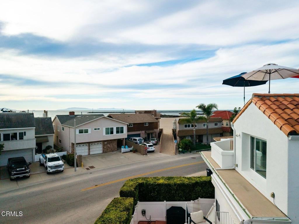
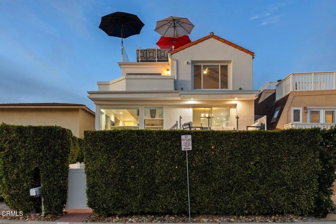
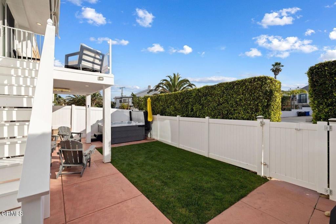
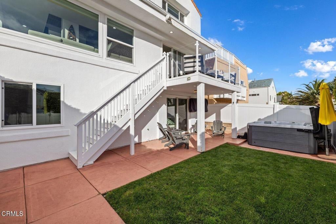
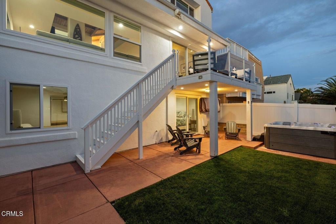
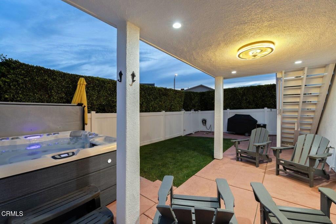
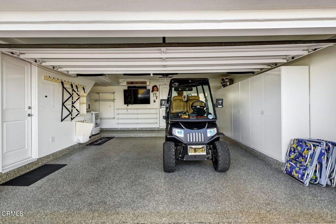
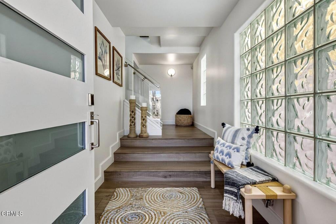
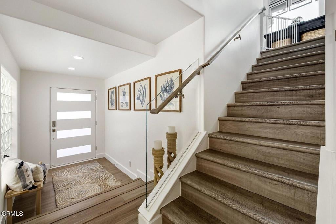
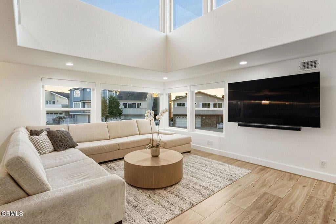
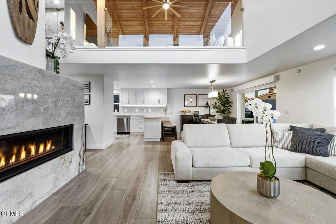
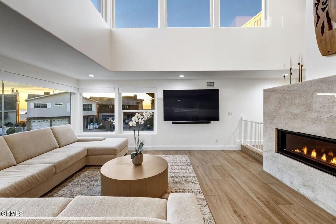
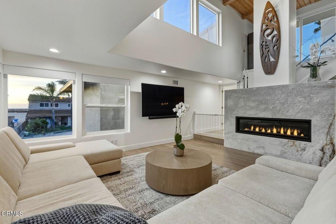
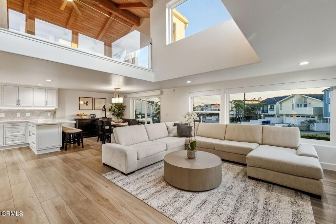
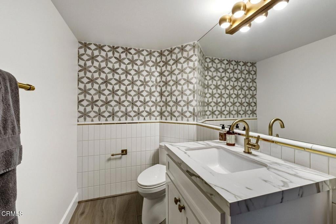
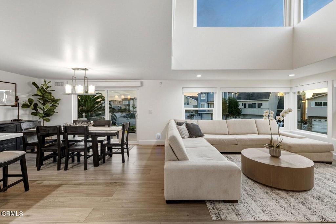
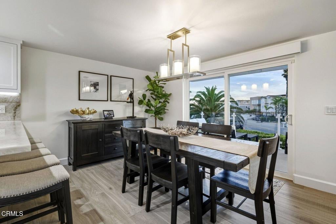
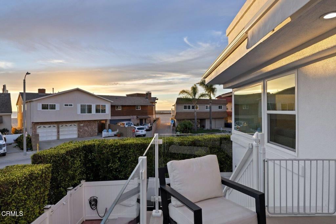
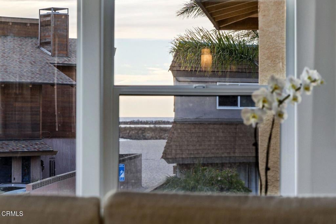
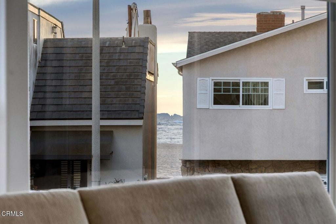
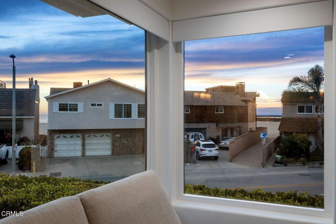
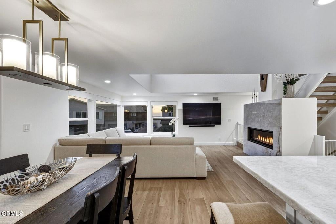
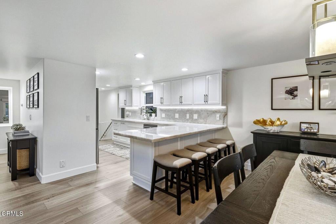
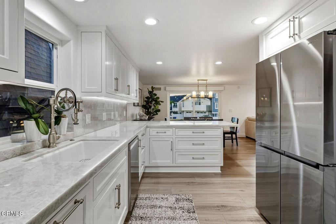
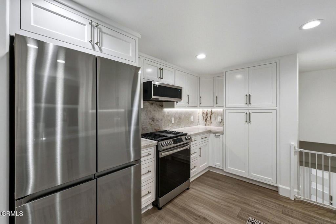
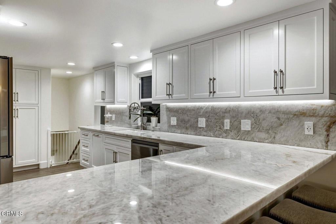
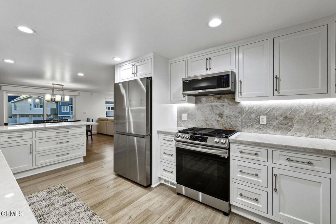
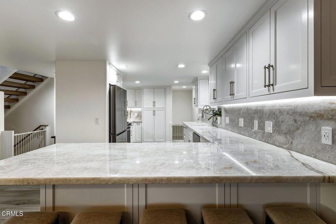
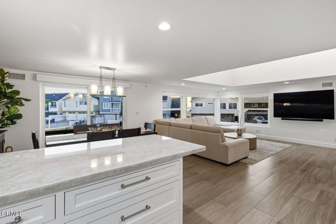
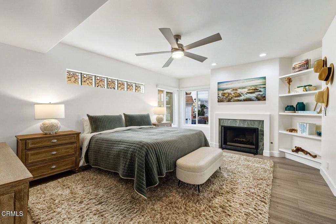
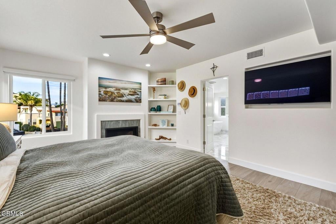
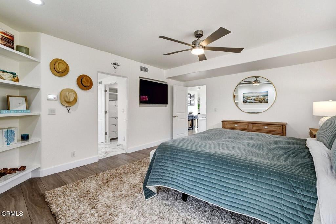
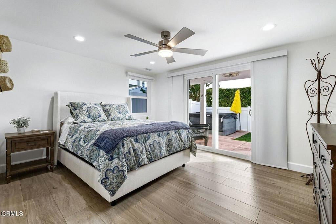
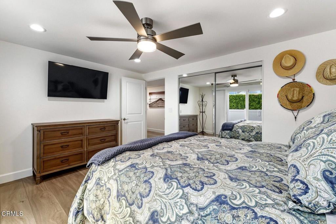
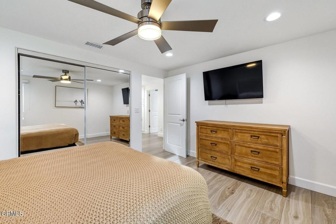
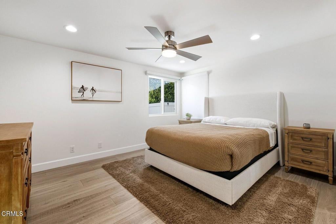
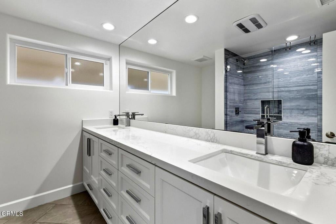
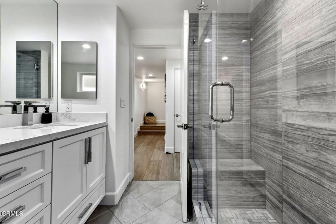
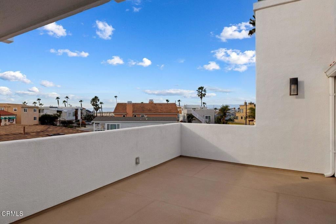
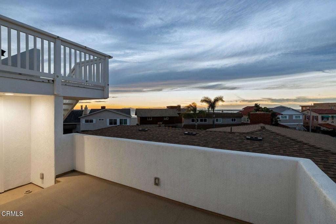
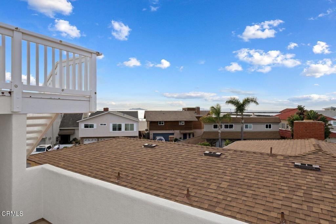
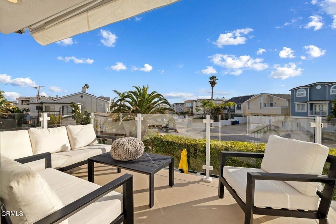
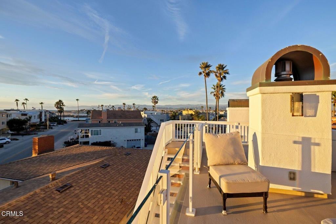
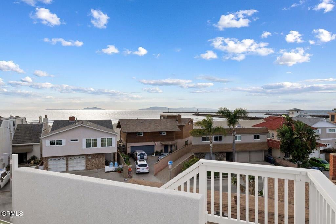
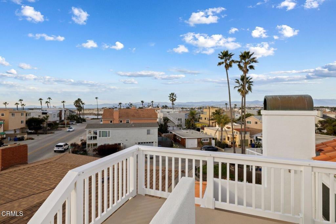
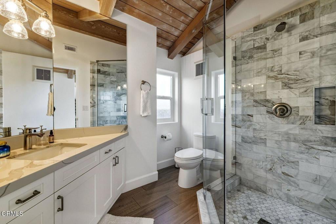
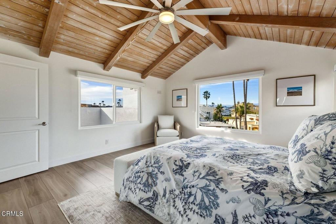
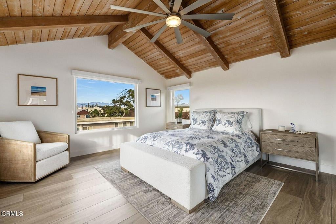
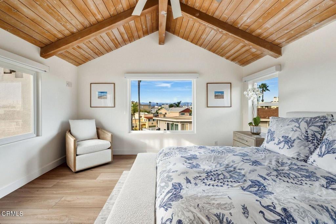
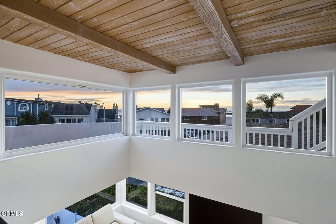
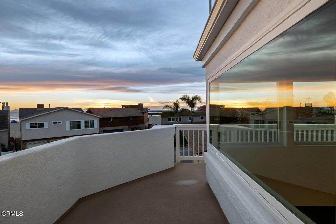
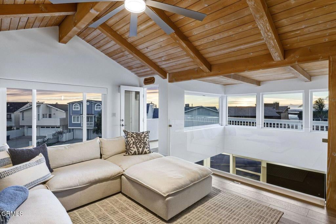
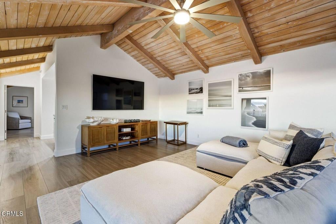
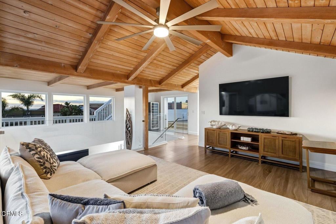
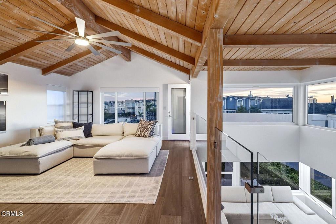
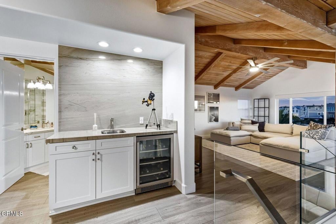
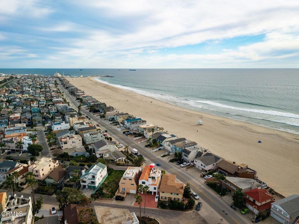
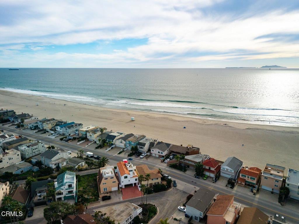
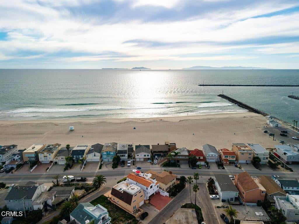
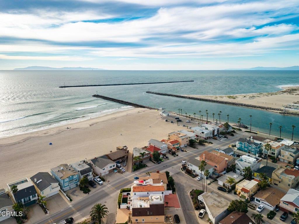
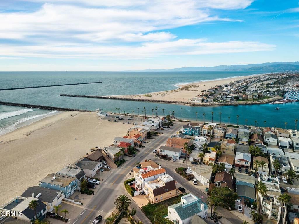
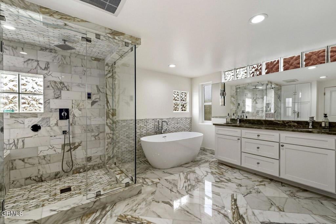
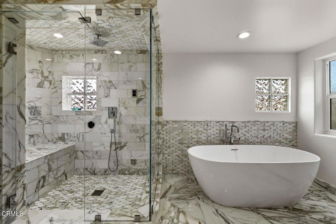
PLEASE DO NOT DISTURB OCCUPANTS. Home is now tenant occupied under a lease through June 30, 2027. Property remains available for purchase. Showings are by appointment only. Please contact the listing agent to arrange for showing. Tucked just steps from the shore, this modern beach residence offers privacy, natural light, and effortless indoor-outdoor living. Clean-lined coastal architecture opens to a bright, open interior, complemented by multiple outdoor spaces, including a private rooftop deck with unobstructed views of the Anacapa Islands.Designed with both comfort and function in mind, the three-story home features 4 bedrooms and 3.5 bathrooms across approximately 2,826 square feet. Recent upgrades emphasize quality and thoughtful design, including updated kitchen cabinetry and appliances, marble-look quartz countertops, spa-like bathrooms with a steam shower in the primary suite, custom stainless steel handrails, interior glass railings, and automated window shades.Outdoor living is a defining feature, with three decks - including an epoxy-finished rooftop deck - enhanced exterior privacy hedging, and a private backyard spa. The low-maintenance exterior and secluded layout create a peaceful retreat from street activity while remaining close to the shore.Additional features include a built-in vacuum system, marble fireplaces, multiple televisions throughout the home (including outdoor areas), an epoxy-finished garage floor, frosted glass garage door, private driveway, and a 2-car garage.Ideal as a full-time residence or lock-and-leave coastal escape, this home delivers privacy, comfort, and refined coastal living in one of the area's most sought-after beach neighborhoods.

Location of 105 Malibu Avenue

Map showing 105 Malibu Avenue, Oxnard, CA 93035 $2,995,000
See more listings in Oxnard

105 Malibu Avenue property details

Interior

Bedrooms & Bathrooms

  • Bedrooms: 4
  • Bathrooms: 4
  • Full Bathrooms: 1
  • Main Level Bedrooms: 1
  • Main Level Bathrooms: 2

Appliances

  • Included: Dishwasher, Gas Range, Microwave, Refrigerator, Tankless Water Heater, Instant Hot Water
  • Laundry: Inside, In Garage

Heating

  • Heating: Central, Fireplace(s), Natural Gas

Cooling

  • Cooling: None

Features

  • Interior Features: Beamed Ceilings, Wet Bar, Breakfast Bar, Cathedral Ceiling(s), Central Vacuum, Walk-In Closet(s), Master Downstairs
  • Window Features: Blinds
  • Fireplace: Yes
  • Fireplace Features: Electric, Living Room, Master Bedroom

Interior Area

  • Total Living Area: 2789
  • Unit: Square Feet
  • Source: Assessor

Rooms & Dimensions

Bedroom

  • Level: Unknown

Kitchen

  • Level: Unknown
  • Features: Stone Counters

Master Bathroom

  • Level: Unknown

Master Bedroom

  • Level: Unknown

Other

  • Level: Unknown
  • Features: Walk-In Closet(s)

Master Bedroom

  • Level: Unknown

Living Room

  • Level: Unknown

Bathroom

  • Level: Unknown
  • Features: Soaking Tub

Dining Room

  • Level: Unknown

Property

Features

  • Exterior Features: Barbecue, Balcony
  • Patio & Porch: Patio
  • Security Features: Security System, Closed Circuit Camera(s), Key Card Entry
  • Has Private Pool: No
  • Pool Features: None
  • Has Spa: Yes
  • Spa Features: Above Ground, Heated
  • Fencing: Brick, Privacy, Security
  • Horses: No

View

  • Has View: Yes
  • View: Mountain(s), Ocean, Panoramic

Lot

  • Size: 2,450 sq ft
  • Acres: 0.0562
  • Features: Sprinklers In Rear

Accessibility

  • Levels: Three Or More
  • Entry Location: Ground floor
  • Stories: 3

Parking

  • Garage: Yes
  • Total Spaces: 2
  • Parking Features: Attached, Garage, Garage Door Opener
  • Carport: No
  • Open Parking: No

Waterfront

  • Has Waterfront: No
  • Waterfront Features: Beach Access

Basement

  • Basement: No

Mobile Home

  • Mobile Home Remains: No

Construction

Type & Style

  • Home Type: Residential
  • Architectural Style: Contemporary
  • Property Sub Type: Single Family Residence
  • Structure Type: House

Materials

  • Roof: Flat, Spanish Tile

Builder / Condition

  • Year Built: 1989
  • Condition: Updated/Remodeled
  • New Construction: No
  • Builder: Walter Phillips

Utilities & Green Energy

Utilities

  • Electric on Property: No
  • Water: Public
  • Sewer: Public Sewer
  • Road Surface Type: Paved

Green Energy

  • Energy Efficient: No

Community & HOA

Community

HOA

  • Has HOA: No
  • Senior Community: No

Pets

  • Pets Allowed: No

Location

  • Longitude: -119.222802
  • Latitude: 34.157004
  • Directions: From S Victoria Ave, turn RIGHT onto San Nicolas Ave, LEFT onto Ocean Dr, then LEFT onto Malibu Ave. Property address is 105 Malibu Ave; driveway/entry is on Highland Dr with red driveway.Cross Street: Ocean Dr and Highland/Santa Rosa.

Land Lease

  • Land Lease: No

School

Highschool

Tax, Financial & Listing Details

Listing Details

  • List Price: $2,995,000
  • Price Per Square Foot: $1073.86
  • Date on Market:
  • Listing Terms: Cash, Conventional
  • Furnished: Furnished
  • Home Warranty: No
  • Rent Control: No
  • Status: Active

MLS Details

  • MLS: CRMLS
  • Listing ID: V1-34475

Tax Details

  • Universal Property ID: US-06111-N-2060175020-R-N

Ask a question about 105 Malibu Avenue

Hi there — ask anything about this property or the area and the team will get right back to you.

Last checked Source: CRMLSMLS# V1-34475

Local real estate advisory services provided by agent with ΓEA⅃ Broker
Listed by Linda Oleson with Prospect Properties · Cell: (650) 868-5563
Based on information from California Regional Multiple Listing Service, Inc. as of 2026 and/or other sources. All data, including all measurements and calculations of area, is obtained from various sources and has not been, and will not be, verified by broker or MLS. All information should be independently reviewed and verified for accuracy. Properties may or may not be listed by the office/agent presenting the information.

You agree to ΓEA⅃ Broker Terms of Use and Privacy Policy. By choosing to contact a property, you also agree that ΓEA⅃ Broker and its associates may call, text, or email you regarding any inquiries or activities you submit through our website. This may involve the use of automated means and prerecorded or artificial voices.

Listings near 105 Malibu Avenue