Price cut: $25K (10/29)
$925,000

1337 Bayside Circle, Oxnard, CA 93035

3beds
2.5baths2 full baths + 1 half bath
1,950sqft
Quick facts
Townhouse 224 Days on Market Built in 2004 $474.36/sqft 2,178 sq ft $502 HOA Dues

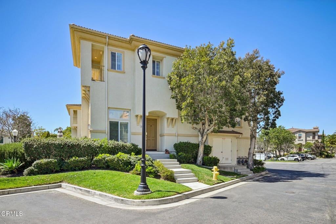
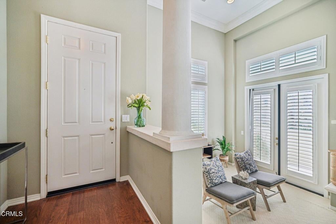
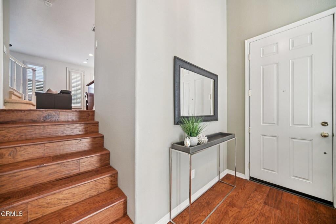
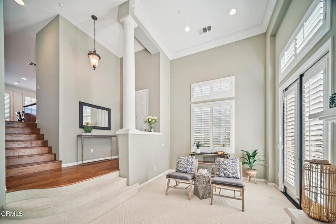
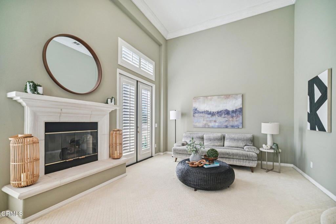
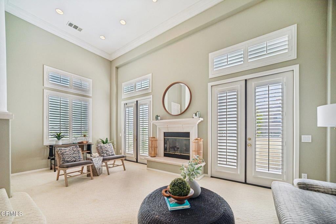
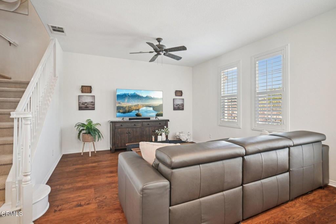
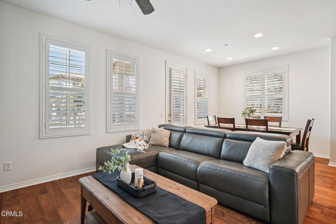
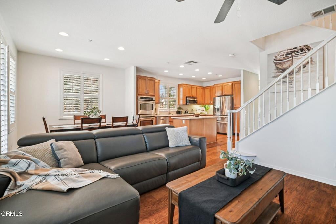
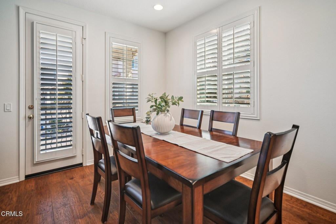
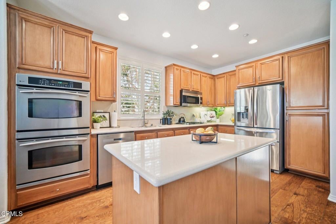
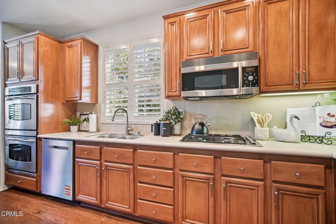
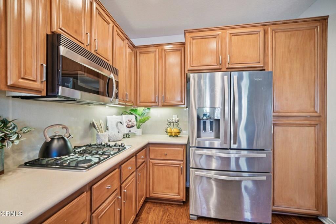
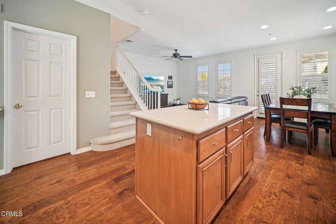
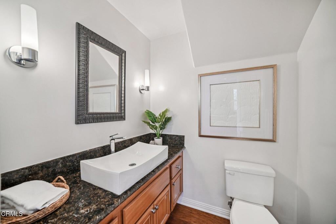
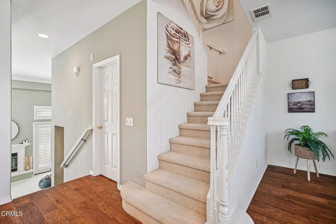
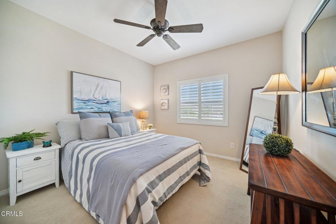
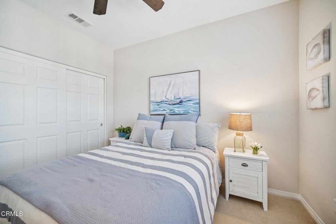
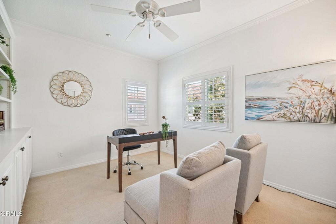
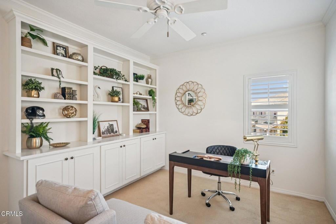
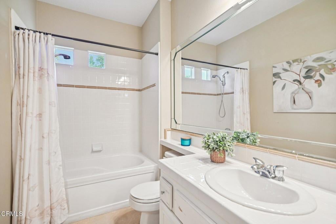
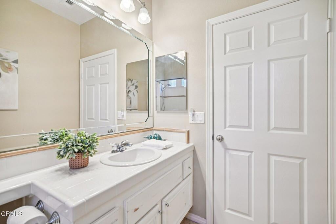
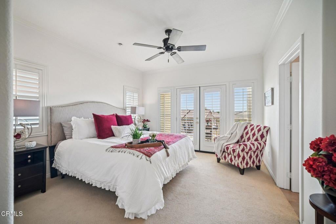
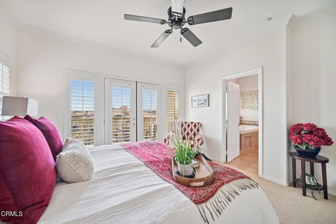
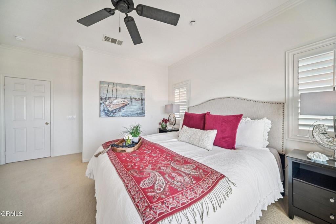
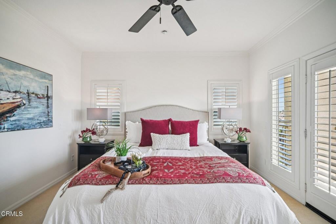
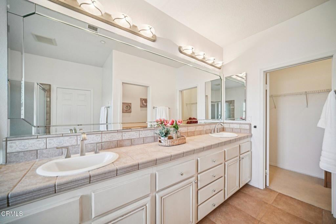
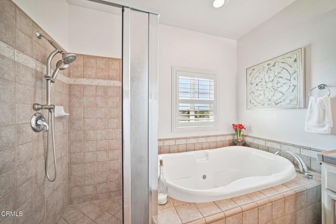
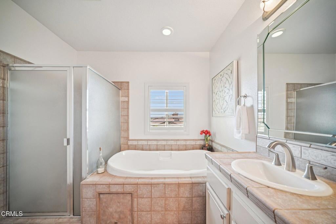
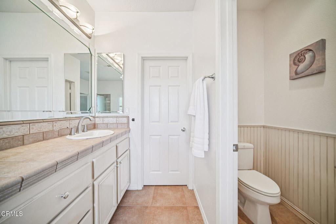
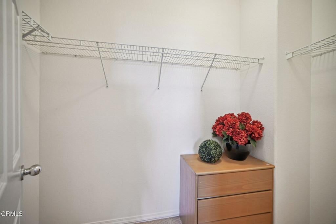
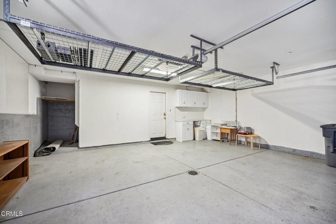
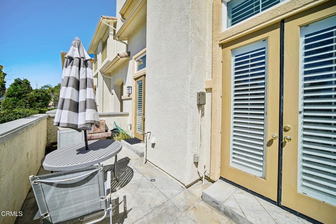
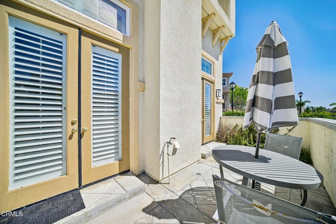
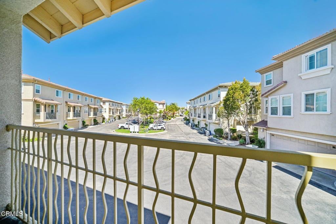
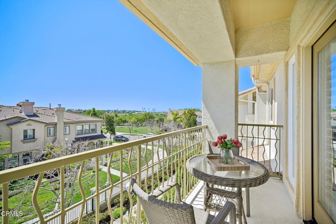
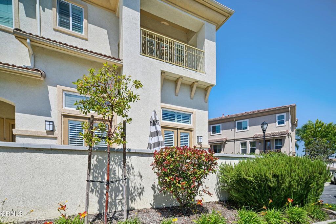
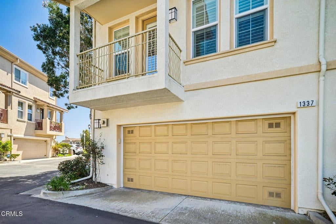
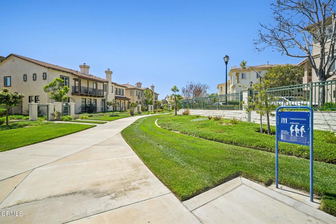
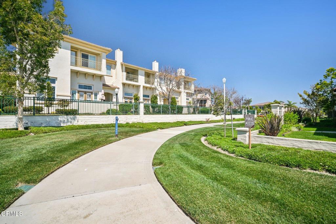
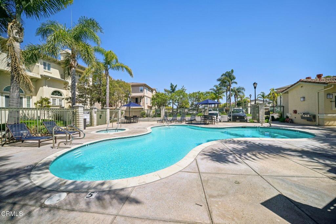
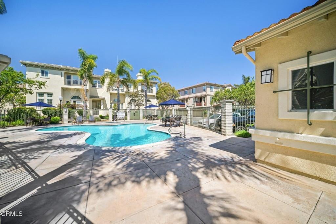
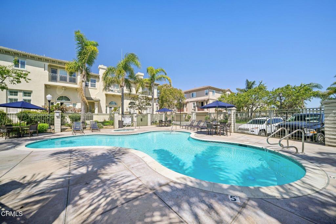
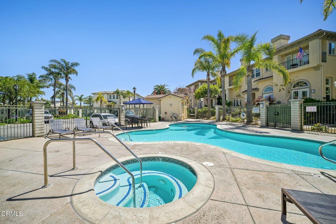
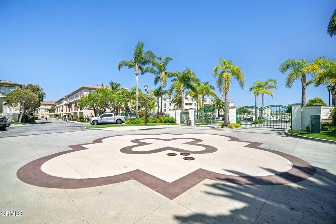
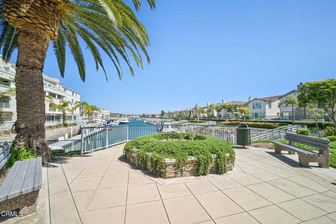
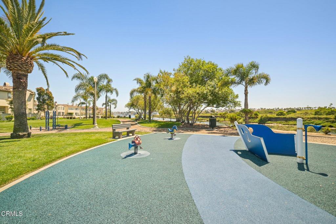
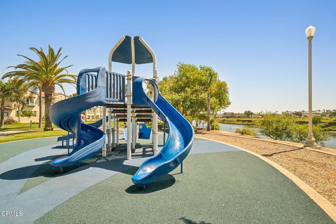
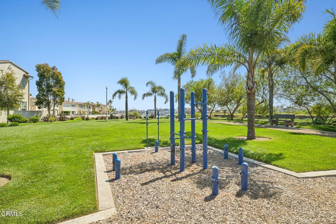
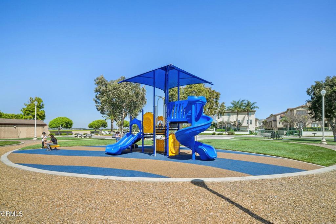
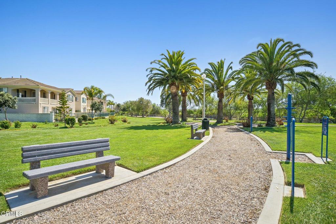
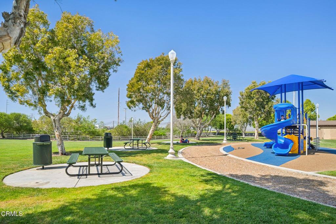
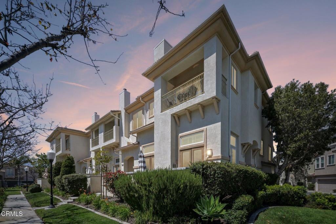
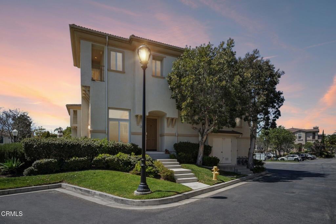
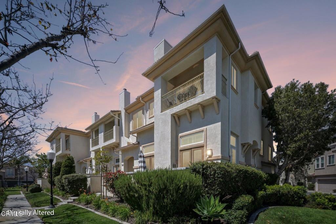
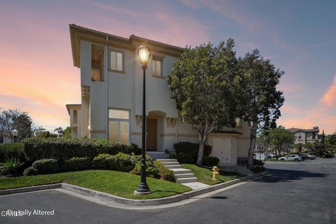
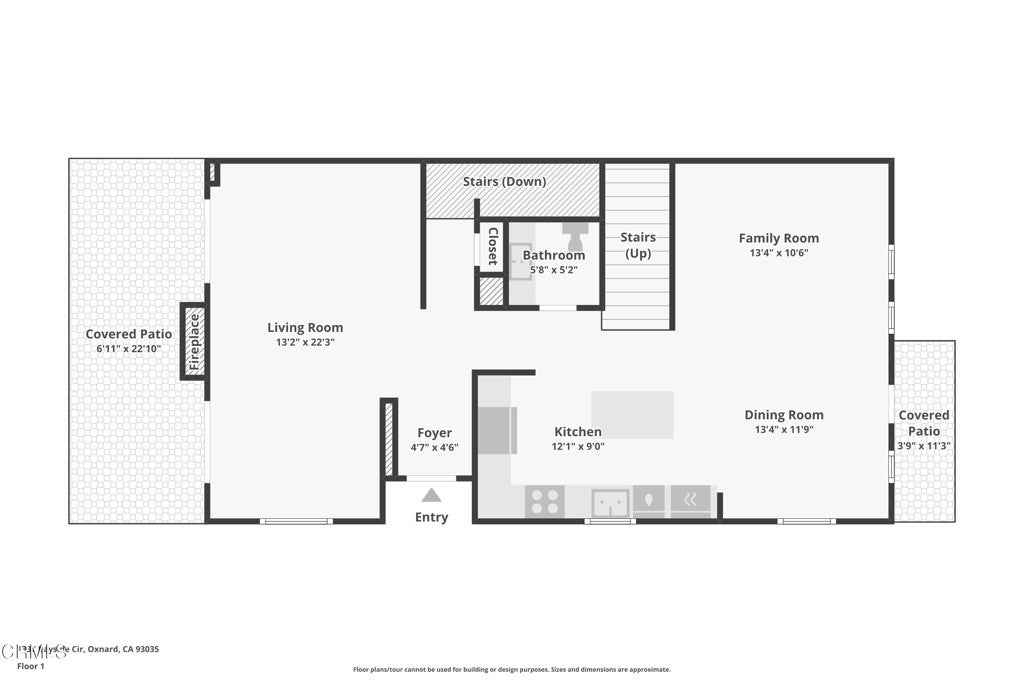
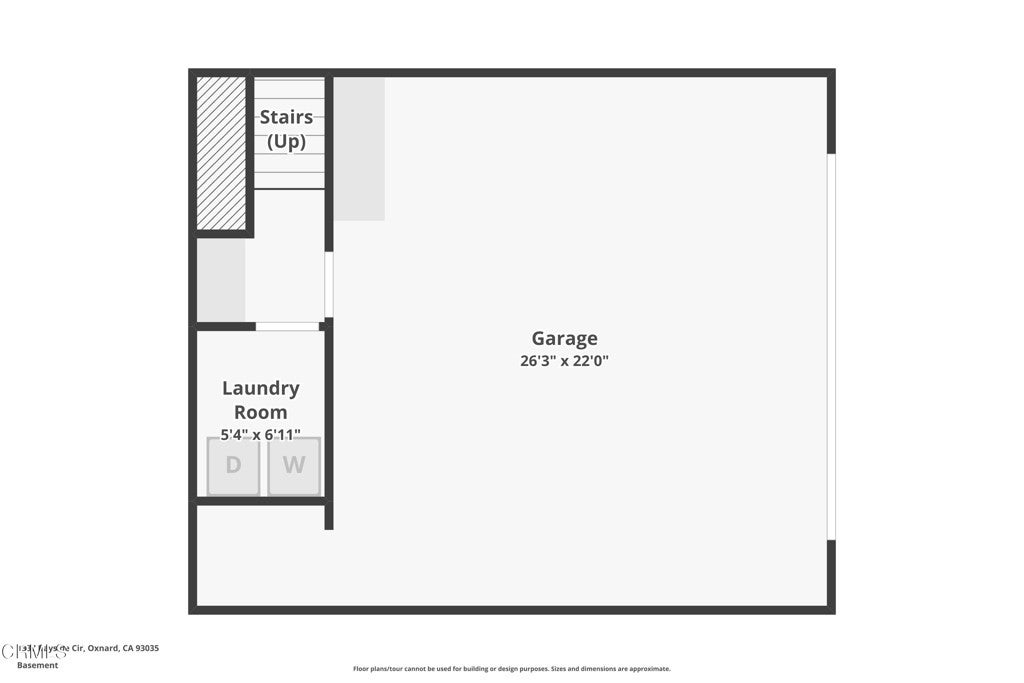
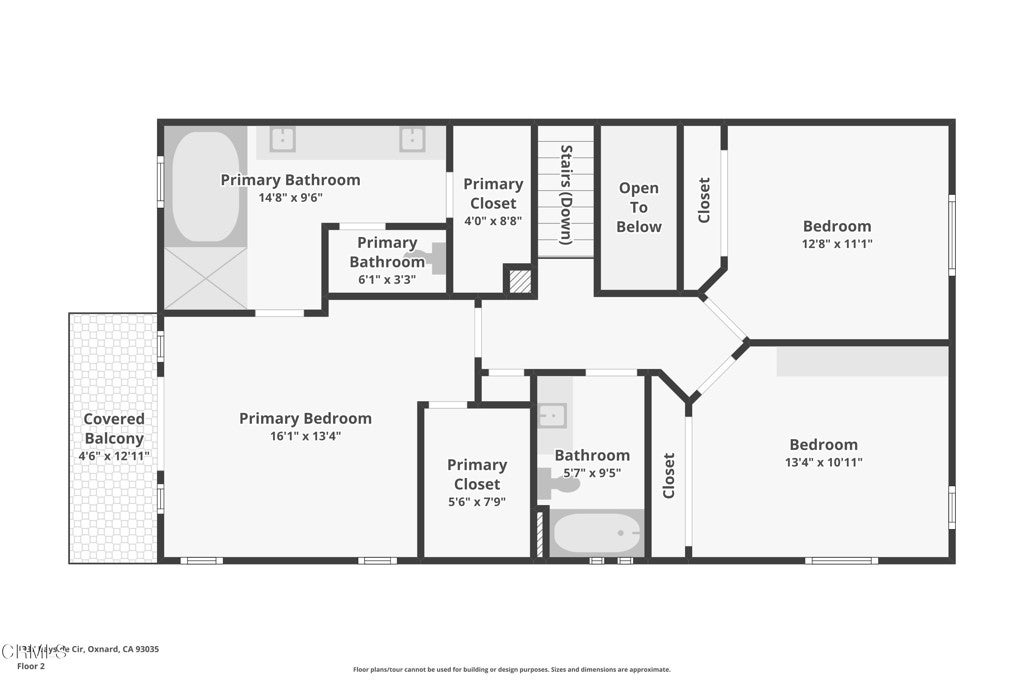
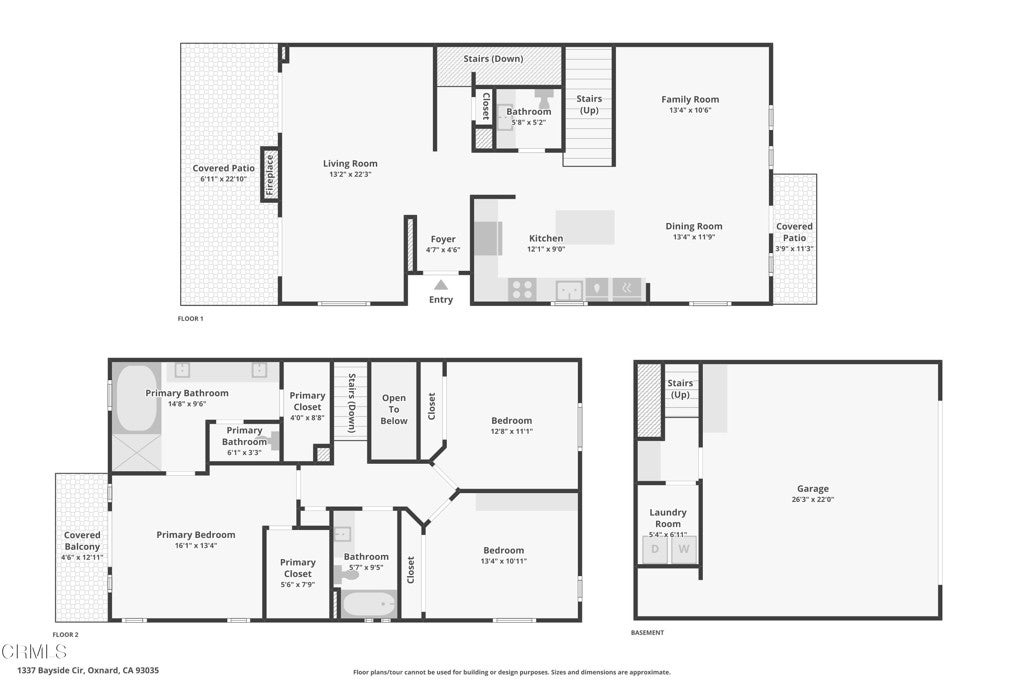
Welcome to your dream coastal townhome nestled within a fabulous gated community! This stunning end unit offers three bedrooms, two and a half bathrooms, and approximately 1,950 square feet of beautifully upgraded living space. Positioned on a quiet corner surrounded by open spaces, you'll enjoy captivating views of the channel and refreshing coastal breezes from the moment you arrive.Inside, discover a thoughtfully designed kitchen featuring beautiful cabinetry, stainless steel appliances, elegant caesar stone countertops with full backsplash, and a generous island perfect for entertaining. The main level boasts one of the largest living room and den combinations available, complemented by gleaming hardwood floors, crown molding, plantation shutters, and ceiling fans throughout.Double French doors open to a large, inviting patio -- a feature unique to this particular floor plan -- creating a seamless indoor-outdoor living experience that is perfect for gatherings.Upstairs, the spacious primary bedroom features its own private balcony where stunning views and ocean breezes become your daily luxury. The ensuite bathroom is generously sized with a relaxing Jacuzzi tub, dual vanity sinks, and two walk-in closets. Additional bedrooms include one with custom built-ins, offering smart storage solutions.Residents enjoy a community swimming pool, an attached garage, and proximity to paths along the harbor. Spend your evenings exploring waterfront restaurants, charming shops, and harbor activities just moments from your front door.Schedule your private showing today and experience the coastal lifestyle this home offers!

Location of 1337 Bayside Circle

Map showing 1337 Bayside Circle, Oxnard, CA 93035 $925,000
See more listings in Oxnard

1337 Bayside Circle property details

Interior

Bedrooms & Bathrooms

  • Bedrooms: 3
  • Bathrooms: 3
  • Full Bathrooms: 2
  • Main Level Bedrooms: 3
  • Main Level Bathrooms: 2

Appliances

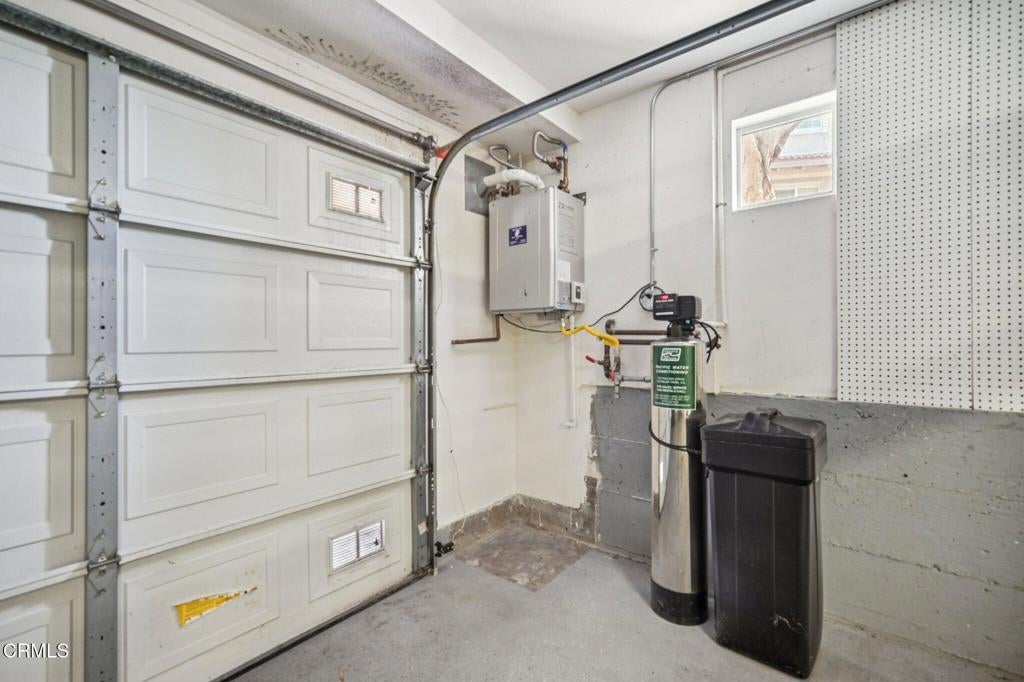
  • Included: Double Oven, Tankless Water Heater
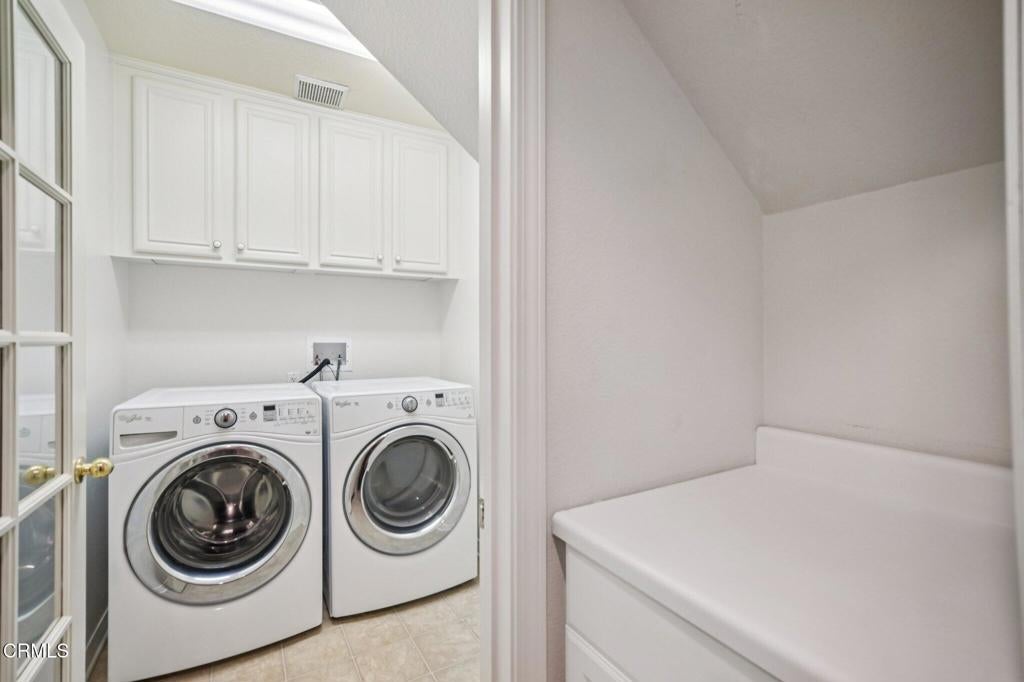
  • Laundry: Inside

Heating

  • Heating: Forced Air, Fireplace(s)

Cooling

  • Cooling: None

Features

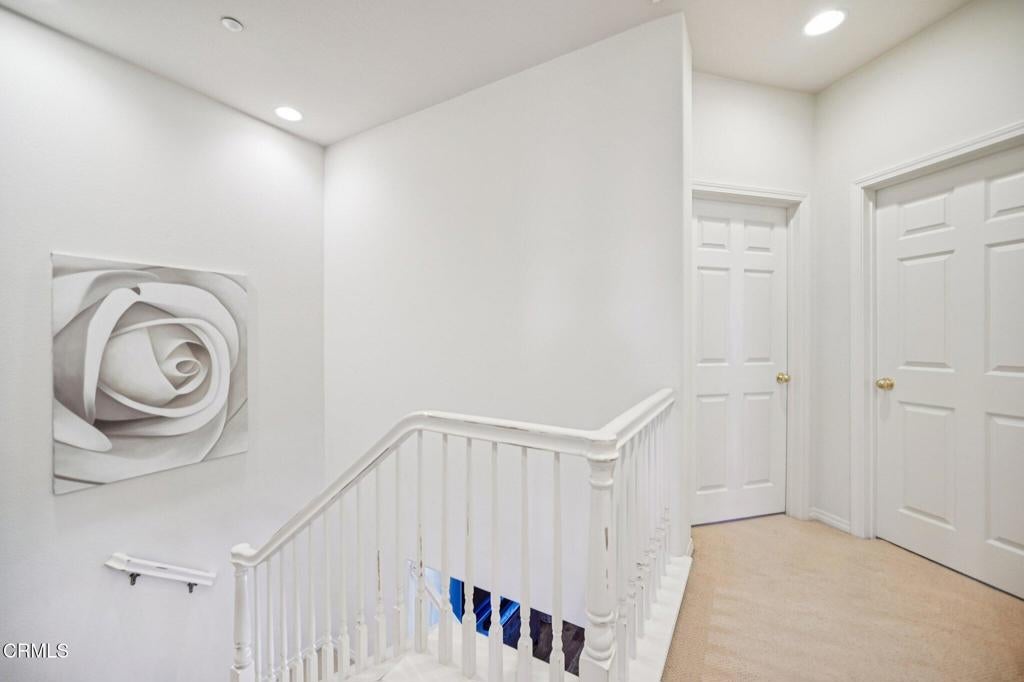
  • Interior Features: Ceiling Fan(s), Eat-in Kitchen, High Ceilings, Entrance Foyer, Walk-In Closet(s)
  • Window Features: Plantation Shutters
  • Flooring: Carpet
  • Fireplace: Yes
  • Fireplace Features: Gas

Interior Area

  • Total Living Area: 1950
  • Unit: Square Feet
  • Source: Assessor

Rooms & Dimensions

Foyer

  • Level: Unknown

Kitchen

  • Level: Unknown

Living Room

  • Level: Unknown

Retreat

  • Level: Unknown

Bathroom

  • Level: Unknown

EntryFoyer

  • Level: Unknown

EntryFoyer

  • Level: Unknown

Family Room

  • Level: Unknown

Other

  • Level: Unknown
  • Features: Walk-In Closet(s)

Bedroom

  • Level: Unknown

Property

Features

  • Exterior Features: Balcony
  • Patio & Porch: Rear Porch
  • Security Features: Gated Community, Smoke Detector(s)
  • Has Private Pool: Yes
  • Pool Features: Private, Community, Association
  • Has Spa: Yes
  • Spa Features: Community, In Ground
  • Horses: No

View

  • Has View: Yes

Lot

  • Size: 2,178 sq ft
  • Acres: 0.05

Accessibility

  • Levels: Three Or More
  • Entry Location: upstairs
  • Stories: 2

Parking

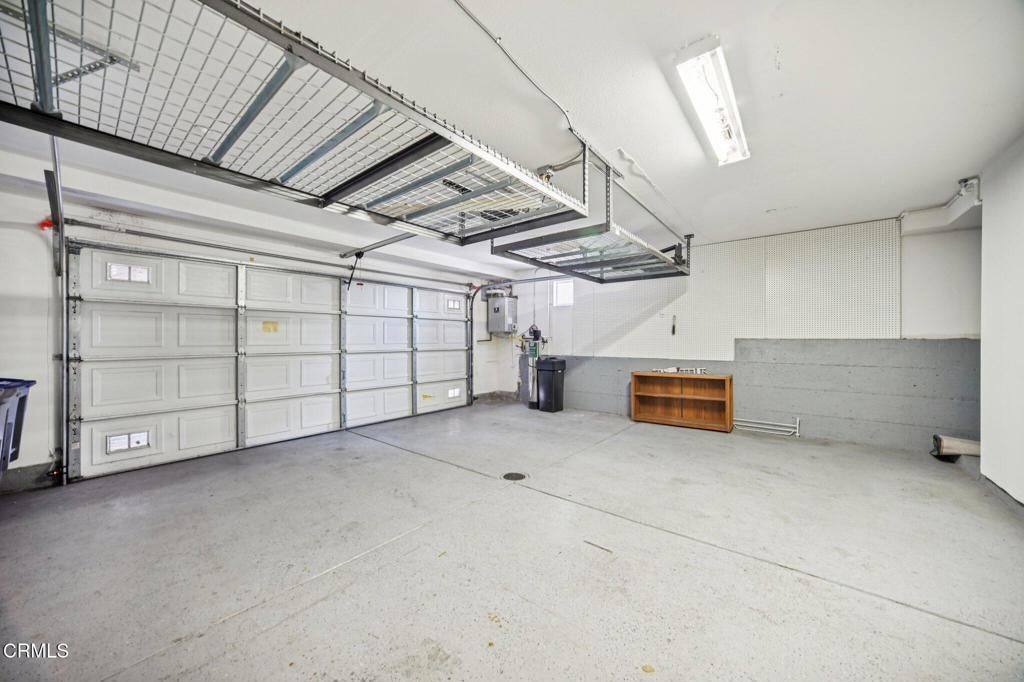
  • Garage: Yes
  • Total Spaces: 2
  • Parking Features: Attached
  • Carport: No
  • Open Parking: No

Waterfront

  • Has Waterfront: No

Basement

  • Basement: No

Mobile Home

  • Mobile Home Remains: No

Construction

Type & Style

  • Home Type: Residential
  • Architectural Style: Mediterranean, Modern
  • Property Sub Type: Townhouse
  • Structure Type: House

Materials

  • Construction Materials: Stucco

Builder / Condition

  • Year Built: 2004
  • New Construction: No

Utilities & Green Energy

Utilities

  • Electric on Property: No
  • Water: Public
  • Sewer: Public Sewer

Green Energy

  • Energy Efficient: No

Community & HOA

Community

HOA

  • Has HOA: Yes
  • Amenities: Pool, Spa/Hot Tub
  • Fee: $502
  • Frequency: Monthly
  • Fee 2: $33
  • Frequency 2: Monthly
  • Senior Community: No

Pets

  • Pets Allowed: No

Location

  • Longitude: -119.231185
  • Latitude: 34.187691
  • Directions: Cross Street: Viewpoint; 101 to Victoria exit, south to Wooley Rd, turn right (W) towards beach, turn left on Tradewinds Dr which becomes Viewpoint. Gated townhomes on your right hand side after Tradewinds becomes Viewpoint.

Land Lease

  • Land Lease: No

Tax, Financial & Listing Details

Listing Details

  • List Price: $925,000
  • Price Per Square Foot: $474.36
  • Date on Market:
  • Listing Terms: Cash, Conventional
  • Inclusions: kitchen appliances
  • Exclusions: staging furniture
  • Home Warranty: No
  • Rent Control: No
  • Status: Active

MLS Details

  • MLS: CRMLS
  • Listing ID: V1-35699

Tax Details

  • Tax Tract: 519602
  • Universal Property ID: US-06111-N-1880210275-R-N

Ask a question about 1337 Bayside Circle

Hi there — ask anything about this property or the area and the team will get right back to you.

Last checked Source: CRMLSMLS# V1-35699

Local real estate advisory services provided by agent with ΓEA⅃ Broker
Listed by Joe Markiewicz with Coldwell Banker Realty

Based on information from California Regional Multiple Listing Service, Inc. as of 2026 and/or other sources. All data, including all measurements and calculations of area, is obtained from various sources and has not been, and will not be, verified by broker or MLS. All information should be independently reviewed and verified for accuracy. Properties may or may not be listed by the office/agent presenting the information.
You agree to ΓEA⅃ Broker Terms of Use and Privacy Policy. By choosing to contact a property, you also agree that ΓEA⅃ Broker and its associates may call, text, or email you regarding any inquiries or activities you submit through our website. This may involve the use of automated means and prerecorded or artificial voices.

Listings near 1337 Bayside Circle