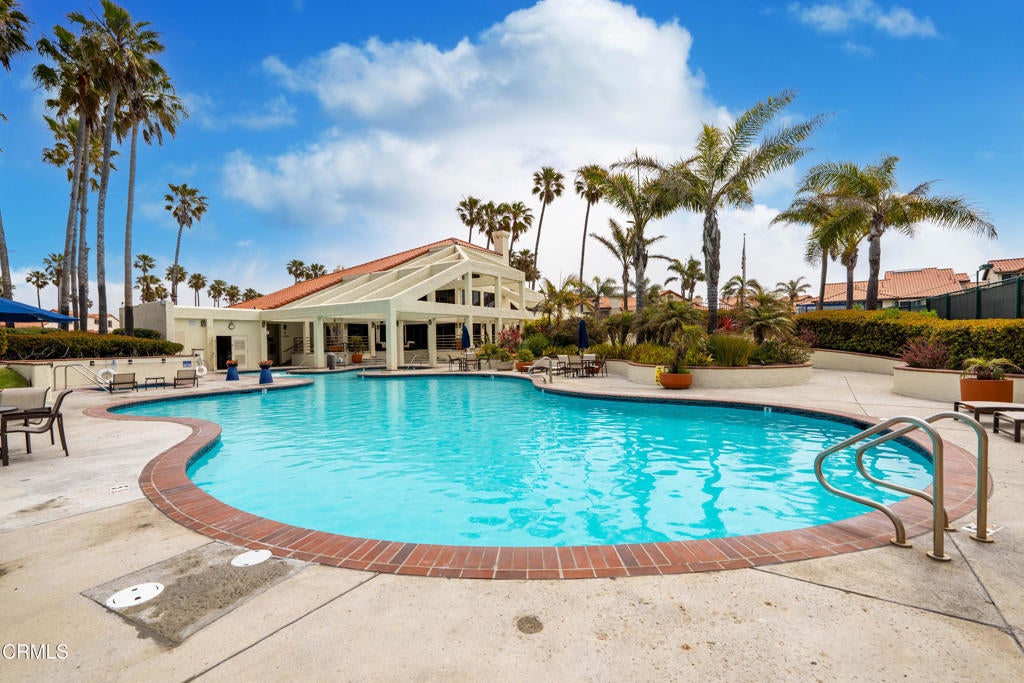
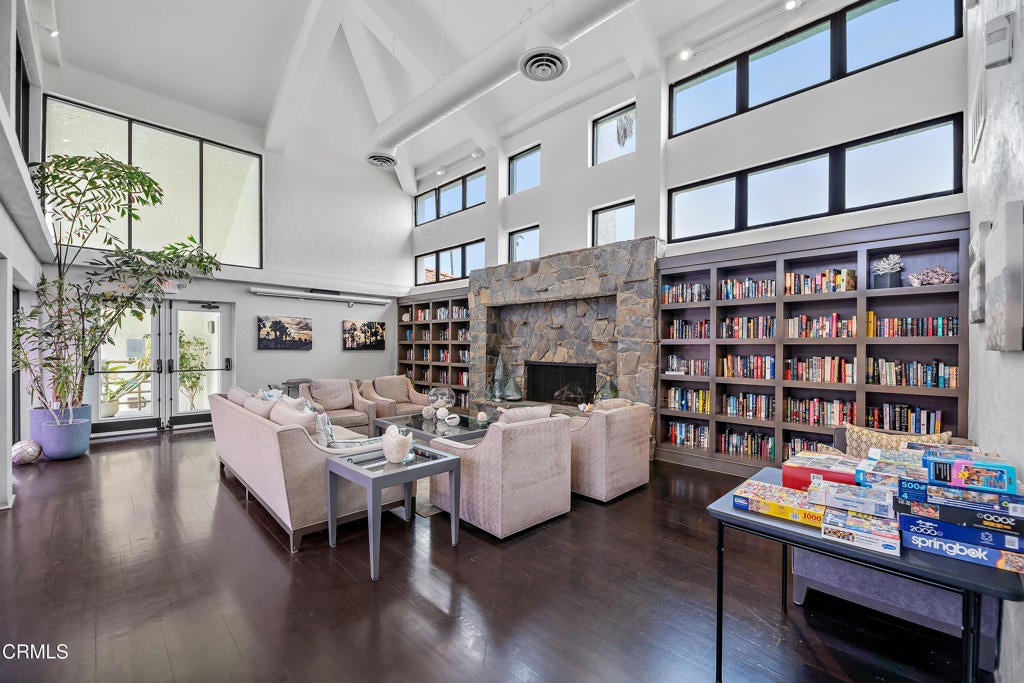
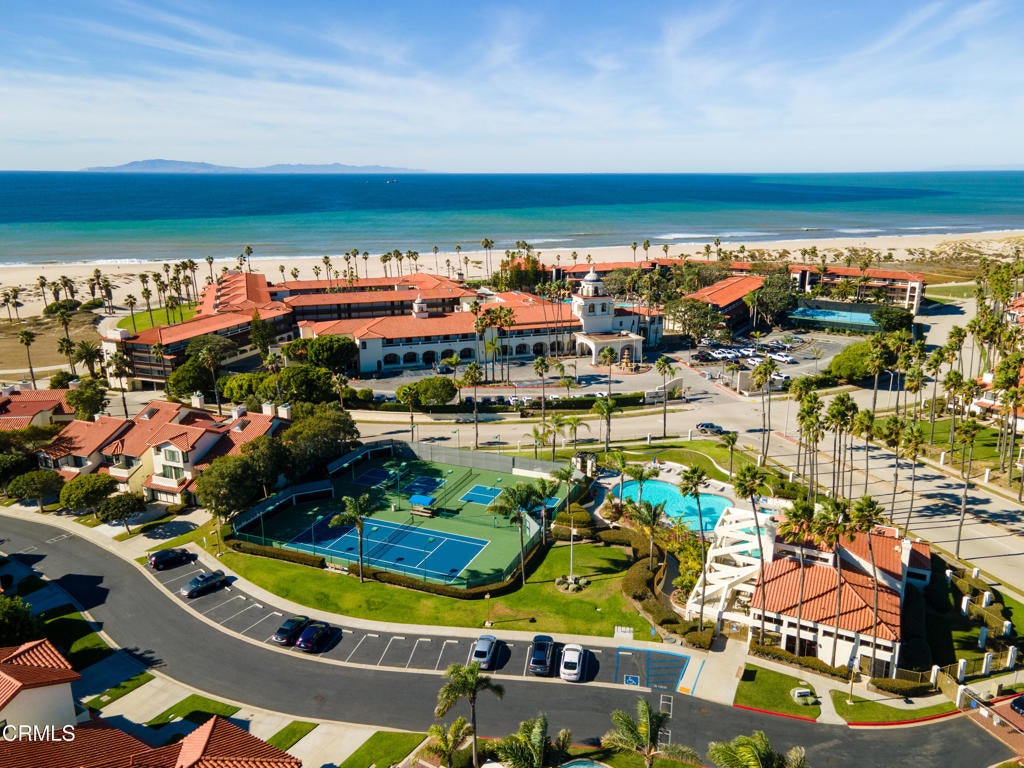
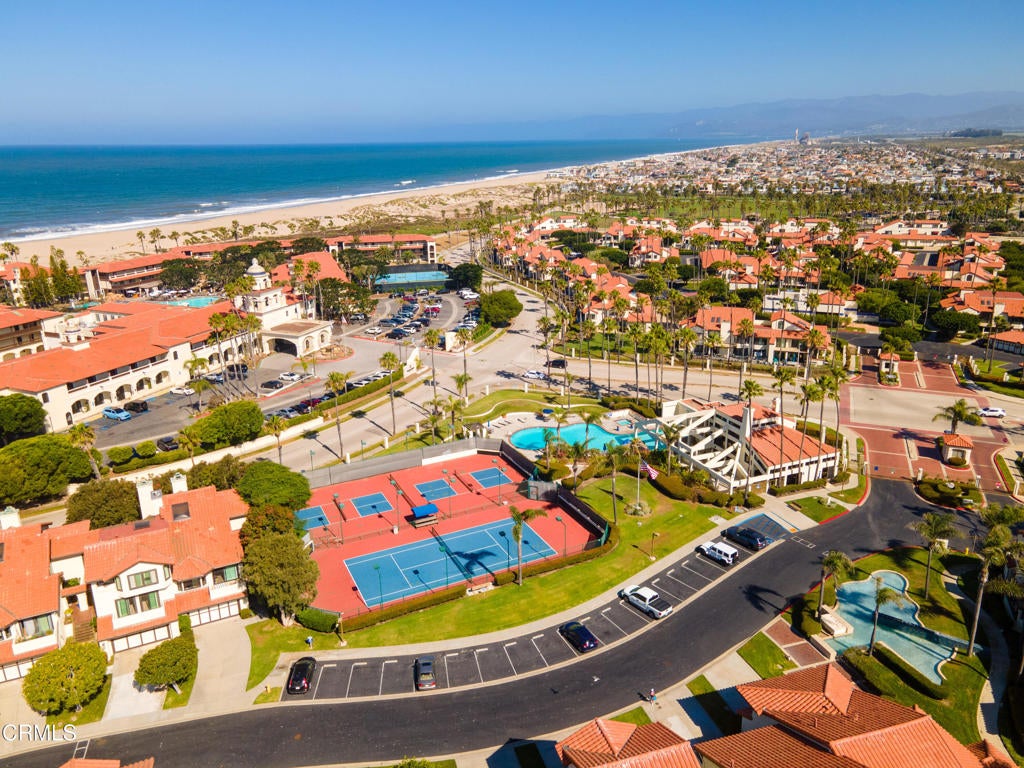
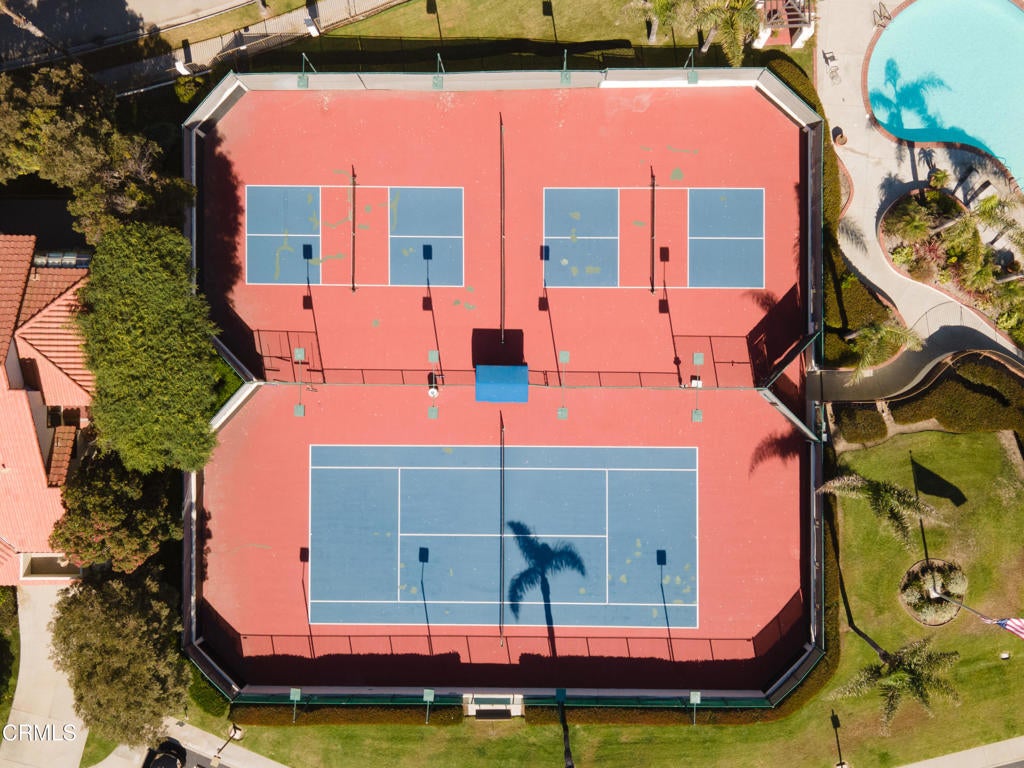
Your opportunity to enjoy coastal living at The Colony at Mandalay Beach! Located in one of Oxnard's most desirable gated beach communities, this spacious 2-bedroom, 2-bath condominium offers approximately 1,627 square feet of living space, an additional loft area, and access to exceptional resort style amenities, all just moments from the sand.Inside, soaring ceilings and abundant natural light create an open, airy atmosphere with a wonderful sense of space. The living room features a welcoming fireplace and flows into the dining area and kitchen, while an adjacent sitting area provides additional flexibility. The two bedrooms are thoughtfully positioned on opposite sides of the main living level for added privacy, and both bathrooms have been updated. A spiral staircase leads to an upstairs bonus loft, offering even more room for a home office, creative space, or quiet retreat.An expansive balcony extends the living space outdoors, offering peek-a-boo views toward Channel Islands Harbor. A two car garage provides convenient parking and valuable storage for beach gear, bicycles, and more.Beyond your front door, The Colony delivers the resort style lifestyle that makes this community so special. Residents enjoy two swimming pools, multiple spas, tennis and pickleball courts, a fitness center, clubhouse, and gated security. With Mandalay Beach, Channel Islands Harbor, waterfront dining, shopping, and coastal recreation nearby, the best of the Oxnard coastline is right at your fingertips.Whether you're searching for a full time residence or a weekend beach getaway, this inviting home offers generous living space, the flexibility to make it your own, and an opportunity to enjoy one of the area's most sought after coastal communities.
Hi there — ask anything about this property or the area and the team will get right back to you.

Local real estate advisory services provided by agent with ΓEA⅃ Broker
Listed by Jill Kip with Re/max Gold Coast-beach Marina Office
Based on information from California Regional Multiple Listing Service, Inc. as of 2026 and/or other sources. All data, including all measurements and calculations of area, is obtained from various sources and has not been, and will not be, verified by broker or MLS. All information should be independently reviewed and verified for accuracy. Properties may or may not be listed by the office/agent presenting the information.
You agree to ΓEA⅃ Broker Terms of Use and Privacy Policy. By choosing to contact a property, you also agree that ΓEA⅃ Broker and its associates may call, text, or email you regarding any inquiries or activities you submit through our website. This may involve the use of automated means and prerecorded or artificial voices.
Step 1 of 2
Create a free account to view all listings, save searches, and get alerts when new homes match.
Step 2 of 2
Tell us how to reach you about homes you like.
Enter your password to sign in as
Create a free account to view all listings, save searches, and get alerts when new homes match.
Already have an account? Sign in
Sign in to your account.
New here? Create an account