$875,000

4060 Tradewinds Drive, Oxnard, CA 93035

2beds
2baths
1,700sqft
Quick facts
Condominium 101 Days on Market Built in 2018 $514.71/sqft 1,700 sq ft $730 HOA Dues

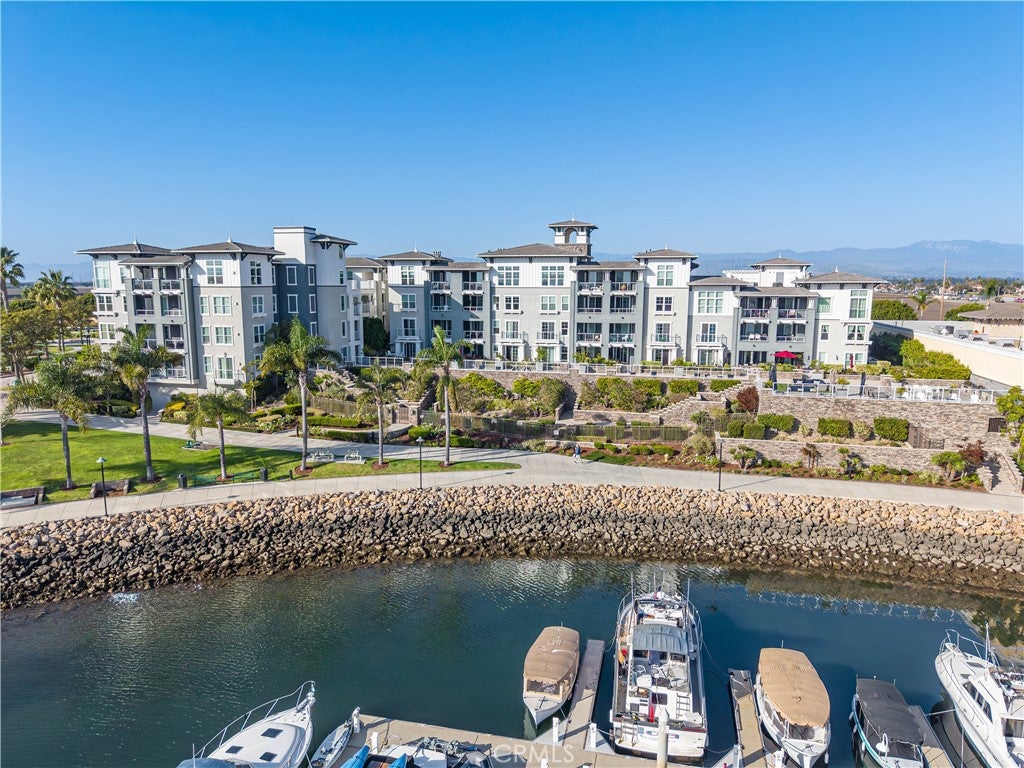
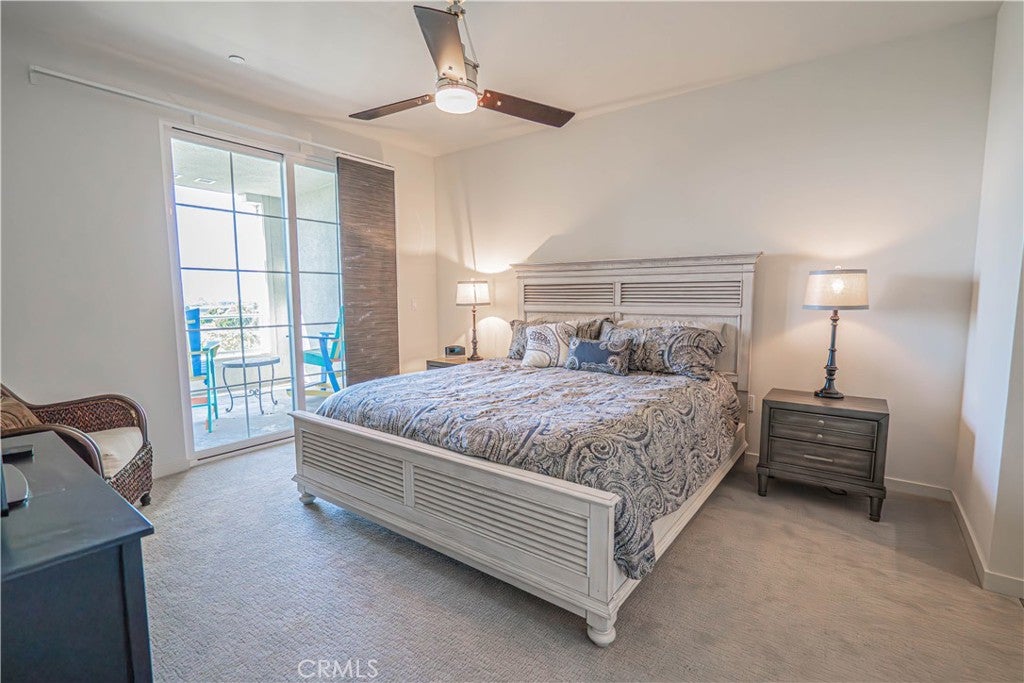
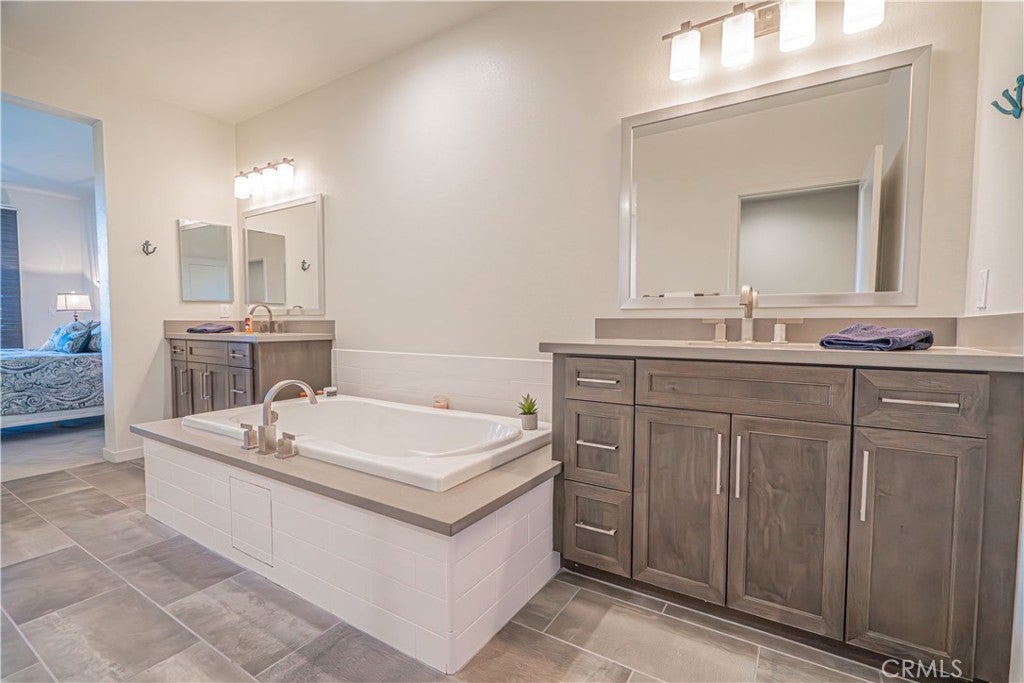
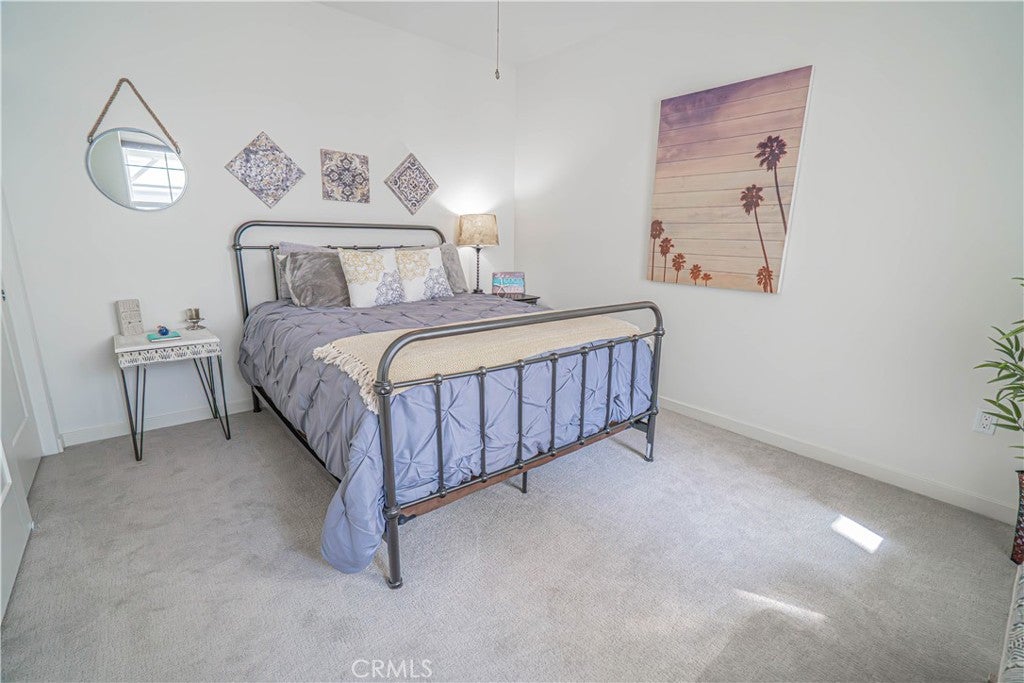
Welcome to resort-style coastal living in the highly sought-after Seabridge community. This beautifully designed single-level 2-bedroom, 2-bath residence offers modern finishes, an open-concept layout, and effortless comfort in one of the area’s most desirable waterfront settings. The home is available to be sold furnished, offering a turnkey opportunity for buyers seeking an easy move-in or ideal coastal retreat.

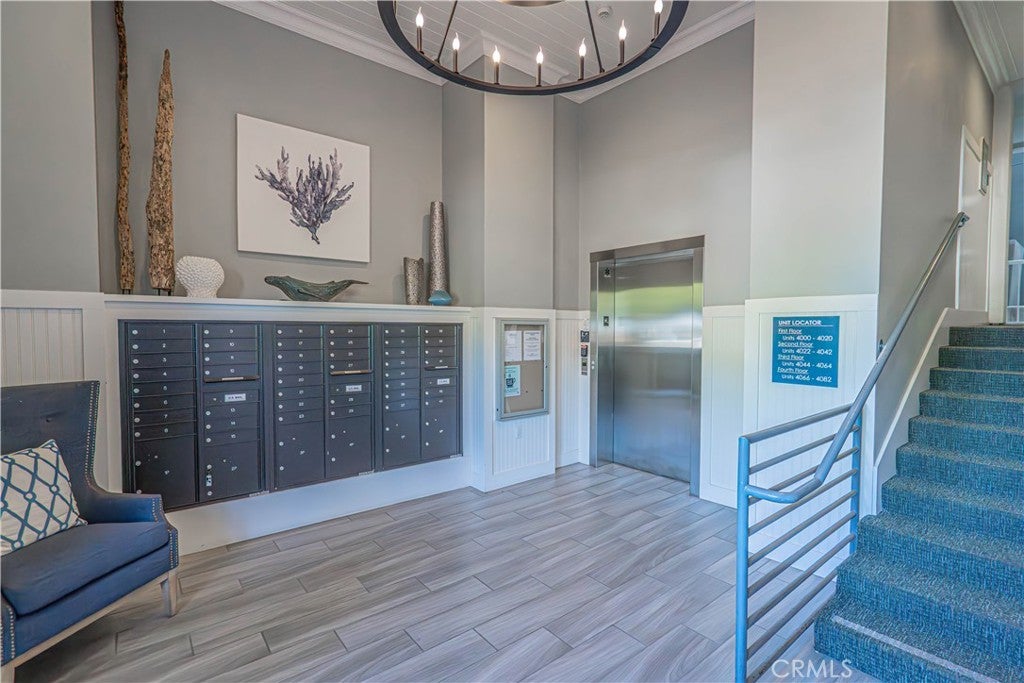
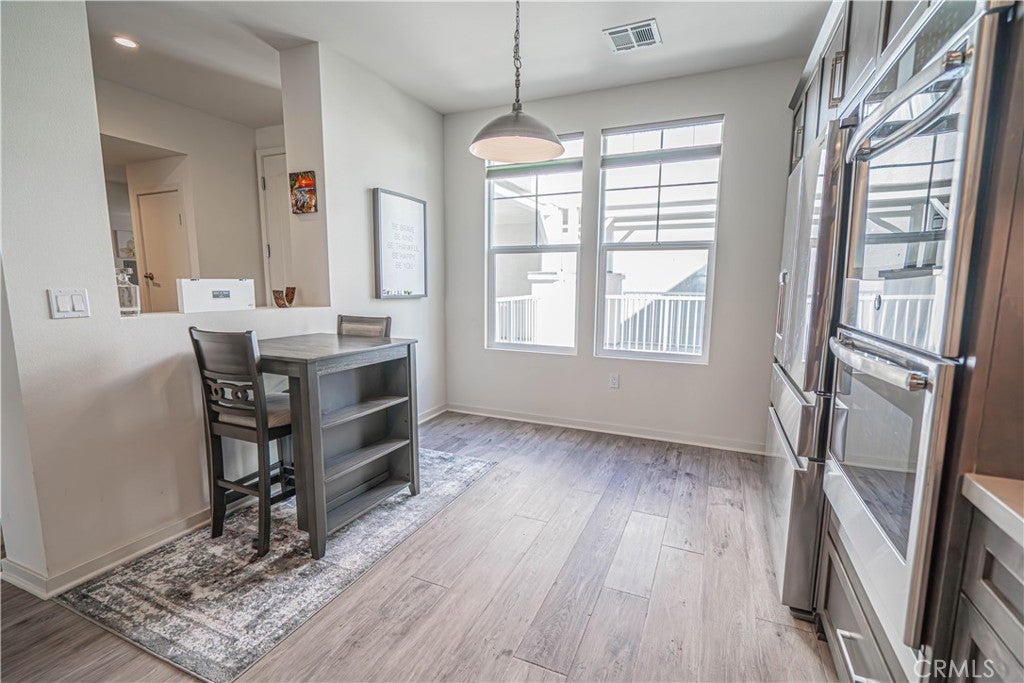
The home features a thoughtfully designed kitchen with European-style cabinetry, premium stainless steel appliances, and generous workspace — perfect for both everyday living and entertaining. Two assigned parking spaces in the secure garage, on-site bicycle storage, and electric vehicle charging stations add convenience to the upscale lifestyle.

Residents of The Enclave enjoy exclusive access to exceptional amenities including a waterside outdoor kitchen, fireplace lounge, fire table gathering areas, sparkling pool, clubhouse with fitness center, and dedicated yoga/meditation space... all surrounded by beautiful harbor views.

Ideally located near the marina, shops, dining, and coastal recreation, this is a rare opportunity to experience luxury harbor living in the heart of Seabridge.

Location of 4060 Tradewinds Drive

Map showing 4060 Tradewinds Drive, Oxnard, CA 93035 $875,000
See more listings in Oxnard

4060 Tradewinds Drive property details

Interior

Bedrooms & Bathrooms

  • Bedrooms: 2
  • Bathrooms: 2
  • Full Bathrooms: 2
  • Main Level Bedrooms: 2
  • Main Level Bathrooms: 2

Appliances

  • Included: Double Oven, Dishwasher, Gas Cooktop, Disposal, Microwave, Refrigerator
  • Laundry: Inside

Heating

  • Heating: Central

Cooling

  • Cooling: Central Air

Features

  • Interior Features: Built-in Features, Ceiling Fan(s), Eat-in Kitchen, Open Floorplan, Recessed Lighting, Walk-In Closet(s)
  • Fireplace: Yes
  • Fireplace Features: Family Room, Gas

Interior Area

  • Total Living Area: 1700
  • Unit: Square Feet
  • Source: Assessor

Rooms & Dimensions

Other

  • Level: Unknown
  • Features: Walk-In Closet(s)

Dining Room

  • Level: Unknown

Property

Features

  • Exterior Features: Balcony
  • Has Private Pool: No
  • Pool Features: Association
  • Has Spa: No
  • Horses: No

View

  • Has View: Yes
  • View: Canal, Harbor, Marina

Lot

  • Size: 1,700 sq ft
  • Acres: 0.039

Accessibility

  • Levels: One
  • Entry Level: 1
  • Entry Location: 1
  • Stories: 4

Parking

  • Garage: Yes
  • Total Spaces: 2
  • Parking Features: Attached
  • Carport: No
  • Open Parking: No

Waterfront

  • Has Waterfront: No

Basement

  • Basement: No

Mobile Home

  • Mobile Home Remains: No

Construction

Type & Style

  • Home Type: Residential
  • Property Sub Type: Condominium
  • Structure Type: Multi Family

Builder / Condition

  • Year Built: 2018
  • New Construction: No

Utilities & Green Energy

Utilities

  • Electric on Property: No
  • Water: Public
  • Sewer: Public Sewer

Green Energy

  • Energy Efficient: No

Community & HOA

Community

  • Subdivision: Seabridge
  • Zip/Postal Code: 93035
  • City/Town: Oxnard
  • City/Region: Oxnard-Ventura
  • County/Parish: Ventura
  • State/Province: CA
  • Country Region: US-CA
  • Features: Street Lights, Sidewalks

HOA

  • Has HOA: Yes
  • Amenities: Other, Pool
  • Fee: $730
  • Frequency: Monthly
  • Fee 2: $278
  • Frequency 2: Monthly
  • Senior Community: No

Pets

  • Pets Allowed: No

Location

  • Longitude: -119.224379
  • Latitude: 34.189638
  • Directions: From the US-101 exit Victoria Ave. and go South, Follow S. Victoria approx. 4 miles to W. Wooley Rd. Turn Right on W. Wooley Rd. The Enclave at Seabridge will be on the left.

Land Lease

  • Land Lease: No

School

Highschool

Tax, Financial & Listing Details

Listing Details

  • List Price: $875,000
  • Price Per Square Foot: $514.71
  • Date on Market:
  • Listing Terms: Conventional
  • Home Warranty: No
  • Rent Control: No
  • Status: Active

MLS Details

  • MLS: CRMLS
  • Listing ID: SR26175643

Tax Details

  • Tax Lot: 285
  • Universal Property ID: US-06111-N-1880363035-R-N

Ask a question about 4060 Tradewinds Drive

Hi there — ask anything about this property or the area and the team will get right back to you.

Last checked Source: CRMLSMLS# SR26175643

Local real estate advisory services provided by agent with ΓEA⅃ Broker

Listed by Nathan Butcher with Exp Realty Of California Inc. · Cell: 661-312-6720

Based on information from California Regional Multiple Listing Service, Inc. as of 2026 and/or other sources. All data, including all measurements and calculations of area, is obtained from various sources and has not been, and will not be, verified by broker or MLS. All information should be independently reviewed and verified for accuracy. Properties may or may not be listed by the office/agent presenting the information.

You agree to ΓEA⅃ Broker Terms of Use and Privacy Policy. By choosing to contact a property, you also agree that ΓEA⅃ Broker and its associates may call, text, or email you regarding any inquiries or activities you submit through our website. This may involve the use of automated means and prerecorded or artificial voices.

Listings near 4060 Tradewinds Drive