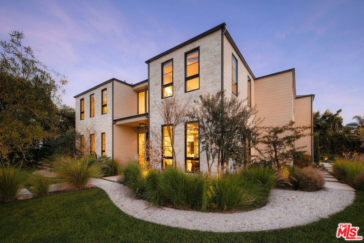
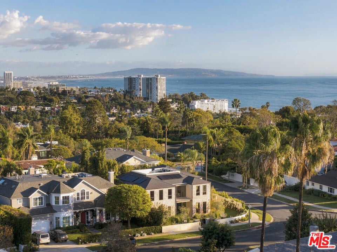
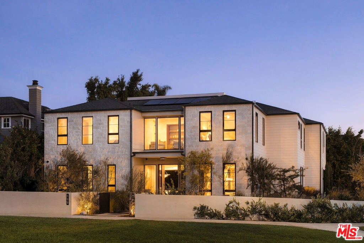
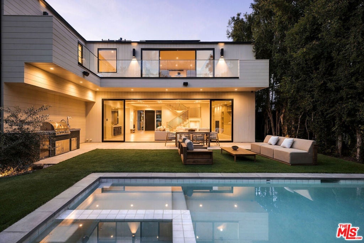
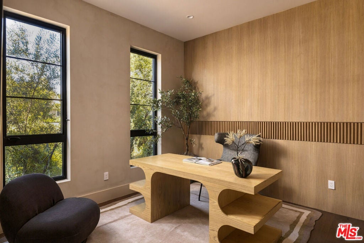
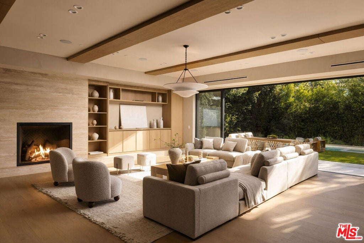
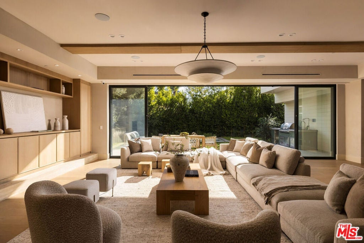
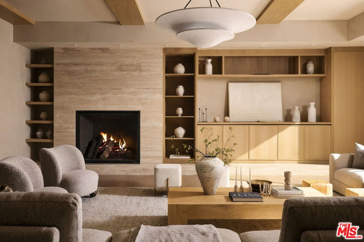
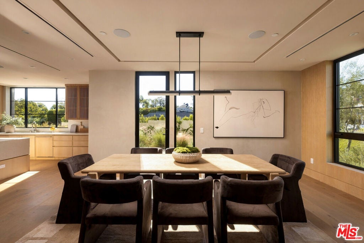
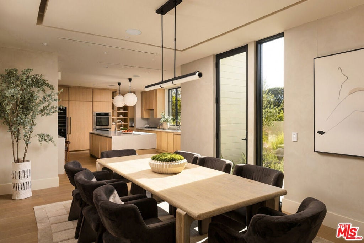
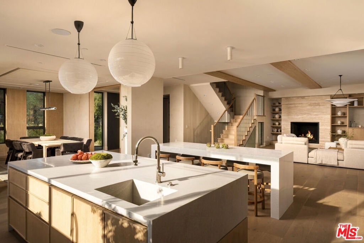
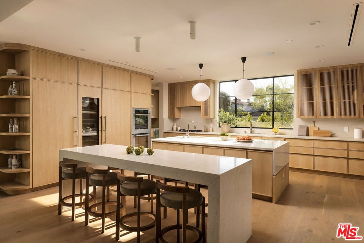
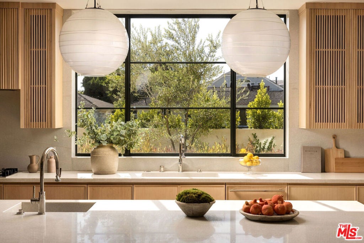
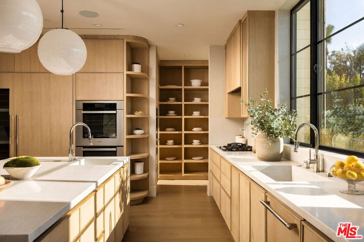
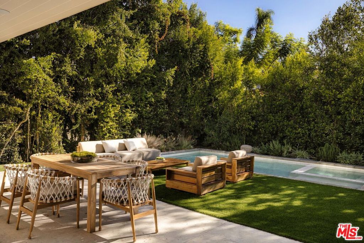
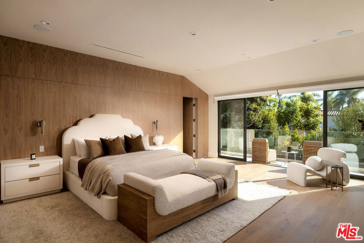
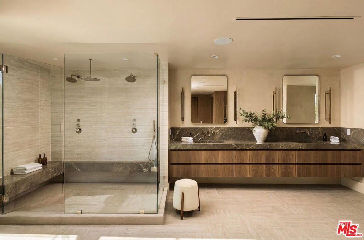
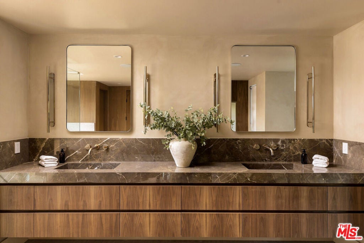
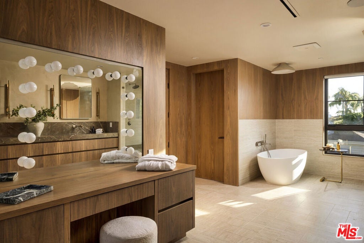
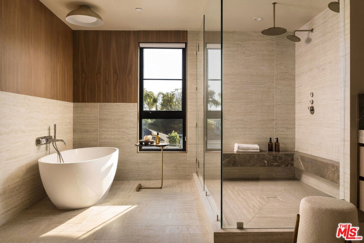
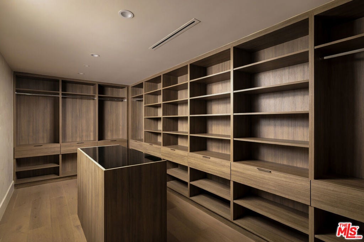
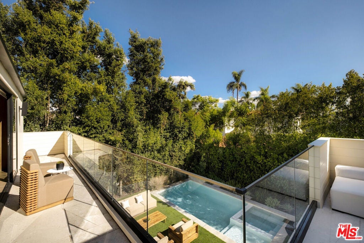
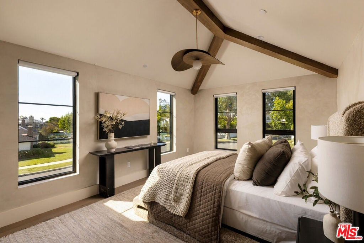
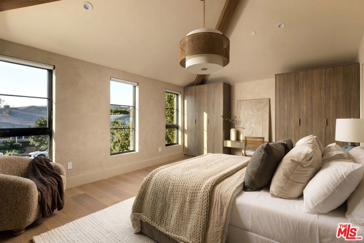
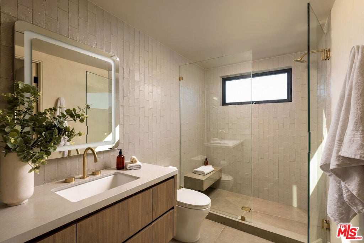
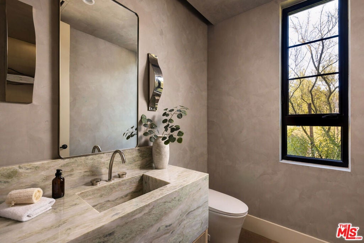
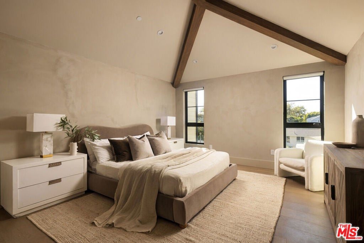
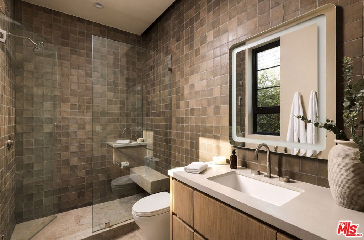
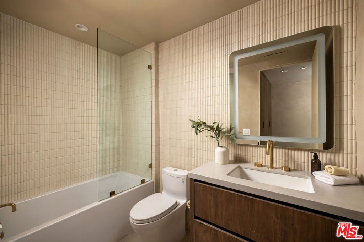
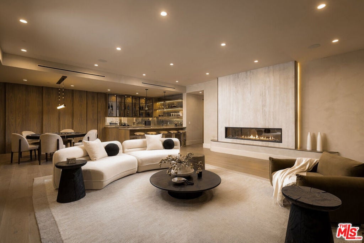
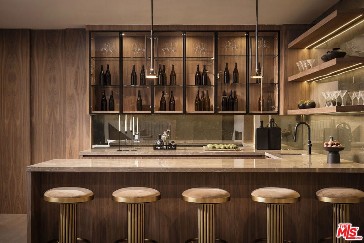
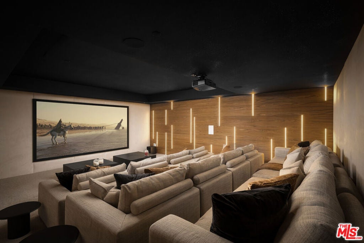
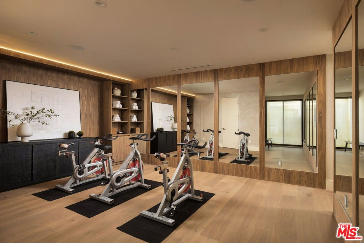
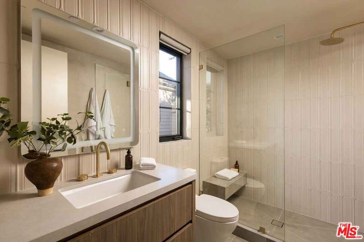
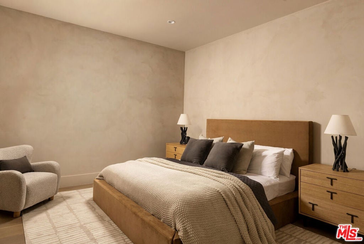
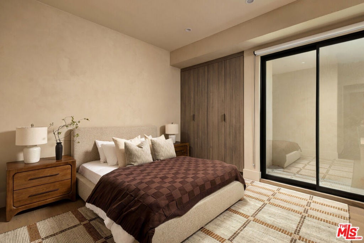
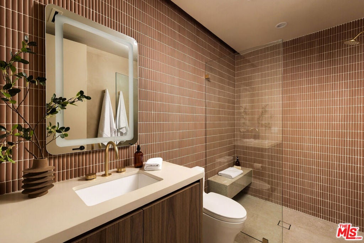
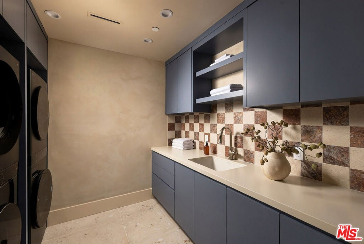
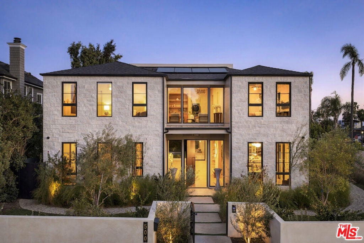
Newly constructed in the coveted Huntington Palisades, this six-bedroom, nine-bath residence offers approximately 8,000 square feet of refined living across three levels. A masonry facade, black-framed windows, and lush, professionally landscaped grounds create exceptional curb appeal. Upon entry, wide-plank oak floors, limewashed walls, and custom white oak and walnut millwork set a warm, sophisticated tone throughout. The main level features a formal living room with a travertine fireplace and built-ins, a beamed dining room, and a chef's kitchen with marble counters, an oversized island, and top-of-the-line appliances. The kitchen opens to a spacious family room, where pocketing glass doors extend the living space to the backyard. There, a pool and spa, built-in BBQ, lawn, and mature hedges provide complete privacy. A wood-paneled office completes the main level. Upstairs, the primary suite offers vaulted ceilings, a private balcony, a custom walnut dressing room, and a spa-like bath with dark marble, a floating double vanity, and a dual-head walk-in shower. Additional ensuite bedrooms feature vaulted, beamed ceilings. The lower level is designed for entertaining and wellness, with a walnut-paneled theater, a wet bar with glass display cabinetry, a fitness studio, a steam shower, and two guest suites. Minutes from the newly reopened Palisades Village, the beach, and everything the Westside has to offer, without compromise.
Sunday, November 22 · 12–3pm
In person · no appointment needed
Tuesday, November 24 · 11am–2pm
In person · no appointment needed
Hi there — ask anything about this property or the area and the team will get right back to you.

Local real estate advisory services provided by agent with ΓEA⅃ Broker
Listed by Jacqueline Chernov with The Beverly Hills Estates
Based on information from California Regional Multiple Listing Service, Inc. as of 2026 and/or other sources. All data, including all measurements and calculations of area, is obtained from various sources and has not been, and will not be, verified by broker or MLS. All information should be independently reviewed and verified for accuracy. Properties may or may not be listed by the office/agent presenting the information.
You agree to ΓEA⅃ Broker Terms of Use and Privacy Policy. By choosing to contact a property, you also agree that ΓEA⅃ Broker and its associates may call, text, or email you regarding any inquiries or activities you submit through our website. This may involve the use of automated means and prerecorded or artificial voices.
Step 1 of 2
Create a free account to view all listings, save searches, and get alerts when new homes match.
Step 2 of 2
Tell us how to reach you about homes you like.
Enter your password to sign in as
Create a free account to view all listings, save searches, and get alerts when new homes match.
Already have an account? Sign in
Sign in to your account.
New here? Create an account