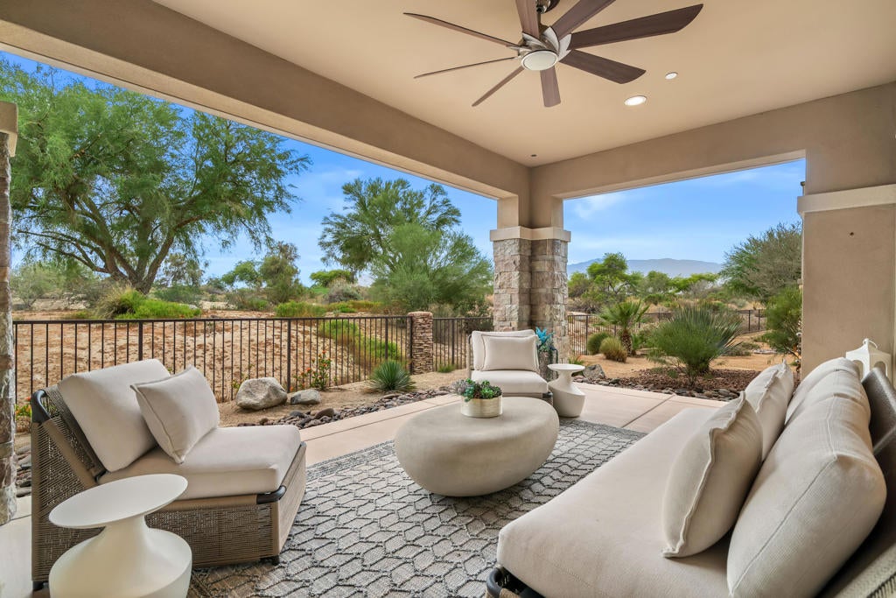
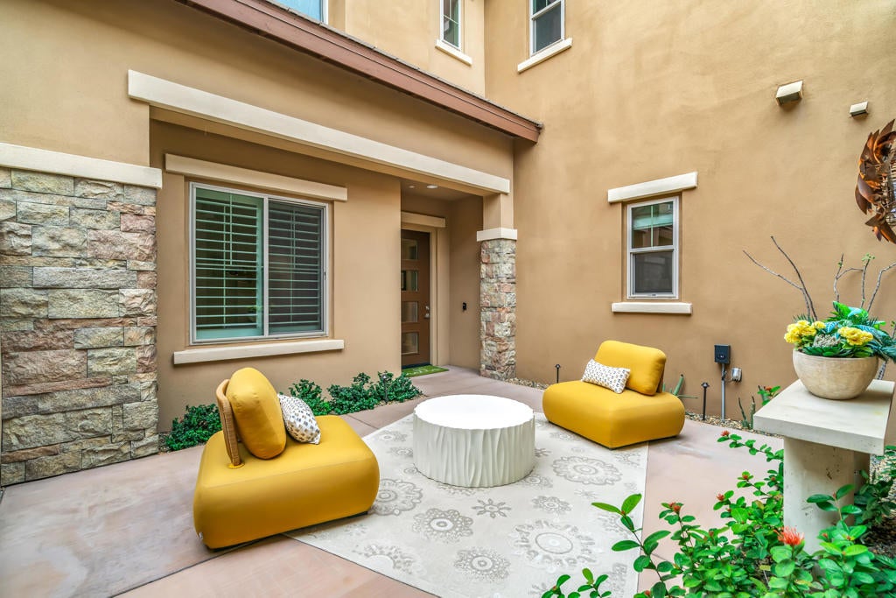
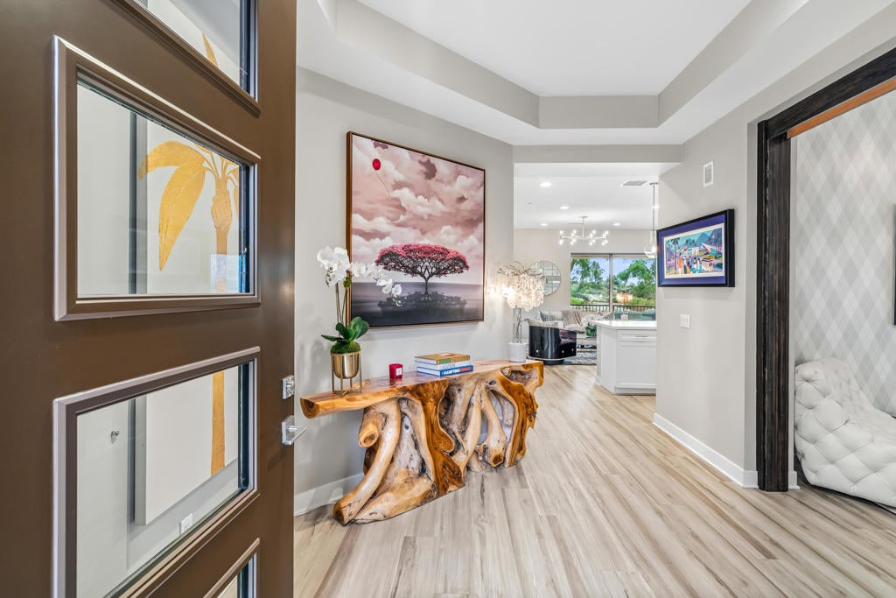
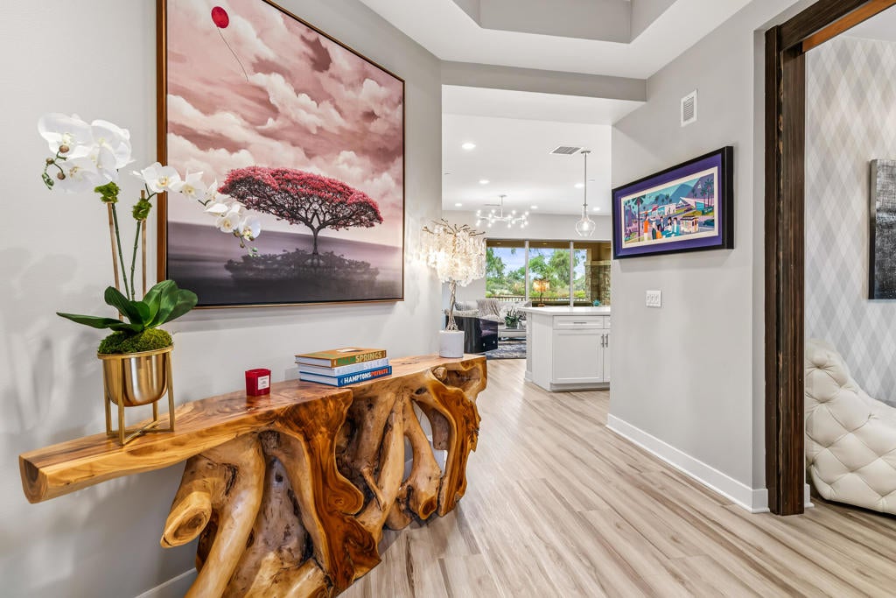
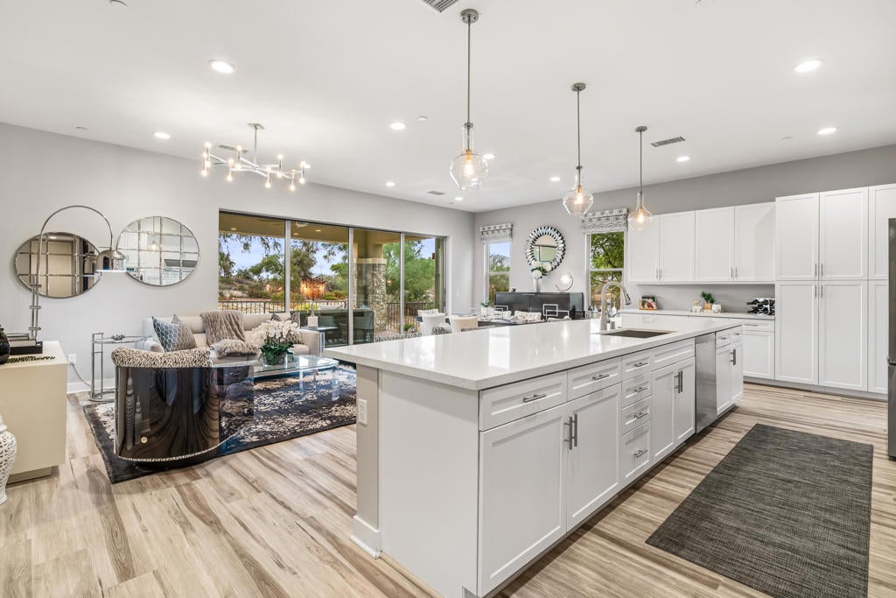
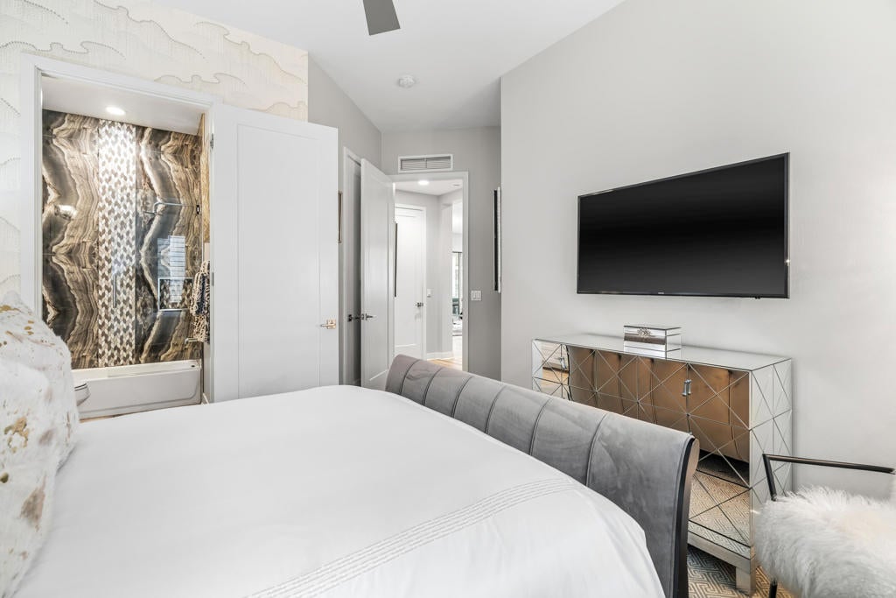
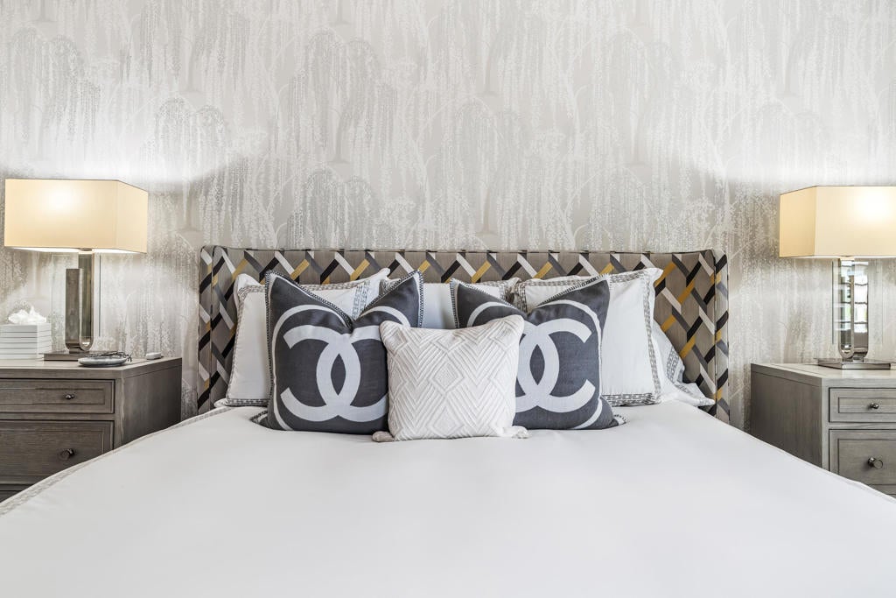
Welcome to The Retreat at Desert Willow. This sought-after Plan 2 is ideally positioned on the golf course, offering ultimate privacy and south-facing mountain views. This exquisitely upgraded 2-bedroom, 3 bath and versatile 3rd bed/office --blends refined luxury with effortless lock-and-leave living, perfect for a vacation escape or full-time residence. The open concept living space is thoughtfully designed and enhanced with upgraded finishes, including custom drapery from The Shade Store, electric shades in office, and custom lighting. The gourmet kitchen is ideal for entertaining, featuring a spacious island, quartz countertops, Bosch and LG appliances, and a wine refrigerator. Expansive Fleetwood pocket doors create a seamless indoor-outdoor flow, opening to a private covered oasis - perfect for relaxing or hosting against a serene golf course backdrop. The bedrooms offer plantation shutters, plush silk/wool carpeting, refined designer wall coverings and ceiling fans. The primary suite features a spa-inspired bathroom with dual vanities and a custom-built out walk-in closet. All bathrooms were fully remodeled in 2023 with Cambria tile countertops and elegant marble showers. The home is also equipped with a whole house water conditioning system. The HOA covers water, cable/internet, fire insurance, pest control, and trash, while resort-style amenities include heated pools, spa, clubhouse, fitness center, BBQ areas and private access path to the Desert Willow golf course. A rare opportunity to own a sophisticated golf retreat or year-round sanctuary.
Hi there — ask anything about this property or the area and the team will get right back to you.

Local real estate advisory services provided by agent with ΓEA⅃ Broker
Listed by Kyle Gilligan with Compass
Based on information from California Regional Multiple Listing Service, Inc. as of 2026 and/or other sources. All data, including all measurements and calculations of area, is obtained from various sources and has not been, and will not be, verified by broker or MLS. All information should be independently reviewed and verified for accuracy. Properties may or may not be listed by the office/agent presenting the information.
You agree to ΓEA⅃ Broker Terms of Use and Privacy Policy. By choosing to contact a property, you also agree that ΓEA⅃ Broker and its associates may call, text, or email you regarding any inquiries or activities you submit through our website. This may involve the use of automated means and prerecorded or artificial voices.
Step 1 of 2
Create a free account to view all listings, save searches, and get alerts when new homes match.
Step 2 of 2
Tell us how to reach you about homes you like.
Enter your password to sign in as
Create a free account to view all listings, save searches, and get alerts when new homes match.
Already have an account? Sign in
Sign in to your account.
New here? Create an account