Open: Sat 1-3pm (11/21)
$849,000

148 Deer Spring Way, Palm Desert, CA 92211

3beds
3.25baths3 full baths + 1 half bath
2,713sqft
Quick facts
Condominium 2 Days on Market Built in 1983 $312.94/sqft 2,511 sq ft $2,047 HOA Dues

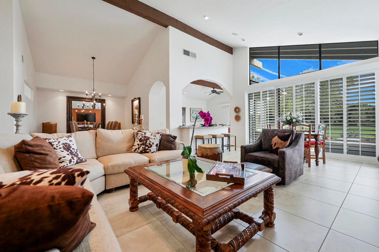
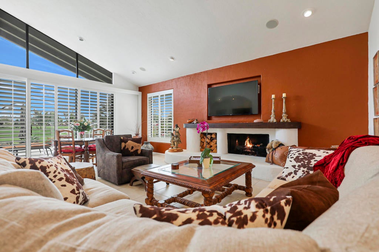
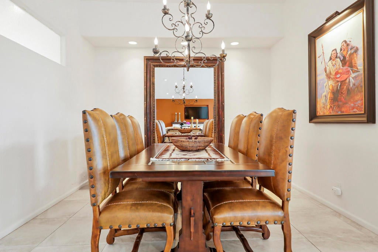
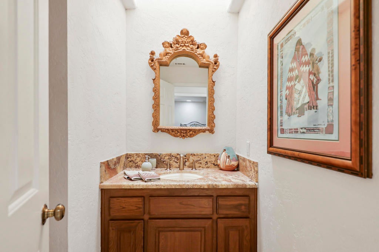
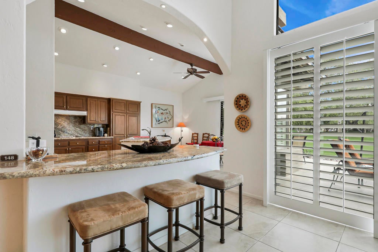
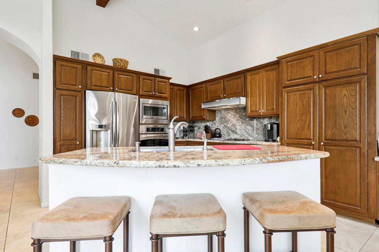
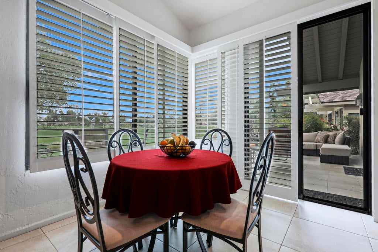
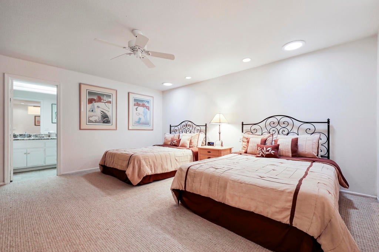
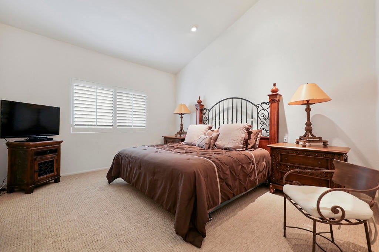
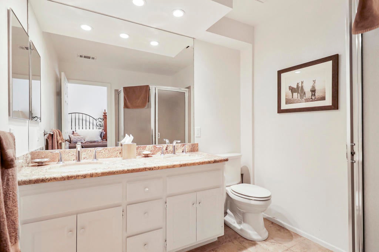
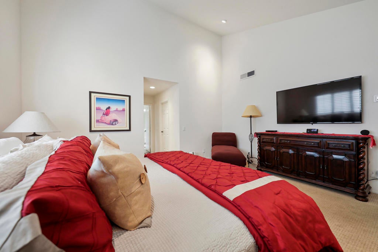
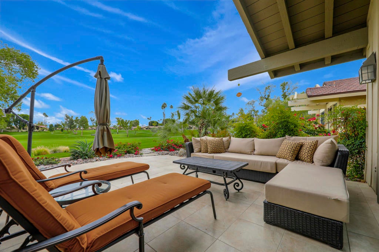
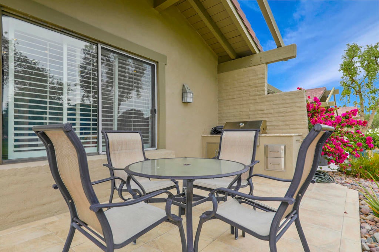
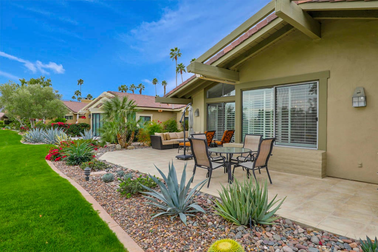
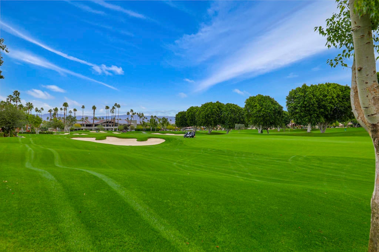
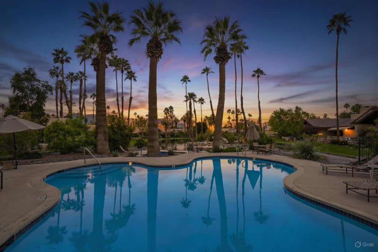
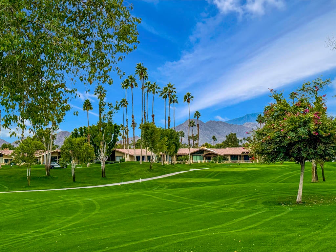
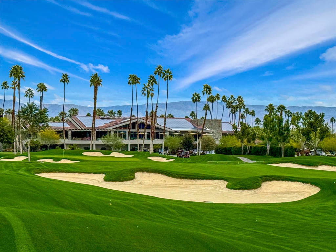
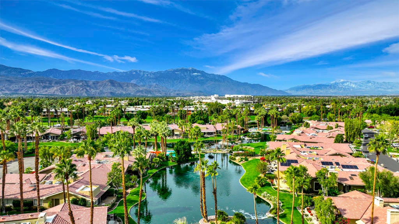
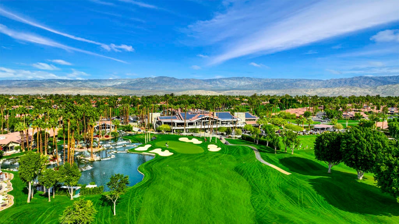
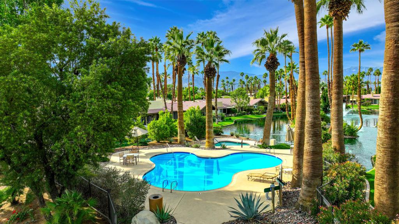
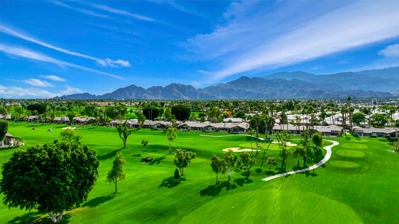
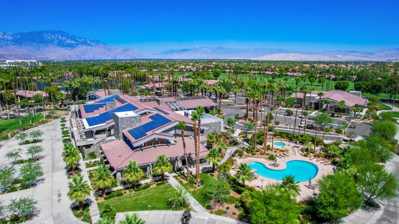
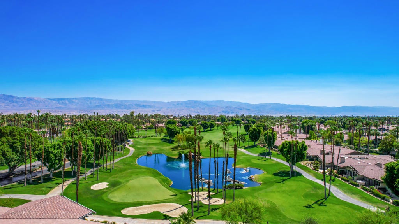
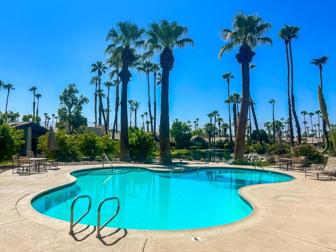
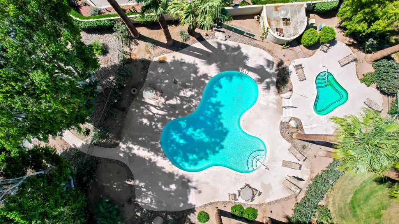
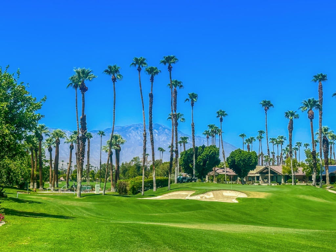
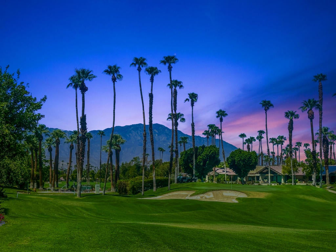
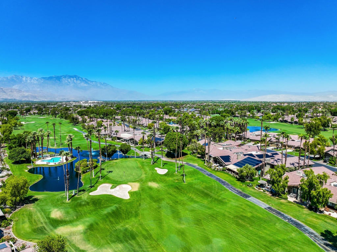
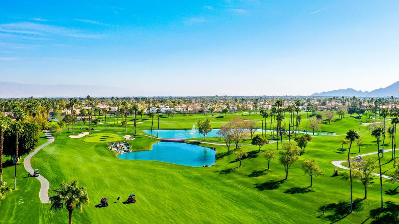
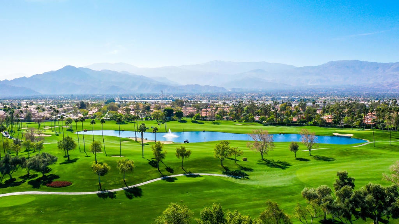
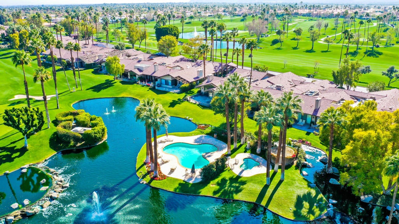
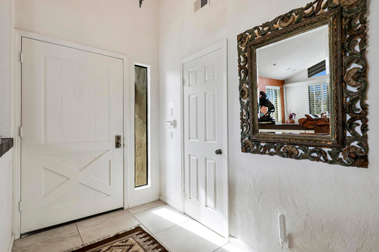
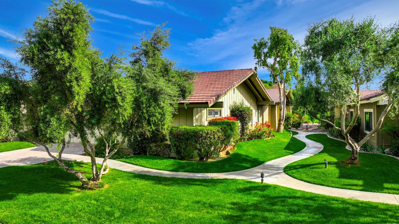
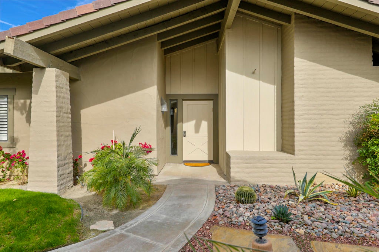
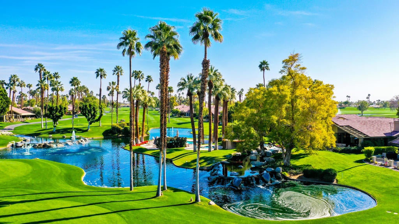
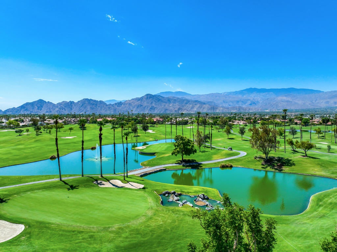
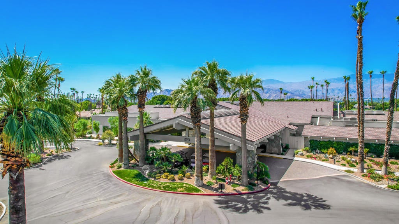
Stunning End-Unit Tucson Floorplan with Fairway ViewsThis large end-unit Tucson floorplan is perfectly perched on a gorgeous lot overlooking lush double fairways, bathed in warm morning sun. An expanded patio with awning creates the ideal setting for seamless indoor-outdoor entertaining.Inside, the home was tastefully updated approximately 10 years ago, opening the great room and featuring granite countertops that anchor the space beautifully. Elegant archways and a subtle Western architectural motif add character and visual interest throughout.With 2 bedrooms plus a den (currently set up with two queen beds as a third bedroom), and 3.5 baths, this 2,750 sq ft residence offers exceptional space and comfort for owners and guests alike.Located on a quiet street, the home is walking distance to the clubhouse and racquet center, and one of the community's 44 pools and spas is conveniently located directly across the street. Offered unfurnished, but seller will consider selling them outside of escrow. This is effortless desert living at its finest.

Open houses at 148 Deer Spring Way

Saturday, November 21 · 1–3pm

In person · no appointment needed

Location of 148 Deer Spring Way

Map showing 148 Deer Spring Way, Palm Desert, CA 92211 $849,000
See more listings in Palm Desert

148 Deer Spring Way property details

Interior

Bedrooms & Bathrooms

  • Bedrooms: 3
  • Bathrooms: 4
  • Full Bathrooms: 2

Appliances

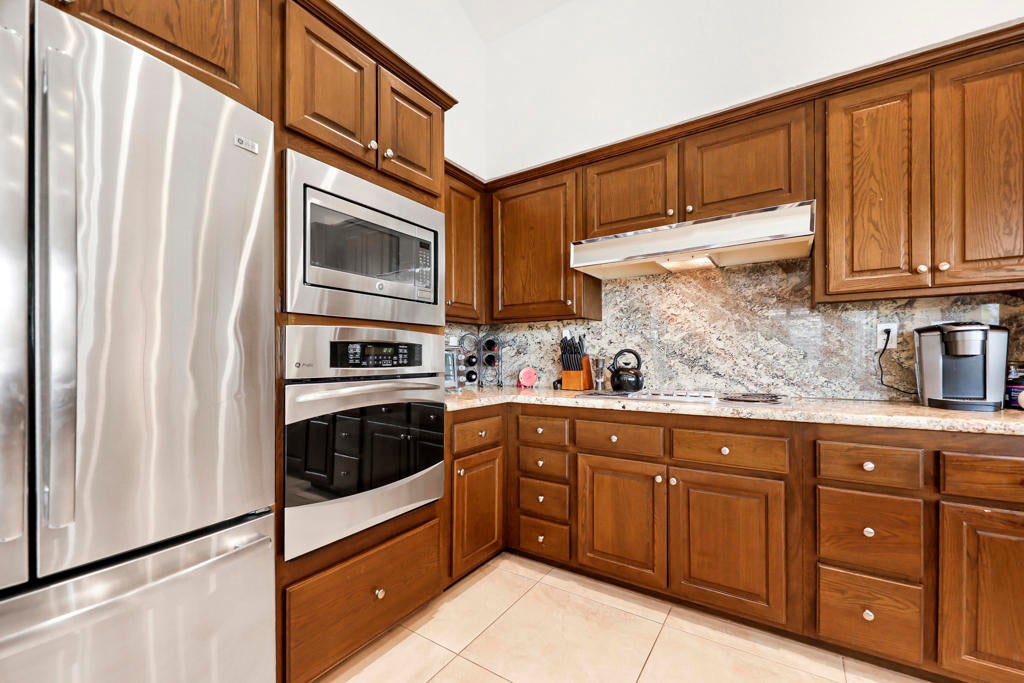
  • Included: Dishwasher, Gas Cooktop, Disposal, Microwave, Refrigerator, Range Hood, Vented Exhaust Fan
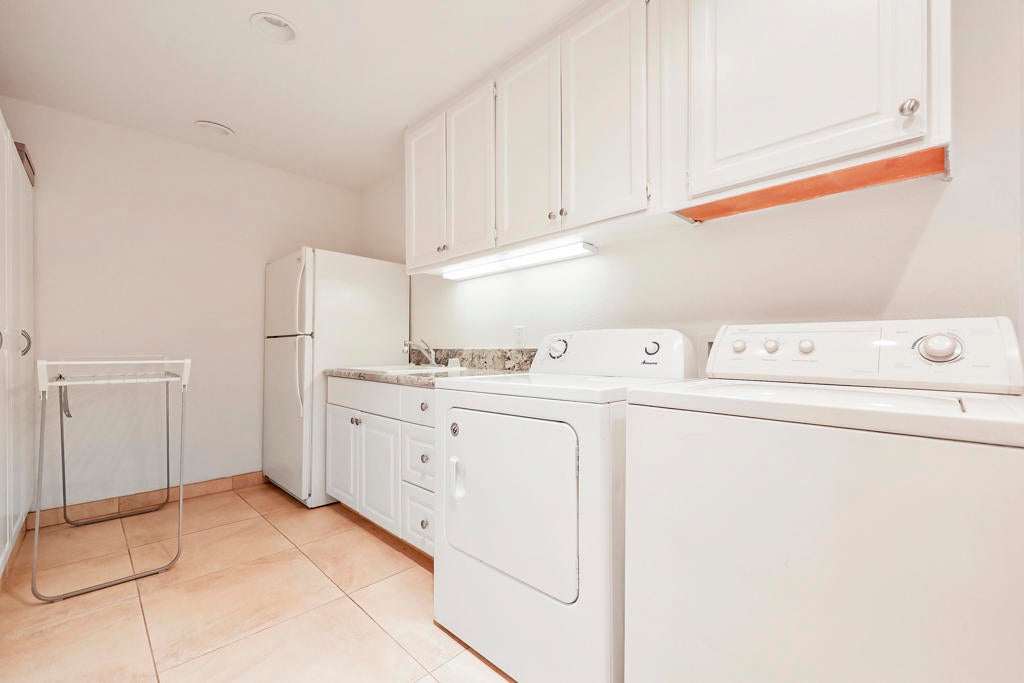
  • Laundry: Laundry Room

Heating

  • Heating: Central, Forced Air, Fireplace(s), Natural Gas

Cooling

  • Cooling: Central Air

Features

  • Interior Features: Breakfast Bar, Cathedral Ceiling(s), Open Floorplan, Walk-In Closet(s), Master Downstairs
  • Flooring: Carpet, Tile
  • Fireplace: Yes
  • Fireplace Features: Gas, Gas Starter, Living Room

Interior Area

  • Total Living Area: 2713
  • Source: Assessor

Rooms & Dimensions

Bedroom

  • Level: Unknown

Bedroom

  • Level: Unknown

Master Bedroom

  • Level: Unknown

Living Room

  • Level: Unknown

Dining Room

  • Level: Unknown

Great Room

  • Level: Unknown

Kitchen

  • Level: Unknown
  • Features: Granite Counters, Kitchen Island

Other

  • Level: Unknown
  • Features: Walk-In Closet(s)

Property

Features

  • Exterior Features: Rain Gutters
  • Security Features: Security Gate, Gated Community, 24 Hour Security
  • Has Private Pool: Yes
  • Pool Features: Private, Community, In Ground
  • Has Spa: No
  • Spa Features: Community, Heated, In Ground
  • Horses: No

View

  • Has View: Yes
  • View: Golf Course, Panoramic

Lot

  • Size: 2,511 sq ft
  • Acres: 0.0576
  • Features: Close to Clubhouse, Landscaped, On Golf Course

Accessibility

  • Stories: 1

Parking

  • Garage: Yes
  • Total Spaces: 2
  • Parking Features: Attached, Direct Access, Garage, Garage Door Opener, On Street
  • Carport: No
  • Open Parking: No

Waterfront

  • Has Waterfront: No

Basement

  • Basement: No

Mobile Home

  • Mobile Home Remains: No

Construction

Type & Style

  • Home Type: Residential
  • Architectural Style: Ranch
  • Property Sub Type: Condominium

Materials

  • Construction Materials: Stucco, Wood Siding
  • Foundation: Slab
  • Roof: Tile

Builder / Condition

  • Year Built: 1983
  • Condition: Updated/Remodeled
  • New Construction: No
  • Builder Model: tucson

Utilities & Green Energy

Utilities

  • Electric on Property: No
  • Utilities: Cable Available

Green Energy

  • Energy Efficient: No

Community & HOA

Community

HOA

  • Has HOA: Yes
  • Amenities: Clubhouse, Fitness Center, Golf Course, Maintenance Grounds, Game Room, Insurance, Meeting Room, Management, Picnic Area, Playground, Recreation Room, Sauna, Security
  • Fee: $2,047
  • Frequency: Monthly
  • Fee Includes: Earthquake Insurance
  • Senior Community: No

Pets

  • Pets Allowed: No

Location

  • Longitude: -116.353362
  • Latitude: 33.752615
  • Directions: security at the country club gate entrance can give you a map. simply show your business card. Cross Street: laredo lane.

Land Lease

  • Land Lease: No

Tax, Financial & Listing Details

Listing Details

  • List Price: $849,000
  • Price Per Square Foot: $312.94
  • Date on Market:
  • Listing Terms: Cash, Conventional
  • Exclusions: some artwork. Golf cart. furnishings
  • Home Warranty: No
  • Rent Control: No
  • Status: Active

MLS Details

  • MLS: CRMLS
  • Listing ID: 219156325DA

Tax Details

  • Universal Property ID: US-06065-N-632301082-R-N

Ask a question about 148 Deer Spring Way

Hi there — ask anything about this property or the area and the team will get right back to you.

Last checked Source: CRMLSMLS# 219156325DA

Local real estate advisory services provided by agent with ΓEA⅃ Broker

Listed by Jennifer Carter with Carter & Company

Based on information from California Regional Multiple Listing Service, Inc. as of 2026 and/or other sources. All data, including all measurements and calculations of area, is obtained from various sources and has not been, and will not be, verified by broker or MLS. All information should be independently reviewed and verified for accuracy. Properties may or may not be listed by the office/agent presenting the information.
You agree to ΓEA⅃ Broker Terms of Use and Privacy Policy. By choosing to contact a property, you also agree that ΓEA⅃ Broker and its associates may call, text, or email you regarding any inquiries or activities you submit through our website. This may involve the use of automated means and prerecorded or artificial voices.

Listings near 148 Deer Spring Way