$525,000

164 Deer Spring Way, Palm Desert, CA 92211

1bed
2baths
1,748sqft
Quick facts
Condominium 31 Days on Market Built in 1983 $300.34/sqft 1,569 sq ft $2,047 HOA Dues

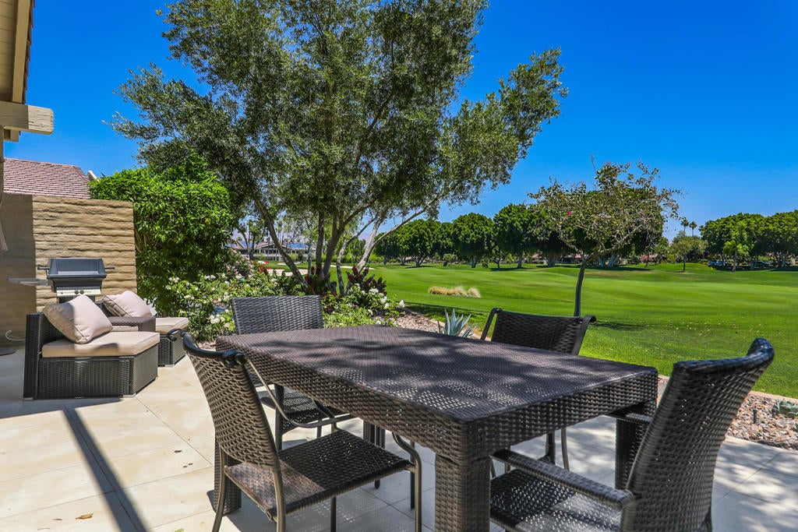
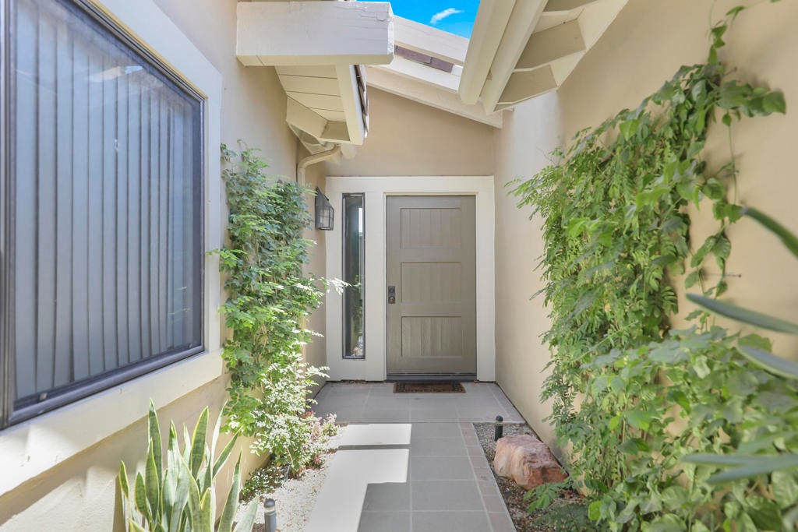
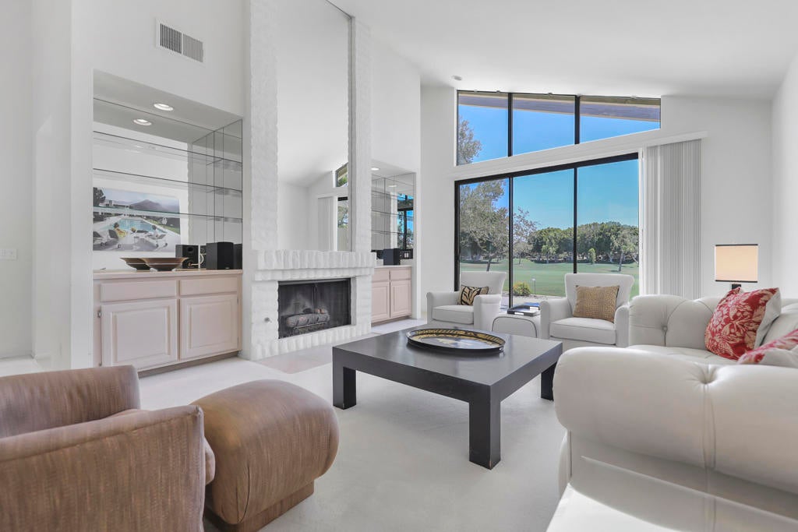
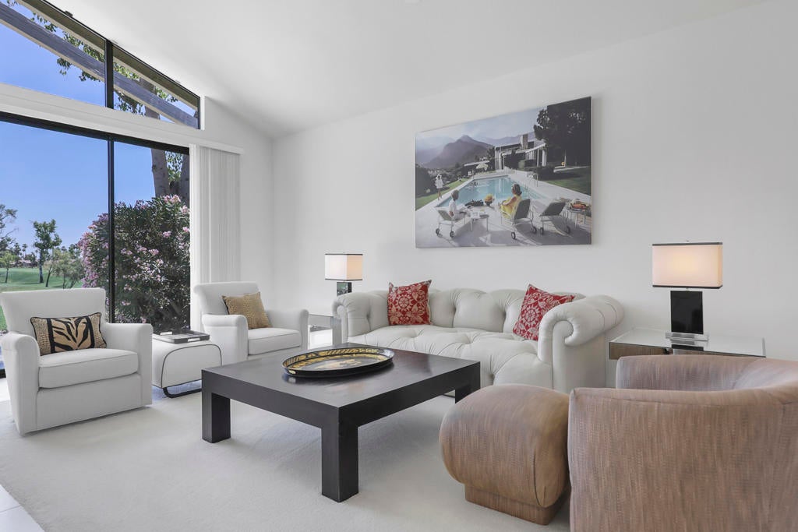
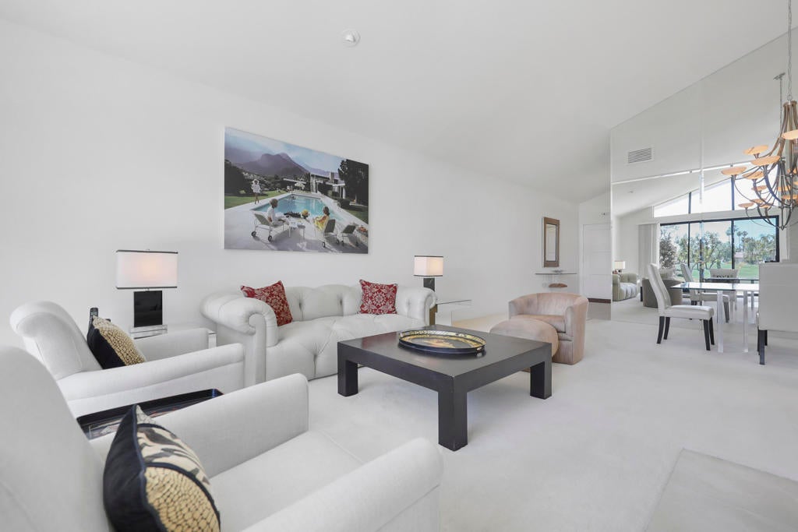
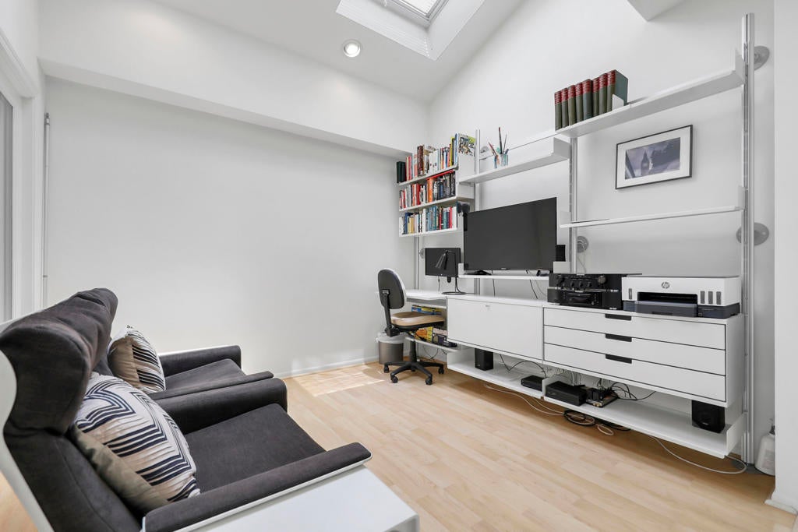
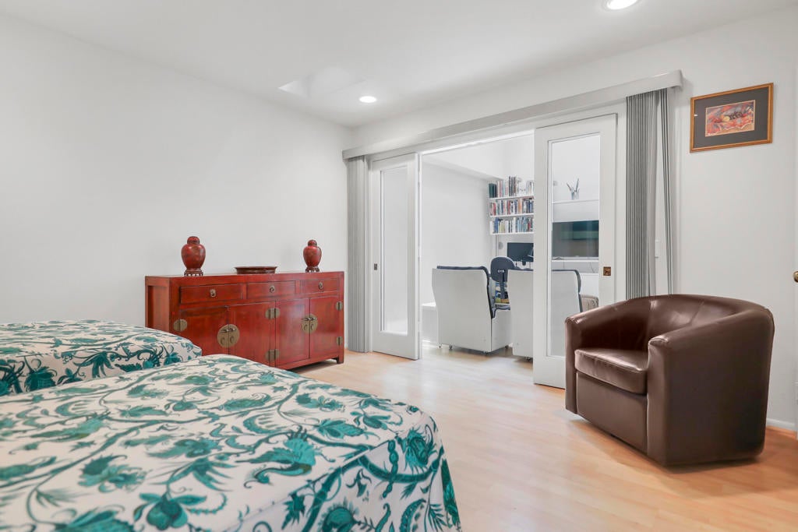
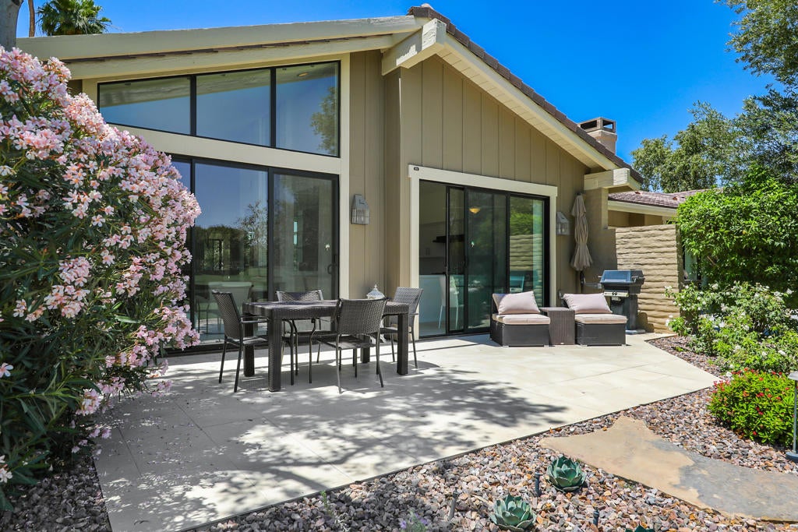
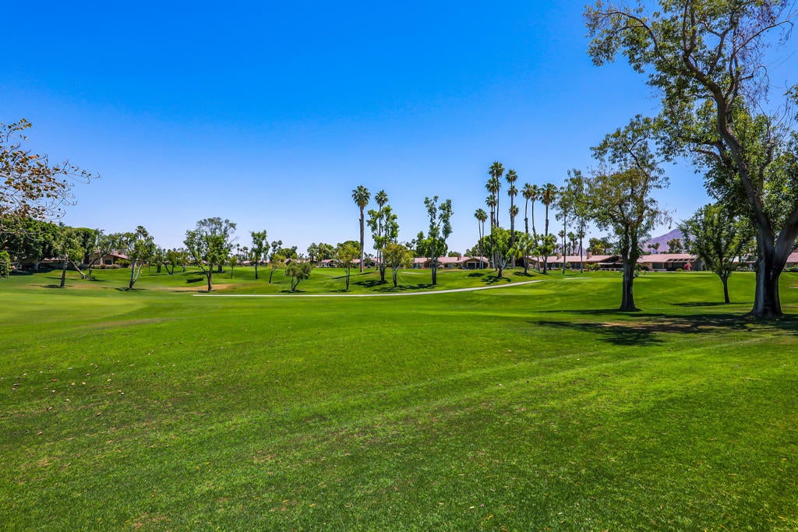
Step into nearly 2,000 square feet of sleek, contemporary living in this beautifully expanded Durango model. Designed with soaring ceilings and a crisp, white minimal aesthetic, this one bedroom suite, with additional Den two-bath home blends elegance with comfort. The entire living room space was expanded to allow easy access into the kitchen and the outdoor entertaining space. The large patio offers breathtaking double fairway views, with the clubhouse sparkling at night and early morning sun streaming in--perfect for coffee at sunrise or evening entertaining. The remodeled kitchen showcases a modern European flair recently replaced cabinetry, countertops and appliances. The atrium has been converted into a very functional office space with custom desk and cabinets. The luxurious chairs are straight from Europe exclusively designed by an accomplished artist. The primary suite features a spacious room secluded from noise just off the private courtyard entry. A walk-in closet has enough space for all seasons of clothing, and the large bath offers crisp soaring white walls and natural light coming from the skylights over the counters. The private entry leads to an attached garage. Offered turnkey furnished with high-end designer pieces, this home is move-in ready the moment you close--just bring your toothbrush and enjoy.

Location of 164 Deer Spring Way

Map showing 164 Deer Spring Way, Palm Desert, CA 92211 $525,000
See more listings in Palm Desert

164 Deer Spring Way property details

Interior

Bedrooms & Bathrooms

  • Bedrooms: 1
  • Bathrooms: 2
  • Full Bathrooms: 2

Appliances

  • Included: Dishwasher, Gas Water Heater, Microwave, Refrigerator, Range Hood, Vented Exhaust Fan
  • Laundry: Laundry Closet

Heating

  • Heating: Central, Fireplace(s)

Cooling

  • Cooling: Central Air

Features

  • Interior Features: Wet Bar, Cathedral Ceiling(s), High Ceilings, Bar, Walk-In Closet(s)
  • Window Features: Blinds
  • Flooring: Carpet, Tile
  • Fireplace: Yes
  • Fireplace Features: Gas, Living Room

Interior Area

  • Total Living Area: 1748
  • Source: Assessor

Rooms & Dimensions

Bathroom

  • Level: Unknown

Other

  • Level: Unknown
  • Features: Walk-In Closet(s)

Master Bedroom

  • Level: Unknown

Living Room

  • Level: Unknown

Property

Features

  • Exterior Features: Rain Gutters
  • Security Features: Gated Community, 24 Hour Security
  • Has Private Pool: Yes
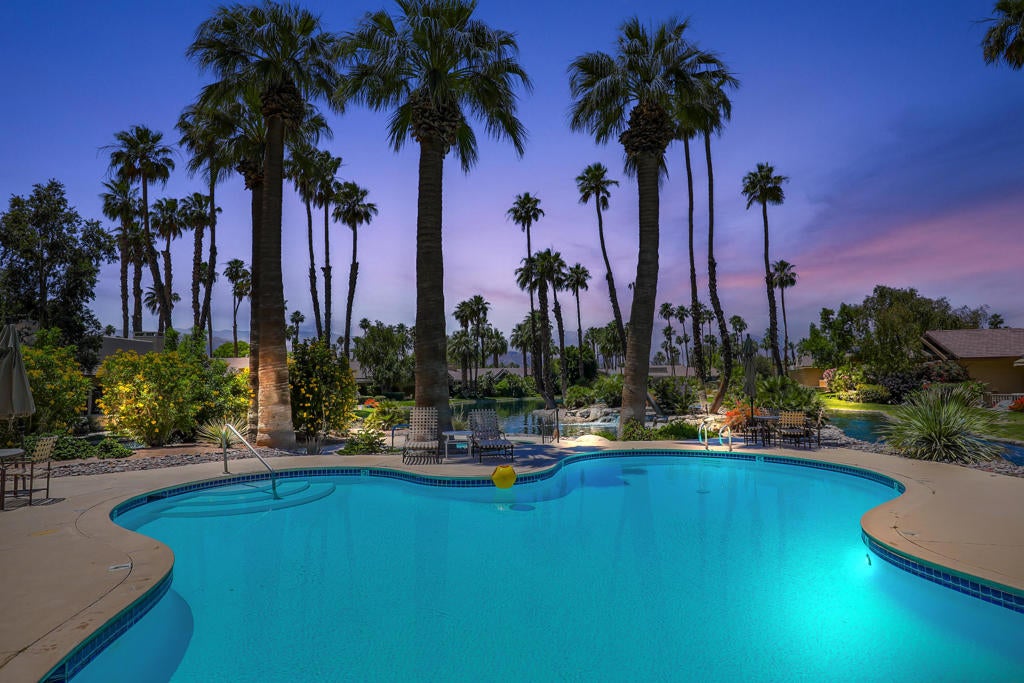
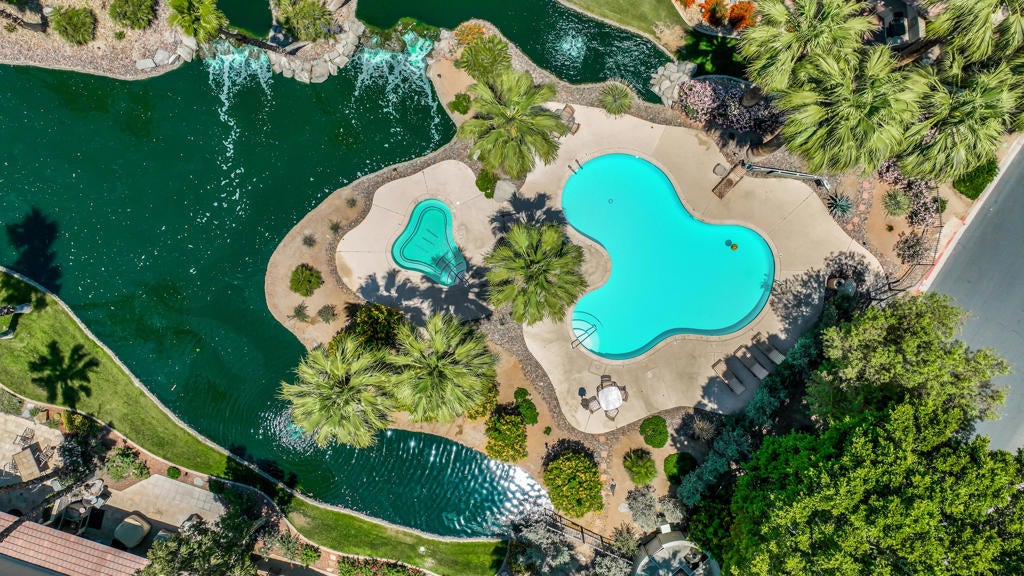
  • Pool Features: Private, Community, In Ground
  • Has Spa: No
  • Spa Features: Community, Heated, In Ground
  • Horses: No

View

  • Has View: Yes
  • View: Golf Course

Lot

  • Size: 1,569 sq ft
  • Acres: 0.036
  • Features: Close to Clubhouse, Front Yard, On Golf Course

Accessibility

  • Stories: 1

Parking

  • Garage: Yes
  • Total Spaces: 2
  • Parking Features: Attached, Garage, Garage Door Opener, Guest, On Street
  • Carport: No
  • Open Parking: No
  • Open Parking Spaces: 2

Waterfront

  • Has Waterfront: No

Basement

  • Basement: No

Mobile Home

  • Mobile Home Remains: No

Construction

Type & Style

  • Home Type: Residential
  • Architectural Style: Ranch
  • Property Sub Type: Condominium

Materials

  • Construction Materials: Stucco, Wood Siding
  • Foundation: Slab
  • Roof: Concrete

Builder / Condition

  • Year Built: 1983
  • New Construction: No
  • Builder Model: durango

Utilities & Green Energy

Utilities

  • Electric on Property: No
  • Utilities: Cable Available

Green Energy

  • Energy Efficient: No

Community & HOA

Community

HOA

  • Has HOA: Yes
  • Amenities: Clubhouse, Fitness Center, Golf Course, Maintenance Grounds, Game Room, Insurance, Meeting Room, Management, Picnic Area, Playground, Recreation Room, Sauna, Security
  • Fee: $2,047
  • Frequency: Monthly
  • Fee Includes: Earthquake Insurance
  • Senior Community: No

Pets

  • Pets Allowed: No

Location

  • Longitude: -116.353403
  • Latitude: 33.752312
  • Directions: security can provide a map at the Country Club Drive entrance Cross Street: laredo lane.

Land Lease

  • Land Lease: No

Tax, Financial & Listing Details

Listing Details

  • List Price: $525,000
  • Price Per Square Foot: $300.34
  • Date on Market:
  • Listing Terms: Cash, Conventional
  • Inclusions: everything you see!
  • Exclusions: nothing
  • Furnished: Furnished
  • Home Warranty: No
  • Rent Control: No
  • Status: Active

MLS Details

  • MLS: CRMLS
  • Listing ID: 219154746DA

Tax Details

  • Universal Property ID: US-06065-N-632301085-R-N

Ask a question about 164 Deer Spring Way

Hi there — ask anything about this property or the area and the team will get right back to you.

Last checked Source: CRMLSMLS# 219154746DA

Local real estate advisory services provided by agent with ΓEA⅃ Broker

Listed by Jennifer Carter with Carter & Company

Based on information from California Regional Multiple Listing Service, Inc. as of 2026 and/or other sources. All data, including all measurements and calculations of area, is obtained from various sources and has not been, and will not be, verified by broker or MLS. All information should be independently reviewed and verified for accuracy. Properties may or may not be listed by the office/agent presenting the information.

You agree to ΓEA⅃ Broker Terms of Use and Privacy Policy. By choosing to contact a property, you also agree that ΓEA⅃ Broker and its associates may call, text, or email you regarding any inquiries or activities you submit through our website. This may involve the use of automated means and prerecorded or artificial voices.

Listings near 164 Deer Spring Way