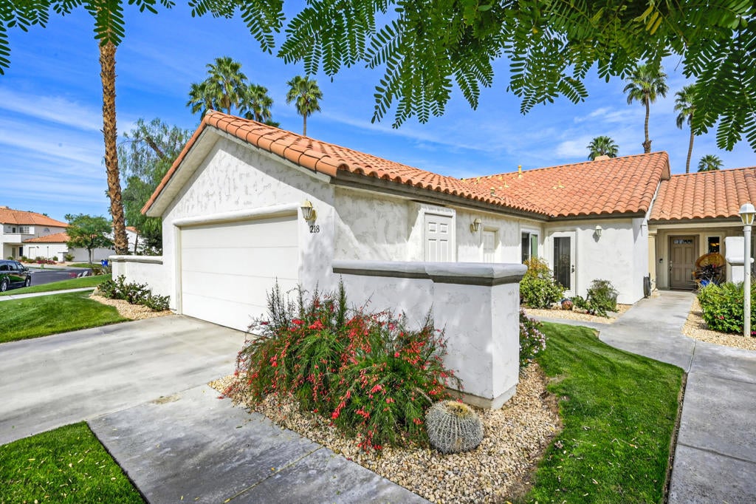
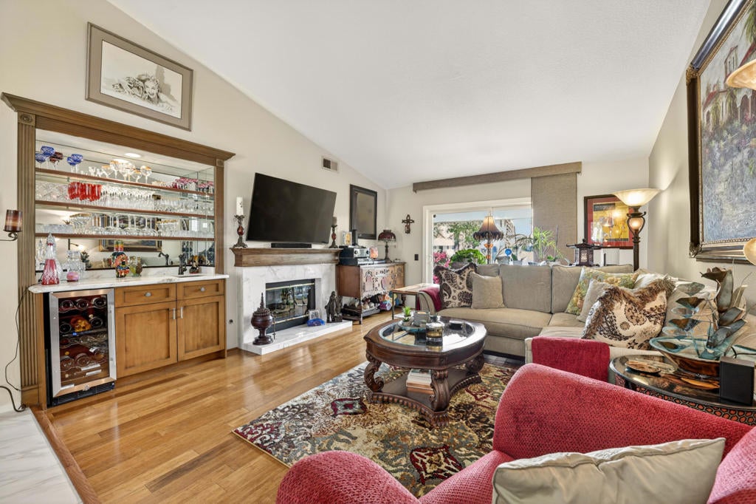
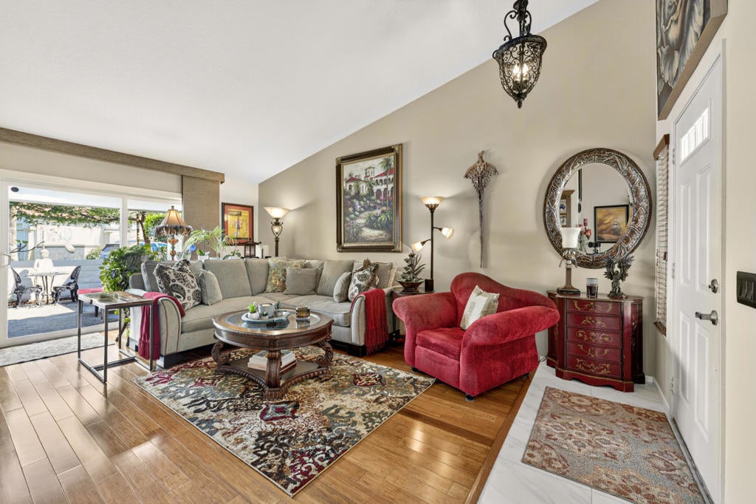
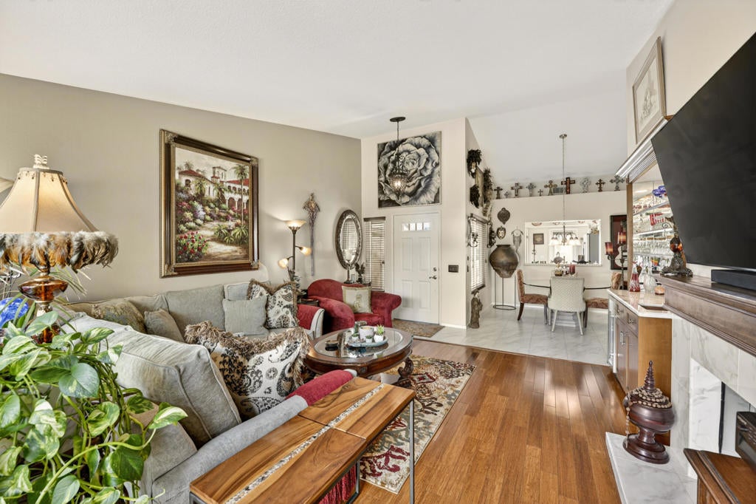
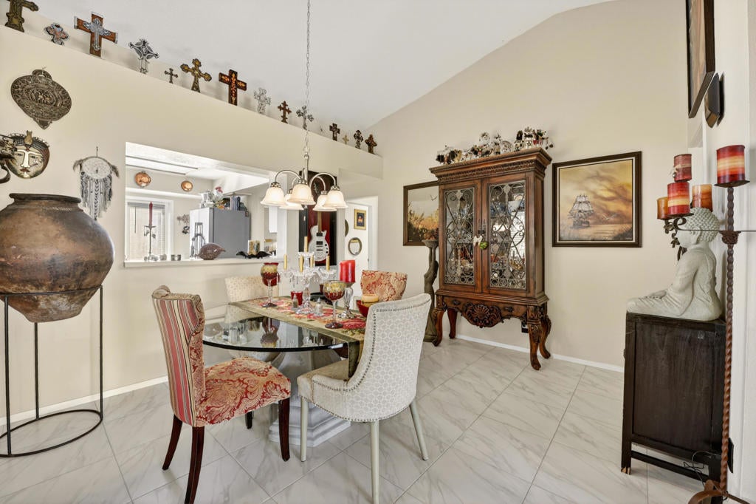
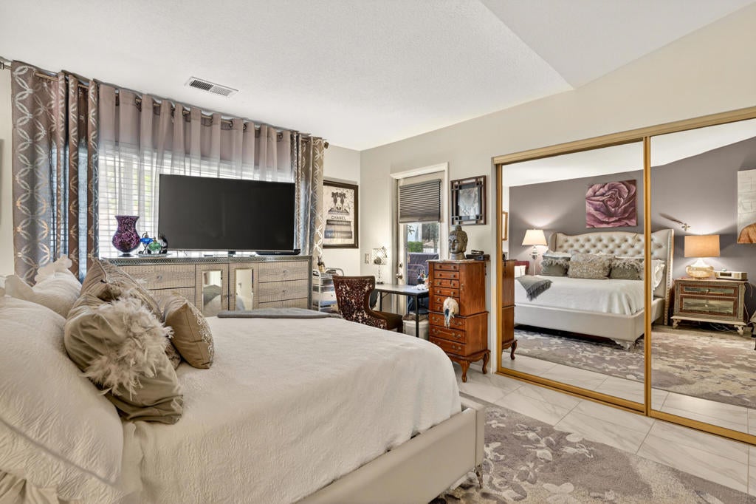
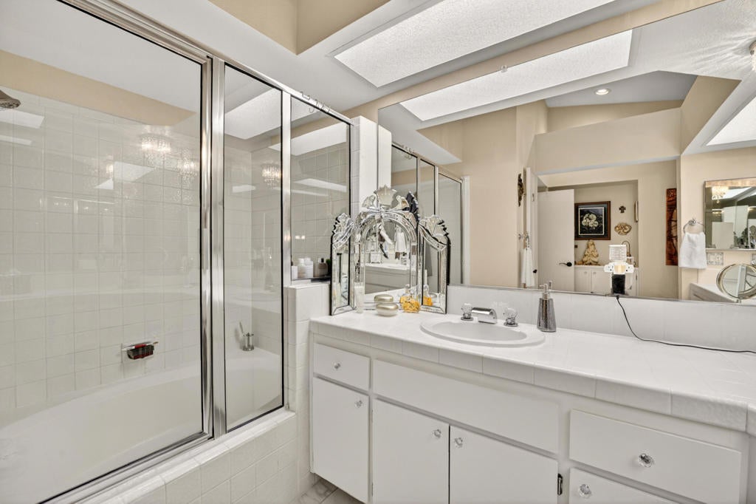
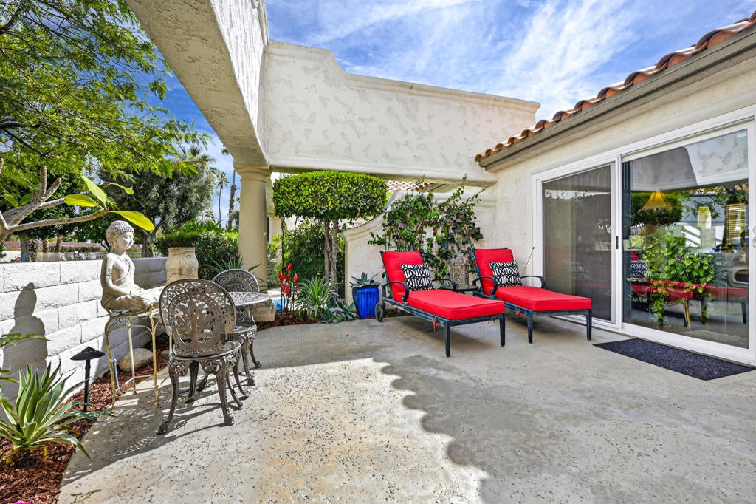
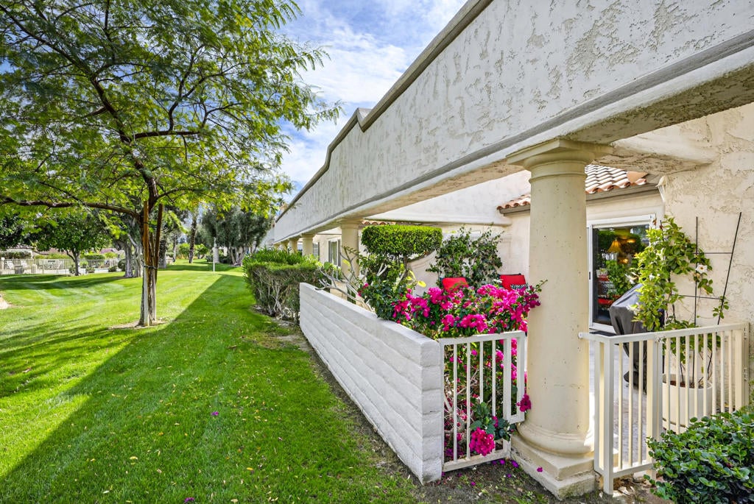
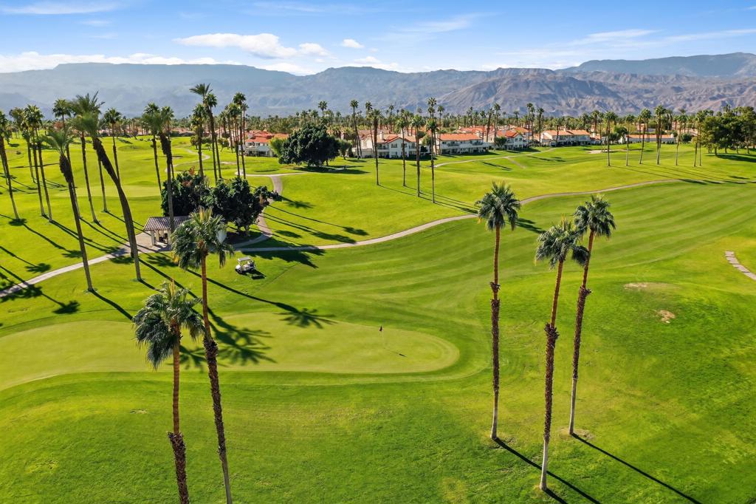
Experience the very best of desert living in this beautifully updated home, ideally located in the heart of Palm Desert! Just minutes from premier shopping, dining, entertainment, and with convenient access to the I-10 freeway, this home offers the perfect combination of comfort, convenience, and investment potential. Inside, you'll find numerous upgrades, including a beautifully remodeled guest bathroom with a spacious walk-in shower, newer flooring, dual-pane windows and sliding glass door, updated HVAC system, newer appliances, and two LG washing machines. The inviting living room features a cozy gas fireplace and a stylish wet bar complete with a wine refrigerator--perfect for entertaining. An expanded laundry room with abundant cabinetry provides exceptional interior storage. Step outside to the fully enclosed private patio, ideal for relaxing, entertaining guests, or giving your pets a secure outdoor space to enjoy. Located within the sought-after, guard-gated Desert Falls Country Club, residents enjoy resort-style amenities including championship golf, multiple pools and spas, tennis, pickleball, and a beautifully renovated fitness center. The attached two-car garage offers additional storage, while the neutral color palette makes it easy to move right in. Some furnishings are available outside of escrow. Whether you're searching for a full-time residence, a seasonal getaway, or an investment opportunity, this property is located in one of the few remaining communities that still allows short-term rentals (buyer to verify current HOA regulations). Don't miss this opportunity to own one of the best values in Desert Falls and start enjoying the desert lifestyle this season!
Hi there — ask anything about this property or the area and the team will get right back to you.

Local real estate advisory services provided by agent with ΓEA⅃ Broker
Listed by Jelmberg Team with Kw Coachella Valley
Based on information from California Regional Multiple Listing Service, Inc. as of 2026 and/or other sources. All data, including all measurements and calculations of area, is obtained from various sources and has not been, and will not be, verified by broker or MLS. All information should be independently reviewed and verified for accuracy. Properties may or may not be listed by the office/agent presenting the information.
You agree to ΓEA⅃ Broker Terms of Use and Privacy Policy. By choosing to contact a property, you also agree that ΓEA⅃ Broker and its associates may call, text, or email you regarding any inquiries or activities you submit through our website. This may involve the use of automated means and prerecorded or artificial voices.
Step 1 of 2
Create a free account to view all listings, save searches, and get alerts when new homes match.
Step 2 of 2
Tell us how to reach you about homes you like.
Enter your password to sign in as
Create a free account to view all listings, save searches, and get alerts when new homes match.
Already have an account? Sign in
Sign in to your account.
New here? Create an account