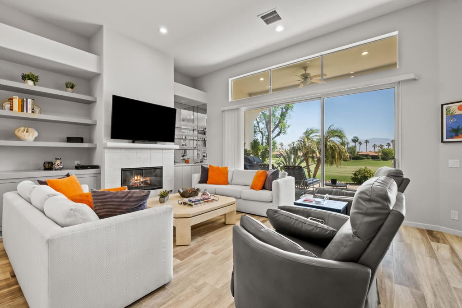
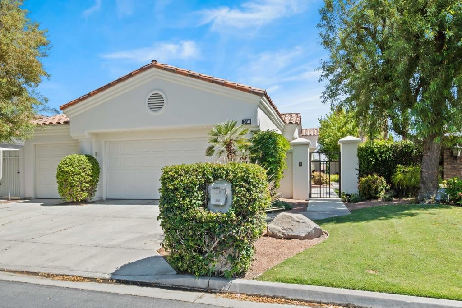
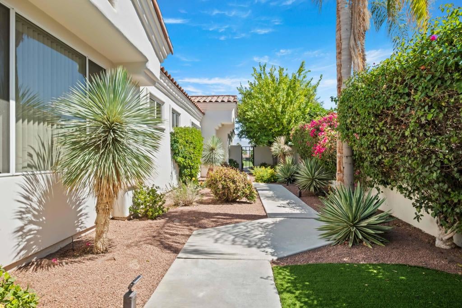
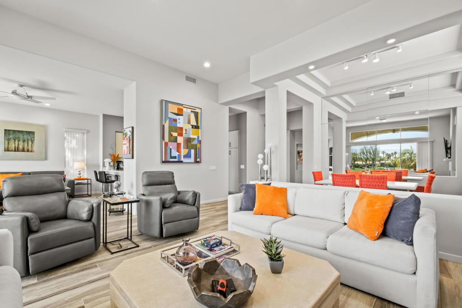
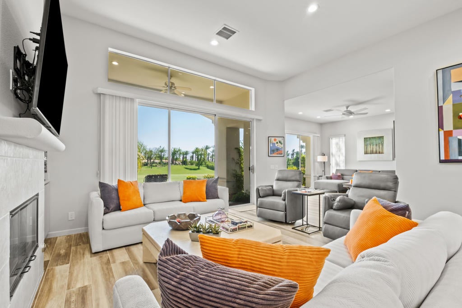
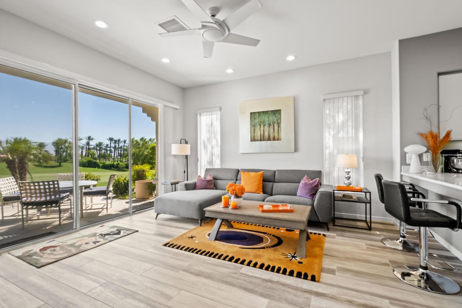
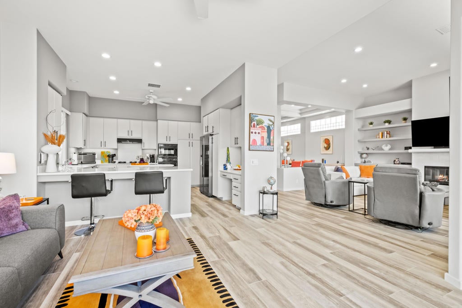
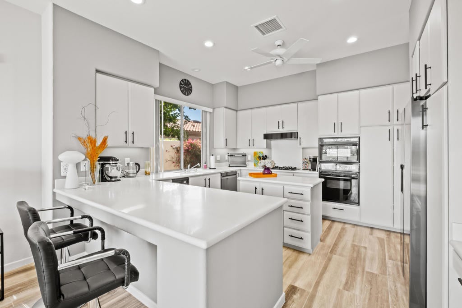
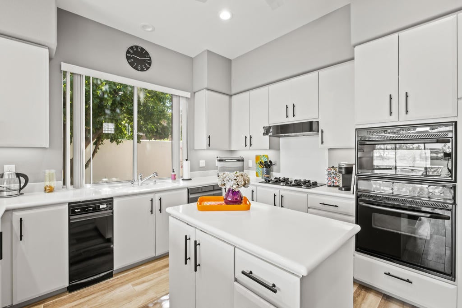
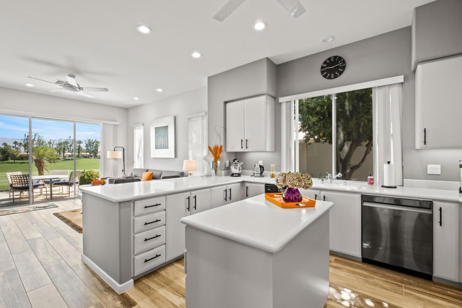
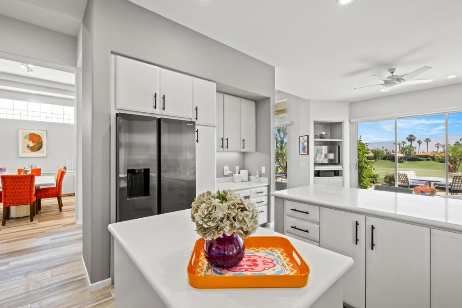
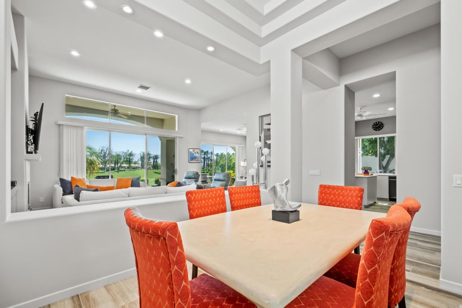
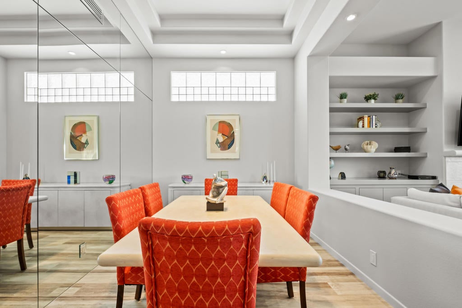
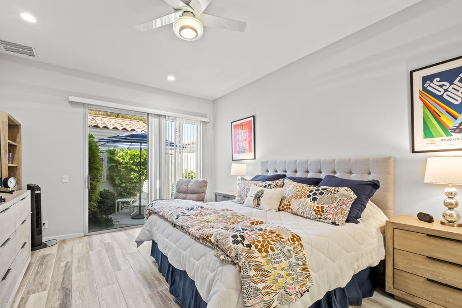
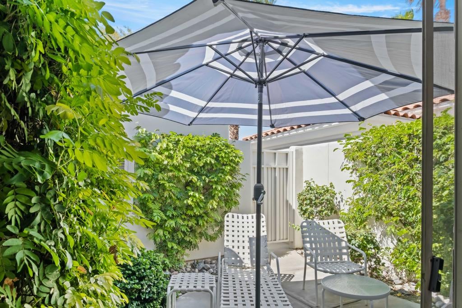
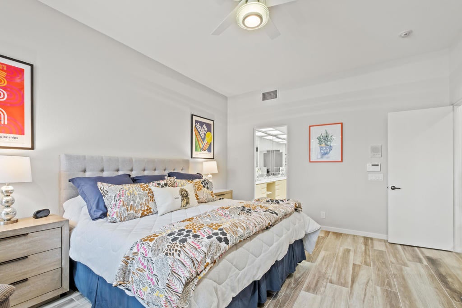
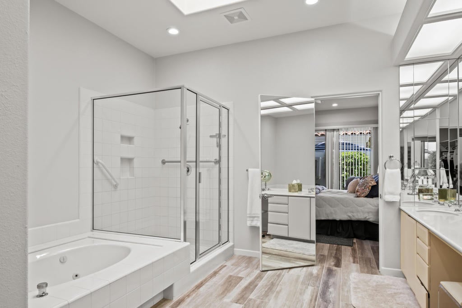
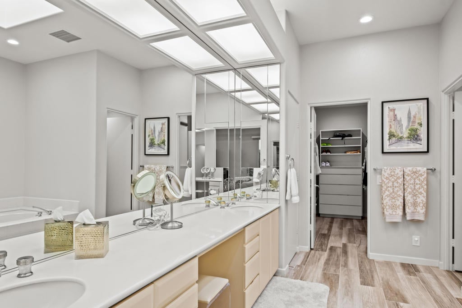
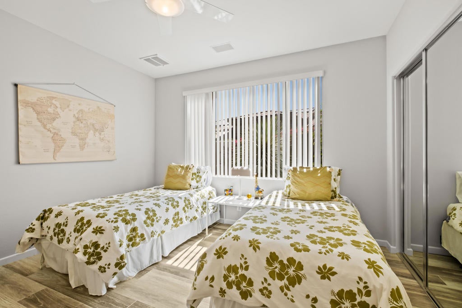
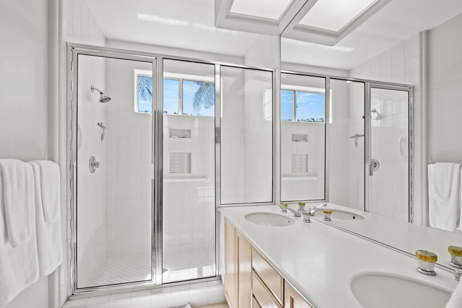
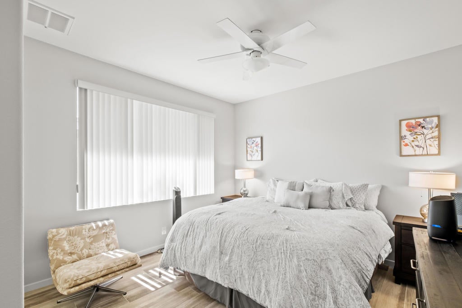
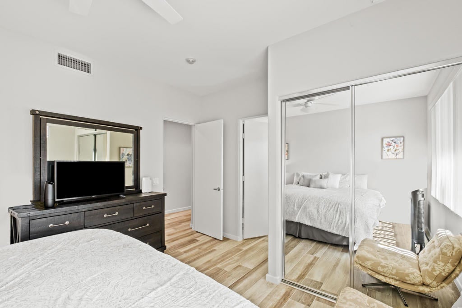
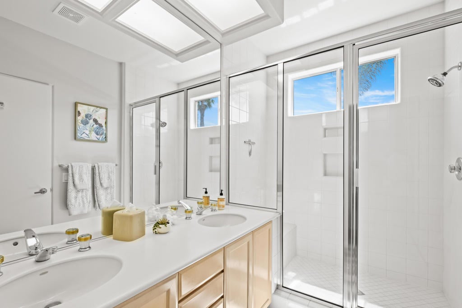
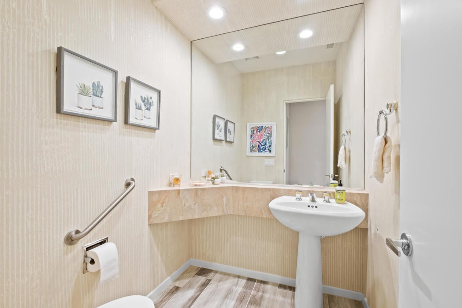
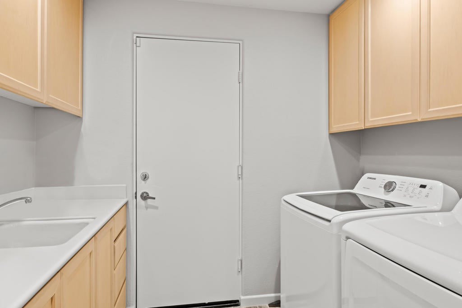
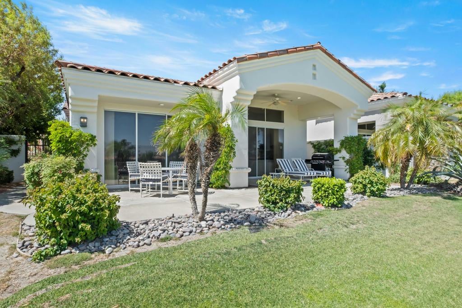
Welcome to this beautifully updated Mesquite 5 residence in the prestigious Indian Ridge Country Club. Perfectly positioned overlooking the 15th hole of the Grove Course, this exceptional home offers stunning golf course views and a seamless blend of comfort, style, and desert living. The spacious floor plan features contemporary finishes and an open-concept design ideal for both everyday living and entertaining. Expansive windows frame the picturesque fairway views, creating a light-filled atmosphere throughout the main living areas. The primary suite serves as a private retreat, offering generous space, tranquil views, and a well-appointed bathroom. Two guest bedrooms, each with their own en-suite bath, provide comfort and privacy for family and visitors alike. Outdoor living is enhanced by the home's prime golf course setting, offering the perfect backdrop for relaxing or entertaining while enjoying the beauty of the surrounding landscape. Residents of Indian Ridge Country Club enjoy access to an array of world-class amenities, including two championship golf courses, a state-of-the-art fitness center, tennis and pickleball facilities, resort-style dining, and a vibrant social calendar. Experience the ultimate desert lifestyle in one of the Coachella Valley's most sought-after country club communities. Home is being offered furnished per inventory list. Club membership available with no wait. Golf Membership available per waitlist. Contact Membership Director, Pat Macdonell for more information.
Hi there — ask anything about this property or the area and the team will get right back to you.

Local real estate advisory services provided by agent with ΓEA⅃ Broker
Listed by DW & Associates with Equity Union
Based on information from California Regional Multiple Listing Service, Inc. as of 2026 and/or other sources. All data, including all measurements and calculations of area, is obtained from various sources and has not been, and will not be, verified by broker or MLS. All information should be independently reviewed and verified for accuracy. Properties may or may not be listed by the office/agent presenting the information.
You agree to ΓEA⅃ Broker Terms of Use and Privacy Policy. By choosing to contact a property, you also agree that ΓEA⅃ Broker and its associates may call, text, or email you regarding any inquiries or activities you submit through our website. This may involve the use of automated means and prerecorded or artificial voices.
Step 1 of 2
Create a free account to view all listings, save searches, and get alerts when new homes match.
Step 2 of 2
Tell us how to reach you about homes you like.
Enter your password to sign in as
Create a free account to view all listings, save searches, and get alerts when new homes match.
Already have an account? Sign in
Sign in to your account.
New here? Create an account