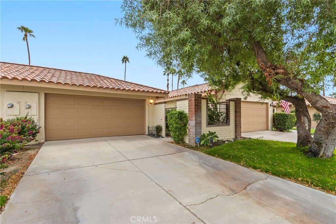
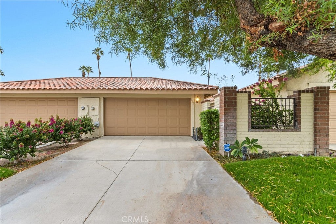
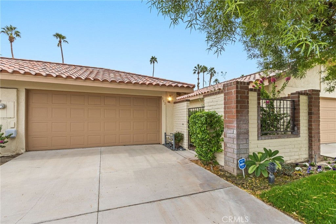
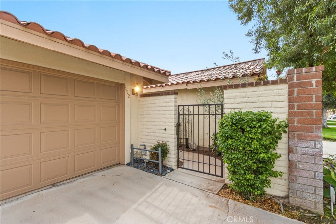
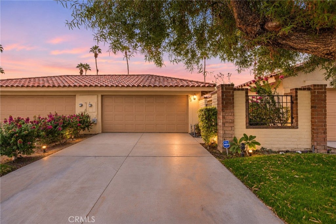
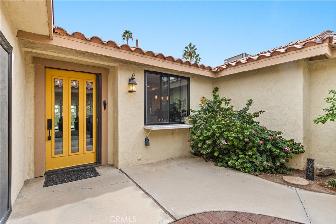
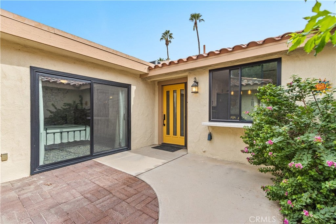
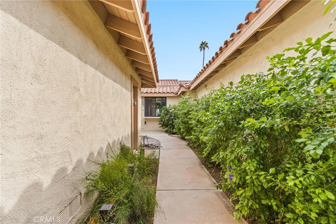
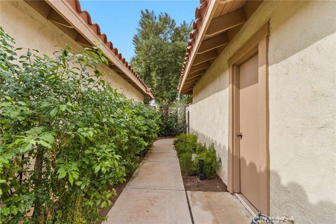
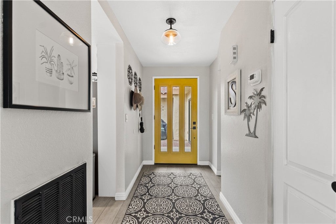
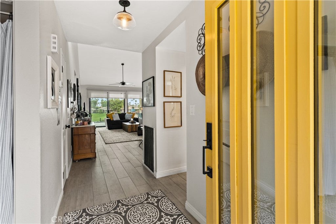
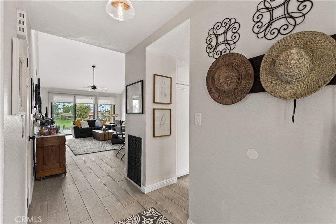
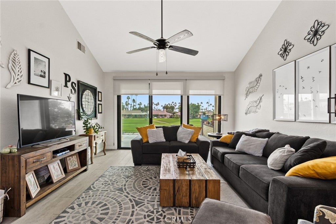
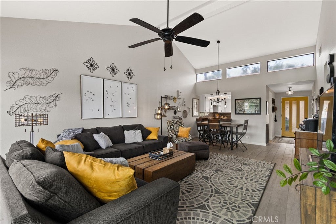
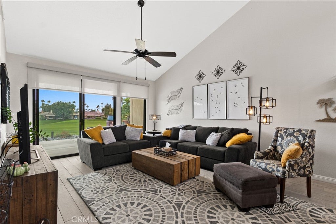
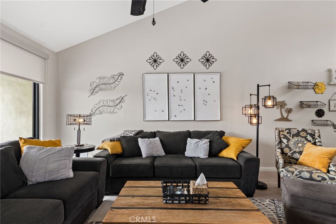
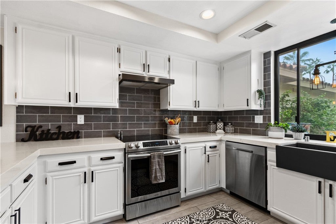
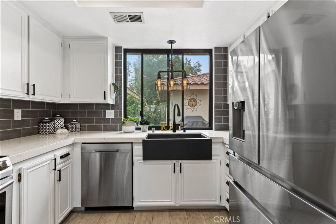
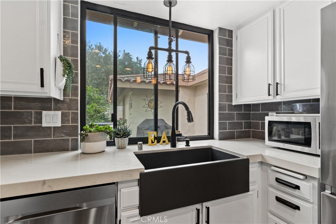
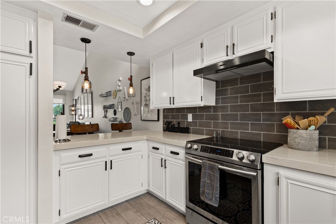
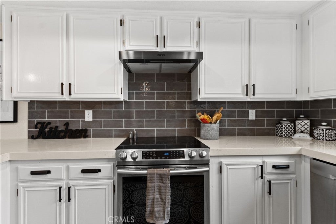
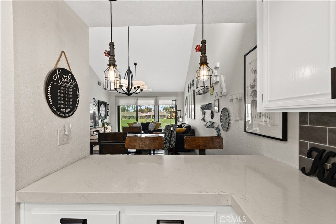
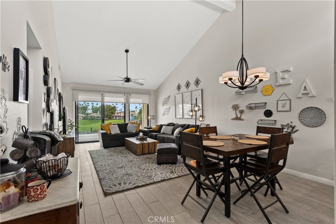
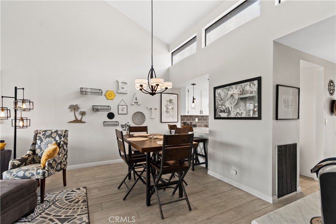
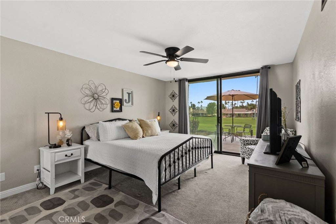
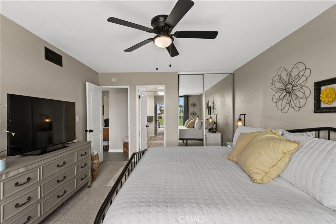
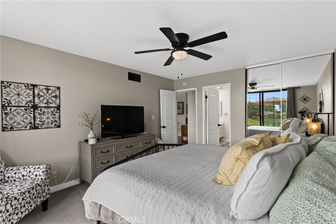
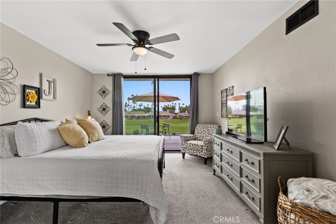
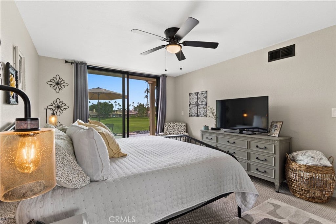
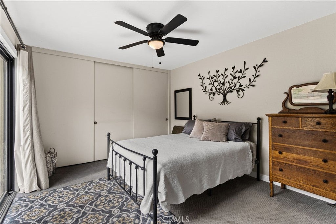
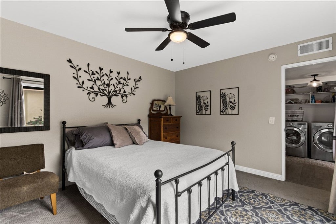
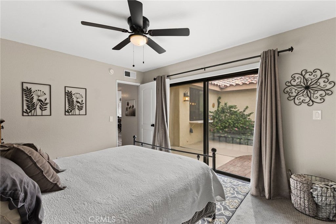
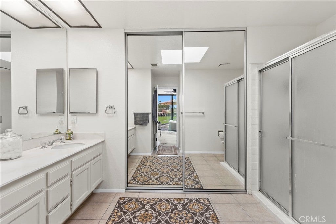
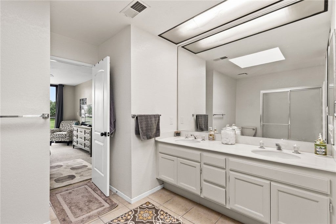
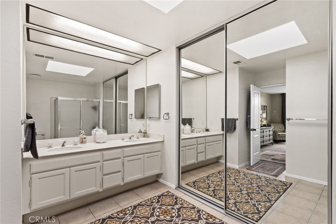
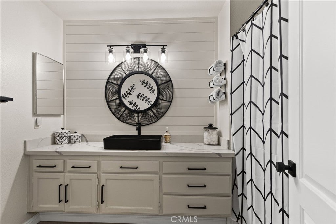
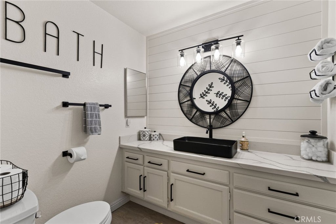
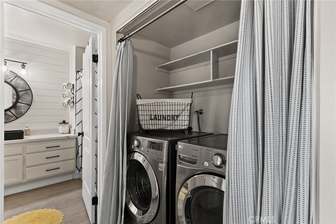
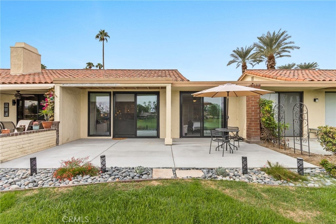
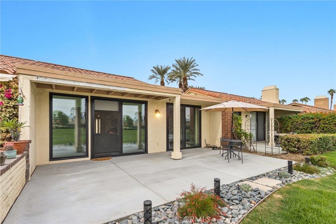
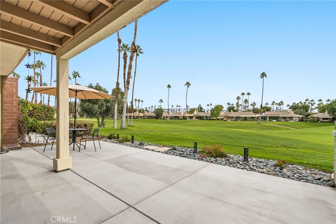
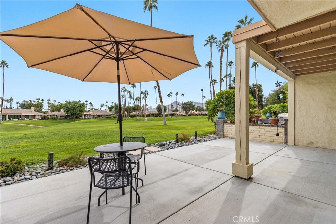
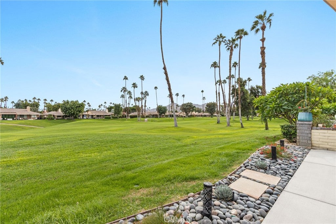
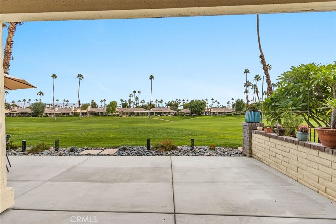
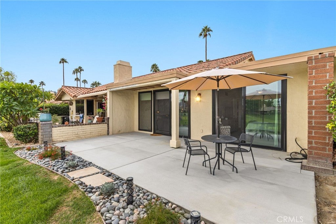
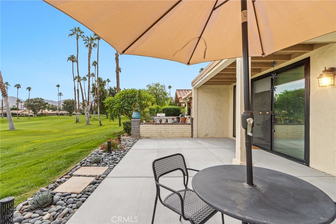
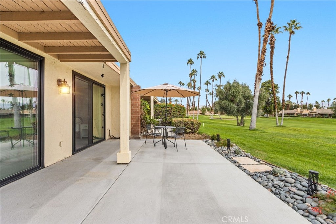
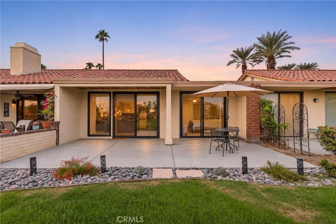
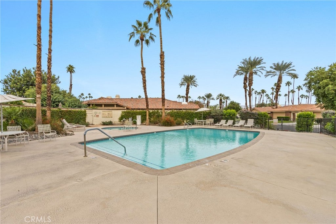
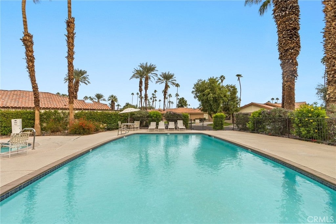
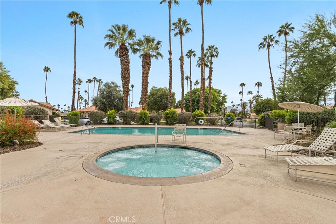
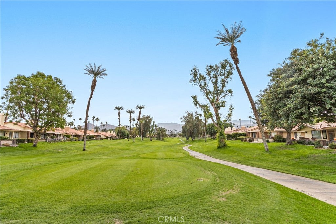
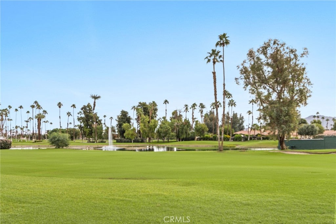
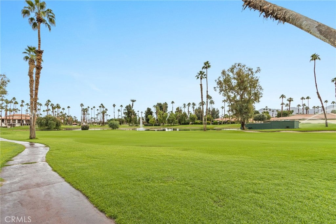
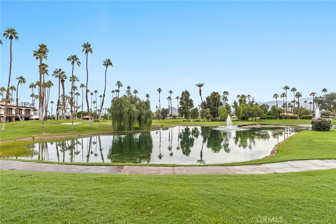
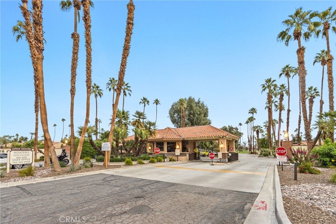
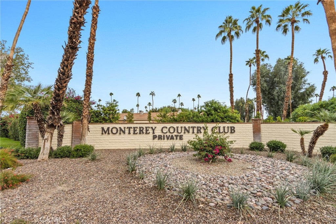
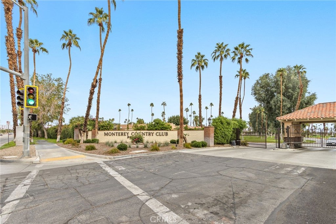
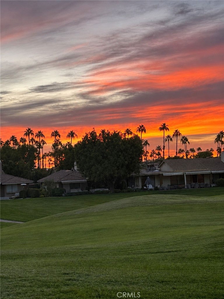
Welcome to desert living at its best! This beautifully updated, single-story condo offers the perfect blend of comfort, luxury, convenience, and an exceptional location. Enjoy breathtaking mountain views and beautiful sunrises from your newly extended back patio (2026) overlooking the golf course, while the inviting front courtyard provides the perfect setting to relax and take in the desert sunsets. As you step through the front door, you'll appreciate the thoughtfully updated kitchen featuring stainless steel appliances, updated cabinetry, farm sink, new countertops, and a large window overlooking the charming courtyard. The spacious living area features vaulted ceilings, abundant natural light, and an oversized ceiling fan, creating a bright and airy atmosphere. Additional upgrades include newer Milgard slider doors and windows throughout, a brand-new HVAC system installed July 2026. Both generously sized bedrooms offer ample closet and room space with ceiling fans for year-round comfort. Conveniently located across from the community pool and spa, this exceptional property offers the prefect opportunity to enjoy resort-style amenities and the relaxed elegance of desert living. Property is currently being use as part-time short-term rental. Just minutes from El Paseo, premier golf courses, the McCallum Theatre, College of the Desert, and the Palm Desert Civic Center Park. The HOA covers building maintenance, cable and internet, selective streaming apps, insurance, exterior painting, common area maintenance, 37 community pools and spas, roof maintenance, roaming security, and trash service.
Hi there — ask anything about this property or the area and the team will get right back to you.

Local real estate advisory services provided by agent with ΓEA⅃ Broker
Listed by Janice Sadler with Real Broker · Cell: 562-397-4685
Based on information from California Regional Multiple Listing Service, Inc. as of 2026 and/or other sources. All data, including all measurements and calculations of area, is obtained from various sources and has not been, and will not be, verified by broker or MLS. All information should be independently reviewed and verified for accuracy. Properties may or may not be listed by the office/agent presenting the information.
You agree to ΓEA⅃ Broker Terms of Use and Privacy Policy. By choosing to contact a property, you also agree that ΓEA⅃ Broker and its associates may call, text, or email you regarding any inquiries or activities you submit through our website. This may involve the use of automated means and prerecorded or artificial voices.
Step 1 of 2
Create a free account to view all listings, save searches, and get alerts when new homes match.
Step 2 of 2
Tell us how to reach you about homes you like.
Enter your password to sign in as
Create a free account to view all listings, save searches, and get alerts when new homes match.
Already have an account? Sign in
Sign in to your account.
New here? Create an account