Price cut: $20K (9/30)
$428,000

304 Villena Way, Palm Desert, CA 92260

2beds
1.75baths1 full baths + 1 half bath
1,457sqft
Quick facts
Condominium 294 Days on Market Built in 1979 $293.75/sqft 1,408 sq ft $800 HOA Dues

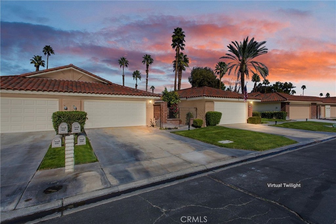
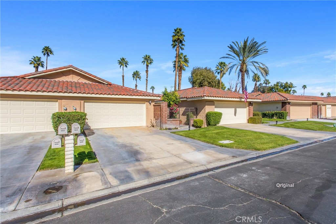
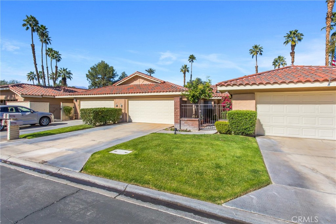
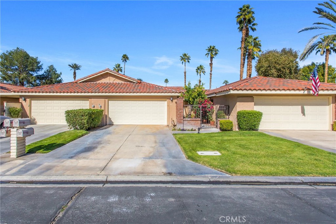
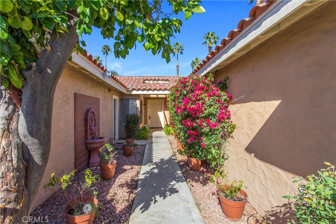
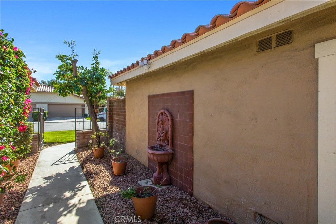
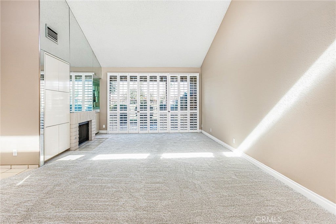
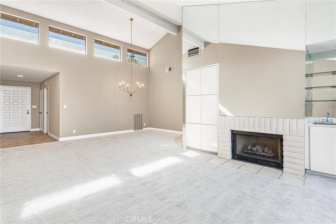
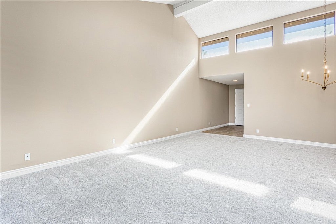
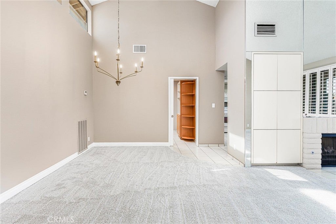
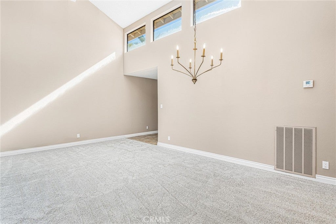
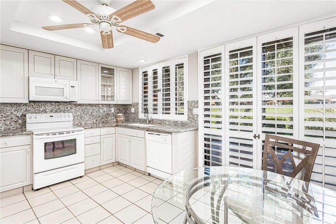
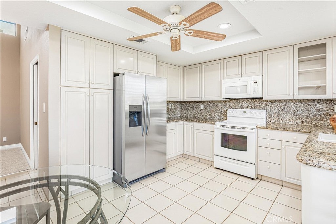
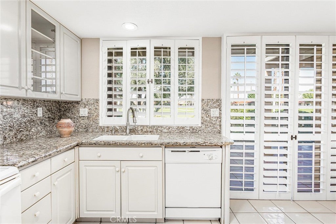
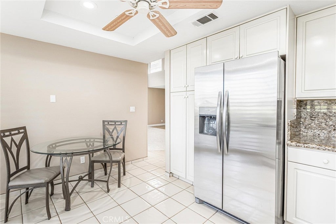
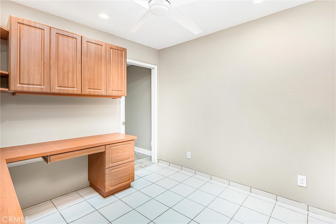
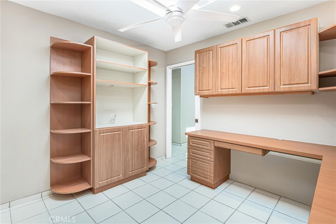
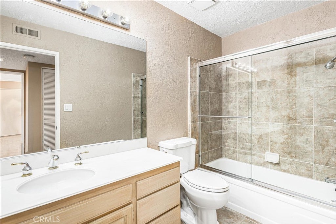
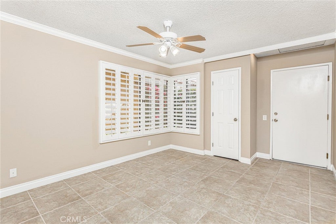
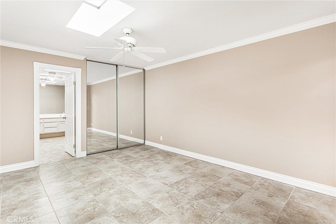
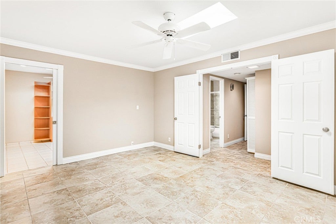
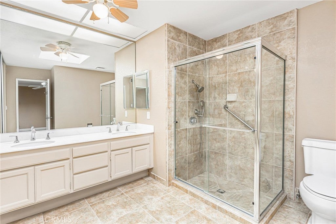
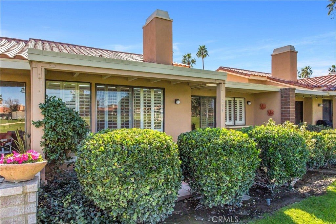
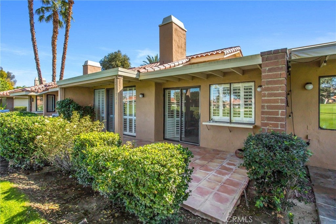
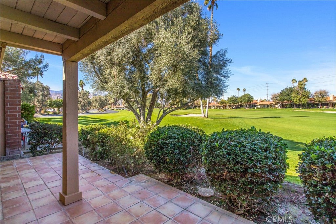
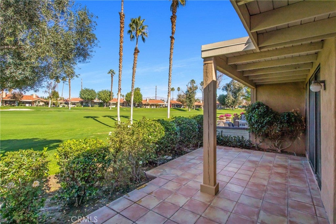
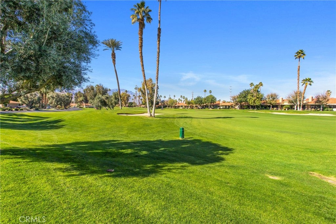
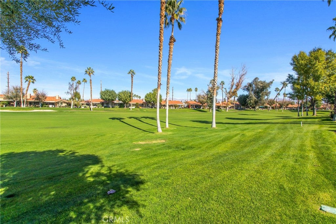
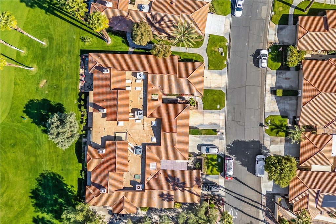
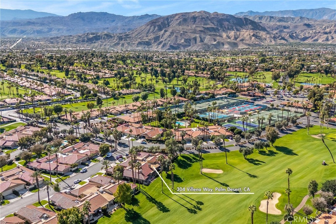
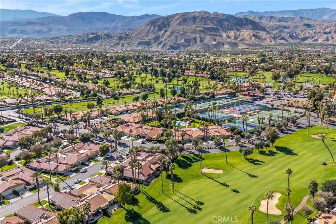
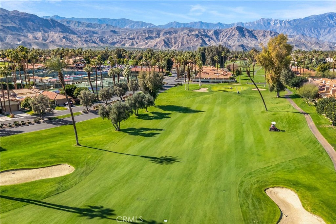
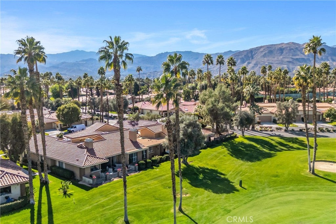
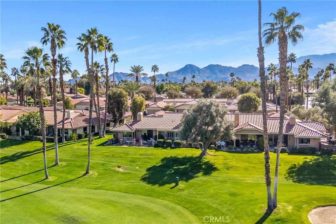
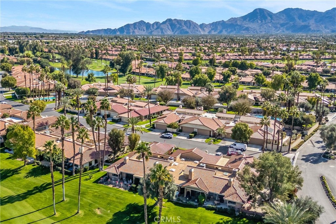
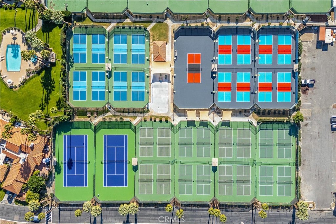
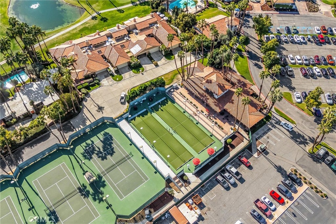
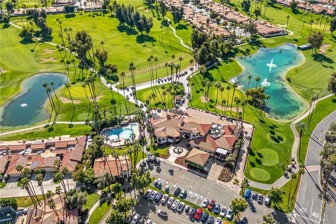
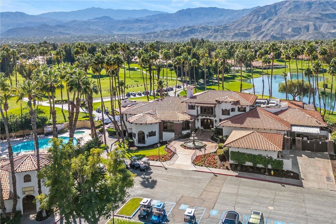
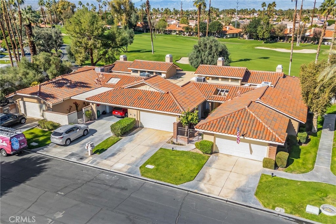
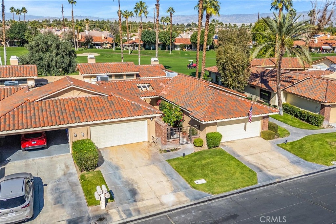
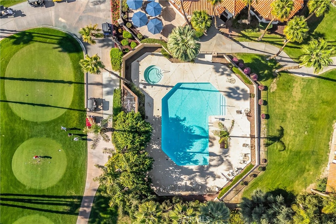
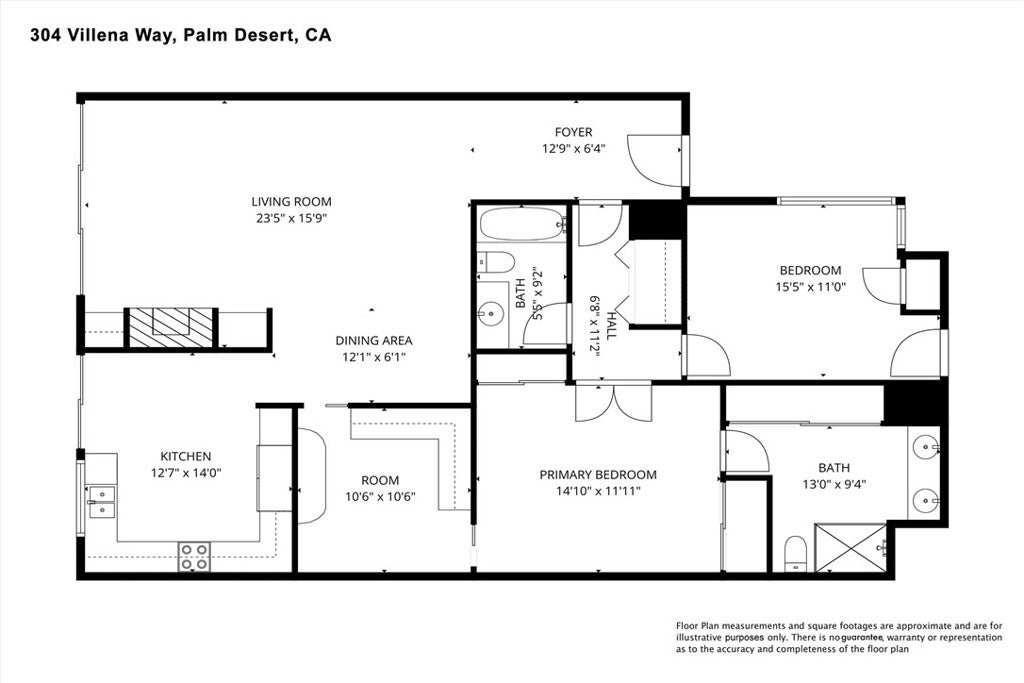
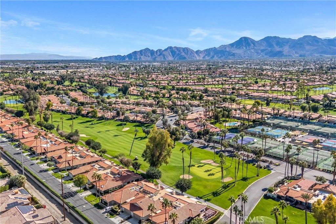
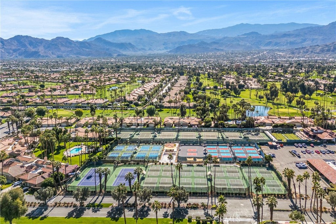
Recent Price Reduction! This Oasis slice of Paradise in the Monterey Country Club has just been reduced in price, and is move in ready. Beautifully refurbished with new desert color painting throughout, new carpeting, and existing cleaned tile and grout. The 3rd room boasts a beautiful office with built-in desks for two, and bookshelves. A unique feature of this home is entry access from garage into 2nd bedroom for convenience of carrying packages and groceries directly into home, as well as an entryway thru front walkway with charming fountain, lush bougainvillea, grapefruit tree, Roses and Gardenias in potted plants with drip watering system. Kitchen features granite counter tops, custom built-in cabinets, new refrigerator, kitchen oversees the fairway thru plantation shutters and a pass thru window for ease of outdoor entertainment. The view from back of home looks out thru beautiful Plantation Shutters to the 6th hole East Course, on a immaculate Ted Robinson designed 27 Hole Golf Course. Also enjoy Tennis, Pickleball and Bocce Ball courts along with 37 sparkling pools and Jacuzzi's with a beautiful Clubhouse featuring an amazing Restaurant and Bar, with plenty of fun social events. The skylights thru vaulted ceiling in living room/dining area allow a perfect Southeast exposure for plenty of morning sunshine and cooler afternoons. Enjoy skylighted windows in master bd and office for fresh air and natural light. Tile in both bathroom showers are a beautiful southwestern design and color. Both bathrooms feature new medicine cabinets. Ceiling fans provide great air flow for better use of heating and cooling. The living room boasts a built-in wet bar with mirror around built-in cabinets and a gas fireplace. Enjoy a charming Terracotta patio to enhance your plants and patio furniture. Garage has ample storage built in cabinets on both sides. Capped gas line located on outside patio for BBQ. 2 full bedrooms with closets and 1.75 baths.

Location of 304 Villena Way

Map showing 304 Villena Way, Palm Desert, CA 92260 $428,000
See more listings in Palm Desert

304 Villena Way property details

Interior

Bedrooms & Bathrooms

  • Bedrooms: 2
  • Bathrooms: 2
  • Full Bathrooms: 1
  • Main Level Bedrooms: 2
  • Main Level Bathrooms: 2

Appliances

  • Included: Dishwasher, Electric Cooktop, Electric Oven, Free-Standing Range, Disposal, Gas Water Heater, Ice Maker, Microwave, Refrigerator, Water Heater
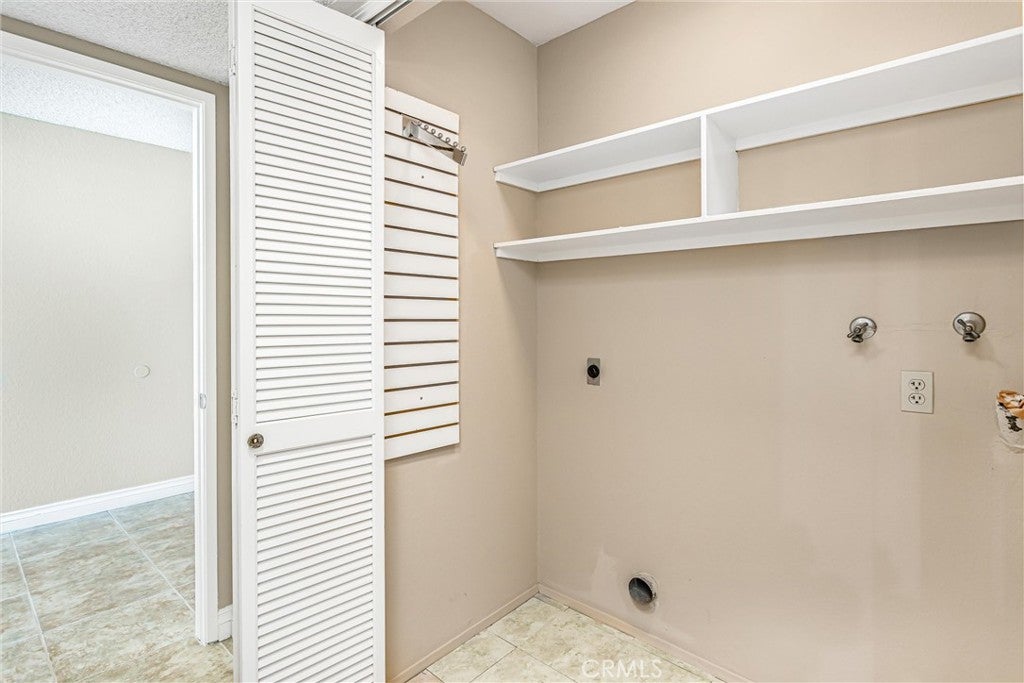
  • Laundry: Washer Hookup, Electric Dryer Hookup, Inside, Laundry Closet

Heating

  • Heating: Central, Forced Air, Fireplace(s)

Cooling

  • Cooling: Central Air, Gas

Features

  • Interior Features: Wet Bar, Ceiling Fan(s), Crown Molding, Cathedral Ceiling(s), Eat-in Kitchen, Granite Counters, Open Floorplan, Pantry, Recessed Lighting
  • Window Features: Plantation Shutters, Screens, Skylight(s)
  • Flooring: Carpet, Concrete, Tile
  • Fireplace: Yes
  • Fireplace Features: Gas Starter, Living Room

Interior Area

  • Total Living Area: 1457
  • Unit: Square Feet
  • Source: Assessor

Video & Virtual Tour

Rooms & Dimensions

Bathroom

  • Level: Unknown
  • Features: Low Flow Plumbing Fixtures

Kitchen

  • Level: Unknown

Living Room

  • Level: Unknown

Office

  • Level: Unknown

Laundry

  • Level: Unknown

Master Bedroom

  • Level: Unknown

Master Bathroom

  • Level: Unknown

Kitchen

  • Level: Unknown
  • Features: Granite Counters

Bedroom

  • Level: Unknown

Property

Features

  • Patio & Porch: Patio
  • Security Features: Gated with Guard, Gated Community, Smoke Detector(s)
  • Has Private Pool: No
  • Pool Features: Community, Heated, In Ground, Association
  • Has Spa: Yes
  • Spa Features: Heated, In Ground
  • Horses: No

View

  • Has View: Yes
  • View: Golf Course, Mountain(s), Panoramic

Lot

  • Size: 1,408 sq ft
  • Acres: 0.0323
  • Features: On Golf Course

Accessibility

  • Levels: One
  • Entry Level: 1
  • Entry Location: North Gate
  • Stories: 1

Parking

  • Garage: Yes
  • Total Spaces: 2
  • Parking Features: Attached, Concrete, Direct Access, Driveway, Garage Faces Front, Garage, Garage Door Opener
  • Carport: No
  • Open Parking: No

Waterfront

  • Has Waterfront: No

Basement

  • Basement: No

Mobile Home

  • Mobile Home Remains: No

Construction

Type & Style

  • Home Type: Residential
  • Architectural Style: Spanish
  • Property Sub Type: Condominium
  • Structure Type: Multi Family

Materials

  • Construction Materials: Concrete, Stucco
  • Foundation: Slab
  • Roof: Concrete, Spanish Tile, Tile

Builder / Condition

  • Year Built: 1979
  • New Construction: No

Building

  • Building Exposure: Southeast

Utilities & Green Energy

Utilities

  • Electric on Property: No
  • Water: Public
  • Sewer: Public Sewer
  • Utilities: Cable Available, Electricity Available, Electricity Connected, Natural Gas Connected, Sewer Connected, Water Connected
  • Road Surface Type: Paved

Green Energy

  • Energy Efficient: No

Community & HOA

Community

HOA

  • Has HOA: Yes
  • Amenities: Clubhouse, Golf Course, Maintenance Grounds, Pool, Spa/Hot Tub, Security, Tennis Court(s), Trash, Cable TV
  • Fee: $800
  • Frequency: Monthly
  • Fee 2: $141.75
  • Frequency 2: Monthly
  • Fee Includes: Earthquake Insurance, Sewer
  • Senior Community: No

Pets

  • Pets Allowed: No

Location

  • Longitude: -116.382591
  • Latitude: 33.749283
  • Directions: Enter North Gate Avenida Del Sol

Land Lease

  • Land Lease: No

School

Highschool

Tax, Financial & Listing Details

Listing Details

  • List Price: $428,000
  • Price Per Square Foot: $293.75
  • Date on Market:
  • Listing Terms: Cash, Conventional, Submit
  • Inclusions: Electric range top and oven, new Refrigerator, microwaive, Dishwasher and glass cafe table and chairs for 2.
  • Exclusions: there is no washer/dryer included
  • Furnished: Unfurnished
  • Home Warranty: No
  • Rent Control: No
  • Status: Active

MLS Details

  • MLS: CRMLS
  • Listing ID: IG26014899

Tax Details

  • Tax Lot: 25
  • Universal Property ID: US-06065-N-622071013-R-N

Ask a question about 304 Villena Way

Hi there — ask anything about this property or the area and the team will get right back to you.

Last checked Source: CRMLSMLS# IG26014899

Local real estate advisory services provided by agent with ΓEA⅃ Broker
Listed by Elizabeth Waissman with Century 21 Sun Lakes Realty · Cell: 714-618-5803

Based on information from California Regional Multiple Listing Service, Inc. as of 2026 and/or other sources. All data, including all measurements and calculations of area, is obtained from various sources and has not been, and will not be, verified by broker or MLS. All information should be independently reviewed and verified for accuracy. Properties may or may not be listed by the office/agent presenting the information.
You agree to ΓEA⅃ Broker Terms of Use and Privacy Policy. By choosing to contact a property, you also agree that ΓEA⅃ Broker and its associates may call, text, or email you regarding any inquiries or activities you submit through our website. This may involve the use of automated means and prerecorded or artificial voices.

Listings near 304 Villena Way