Open: Sun 12-4pm (11/22)
$749,000

3426 Via Leonardo, Palm Desert, CA 92260

3beds
2.25baths2 full baths + 1 half bath
2,341sqft
Quick facts
Condominium 4 Days on Market Built in 2023 $319.95/sqft $827 HOA Dues

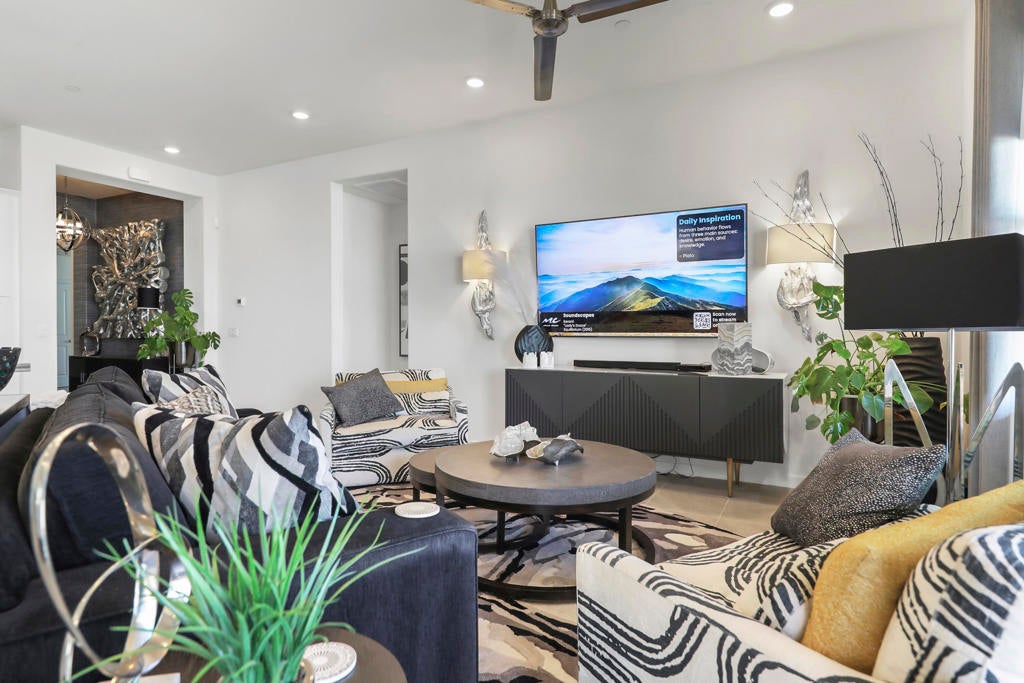
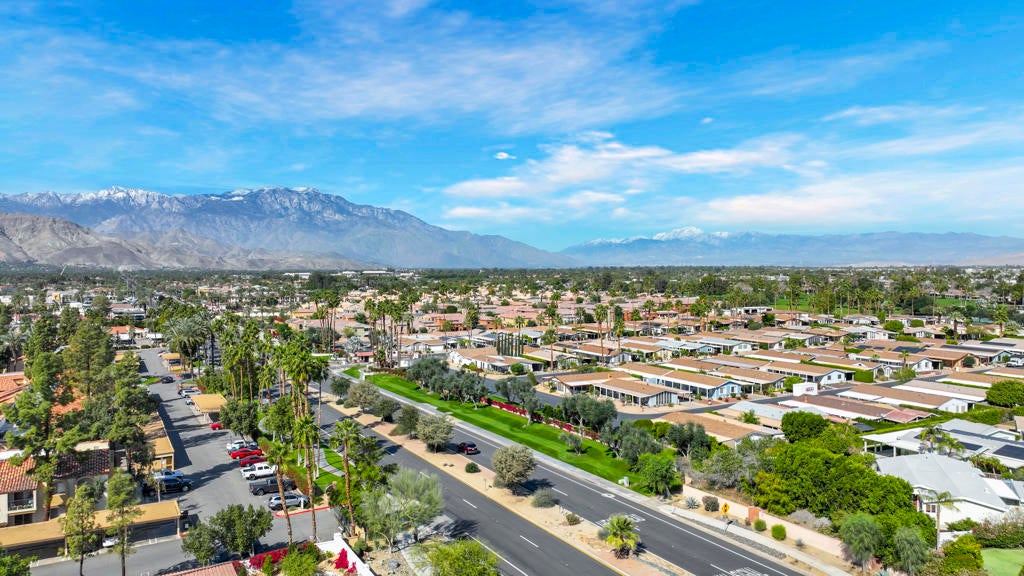
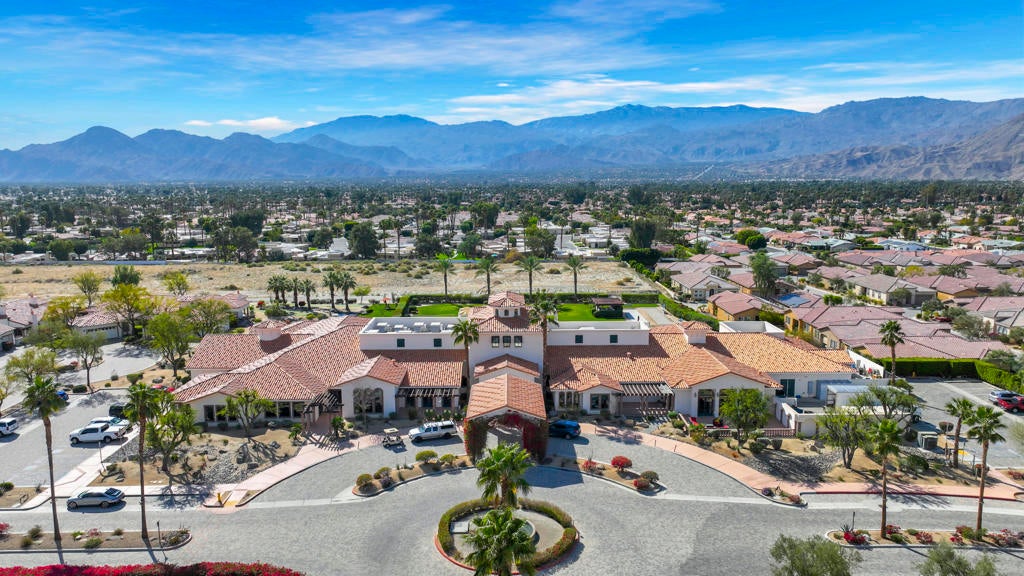
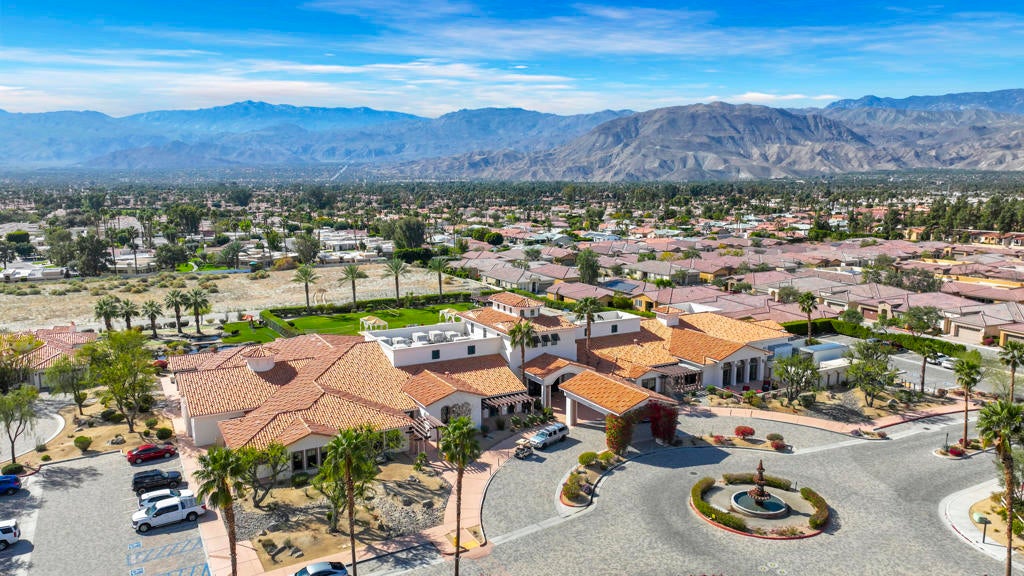
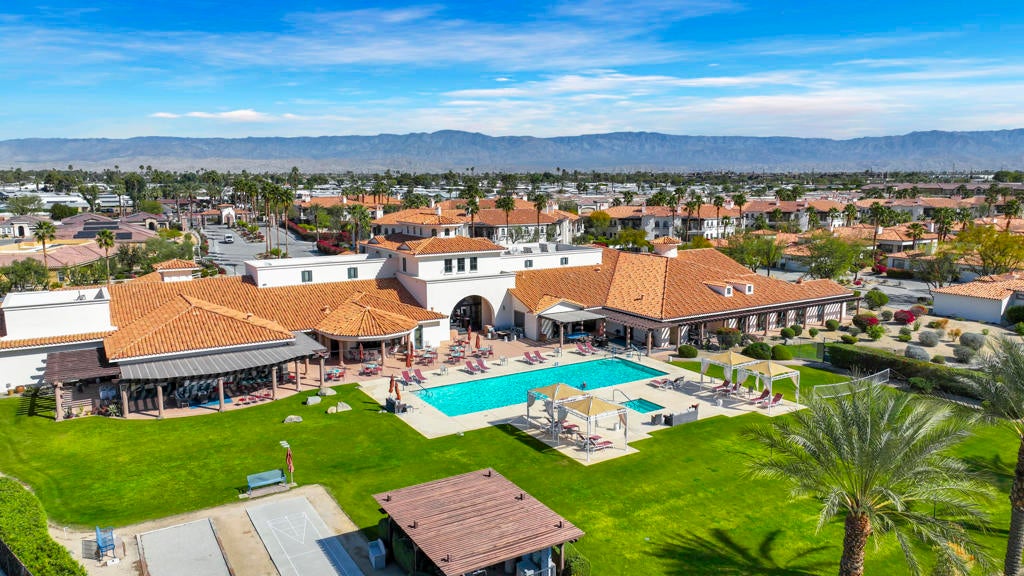
Prepare yourself to see luxury at its finest when you enter this home at the premier 55+ community in Palm Desert.. Every detail has been meticulously crafted to afford you the maximum comfort and sophistication for your enjoyment . Featured in this home are 3 spacious bedrooms plus an office or fourth bedroom and 2.5 beautifully designed bathrooms. The designer wall coverings accentuate the height and breath of each wall. Every dual paned window is adorned with custom blinds to ensure maximum privacy. The kitchen....wow...granite and quartz countertops add heightened opulence to the entire room. All landscaping was lovingly acquired and placed in both the front yard and the rear yard to exhibit the beauty of desert landscaping and tranquility. This home is being sold unfurnished ..but don't be dismayed. It all can be yours for an additional price. Just to add the finishing touch to this premier development, the clubhouse now belongs to all the owners. This provides wonderful activities including movie theatre, events, gym, pool and of course dining pleasures for the owners and is also open for public dining.

Open houses at 3426 Via Leonardo

Sunday, November 22 · 12–4pm

In person · no appointment needed

Location of 3426 Via Leonardo

Map showing 3426 Via Leonardo, Palm Desert, CA 92260 $749,000
See more listings in Palm Desert

3426 Via Leonardo property details

Interior

Bedrooms & Bathrooms

  • Bedrooms: 3
  • Bathrooms: 3
  • Full Bathrooms: 2

Appliances

  • Included: Dishwasher, Electric Oven, Gas Cooktop, Disposal, Microwave, Refrigerator, Water Heater

Heating

  • Heating: Central, Forced Air, Natural Gas

Cooling

  • Cooling: Central Air

Features

  • Interior Features: Breakfast Bar, Walk-In Closet(s), Pantry
  • Window Features: Double Pane Windows
  • Flooring: Carpet, Tile
  • Fireplace: No

Interior Area

  • Total Living Area: 2341
  • Source: Assessor

Rooms & Dimensions

Kitchen

  • Level: Unknown
  • Features: Granite Counters

Dining Room

  • Level: Unknown

Great Room

  • Level: Unknown

Other

  • Level: Unknown
  • Features: Walk-In Closet(s)

Living Room

  • Level: Unknown

Den

  • Level: Unknown

Pantry

  • Level: Unknown

Master Bedroom

  • Level: Unknown

Property

Features

  • Patio & Porch: Covered
  • Security Features: Gated Community
  • Has Private Pool: Yes
  • Pool Features: Private, Community, In Ground
  • Has Spa: No
  • Spa Features: Community, In Ground
  • Horses: No

View

  • Has View: Yes
  • View: Mountain(s)

Lot

  • Features: Front Yard, Landscaped

Accessibility

  • Levels: One
  • Stories: 1

Parking

  • Garage: Yes
  • Total Spaces: 2
  • Parking Features: Attached, Direct Access, Driveway, Garage, Garage Door Opener
  • Carport: No
  • Open Parking: No

Waterfront

  • Has Waterfront: No

Basement

  • Basement: No

Mobile Home

  • Mobile Home Remains: No

Construction

Type & Style

  • Home Type: Residential
  • Architectural Style: Mediterranean
  • Property Sub Type: Condominium

Materials

  • Roof: Tile

Builder / Condition

  • Year Built: 2023
  • New Construction: No

Utilities & Green Energy

Utilities

  • Electric on Property: No

Green Energy

  • Energy Efficient: No

Community & HOA

Community

HOA

  • Has HOA: Yes
  • Amenities: Clubhouse, Maintenance Grounds, Meeting Room, Trash, Cable TV
  • Fee: $827
  • Frequency: Monthly
  • Senior Community: Yes

Pets

  • Pets Allowed: No

Location

  • Longitude: -116.381671
  • Latitude: 33.757525
  • Directions: Going East on Country Club Drive... enter the front gate before you get to Portola The gate has a box to enter the code 7943 enter Cross Street: Country Club and Portola.

Land Lease

  • Land Lease: No

Tax, Financial & Listing Details

Listing Details

  • List Price: $749,000
  • Price Per Square Foot: $319.95
  • Date on Market:
  • Listing Terms: Cash
  • Inclusions: All appliances and attached lighting.
  • Exclusions: If sold furnished, the only small items taken will be listed by seller. All furnishings to be negotiated outside of escrow between the seller and the buyer. This is not a contingency for escrow.
  • Home Warranty: No
  • Rent Control: No
  • Status: Active

MLS Details

  • MLS: CRMLS
  • Listing ID: 219156253DA

Tax Details

  • Universal Property ID: US-06065-N-622372063-R-N

Ask a question about 3426 Via Leonardo

Hi there — ask anything about this property or the area and the team will get right back to you.

Last checked Source: CRMLSMLS# 219156253DA

Local real estate advisory services provided by agent with ΓEA⅃ Broker

Listed by Faith Messenger with Homesmart

Based on information from California Regional Multiple Listing Service, Inc. as of 2026 and/or other sources. All data, including all measurements and calculations of area, is obtained from various sources and has not been, and will not be, verified by broker or MLS. All information should be independently reviewed and verified for accuracy. Properties may or may not be listed by the office/agent presenting the information.

You agree to ΓEA⅃ Broker Terms of Use and Privacy Policy. By choosing to contact a property, you also agree that ΓEA⅃ Broker and its associates may call, text, or email you regarding any inquiries or activities you submit through our website. This may involve the use of automated means and prerecorded or artificial voices.

Listings near 3426 Via Leonardo