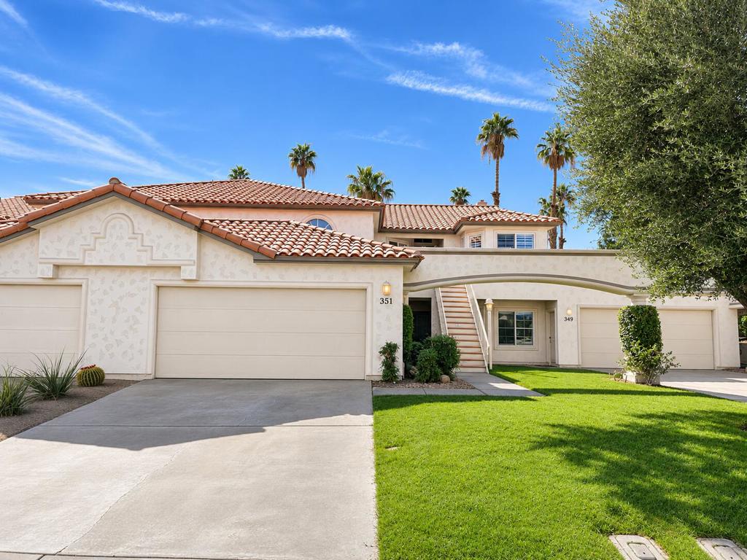
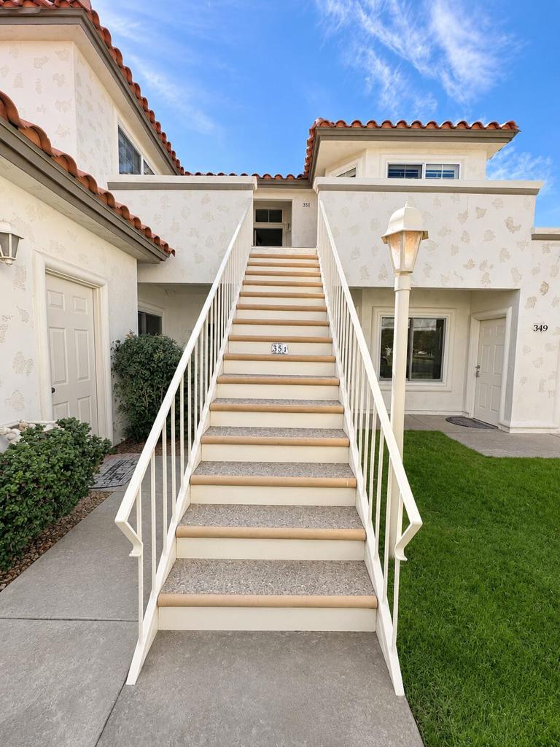
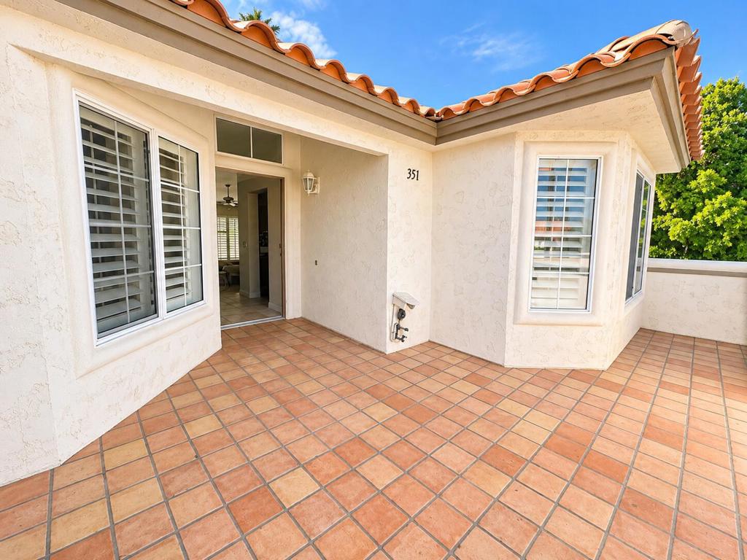
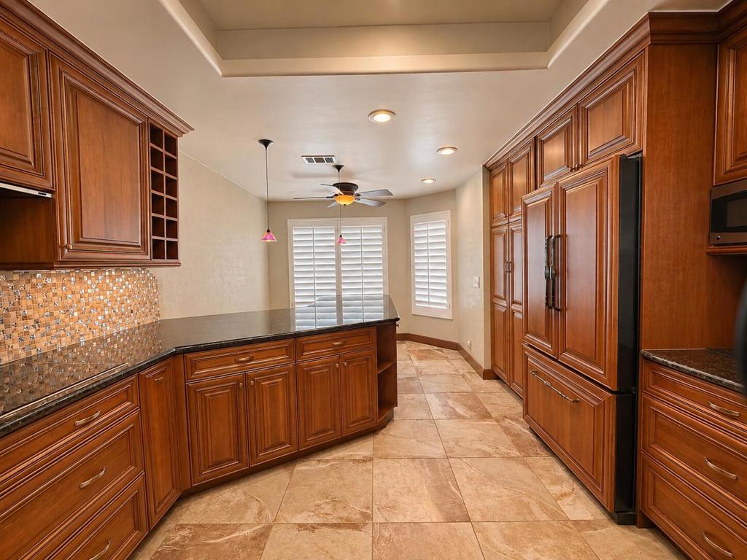
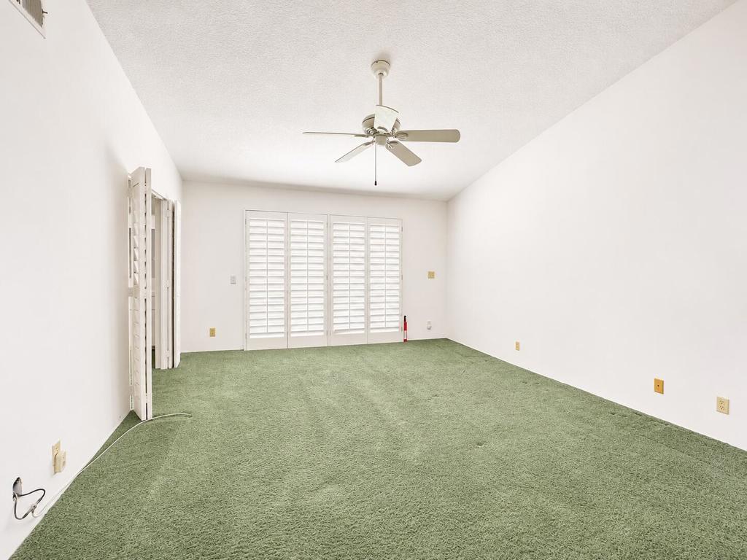
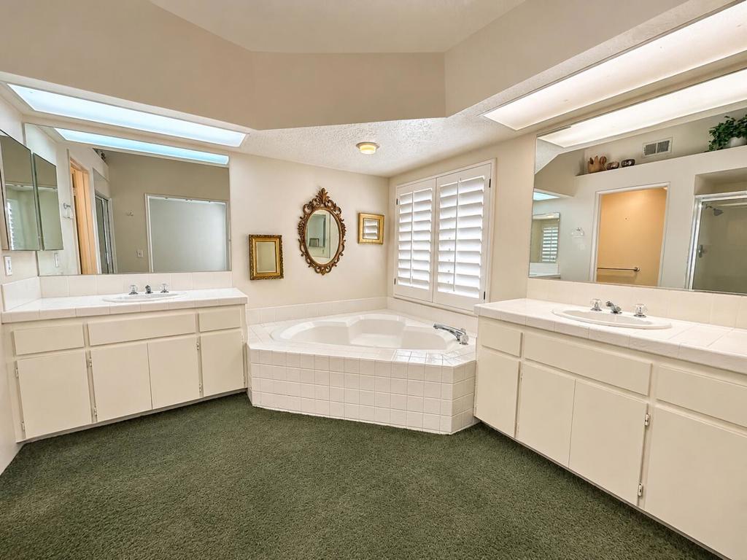
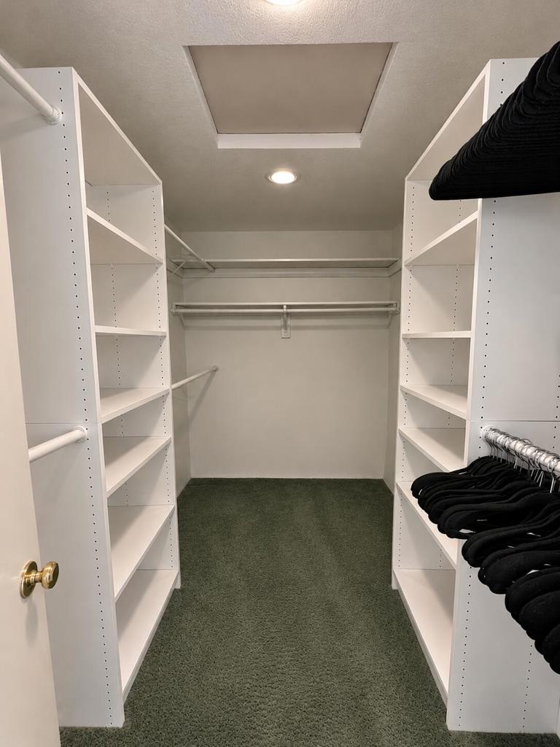
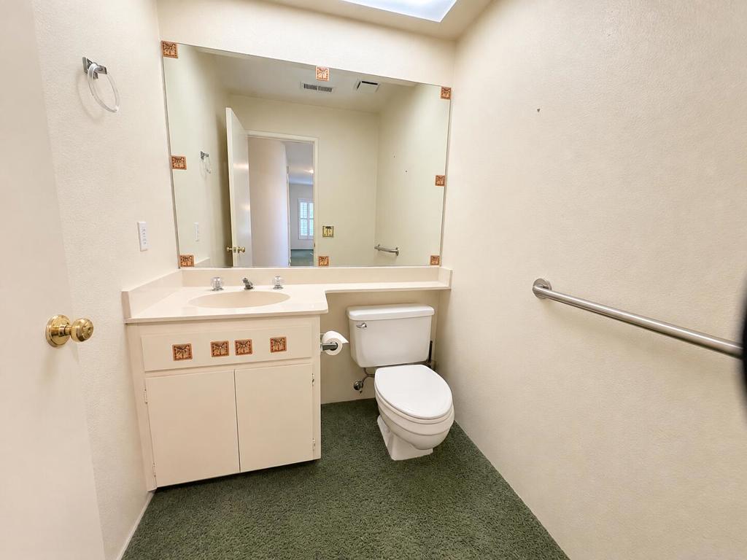
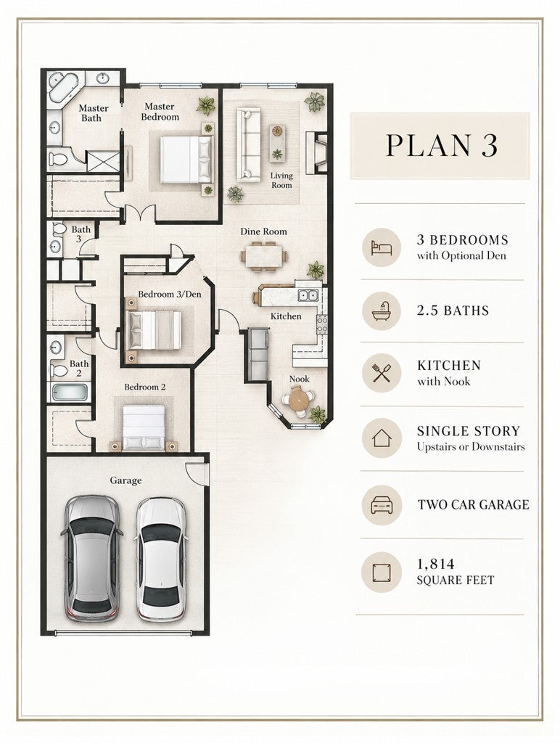
Views, views, views!! This upper-level condo offers approximately 1,814 square feet with 3 bedrooms and 2.5 bathrooms and a sought-after southern exposure. Enjoy beautiful desert living with abundant natural light and a wonderful setting that's perfect for relaxing or entertaining. The kitchen has been remodeled, providing a great starting point for the next owner, while the remainder of the home offers an opportunity to update and personalize to your own style. Fresh paint, new flooring, and a few cosmetic improvements could truly transform this property. Offered unfurnished, this home is ideal for a buyer looking to create their own desert retreat, seasonal getaway, or full-time residence. HOA dues include access to a fitness center, tennis and pickleball courts, 30+ pools and spas, grounds maintenance, cable, and internet, with golf available by membership or pay-as-you-play. Conveniently located near shopping, dining, casinos, and Acrisure Arena. Perfect as a full-time home, desert getaway, or investment property. Come experience easy desert living!
Saturday, November 21 · 1–3pm
In person · no appointment needed
Saturday, November 21 · 1:30–3:30pm
In person · no appointment needed
Saturday, November 28 · 1–3pm
In person · no appointment needed
Saturday, November 28 · 1:30–3:30pm
In person · no appointment needed
Hi there — ask anything about this property or the area and the team will get right back to you.

Local real estate advisory services provided by agent with ΓEA⅃ Broker
Listed by Bernadette Berntsen with Desert Falls Rentals And Sales
Based on information from California Regional Multiple Listing Service, Inc. as of 2026 and/or other sources. All data, including all measurements and calculations of area, is obtained from various sources and has not been, and will not be, verified by broker or MLS. All information should be independently reviewed and verified for accuracy. Properties may or may not be listed by the office/agent presenting the information.
You agree to ΓEA⅃ Broker Terms of Use and Privacy Policy. By choosing to contact a property, you also agree that ΓEA⅃ Broker and its associates may call, text, or email you regarding any inquiries or activities you submit through our website. This may involve the use of automated means and prerecorded or artificial voices.
Step 1 of 2
Create a free account to view all listings, save searches, and get alerts when new homes match.
Step 2 of 2
Tell us how to reach you about homes you like.
Enter your password to sign in as
Create a free account to view all listings, save searches, and get alerts when new homes match.
Already have an account? Sign in
Sign in to your account.
New here? Create an account