Price cut: $20K (10/29)
$799,000

36096 Cameron Place, Palm Desert, CA 92211

5beds
3baths
2,805sqft
Quick facts
Single Family Residence 46 Days on Market Built in 2026 $284.85/sqft 6,000 sq ft $186 HOA Dues

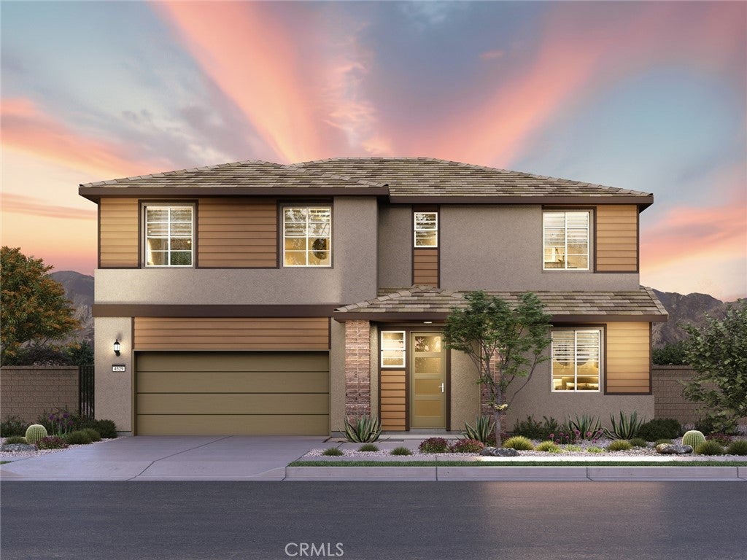
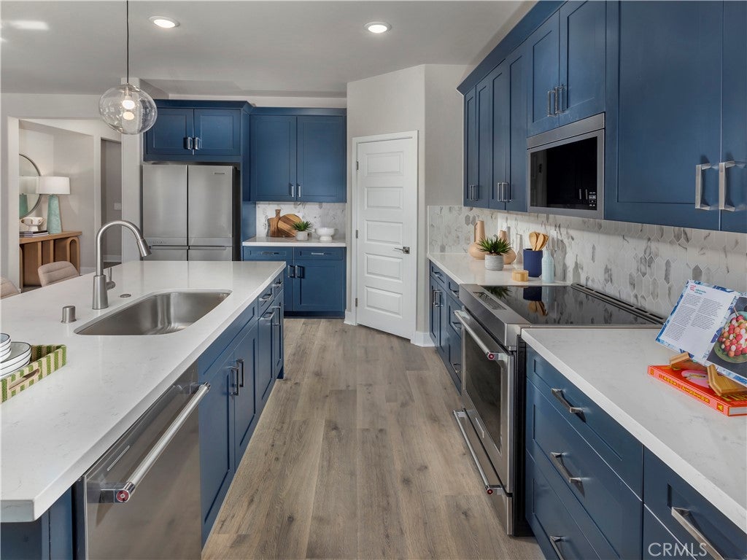
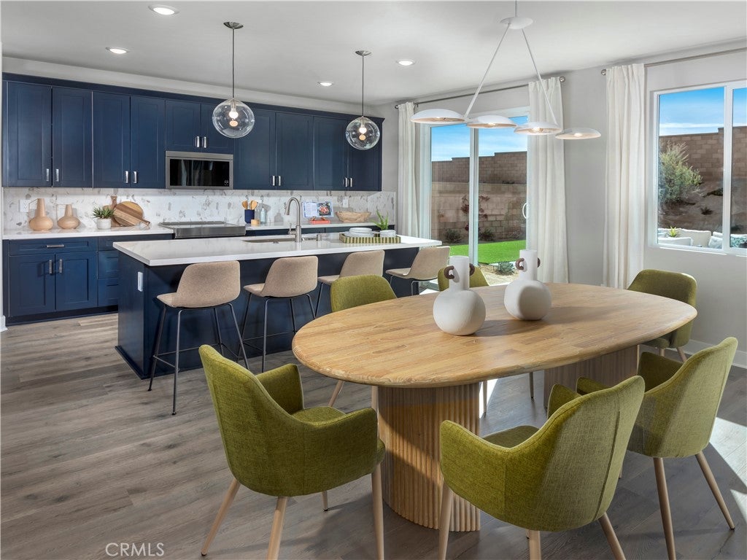
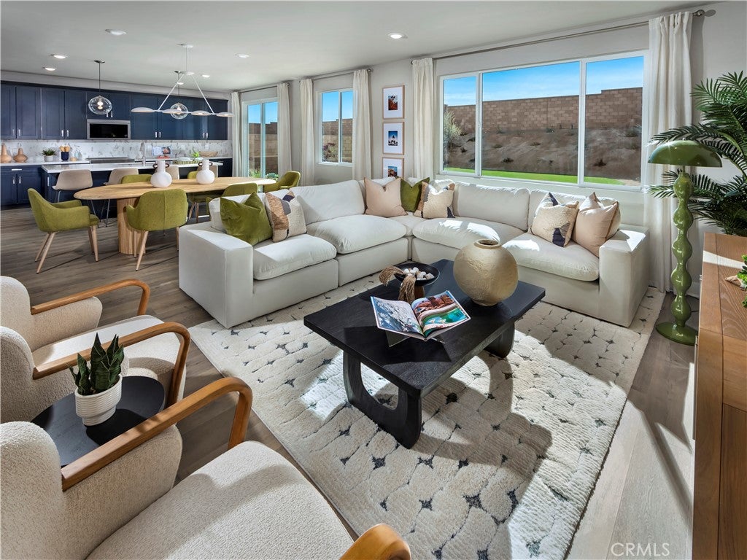
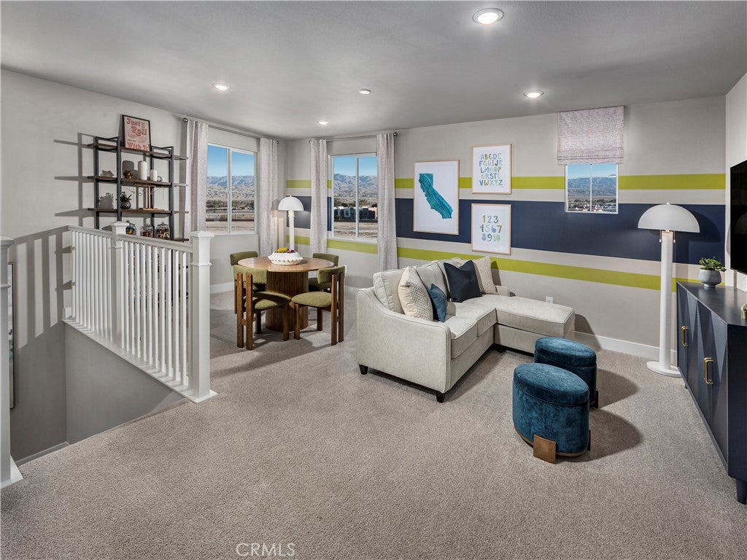
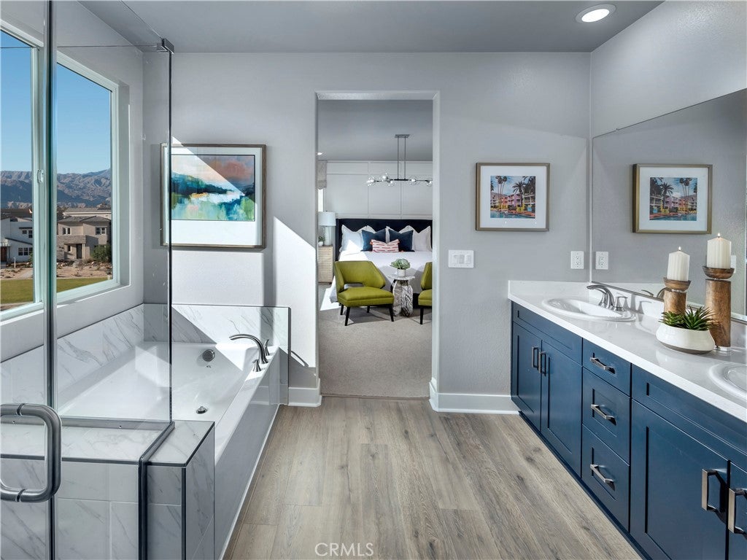
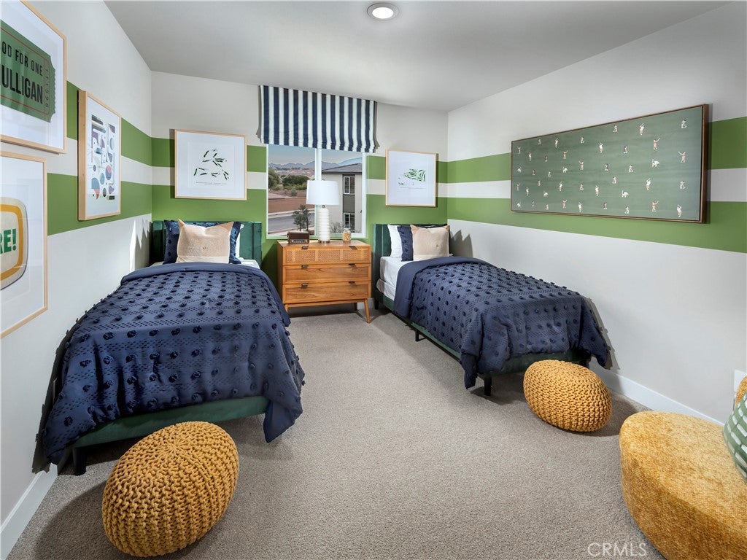
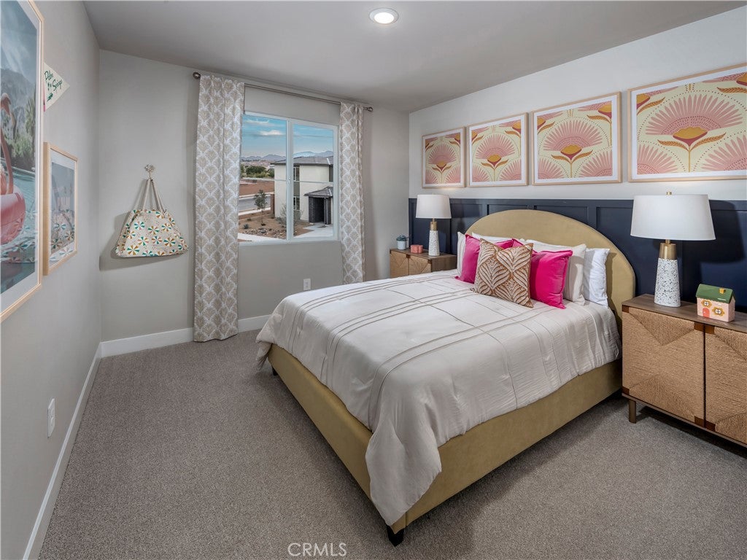
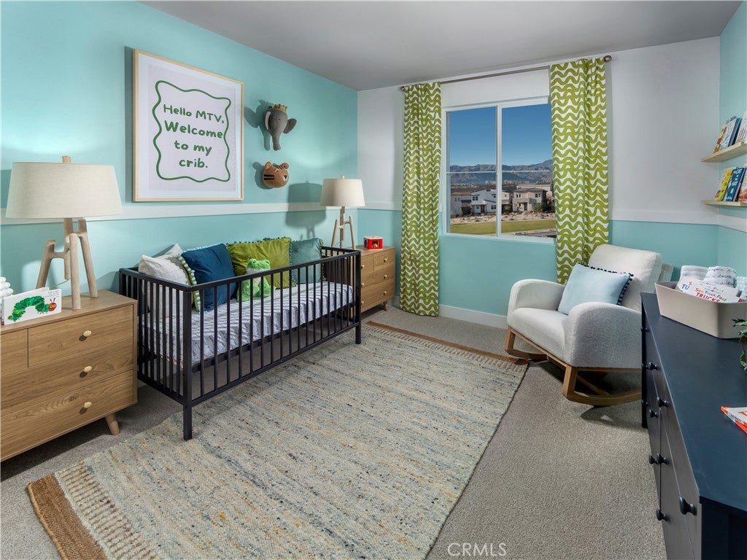
Brand new, energy-efficient home available by Nov 2026! Photos are of builder model home. This spacious five-bedroom residence features a first-floor suite providing comfort and privacy for guests. The open-concept great room, dining room and kitchen flow together effortlessly, while large bedrooms and the loft keep your everyone connected. Lucent at University Park is now selling in Palm Desert, CA. Offering energy-efficient two-story residences with open-concept floorplans, spacious backyards, included Whirlpool® appliances and whole-home blinds. Located in the prestigious University Park master-planned community, homeowners will enjoy resort-style amenities and proximity to golf clubs, nature reserves and upscale entertainment. Each of our homes is built with innovative, energy-efficient features designed to help you enjoy more savings, better health, real comfort and peace of mind.

Location of 36096 Cameron Place

Map showing 36096 Cameron Place, Palm Desert, CA 92211 $799,000
See more listings in Palm Desert

36096 Cameron Place property details

Interior

Bedrooms & Bathrooms

  • Bedrooms: 5
  • Bathrooms: 3
  • Full Bathrooms: 3
  • Main Level Bedrooms: 1
  • Main Level Bathrooms: 1

Appliances

  • Included: Dishwasher, ENERGY STAR Qualified Appliances, Electric Oven, Disposal
  • Laundry: Inside, Upper Level

Cooling

  • Cooling: Central Air

Features

  • Interior Features: Open Floorplan, Pantry, Recessed Lighting, Walk-In Closet(s)
  • Fireplace: No
  • Fireplace Features: None

Interior Area

  • Total Living Area: 2805
  • Unit: Square Feet

Rooms & Dimensions

Loft

  • Level: Unknown

Living Room

  • Level: Unknown

Bedroom

  • Level: Unknown

Other

  • Level: Unknown
  • Features: Walk-In Closet(s)

Kitchen

  • Level: Unknown
  • Features: Granite Counters, Kitchen Island

Pantry

  • Level: Unknown

Property

Features

  • Has Private Pool: No
  • Pool Features: Community, Association
  • Has Spa: No
  • Horses: No

View

  • Has View: Yes
  • View: City Lights, Desert, Neighborhood

Lot

  • Size: 6,000 sq ft
  • Acres: 0.1377

Accessibility

  • Levels: Two
  • Entry Level: 1
  • Entry Location: 1
  • Stories: 2

Parking

  • Garage: Yes
  • Total Spaces: 3
  • Parking Features: Attached, Garage
  • Carport: No
  • Open Parking: No

Waterfront

  • Has Waterfront: No

Basement

  • Basement: No

Mobile Home

  • Mobile Home Remains: No

Construction

Type & Style

  • Home Type: Residential
  • Property Sub Type: Single Family Residence
  • Structure Type: House

Materials

  • Construction Materials: Spray Foam Insulation, Stucco
  • Roof: Shingle

Builder / Condition

  • Year Built: 2026
  • Condition: Under Construction, New Construction
  • New Construction: Yes
  • Builder: Meritage Homes
  • Builder Model: Residence 2

Utilities & Green Energy

Utilities

  • Electric on Property: No
  • Water: Public
  • Sewer: Public Sewer

Green Energy

  • Energy Efficient: Construction, Doors, Exposure/Shade, HVAC, Incentives, Insulation, Lighting, Roof, Thermostat, Water Heater, Windows, Appliances
  • Water Conservation: Water-Smart Landscaping

Community & HOA

Community

HOA

  • Has HOA: Yes
  • Amenities: Clubhouse, Fitness Center, Playground, Pool, Recreation Room, Tennis Court(s)
  • Fee: $186
  • Frequency: Monthly
  • Senior Community: No

Pets

  • Pets Allowed: No

Location

  • Longitude: -116.362799
  • Latitude: 33.784244
  • Directions: I-10 East to Cook St exit134 from I-10 Continue on Cook St.Turn right onto Gerald Ford Dr and turn left onto Technology DrAt the traffic circle, take the 1st exit onto college deTurn right onto Cline DR

Land Lease

  • Land Lease: No

School

Highschool

Tax, Financial & Listing Details

Listing Details

  • List Price: $799,000
  • Price Per Square Foot: $284.85
  • Date on Market:
  • Listing Terms: Conventional
  • Inclusions: Garage Door Opener, Refrigerator, Washer/Dryer and Blinds
  • Home Warranty: No
  • Rent Control: No
  • Status: Active

MLS Details

  • MLS: CRMLS
  • Listing ID: OC26216195

Tax Details

  • Tax Lot: 130

Ask a question about 36096 Cameron Place

Hi there — ask anything about this property or the area and the team will get right back to you.

Last checked Source: CRMLSMLS# OC26216195

Local real estate advisory services provided by agent with ΓEA⅃ Broker

Listed by Shawn Black with Meritage Homes Of California

Based on information from California Regional Multiple Listing Service, Inc. as of 2026 and/or other sources. All data, including all measurements and calculations of area, is obtained from various sources and has not been, and will not be, verified by broker or MLS. All information should be independently reviewed and verified for accuracy. Properties may or may not be listed by the office/agent presenting the information.

You agree to ΓEA⅃ Broker Terms of Use and Privacy Policy. By choosing to contact a property, you also agree that ΓEA⅃ Broker and its associates may call, text, or email you regarding any inquiries or activities you submit through our website. This may involve the use of automated means and prerecorded or artificial voices.

Listings near 36096 Cameron Place