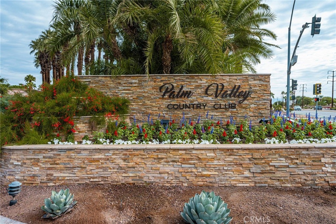
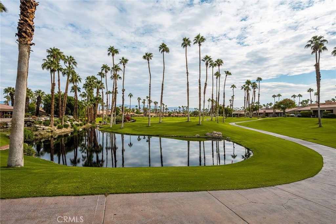
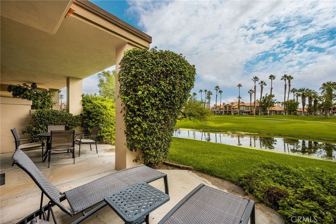
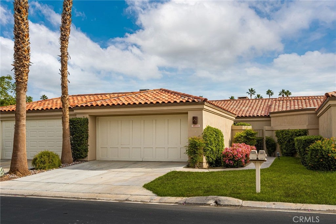
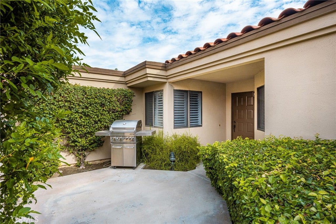
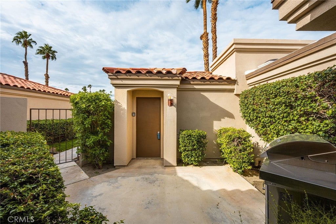
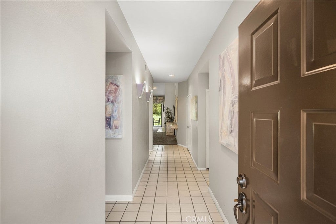
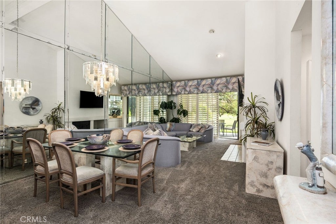
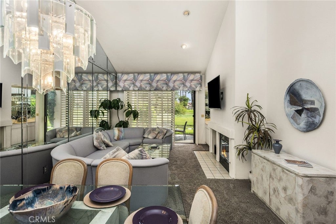
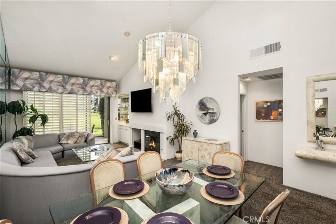
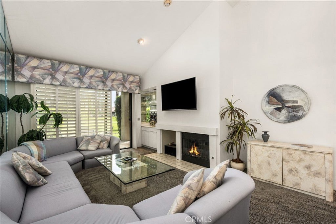
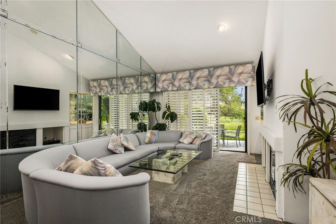
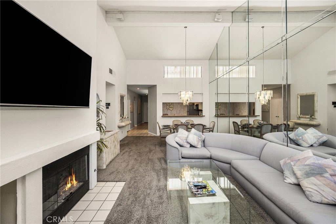
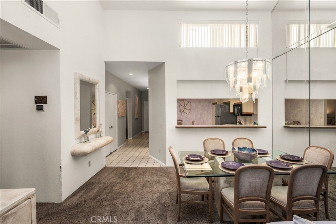
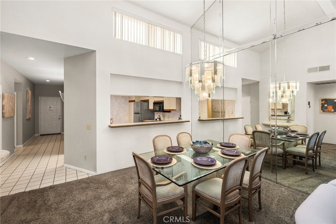
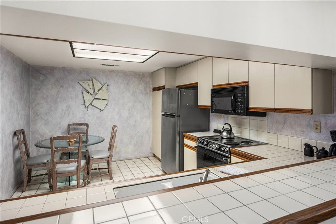
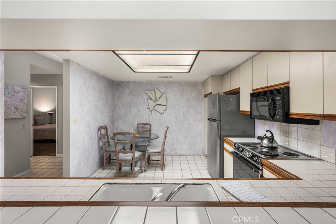
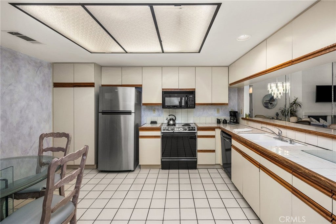
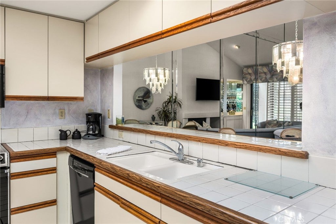
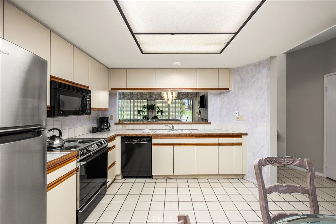
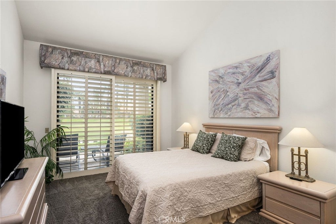
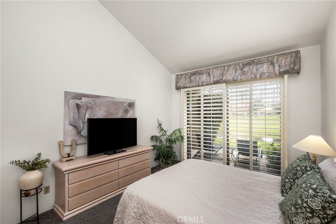
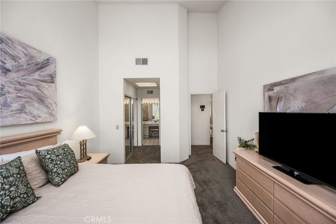
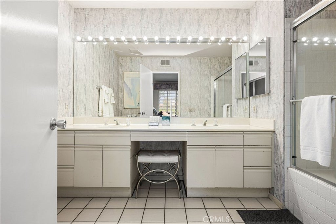
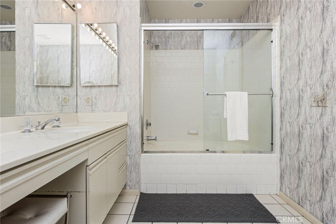
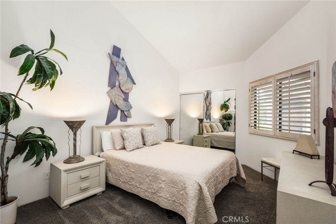
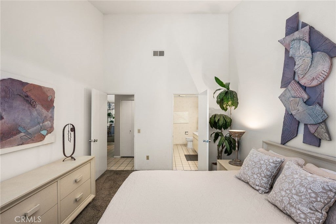
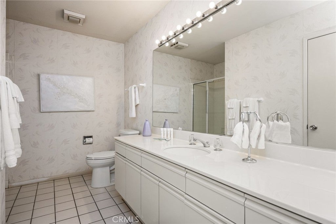
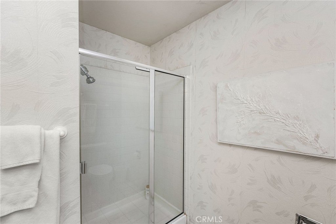
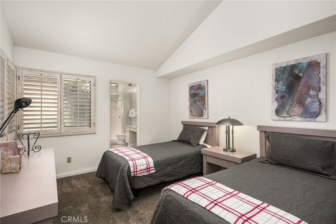
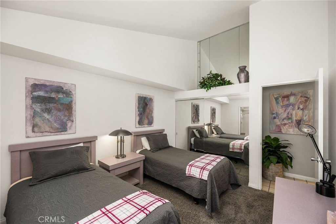
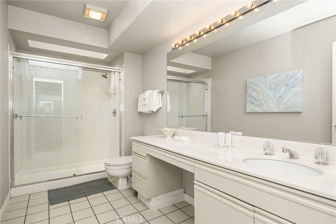
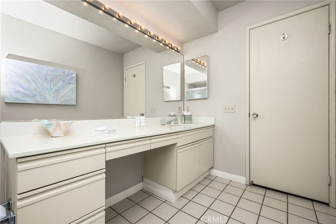
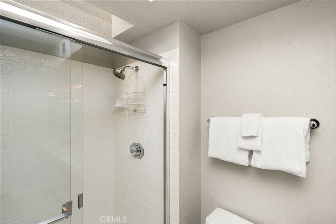
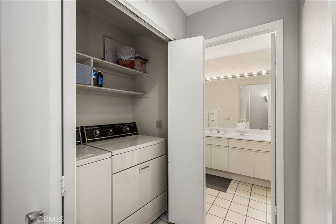
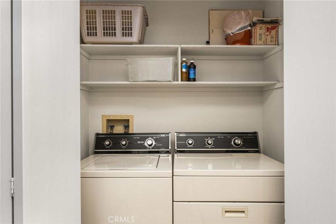
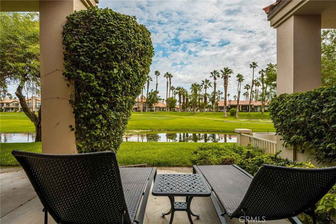
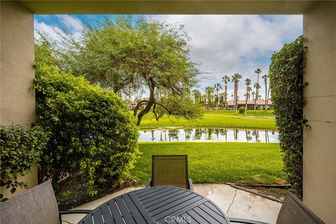
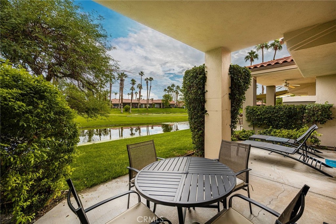
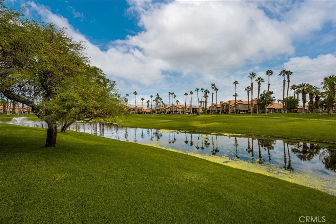
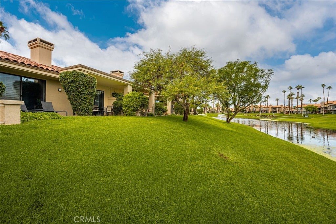
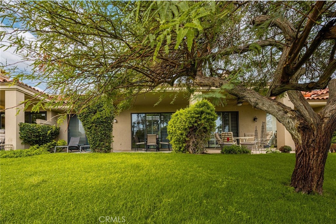
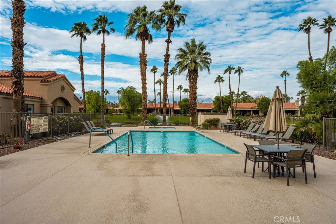
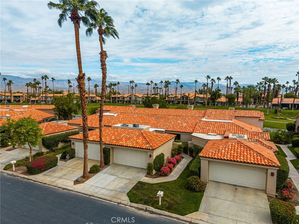
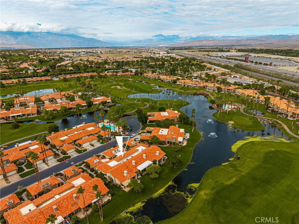
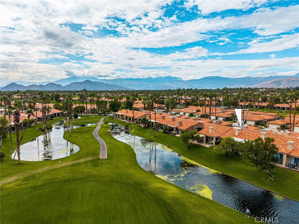
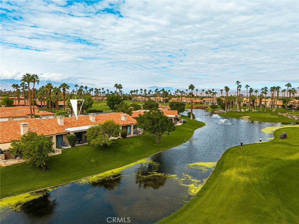
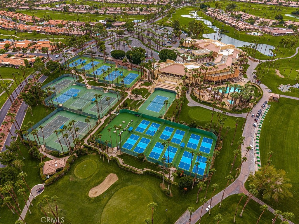
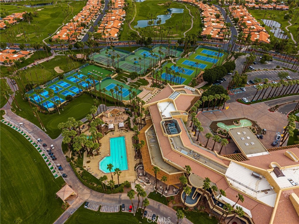
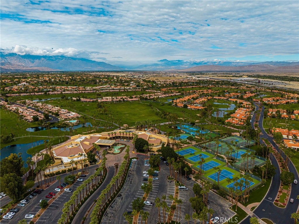
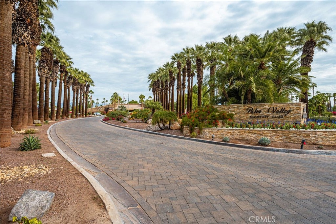
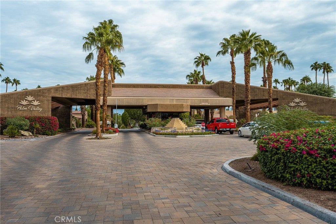
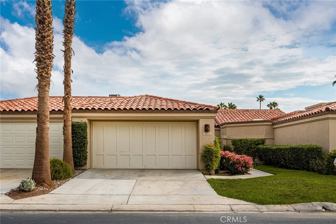
Experience Resort-Style Living at Palm Valley Country Club! Located in the heart of Palm Desert, the prestigious Palm Valley Country Club offers an exceptional resort-style lifestyle with an impressive array of amenities, including 2 golf courses, pickleball, tennis, a luxurious spa, athletic club, dining, and private events. Sitting on the 2nd hole of the Challenge Course provides views from the patio yet set back for privacy. This highly desirable floor plan features three spacious bedrooms and three bathrooms, thoughtfully designed to provide privacy and comfort, with each bedroom and bathroom situated in its own separate area of the home. The well-appointed kitchen offers a charming breakfast nook, convenient breakfast bar, ample cabinetry, and easy access to the formal dining area. The spacious living room is the perfect place to relax or entertain, featuring dramatic vaulted ceilings, a cozy fireplace, a wet bar, and beautiful views overlooking the lush golf course and tranquil pond. Additional highlights include elegant wood shutters, a combination of carpeting and tile flooring, abundant storage cabinetry, inside laundry and a detached two-car garage. The community has several pools and spas to relax and enjoy the desert weather. Ideally located in central Palm Desert, this wonderful property is just minutes from premier shopping, fabulous restaurants, concert events and entertainment, and convenient freeway access. Whether you're looking for a full-time residence or a relaxing desert retreat, this home offers the perfect opportunity to enjoy the beauty, comfort, and exceptional lifestyle of Palm Valley Country Club.
Hi there — ask anything about this property or the area and the team will get right back to you.

Local real estate advisory services provided by agent with ΓEA⅃ Broker
Listed by Karen Brown with First Team Real Estate · Cell: 714-264-2552
Based on information from California Regional Multiple Listing Service, Inc. as of 2026 and/or other sources. All data, including all measurements and calculations of area, is obtained from various sources and has not been, and will not be, verified by broker or MLS. All information should be independently reviewed and verified for accuracy. Properties may or may not be listed by the office/agent presenting the information.
You agree to ΓEA⅃ Broker Terms of Use and Privacy Policy. By choosing to contact a property, you also agree that ΓEA⅃ Broker and its associates may call, text, or email you regarding any inquiries or activities you submit through our website. This may involve the use of automated means and prerecorded or artificial voices.
Step 1 of 2
Create a free account to view all listings, save searches, and get alerts when new homes match.
Step 2 of 2
Tell us how to reach you about homes you like.
Enter your password to sign in as
Create a free account to view all listings, save searches, and get alerts when new homes match.
Already have an account? Sign in
Sign in to your account.
New here? Create an account