Price cut: $26K (11/9)
$599,000

38417 Nasturtium, Palm Desert, CA 92211

3beds
2.5baths2 full baths + 1 half bath
1,700sqft
Quick facts
Condominium 57 Days on Market Built in 1988 $352.35/sqft 787 sq ft $775 HOA Dues

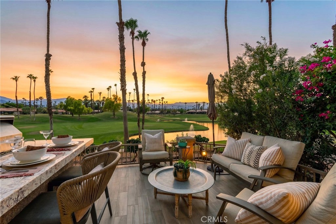
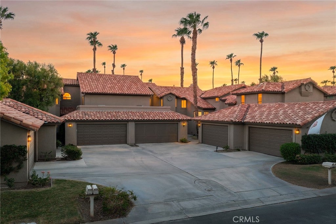
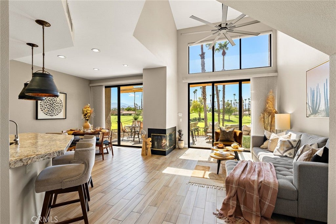
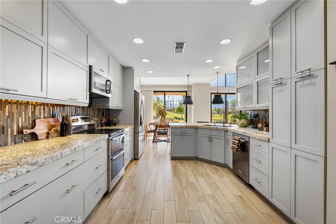
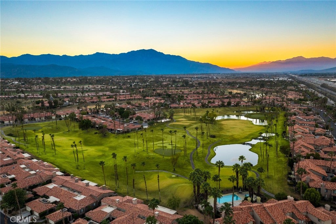
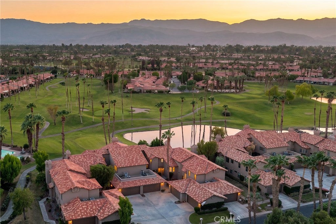
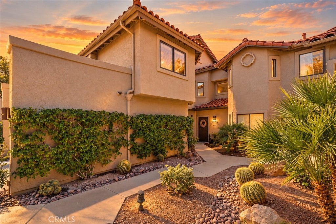
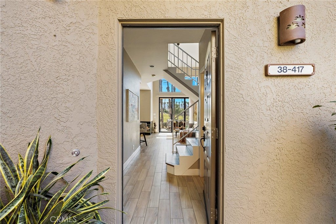
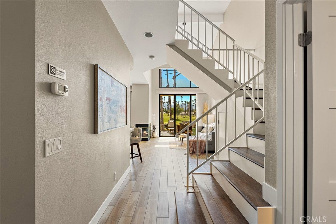
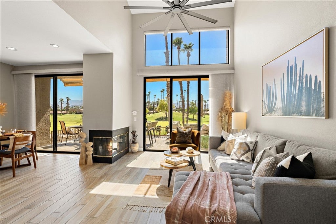
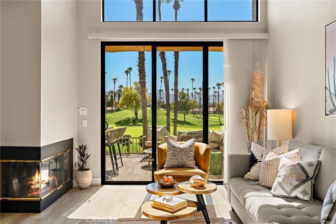
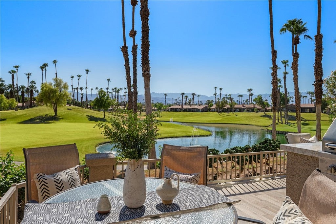
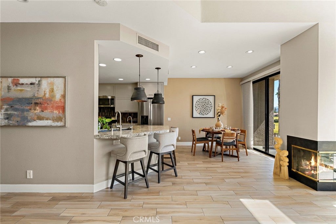
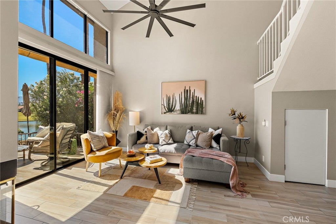
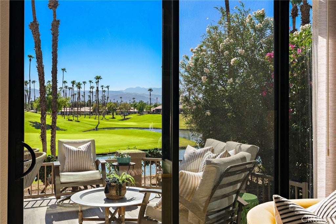
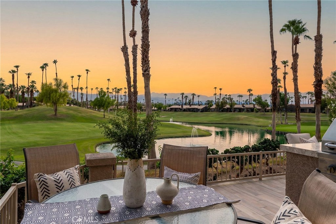
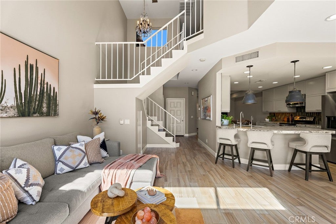
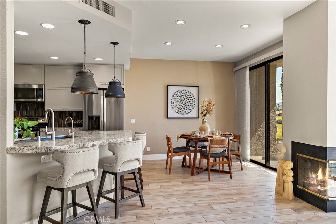
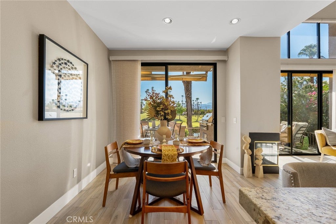
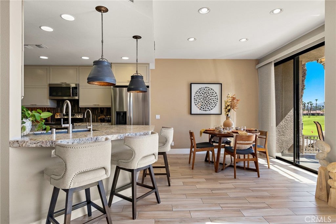
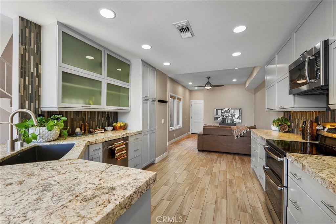
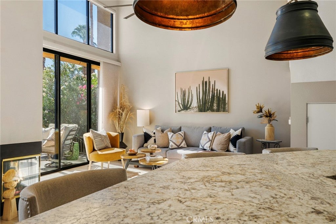
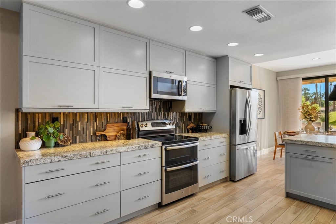
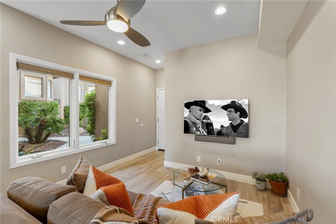
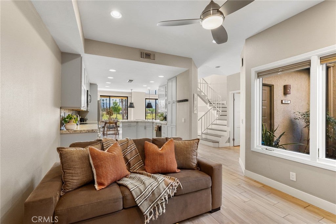
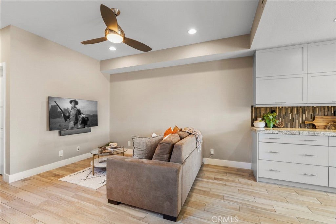
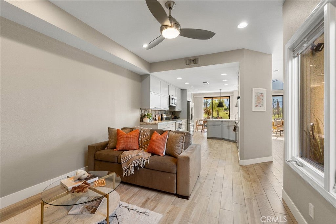
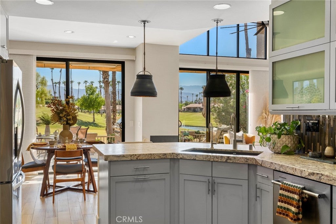
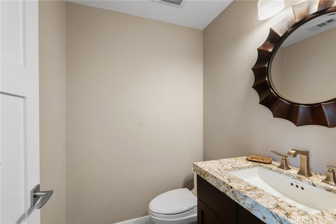
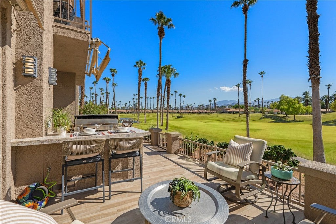
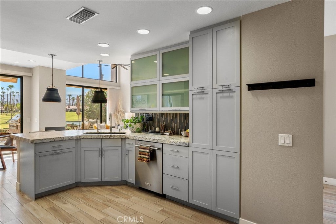
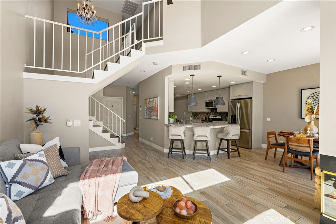
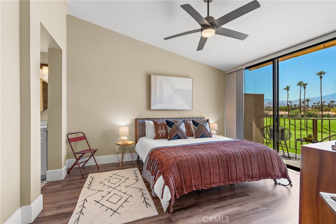
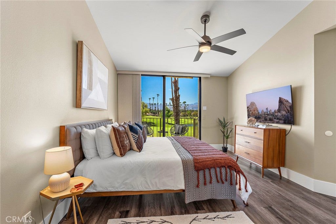
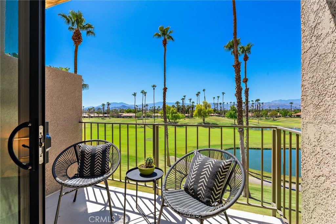
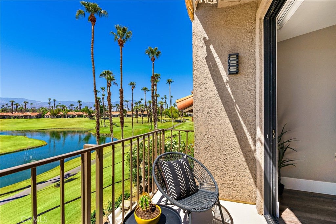
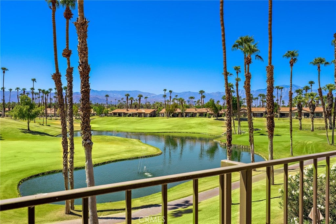
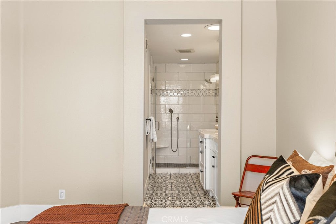
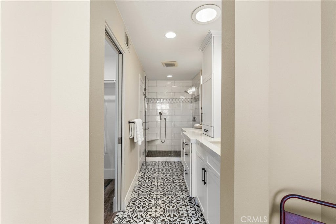
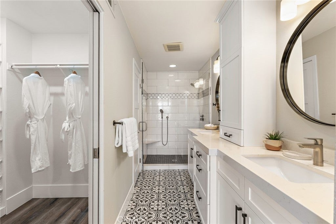
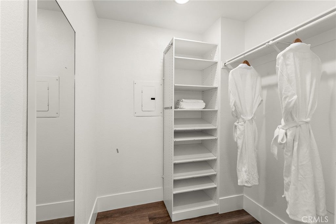
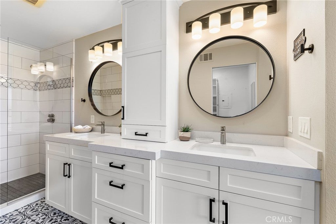
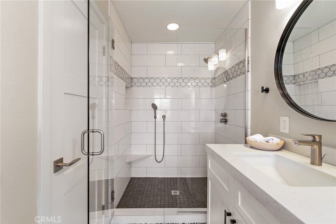
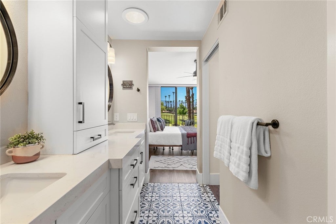
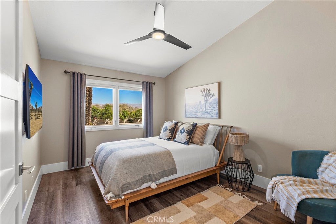
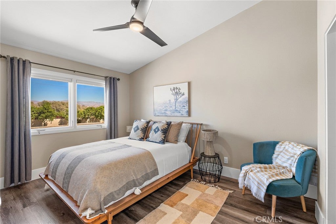
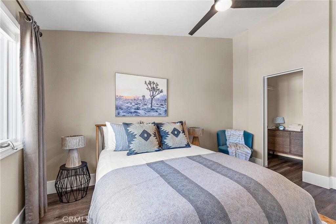
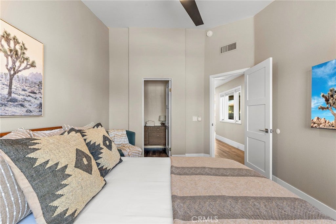
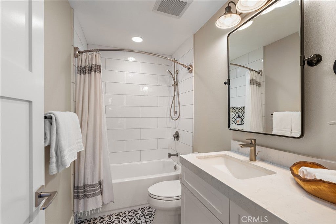
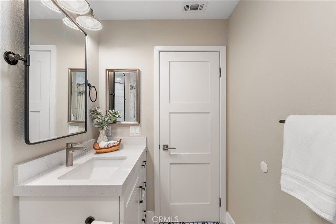
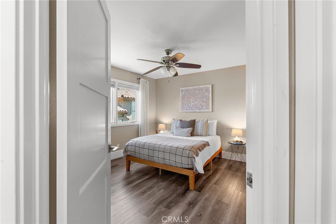
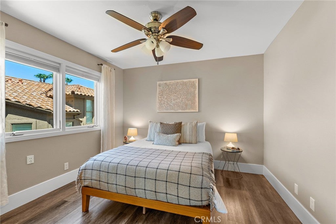
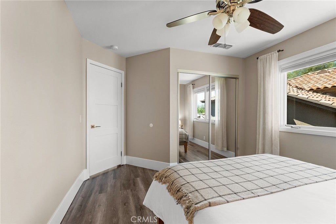
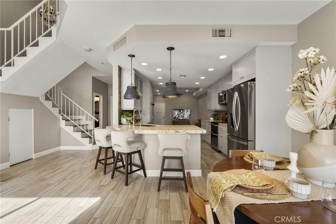
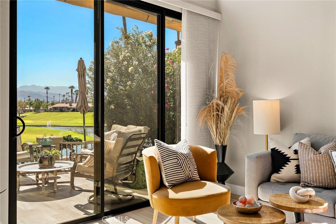
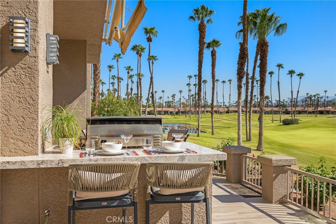
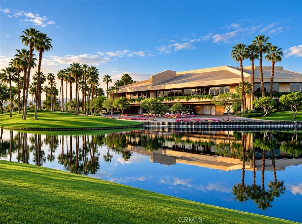
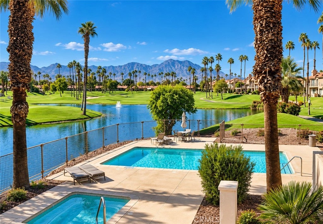
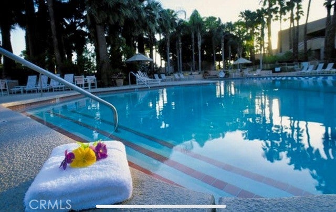
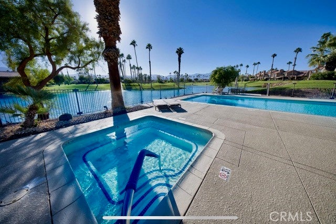
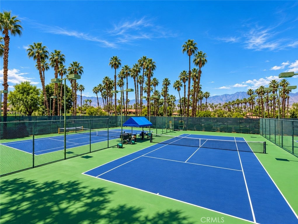
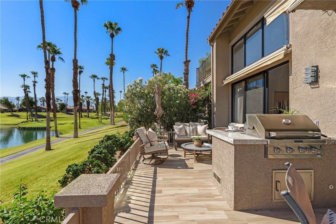
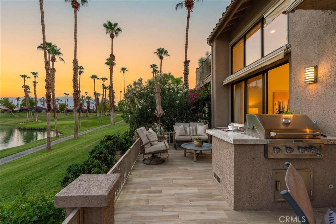
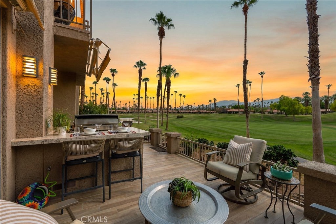
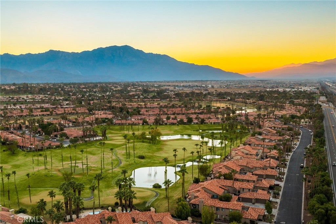
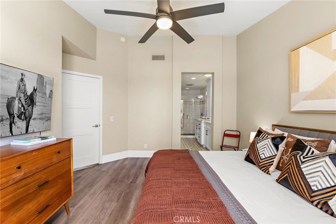
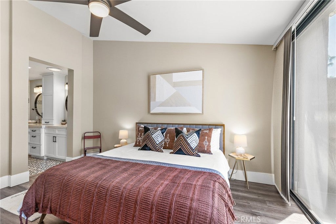
INCOME-PRODUCING SHORT-TERM RENTAL AT PALM VALLEY COUNTRY CLUB generating approximately $153,000 in gross rental income over the past two years. Set within one of the Coachella Valley’s most amenity-rich resort communities, this upgraded residence combines a proven rental history with golf course, mountain, lake, and fountain views that create the type of desert experience vacation guests are seeking. The private patio equipped with built in BBQ, and upper balcony offer multiple outdoor spaces to relax and enjoy the surrounding palms, lush landscaping, water features, and expansive views. Inside, the home has been extensively updated with a remodeled kitchen featuring bi-fold cabinetry, remodeled bathrooms, newer flooring, lighting and ceiling fans, upgraded windows, plus a water softener and filtration system. A fireplace adds warmth and ambiance during cooler desert evenings. Three pools and spas are located just steps from the property, while Palm Valley Country Club offers an exceptional resort environment with 47 pools and spas, tennis and pickleball courts, fitness facilities, spa services, steam room, sauna, clubhouse dining, and more. The location also provides convenient access to El Paseo shopping, restaurants, hiking, grocery stores, Acrisure Arena, and the many attractions of the greater Palm Desert area. With established rental performance, extensive community amenities, and a highly desirable resort setting, this property offers a compelling opportunity for buyers seeking a furnished desert getaway with strong short-term rental appeal and income potential. Buyer to verify rental regulations, permit requirements, and income.

Location of 38417 Nasturtium

Map showing 38417 Nasturtium, Palm Desert, CA 92211 $599,000
See more listings in Palm Desert

38417 Nasturtium property details

Interior

Bedrooms & Bathrooms

  • Bedrooms: 3
  • Bathrooms: 3
  • Full Bathrooms: 2

Appliances

  • Included: Dishwasher, Electric Range, Microwave, Refrigerator, Water Purifier, Dryer, Washer
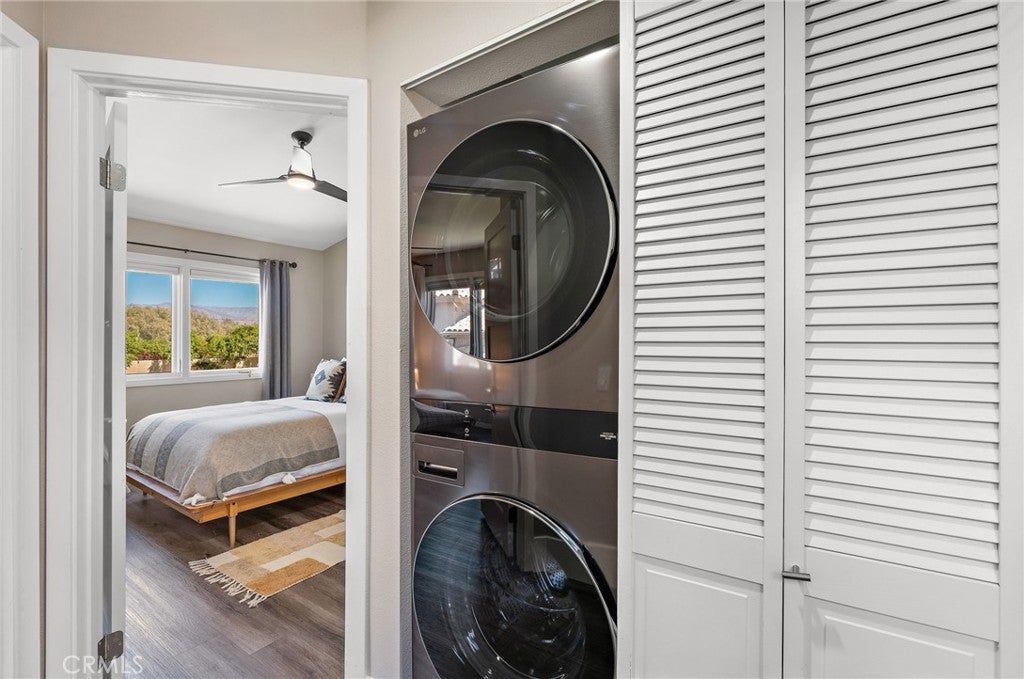
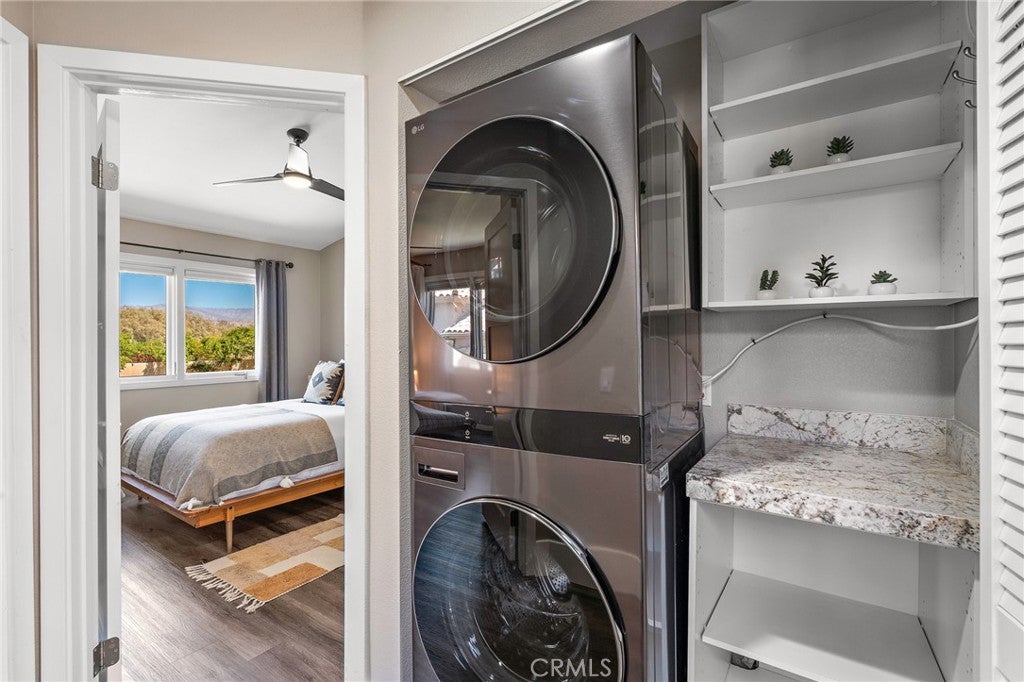
  • Laundry: Washer Hookup, Electric Dryer Hookup, Laundry Closet

Heating

  • Heating: Central, Fireplace(s)

Cooling

  • Cooling: Central Air

Features

  • Interior Features: Ceiling Fan(s), Cathedral Ceiling(s), High Ceilings, Open Floorplan, Recessed Lighting, Walk-In Closet(s)
  • Window Features: Double Pane Windows
  • Flooring: Tile
  • Fireplace: Yes
  • Fireplace Features: Library

Interior Area

  • Total Living Area: 1700
  • Unit: Square Feet
  • Source: Assessor

Rooms & Dimensions

Retreat

  • Level: Unknown

EntryFoyer

  • Level: Unknown

Dining Room

  • Level: Unknown

Other

  • Level: Unknown
  • Features: Walk-In Closet(s)

Master Bedroom

  • Level: Unknown

Laundry

  • Level: Unknown

Living Room

  • Level: Unknown

Bedroom

  • Level: Unknown

Family Room

  • Level: Unknown

Bathroom

  • Level: Unknown

Kitchen

  • Level: Unknown

Recreation

  • Level: Unknown

Kitchen

  • Level: Unknown

Property

Features

  • Exterior Features: Balcony
  • Patio & Porch: Rear Porch
  • Security Features: Gated with Guard, Smoke Detector(s), 24 Hour Security
  • Has Private Pool: No
  • Pool Features: Community, Fenced, In Ground, Association
  • Has Spa: Yes
  • Spa Features: Community, In Ground
  • Horses: No

View

  • Has View: Yes
  • View: Desert, Golf Course, Hills, Mountain(s), Panoramic, Pond

Lot

  • Size: 787 sq ft
  • Acres: 0.0181
  • Features: Desert Back, Desert Front, Landscaped, On Golf Course

Accessibility

  • Levels: Two
  • Entry Level: 1
  • Entry Location: 1
  • Stories: 2

Parking

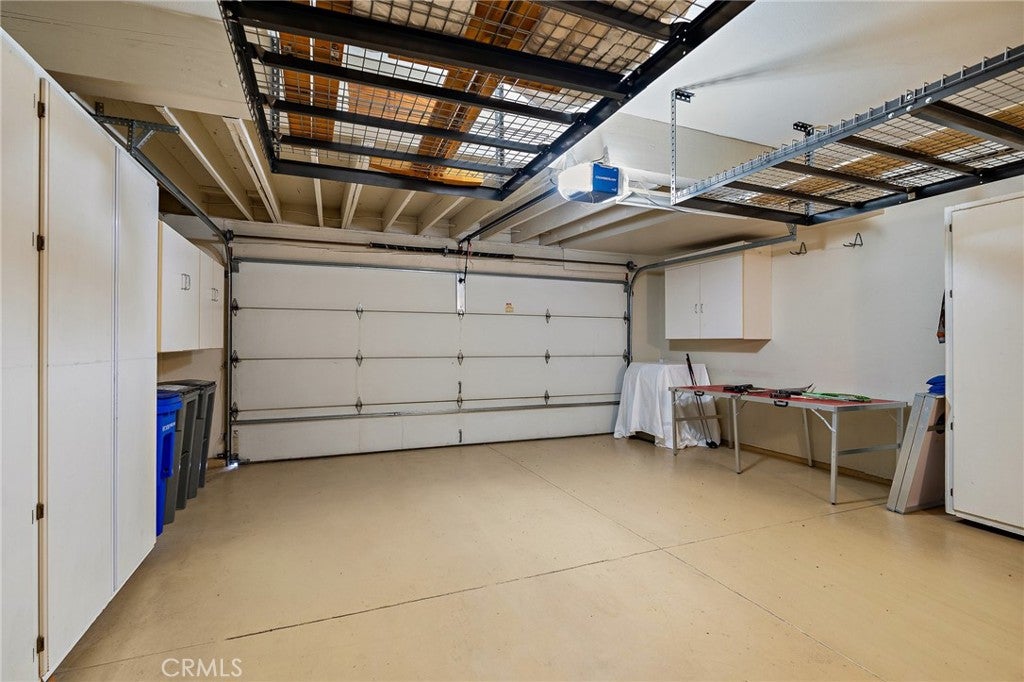
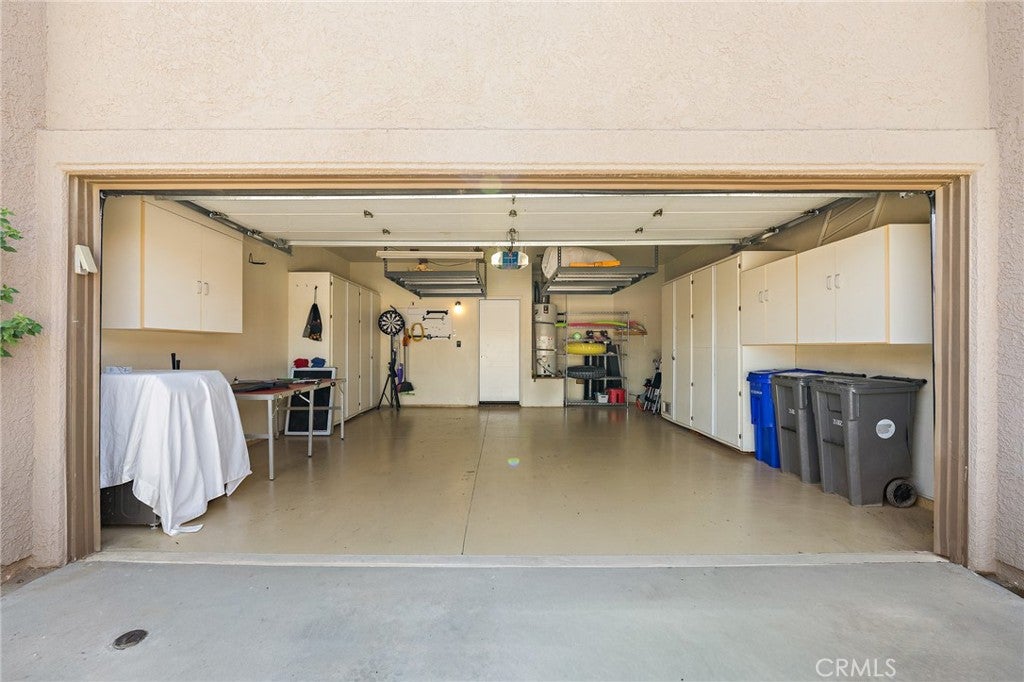
  • Garage: Yes
  • Total Spaces: 2
  • Parking Features: Attached, Direct Access, Garage Faces Front, Garage, Garage Door Opener
  • Carport: No
  • Open Parking: No

Waterfront

  • Has Waterfront: No
  • Waterfront Features: Pond

Basement

  • Basement: No

Mobile Home

  • Mobile Home Remains: No

Construction

Type & Style

  • Home Type: Residential
  • Architectural Style: Contemporary
  • Property Sub Type: Condominium
  • Structure Type: House

Materials

  • Roof: Tile

Builder / Condition

  • Year Built: 1988
  • Condition: Updated/Remodeled
  • New Construction: No

Utilities & Green Energy

Utilities

  • Electric on Property: No
  • Electric: 220 Volts in Kitchen, 220 Volts in Laundry
  • Water: Public
  • Sewer: Public Sewer
  • Utilities: Electricity Connected, Water Connected
  • Road Surface Type: Paved

Green Energy

  • Energy Efficient: No

Community & HOA

Community

HOA

  • Has HOA: Yes
  • Amenities: Barbecue, Pool, Sauna, Spa/Hot Tub
  • Fee: $775
  • Frequency: Monthly
  • Fee 2: $161
  • Senior Community: No

Pets

  • Pets Allowed: No

Location

  • Longitude: -116.330474
  • Latitude: 33.769856
  • Directions: From Washington, Turn West onto Country Club Drive. Make a right onto Palm Valley Drive, once through the gate, continue straight, turn right onto Nasturtium, follow around the curve, home will be on the left side. Cross Street: Palm Valley Dr and Cr

Land Lease

  • Land Lease: No

School

Highschool

Tax, Financial & Listing Details

Listing Details

  • List Price: $599,000
  • Price Per Square Foot: $352.35
  • Date on Market:
  • Listing Terms: 1031 Exchange
  • Inclusions: Most of the furniture, staging and decor
  • Exclusions: See exclusions list on the attachments
  • Furnished: Furnished
  • Home Warranty: No
  • Rent Control: No
  • Status: Active

MLS Details

  • MLS: CRMLS
  • Listing ID: JT26209491

Tax Details

  • Tax Lot: 42-P
  • Universal Property ID: US-06065-N-626222005-R-N

Ask a question about 38417 Nasturtium

Hi there — ask anything about this property or the area and the team will get right back to you.

Last checked Source: CRMLSMLS# JT26209491

Local real estate advisory services provided by agent with ΓEA⅃ Broker
Listed by Karla Ruzicki with Joshua Tree Modern · Cell: 310-569-0122

Based on information from California Regional Multiple Listing Service, Inc. as of 2026 and/or other sources. All data, including all measurements and calculations of area, is obtained from various sources and has not been, and will not be, verified by broker or MLS. All information should be independently reviewed and verified for accuracy. Properties may or may not be listed by the office/agent presenting the information.
You agree to ΓEA⅃ Broker Terms of Use and Privacy Policy. By choosing to contact a property, you also agree that ΓEA⅃ Broker and its associates may call, text, or email you regarding any inquiries or activities you submit through our website. This may involve the use of automated means and prerecorded or artificial voices.

Listings near 38417 Nasturtium