Price cut: $24K (11/9)Open: Sat 1-3pm (11/21)
$695,000

39041 Palace Drive, Palm Desert, CA 92211

3beds
2.25baths2 full baths + 1 half bath
2,235sqft
Quick facts
Single Family Residence 29 Days on Market Built in 1993 $310.96/sqft 12,197 sq ft $250 HOA Dues

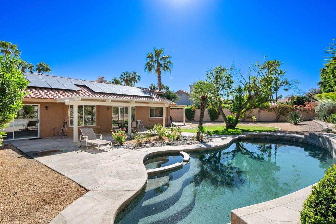
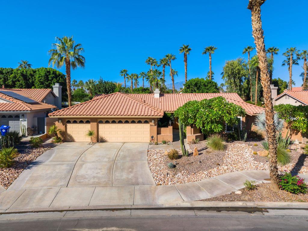
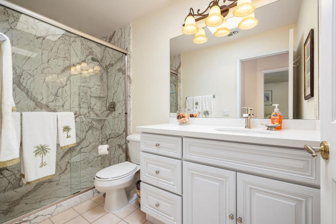
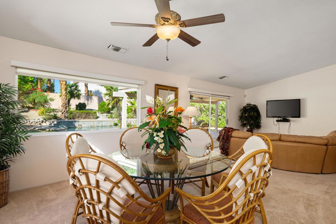
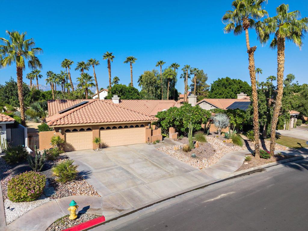
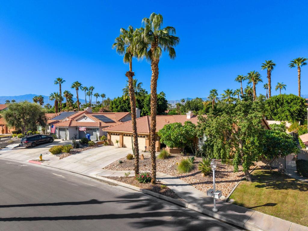
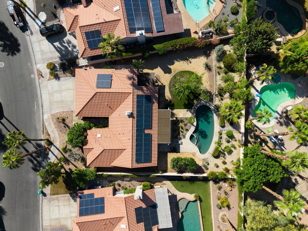
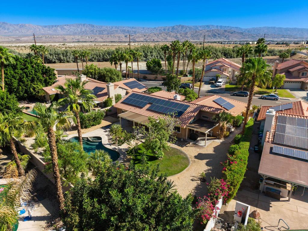
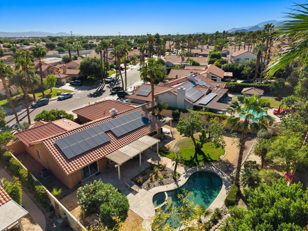
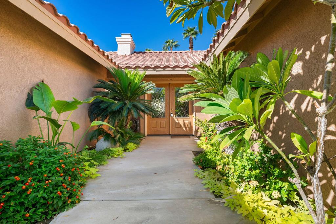
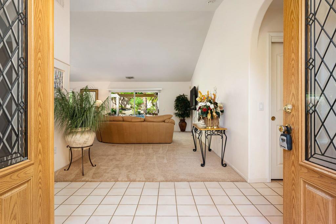
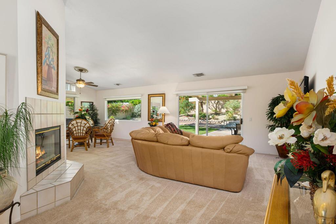
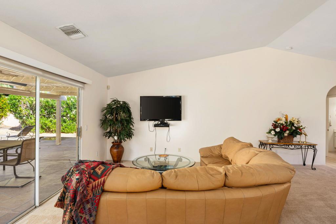
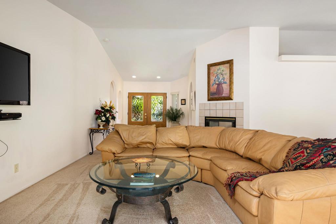
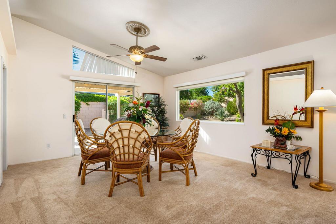
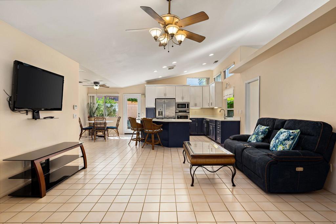
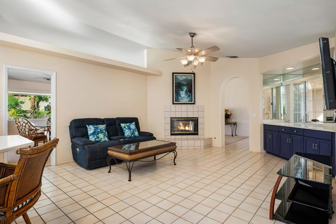
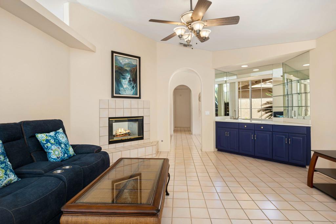
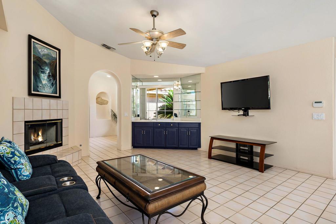
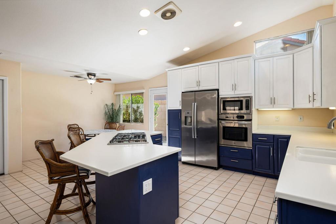
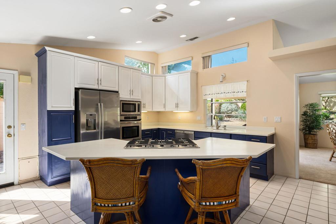
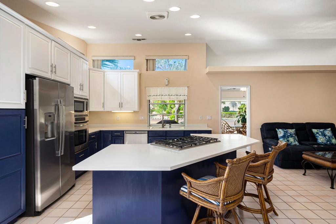
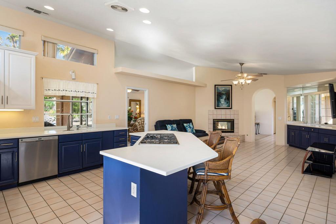
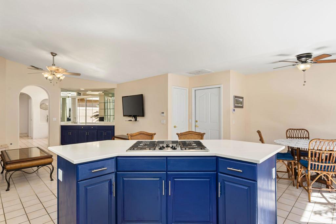
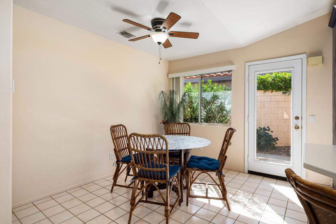
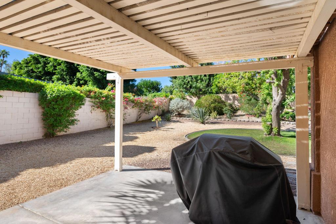
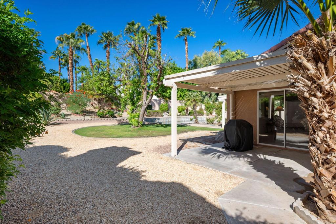
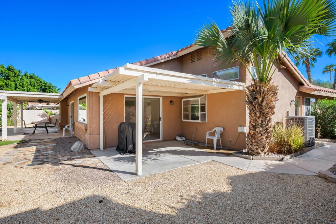
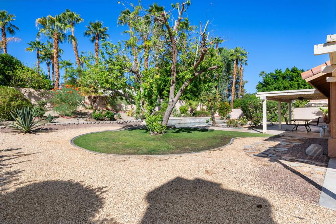
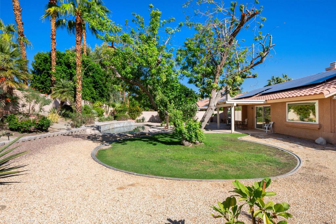
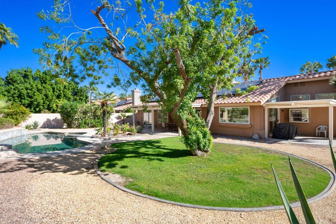
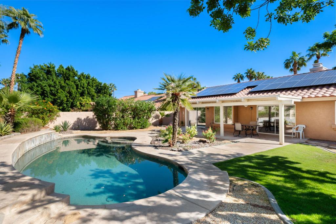
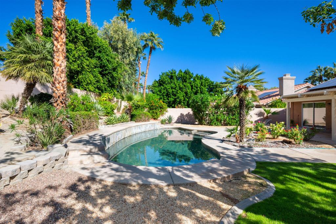
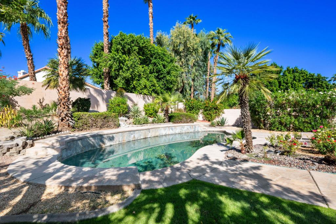
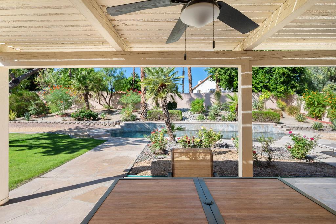
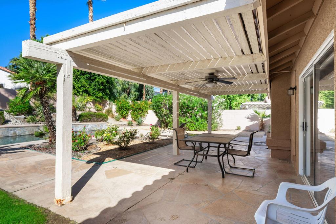
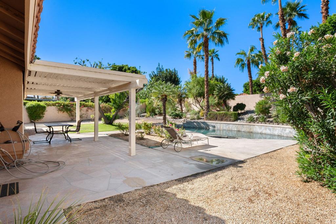
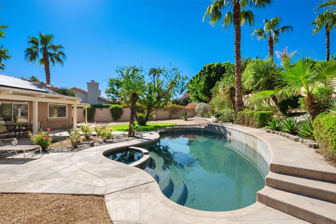
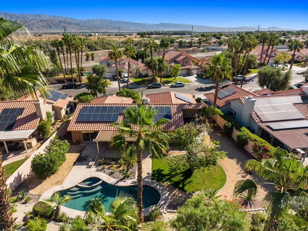
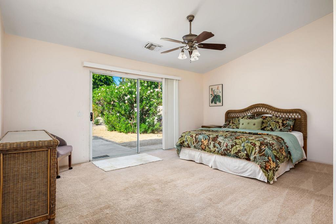
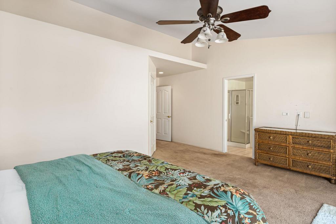
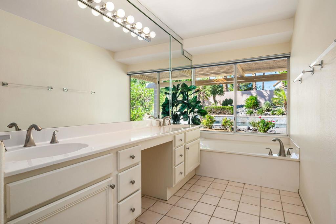
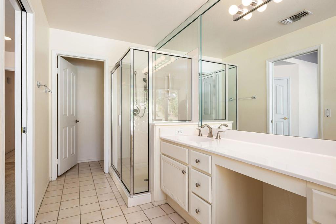
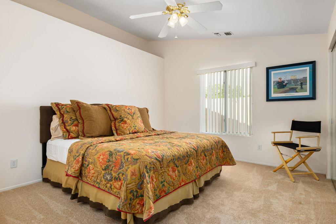
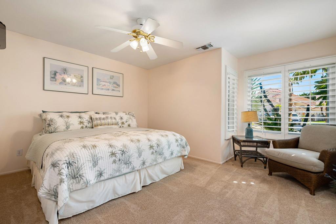
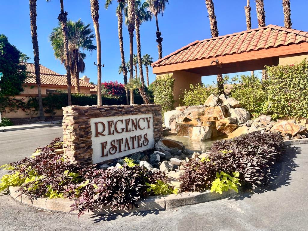
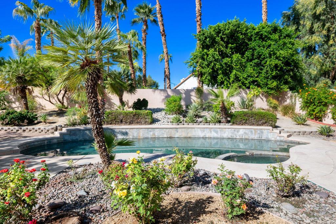
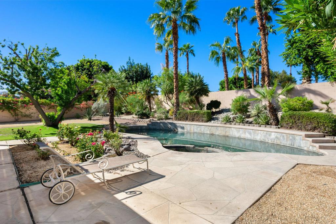
DISCOVER DESERT LIVING AT REGENCY ESTATES!Welcome to Regency Estates, a desirable gated community offering an exceptional lifestyle for both full-time residents and seasonal homeowners. This impressive 2,235-square foot home features 3 bedrooms, 3 bathrooms, and a spacious 3-car garage. Situated on an expansive 12,197-square-foot lot, the property offers plenty of room to relax, entertain, and enjoy the beautiful desert surroundings.Step outside to your own private backyard oasis, complete with a sparkling pool, relaxing spa, and an attractive variety of plants that create a beautiful outdoor setting. Whether you're enjoying a quiet afternoon in the sun or hosting family and friends, this inviting space is sure to impress.Regency Estates is ideally located near shopping, dining, Freedom Park, and several world-class golf courses. With just 92 homes in this special gated community and low HOA fees, this is an outstanding opportunity to enjoy the best of desert living. The property has a leased solar system installed in December 2014, with a 25-year lease term.Priced to sell and ready for its next owner!

Open houses at 39041 Palace Drive

Saturday, November 21 · 1–3pm

In person · no appointment needed

Location of 39041 Palace Drive

Map showing 39041 Palace Drive, Palm Desert, CA 92211 $695,000
See more listings in Palm Desert

39041 Palace Drive property details

Interior

Bedrooms & Bathrooms

  • Bedrooms: 3
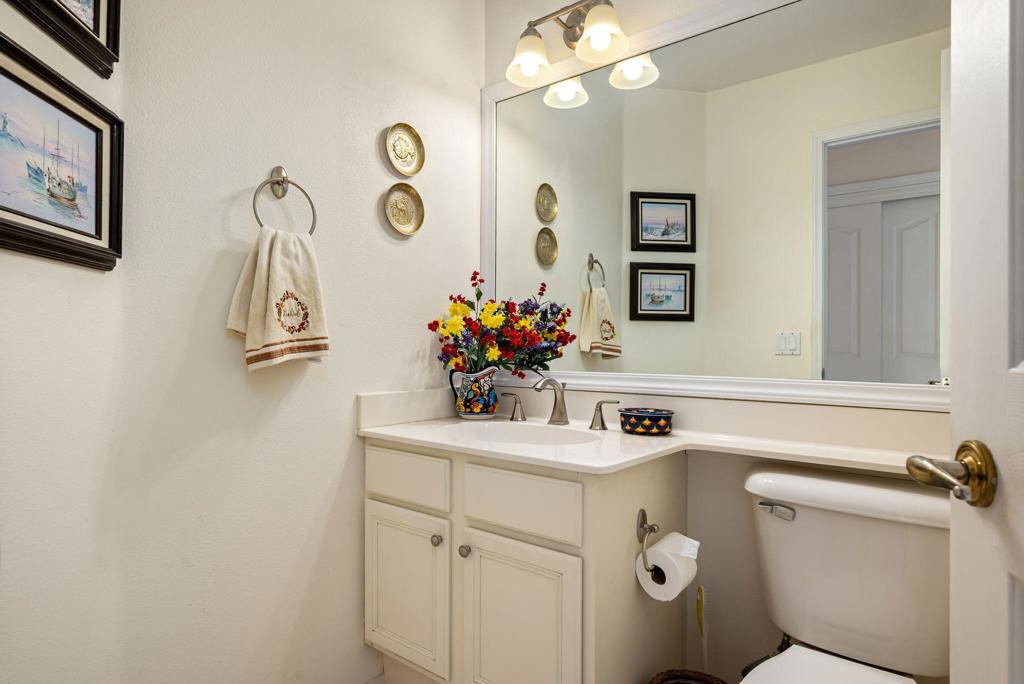
  • Bathrooms: 3
  • Full Bathrooms: 1

Appliances

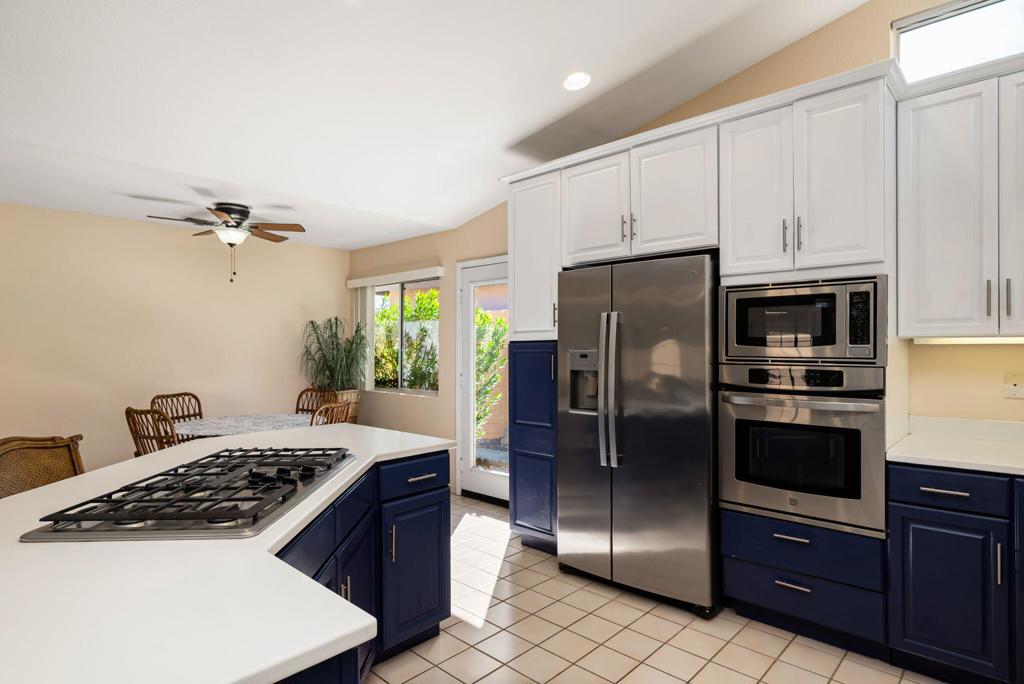
  • Included: Dishwasher, Gas Cooktop, Microwave, Refrigerator
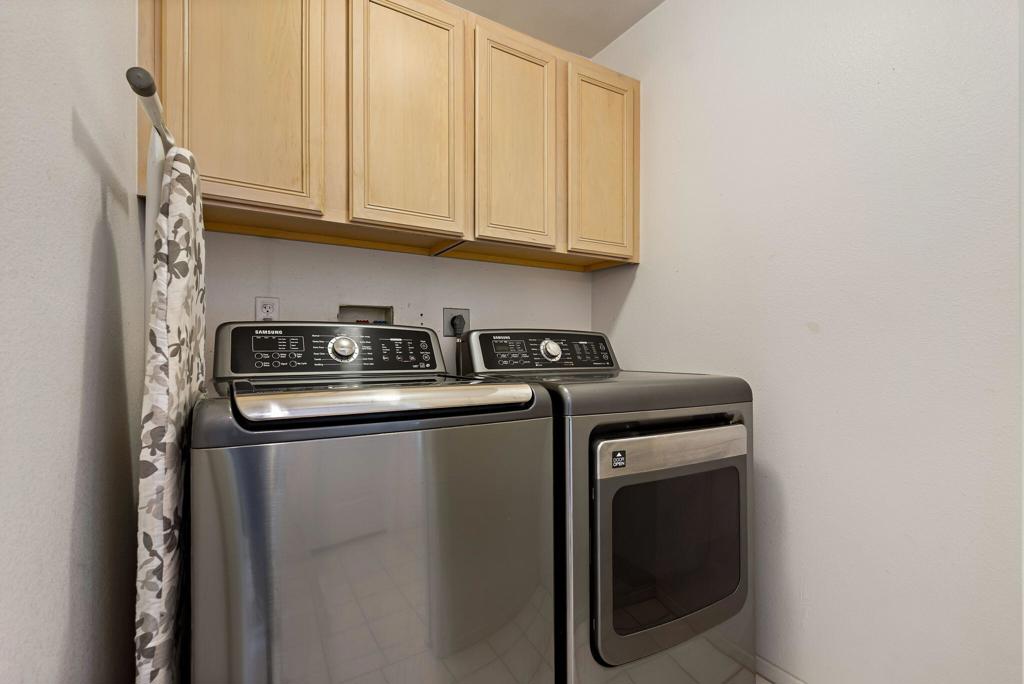
  • Laundry: Laundry Room

Heating

  • Heating: Forced Air, Fireplace(s)

Features

  • Interior Features: Breakfast Bar, High Ceilings, Bar, Walk-In Closet(s)
  • Window Features: Blinds, Shutters
  • Flooring: Carpet, Tile
  • Fireplace: Yes
  • Fireplace Features: Family Room

Interior Area

  • Total Living Area: 2235
  • Source: Assessor

Rooms & Dimensions

Dining Room

  • Level: Unknown

Bathroom

  • Level: Unknown

Master Bedroom

  • Level: Unknown

Other

  • Level: Unknown
  • Features: Walk-In Closet(s)

Living Room

  • Level: Unknown

Property

Features

  • Security Features: Gated Community
  • Has Private Pool: Yes
  • Pool Features: Private, In Ground
  • Has Spa: Yes
  • Spa Features: In Ground, Private
  • Horses: No

View

  • Has View: Yes
  • View: Pool

Lot

  • Size: 12,197 sq ft
  • Acres: 0.28

Accessibility

  • Levels: One
  • Stories: 1

Parking

  • Garage: Yes
  • Total Spaces: 3
  • Parking Features: Attached, Driveway, Garage, Garage Door Opener, On Street
  • Carport: No
  • Open Parking: No

Waterfront

  • Has Waterfront: No

Basement

  • Basement: No

Mobile Home

  • Mobile Home Remains: No

Construction

Type & Style

  • Home Type: Residential
  • Property Sub Type: Single Family Residence

Materials

  • Roof: Concrete, Tile

Builder / Condition

  • Year Built: 1993
  • New Construction: No

Utilities & Green Energy

Utilities

  • Electric on Property: No

Green Energy

  • Energy Efficient: No

Community & HOA

Community

HOA

  • Has HOA: Yes
  • Amenities: Tennis Court(s)
  • Fee: $250
  • Frequency: Monthly
  • Senior Community: No

Pets

  • Pets Allowed: No

Location

  • Longitude: -116.323042
  • Latitude: 33.764918
  • Directions: Enter thru gate on Tamarisk Row just North of Country Club. Turn right on Newcastle and then right on Tricia Lane. Proceed to the property on Palace where it will be on the left side of the street. Cross Street: Tamarisk Row & Country Club.

Land Lease

  • Land Lease: No

Tax, Financial & Listing Details

Listing Details

  • List Price: $695,000
  • Price Per Square Foot: $310.96
  • Date on Market:
  • Listing Terms: Cash, Conventional
  • Home Warranty: No
  • Rent Control: No
  • Status: Active

MLS Details

  • MLS: CRMLS
  • Listing ID: 219154626DA

Tax Details

  • Universal Property ID: US-06065-N-626380017-R-N

Ask a question about 39041 Palace Drive

Hi there — ask anything about this property or the area and the team will get right back to you.

Last checked Source: CRMLSMLS# 219154626DA

Local real estate advisory services provided by agent with ΓEA⅃ Broker
Listed by Tommy-John Moder Real Estate... with Equity Union

Based on information from California Regional Multiple Listing Service, Inc. as of 2026 and/or other sources. All data, including all measurements and calculations of area, is obtained from various sources and has not been, and will not be, verified by broker or MLS. All information should be independently reviewed and verified for accuracy. Properties may or may not be listed by the office/agent presenting the information.
You agree to ΓEA⅃ Broker Terms of Use and Privacy Policy. By choosing to contact a property, you also agree that ΓEA⅃ Broker and its associates may call, text, or email you regarding any inquiries or activities you submit through our website. This may involve the use of automated means and prerecorded or artificial voices.

Listings near 39041 Palace Drive