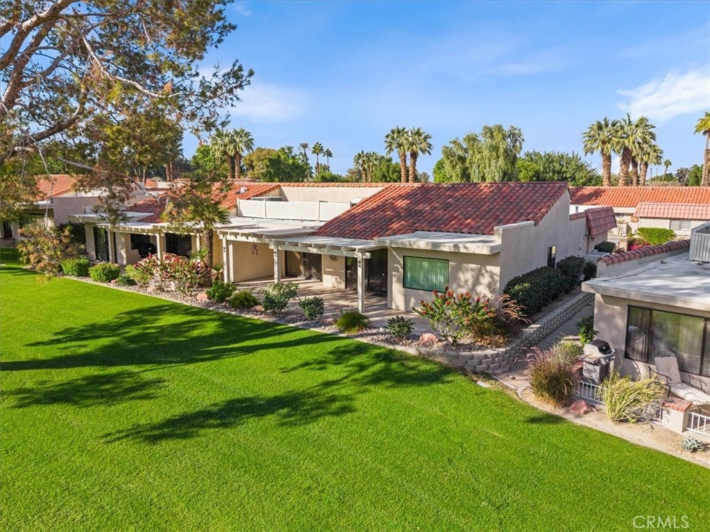
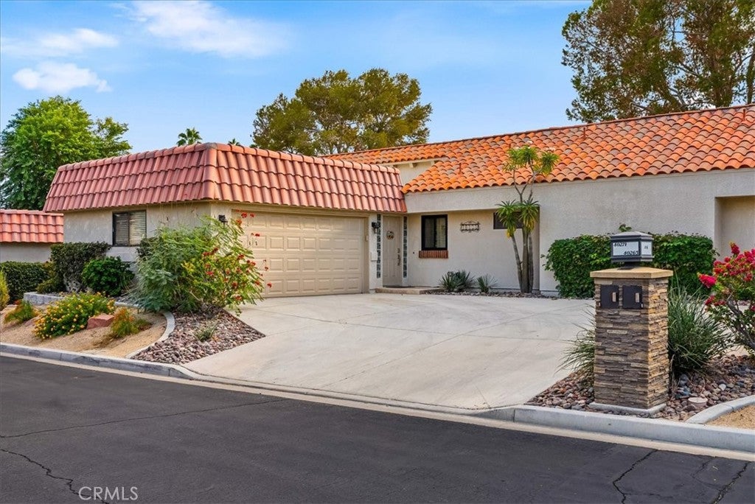
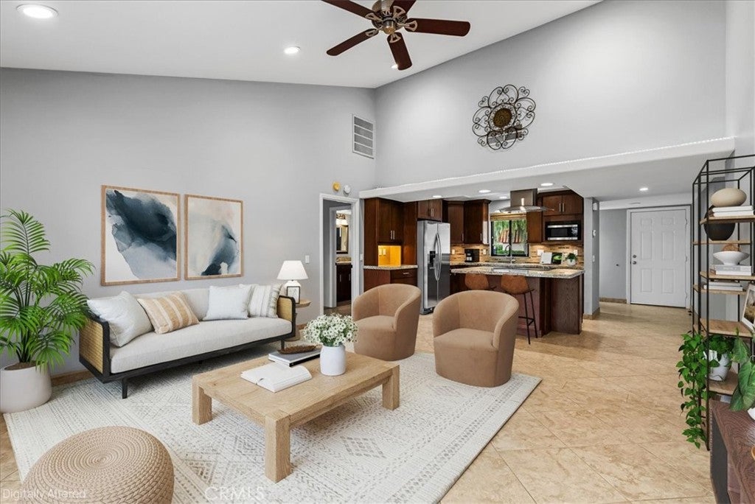
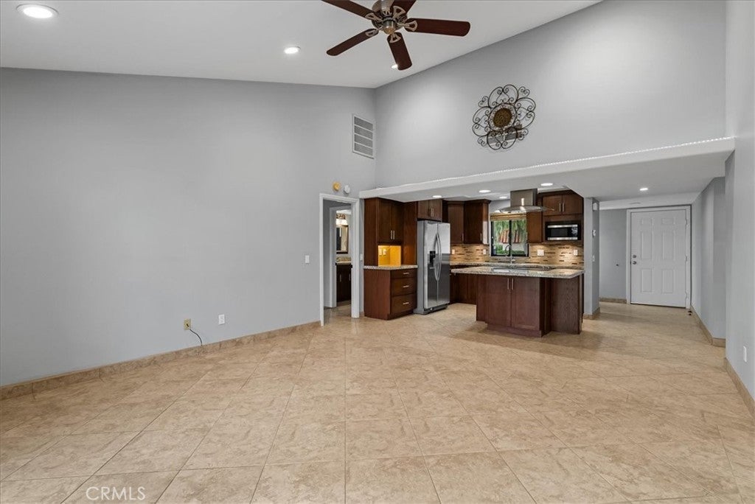
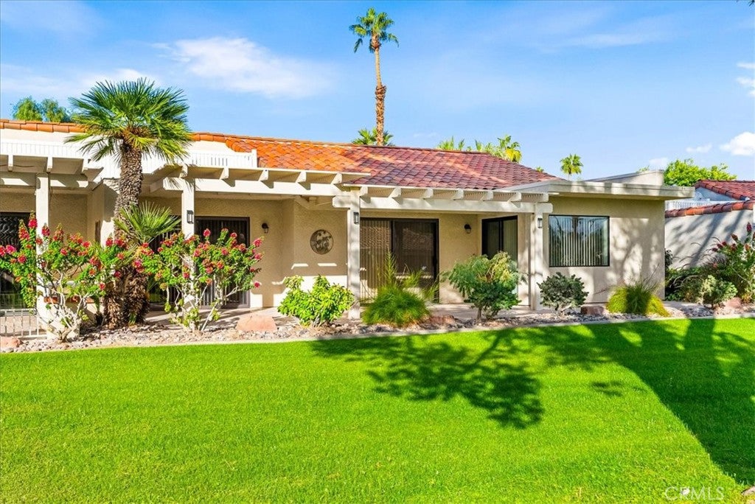
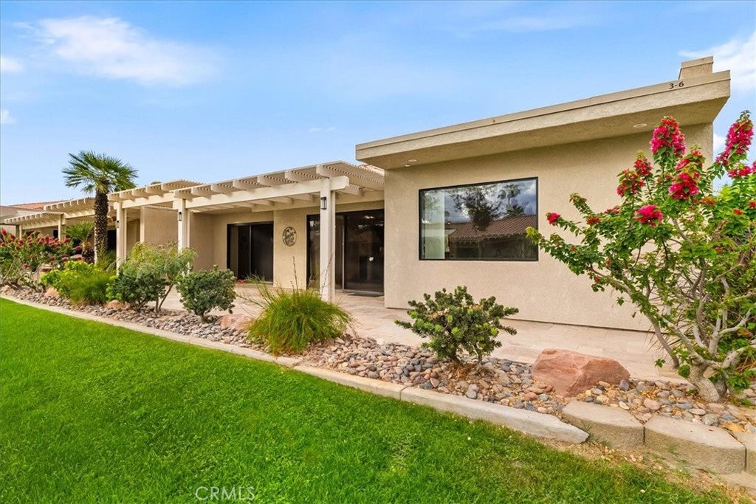
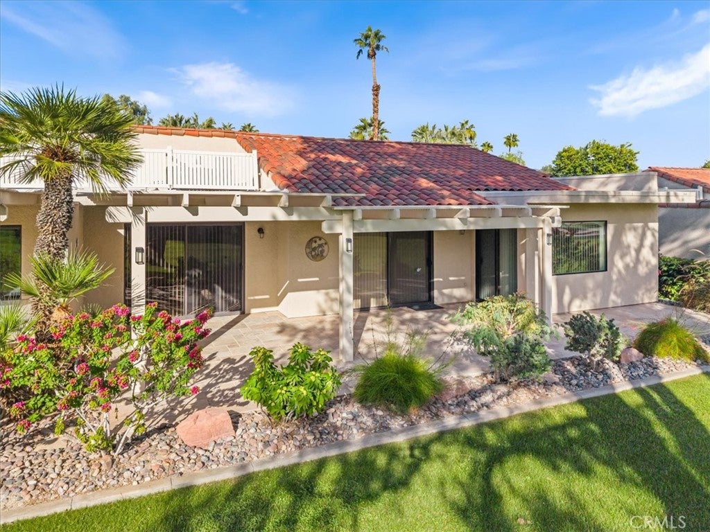
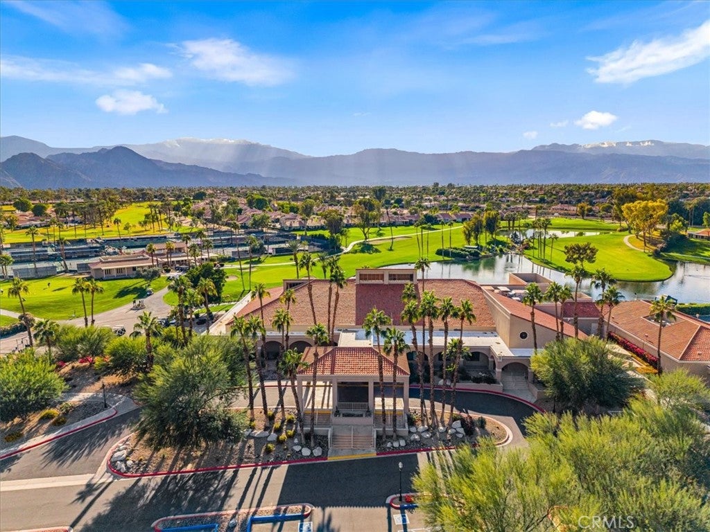
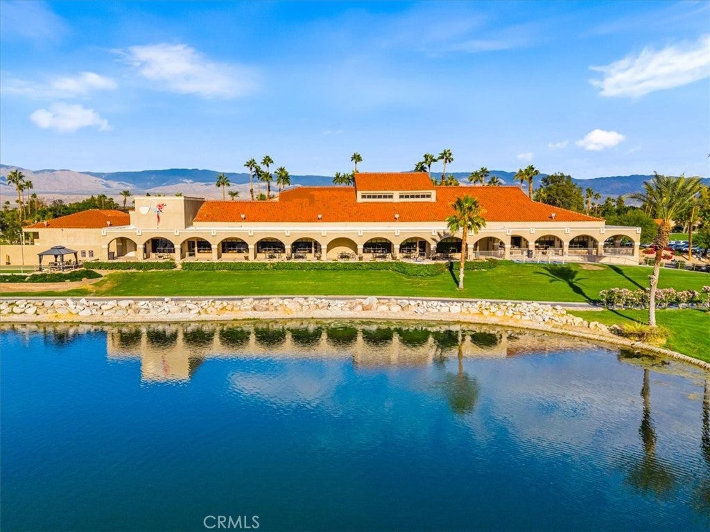
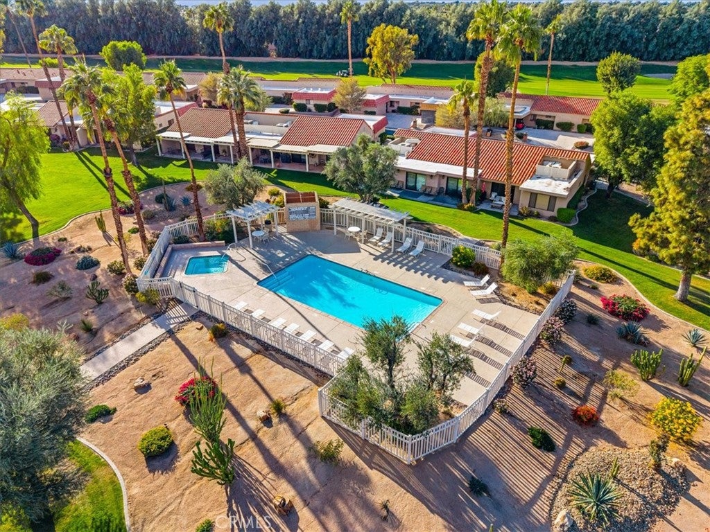
Step into effortless desert living in this remodeled Vintage floor plan inside guard-gated Palm Desert Resort Country Club. Tucked along a lush greenbelt with mature shade trees just a short walk from the clubhouse, this 3-bedroom home blends smart updates with easy indoor-outdoor flow.
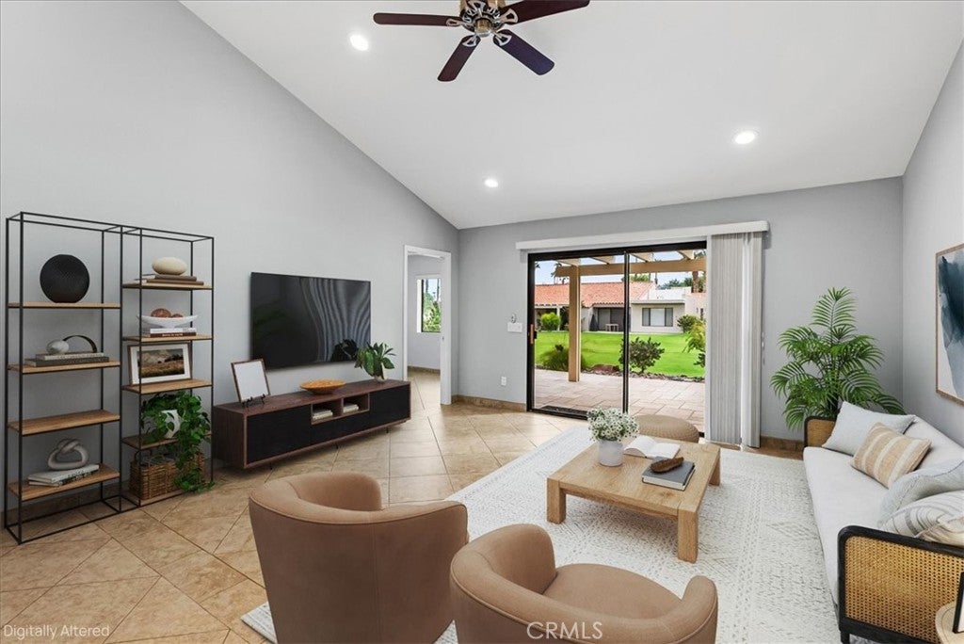
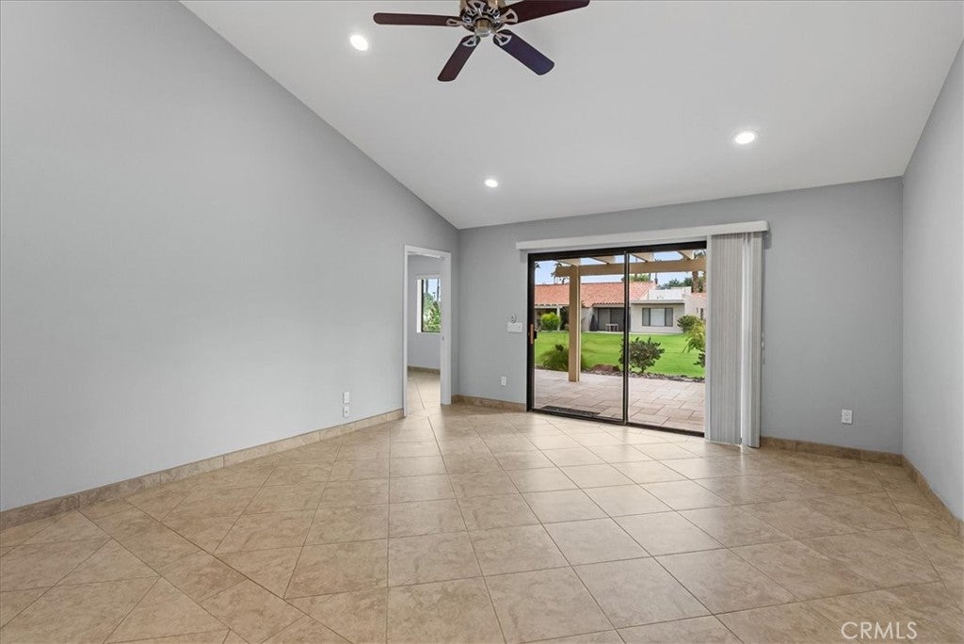
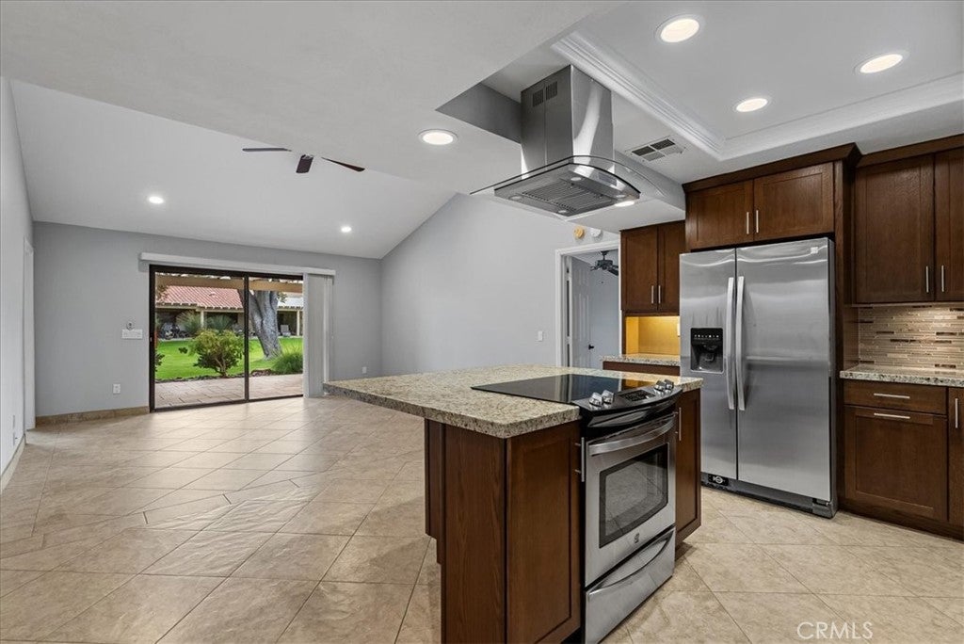
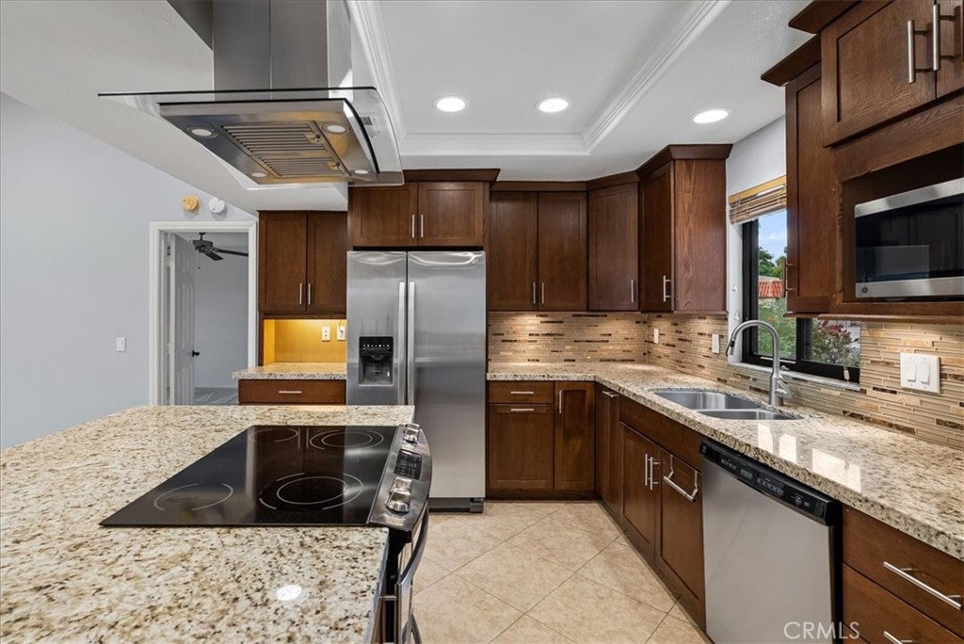
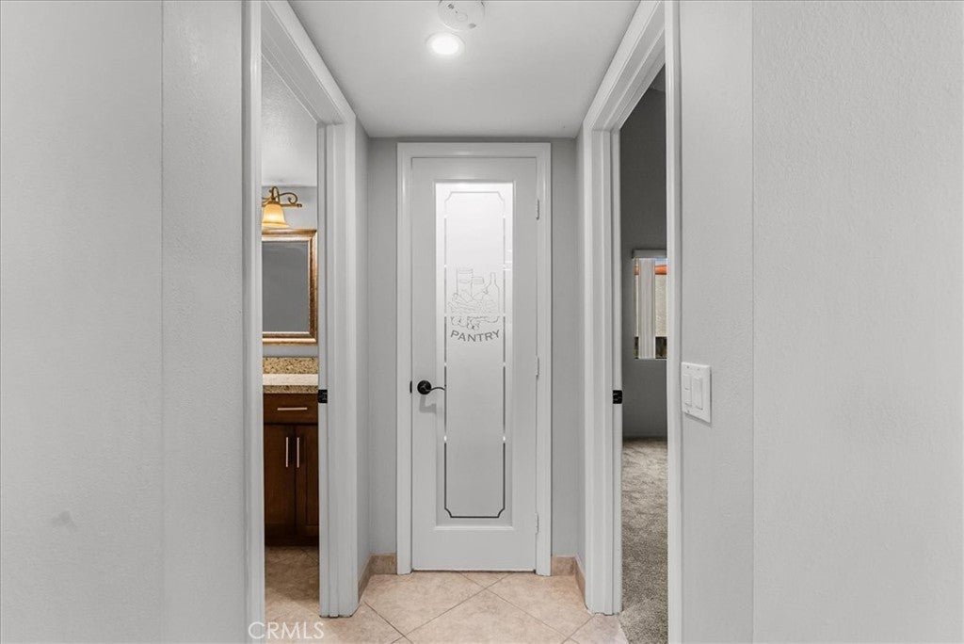
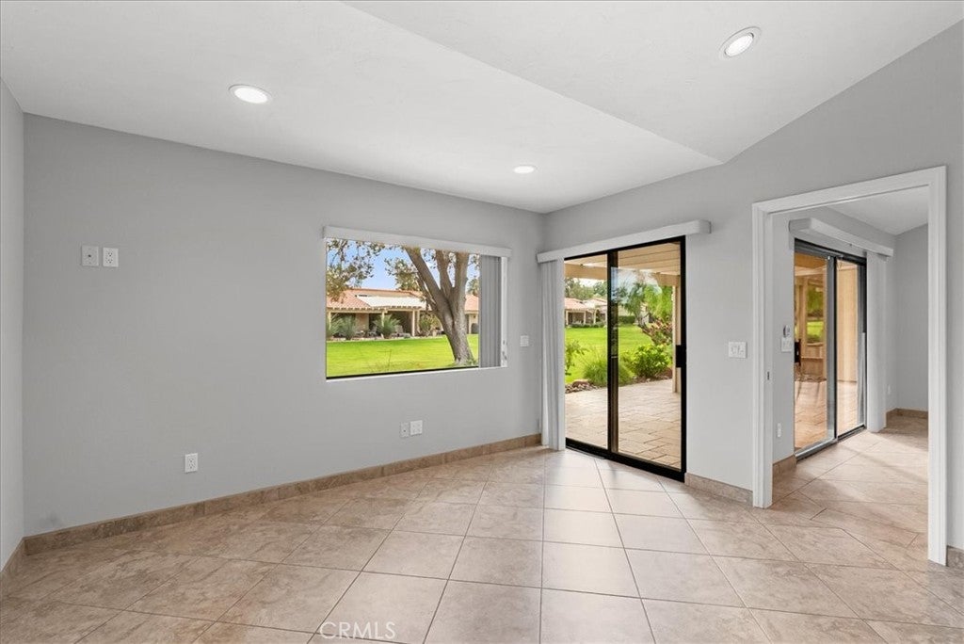
Inside, 18-inch diagonal tile guides you from the glass-block entry into a vaulted great room built for connection. The completely remodeled kitchen anchors the space with granite counters, a center island with seating, upgraded cabinetry, and stainless steel appliances. A custom built pantry adds convenience and ample storage.
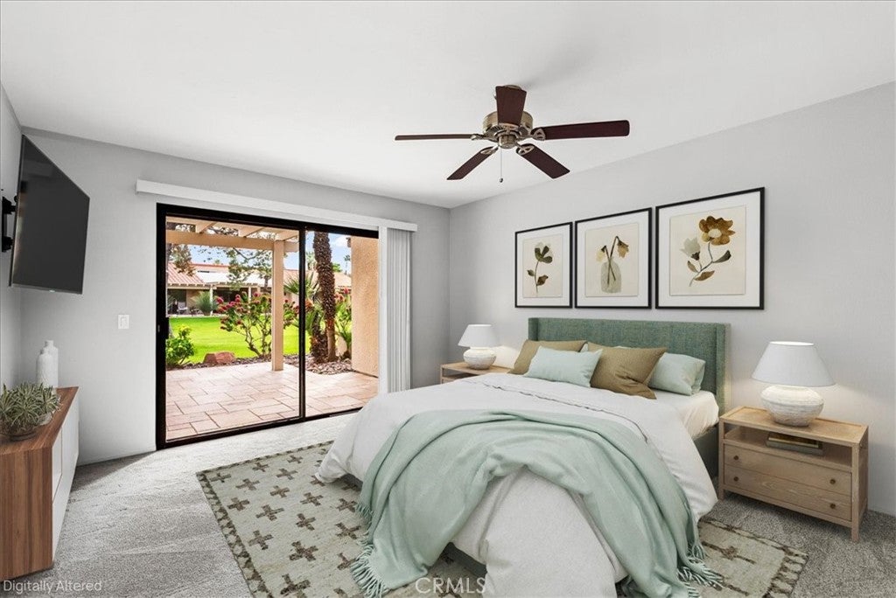
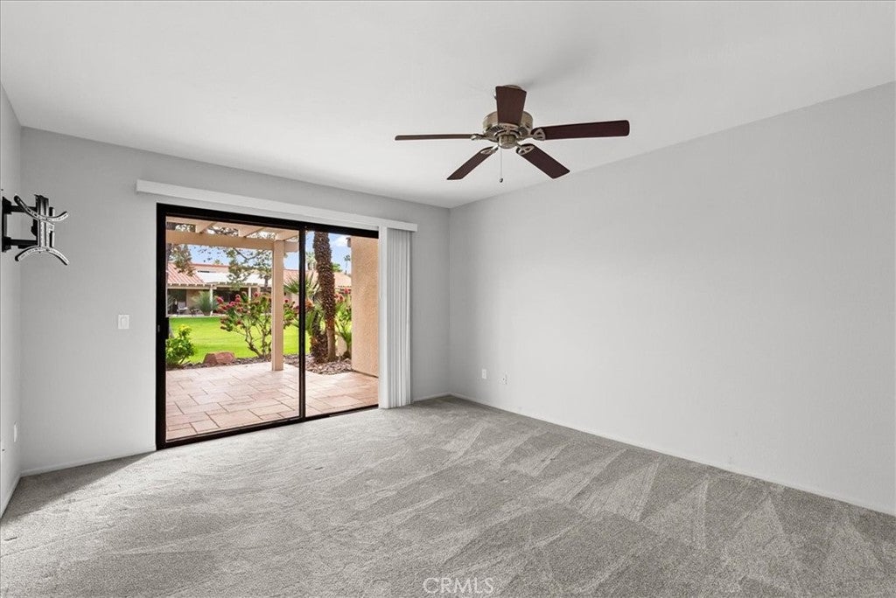
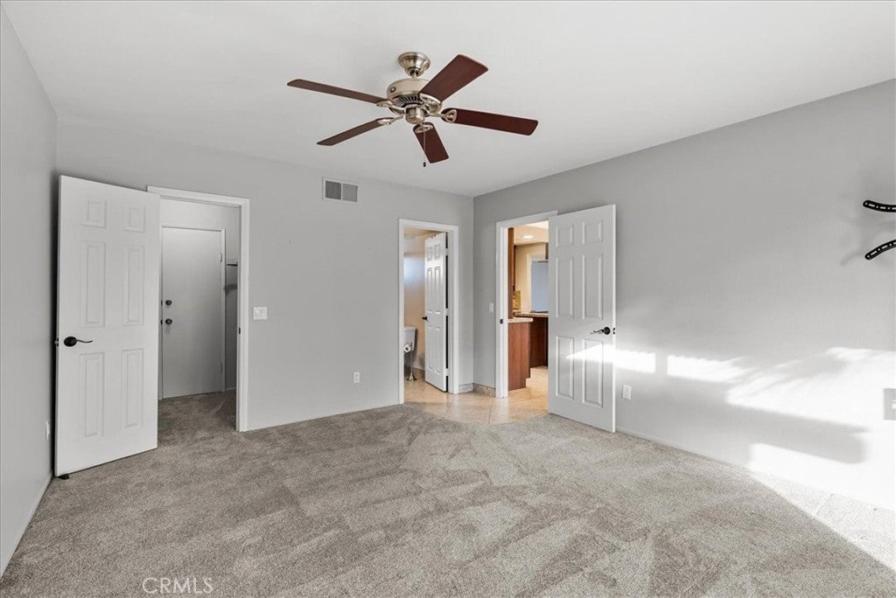
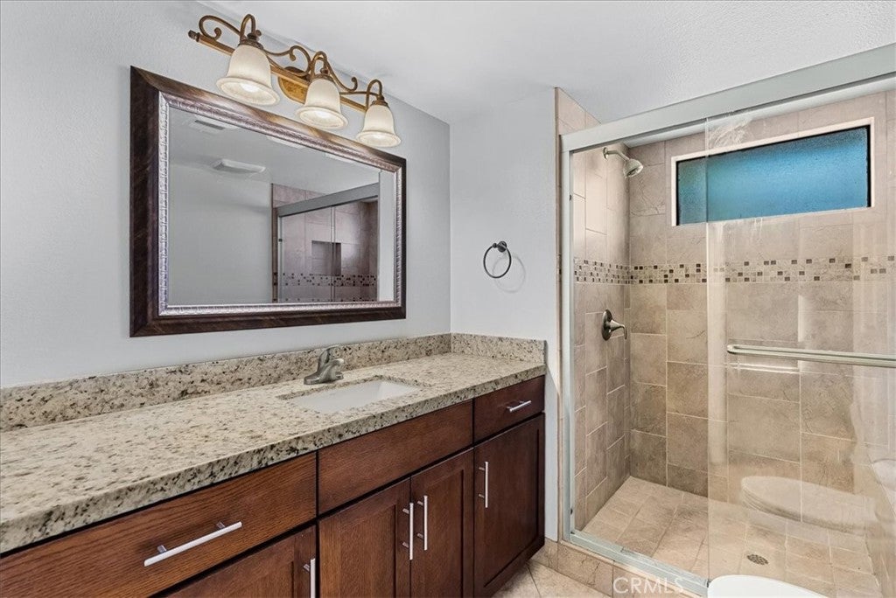
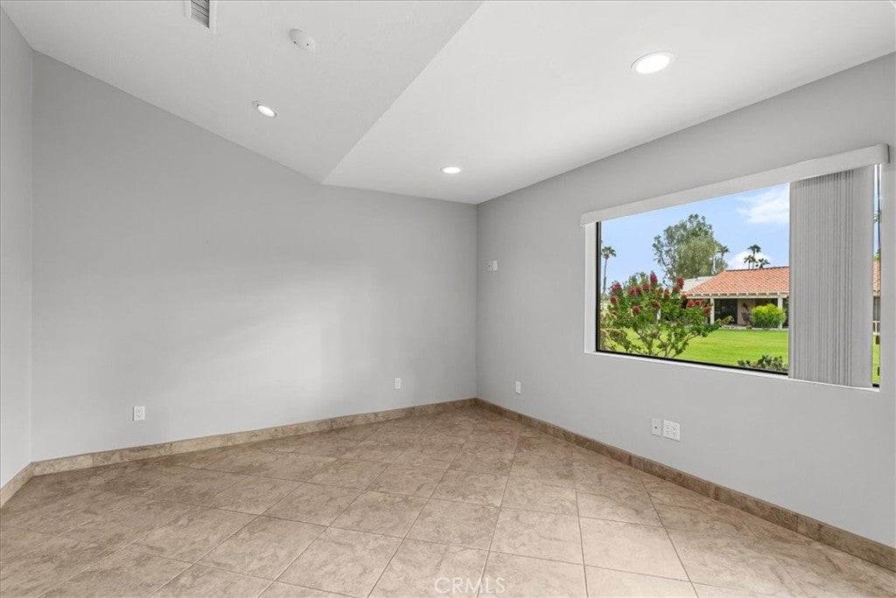
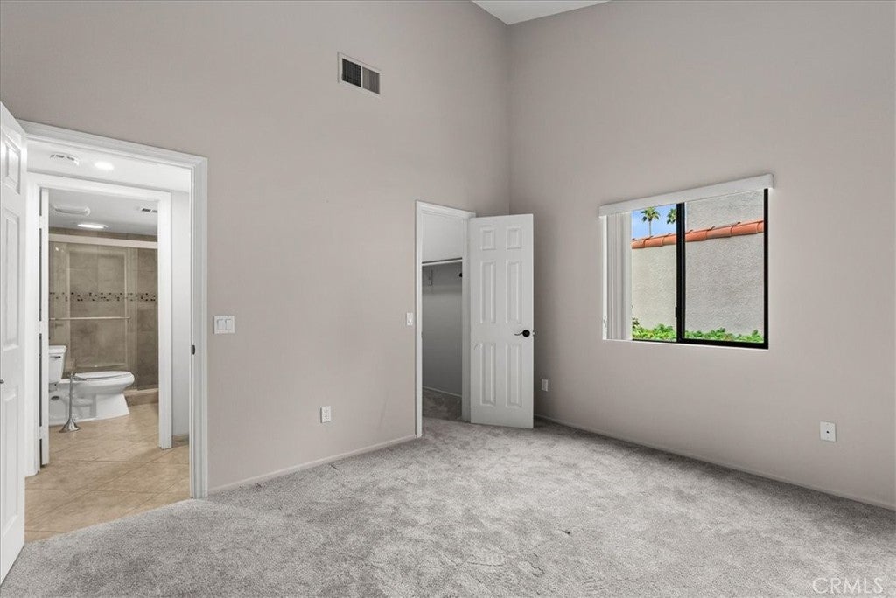
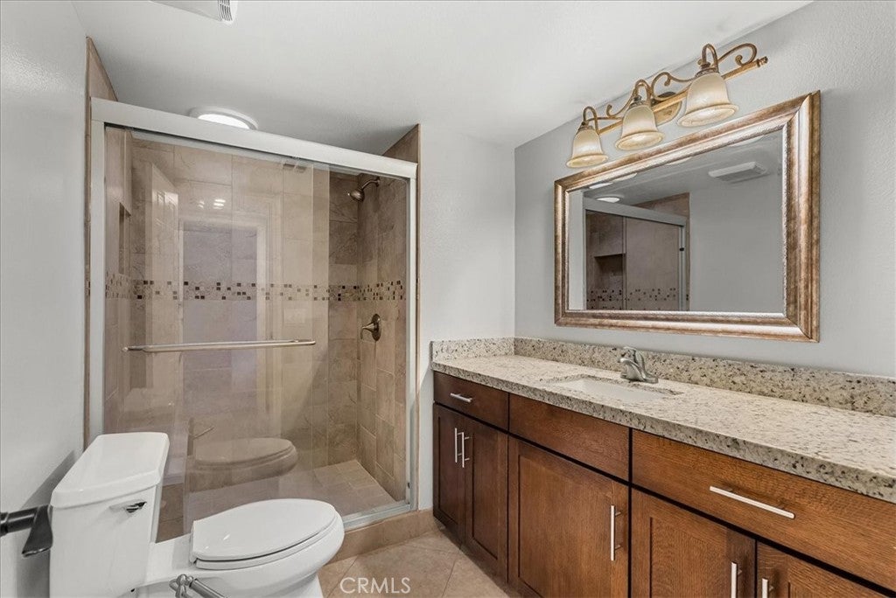
Just off the main living area, a pocket door reveals a versatile third bedroom with direct patio access—ready for guests, a home office, or a media space. The split-bedroom layout separates the secondary suite—complete with an updated granite countertops, natural light brought in through a solar tube, and convenient laundry access—from the private primary retreat, which features newer carpet, patio access, and a beautiful tiled walk-in shower.
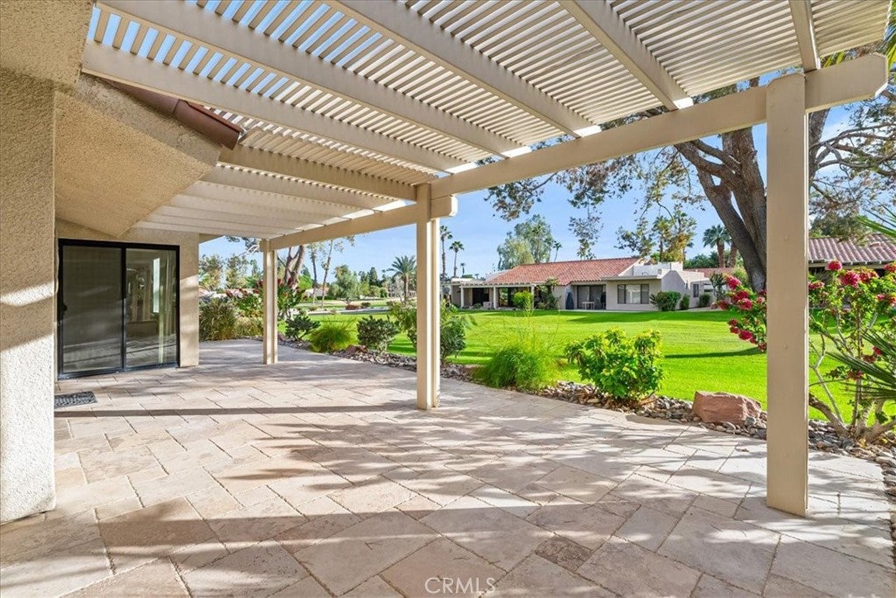
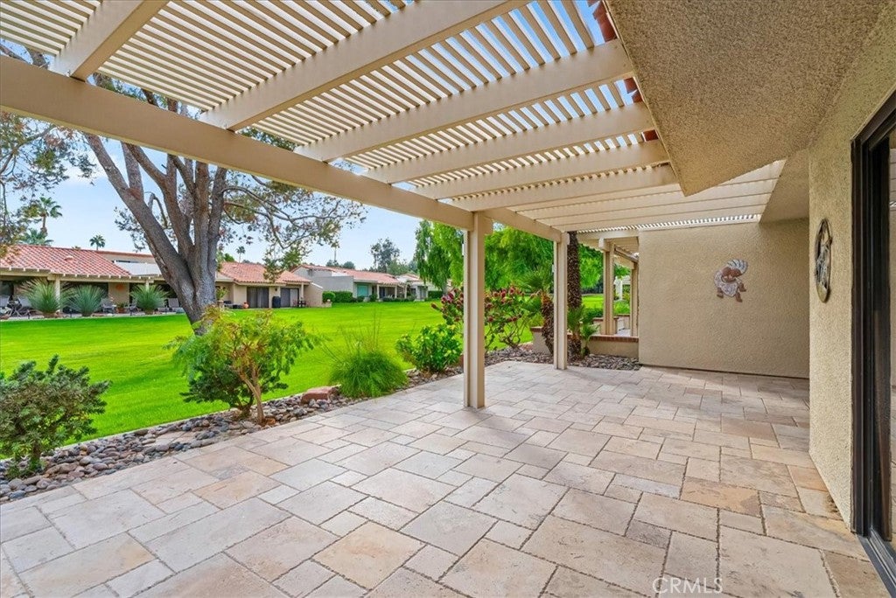
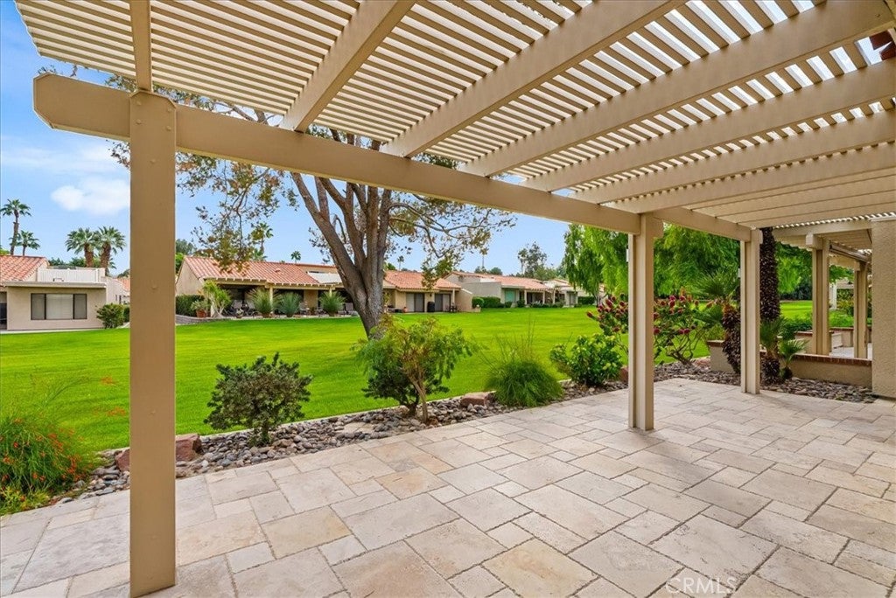
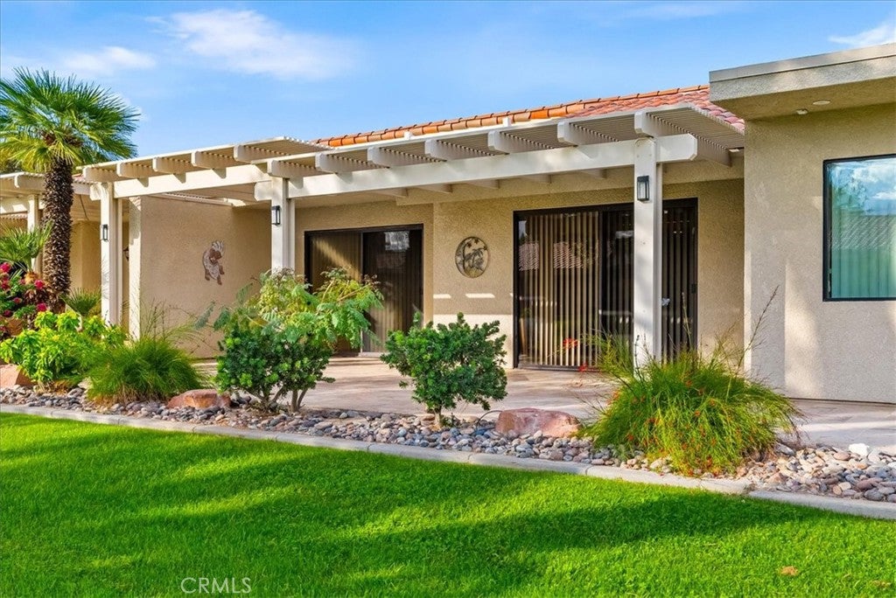
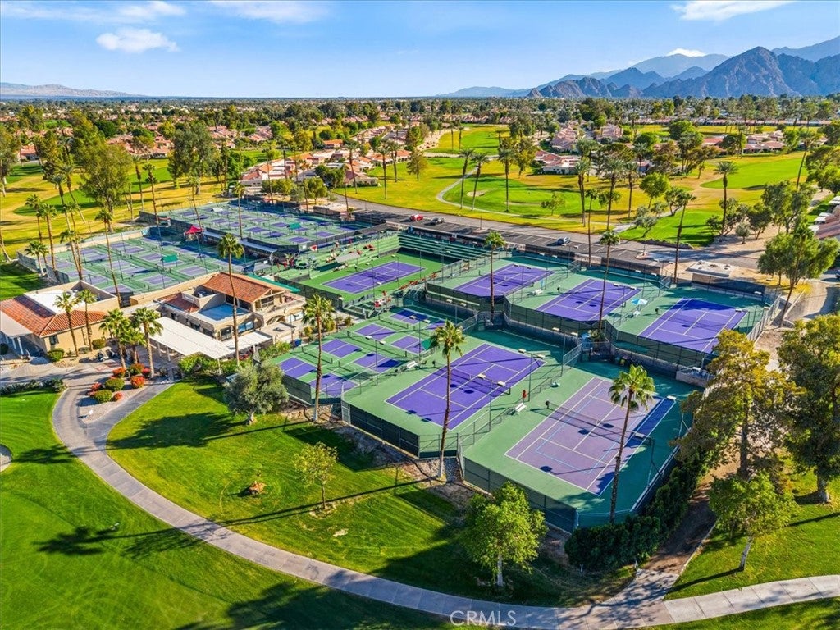
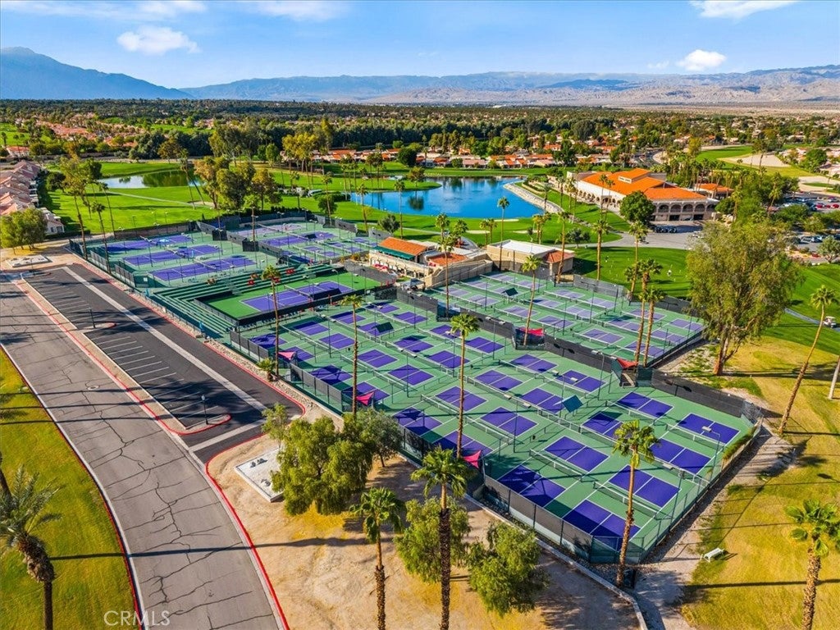
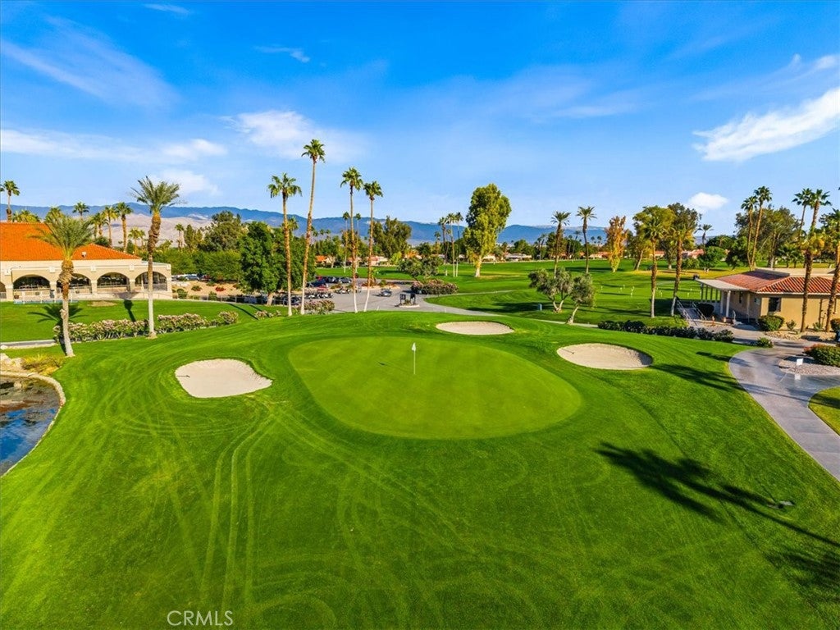
Out back, an alumawood-covered patio with natural stone finished in a French pattern overlooks the serene greenbelt, offering the ultimate spot for morning coffee or evening unwinds. An epoxy-floored two-car garage adds additional storage. Palm Desert Resorter community amenities include an 18-hole championship golf course, multiple heated pools and spas, tennis and pickleball courts, and clubhouse dining (applicable green and membership fees apply). 40271 Baltusrol Circle is ready for you to make it your own!
Saturday, November 21 · 11:30am–1:30pm
In person · no appointment needed
Hi there — ask anything about this property or the area and the team will get right back to you.

Local real estate advisory services provided by agent with ΓEA⅃ Broker
Listed by Kelly Tweedie with Keller Williams-la Quinta · Cell: 760-567-2010
Based on information from California Regional Multiple Listing Service, Inc. as of 2026 and/or other sources. All data, including all measurements and calculations of area, is obtained from various sources and has not been, and will not be, verified by broker or MLS. All information should be independently reviewed and verified for accuracy. Properties may or may not be listed by the office/agent presenting the information.
You agree to ΓEA⅃ Broker Terms of Use and Privacy Policy. By choosing to contact a property, you also agree that ΓEA⅃ Broker and its associates may call, text, or email you regarding any inquiries or activities you submit through our website. This may involve the use of automated means and prerecorded or artificial voices.
Step 1 of 2
Create a free account to view all listings, save searches, and get alerts when new homes match.
Step 2 of 2
Tell us how to reach you about homes you like.
Enter your password to sign in as
Create a free account to view all listings, save searches, and get alerts when new homes match.
Already have an account? Sign in
Sign in to your account.
New here? Create an account