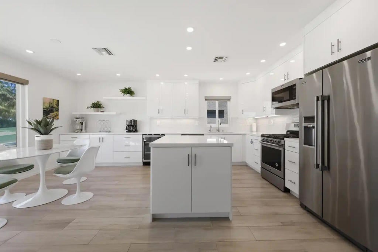
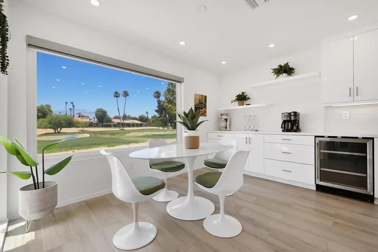
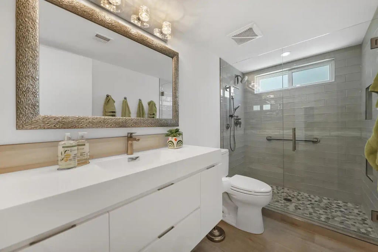
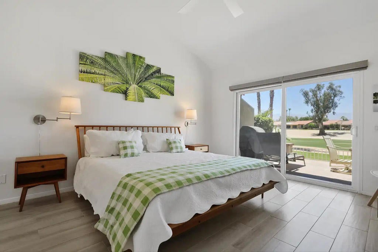
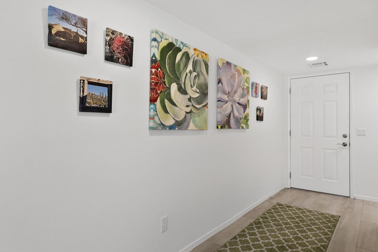
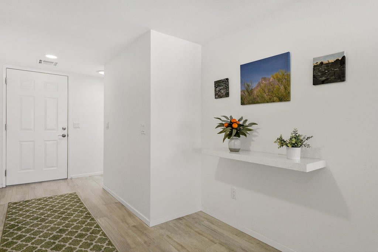
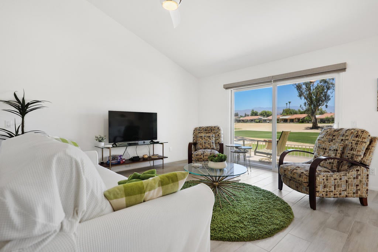
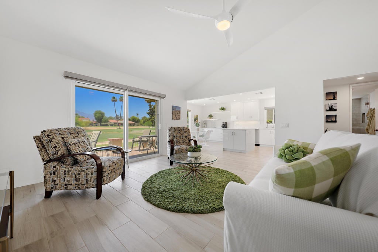
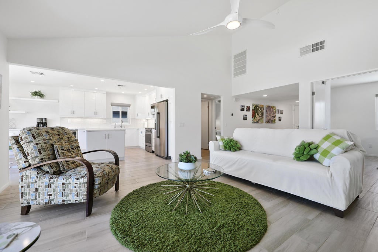
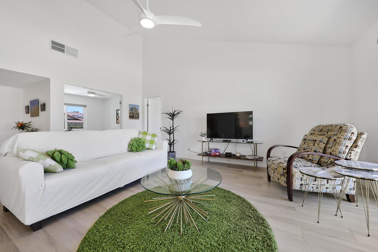
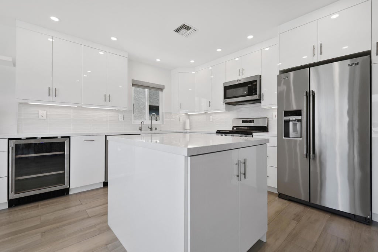
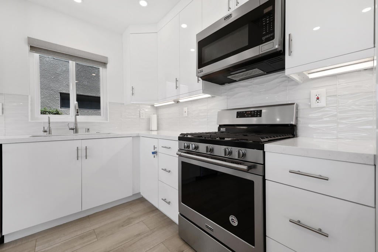
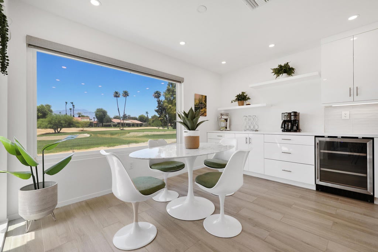
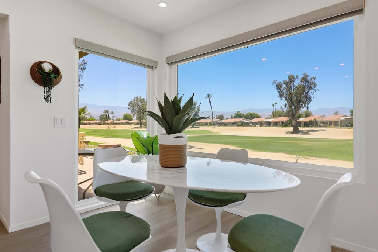
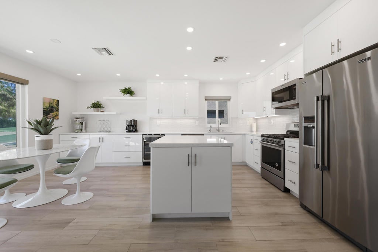
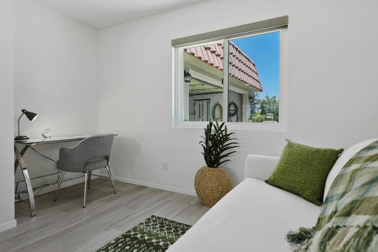
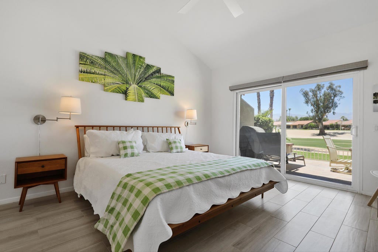
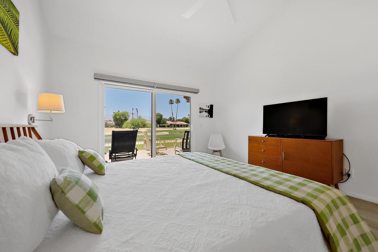
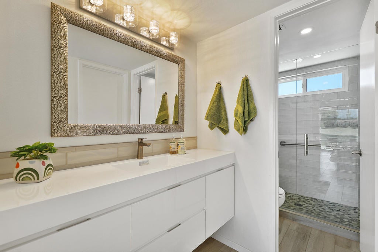
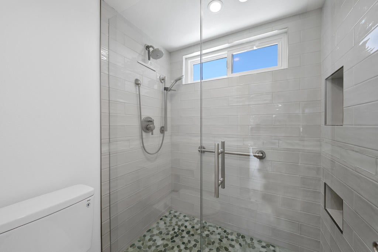
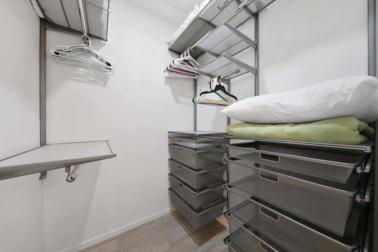
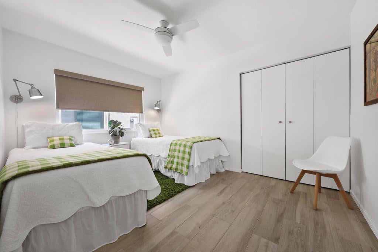
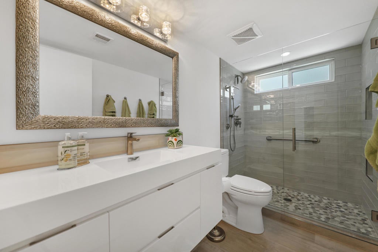
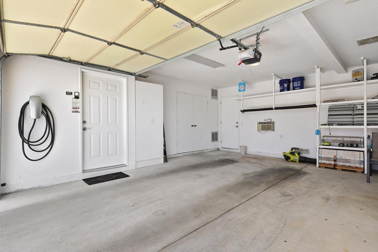
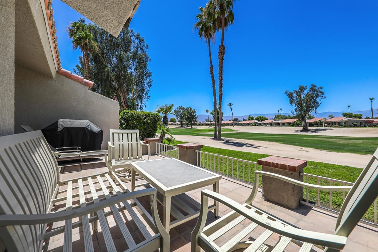
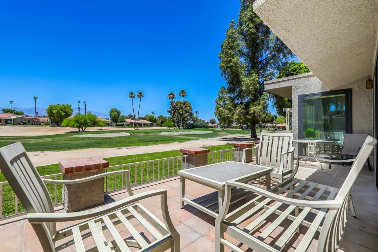
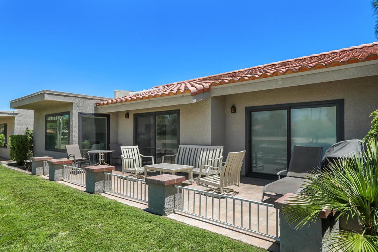
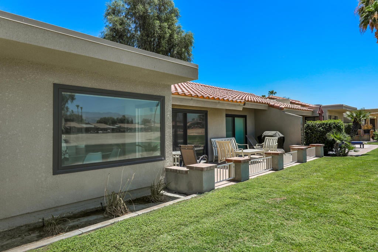
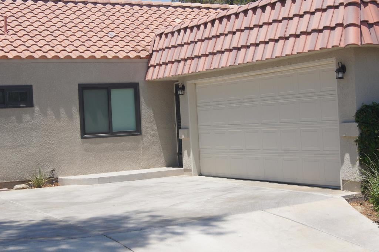
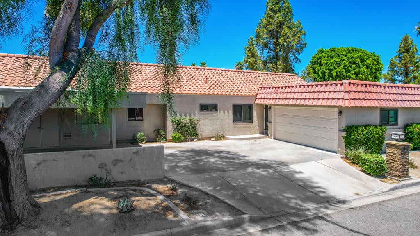
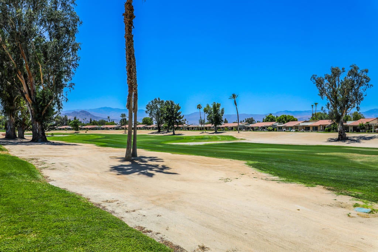
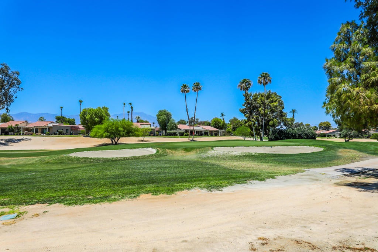
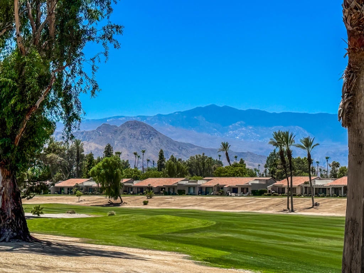
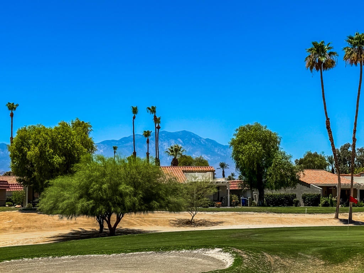
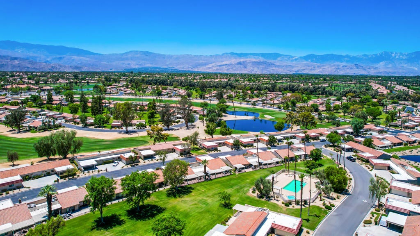
Experience resort-style living in this spectacularly remodeled 2-bedroom plus den condominium. Taken down to the studs and completely rebuilt, this stunning home offers contemporary design, exceptional quality, and breathtaking views of the golf course, fairway, and surrounding mountains. The open-concept floor plan is light, bright, and beautifully furnished with contemporary decor. Wood-like tile flooring flows seamlessly throughout the home, while new windows and doors that enhance the natural light. The spacious kitchen and dining area feature expansive picture windows that showcase the incredible golf course views. The gourmet kitchen is a chef's dream with quartz countertops, custom cabinetry, pull-out pantry , stainless steel appliances, subway tile accents, and a wine refrigerator. Hunter Douglas sun shades provide style and comfort throughout the home. The primary suite features a king-size bed and a spa-inspired remodeled bathroom with custom tilework and designer finishes. The guest bedroom offers twin beds and easy access to the beautifully updated guest bath with subway tile shower surrounds. A versatile den provides additional space for guests, work, or relaxation. Additional features include ceiling fans throughout, an EV charging station, and a finished oversized 2-car garage. Located within Palm Desert Resort Country Club, a guard-gated community offering 18 holes of golf, tennis courts, pickleball, clubhouse dining, and an active social lifestyle.
Sunday, November 22 · 11am–1pm
In person · no appointment needed
Hi there — ask anything about this property or the area and the team will get right back to you.

Local real estate advisory services provided by agent with ΓEA⅃ Broker
Listed by Peggy Mason with The Mason Group
Based on information from California Regional Multiple Listing Service, Inc. as of 2026 and/or other sources. All data, including all measurements and calculations of area, is obtained from various sources and has not been, and will not be, verified by broker or MLS. All information should be independently reviewed and verified for accuracy. Properties may or may not be listed by the office/agent presenting the information.
You agree to ΓEA⅃ Broker Terms of Use and Privacy Policy. By choosing to contact a property, you also agree that ΓEA⅃ Broker and its associates may call, text, or email you regarding any inquiries or activities you submit through our website. This may involve the use of automated means and prerecorded or artificial voices.
Step 1 of 2
Create a free account to view all listings, save searches, and get alerts when new homes match.
Step 2 of 2
Tell us how to reach you about homes you like.
Enter your password to sign in as
Create a free account to view all listings, save searches, and get alerts when new homes match.
Already have an account? Sign in
Sign in to your account.
New here? Create an account