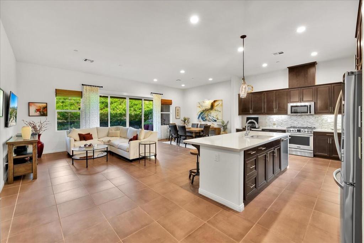
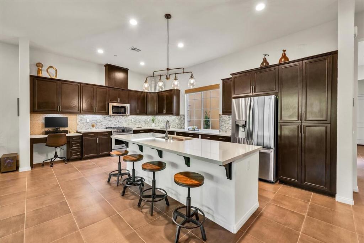
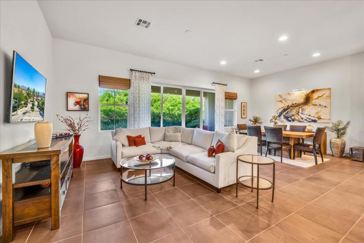
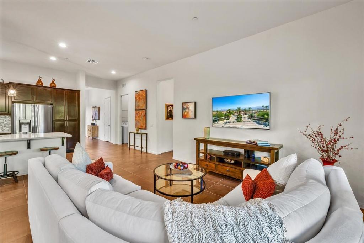
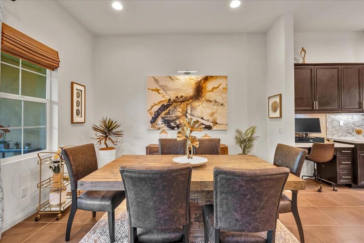
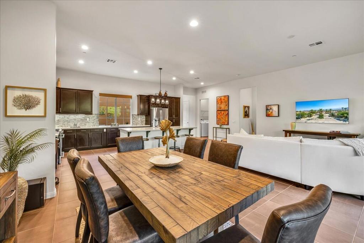
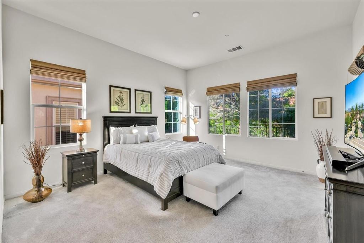
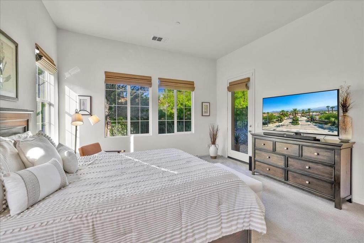
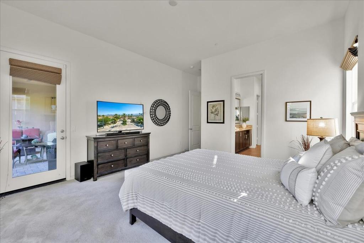
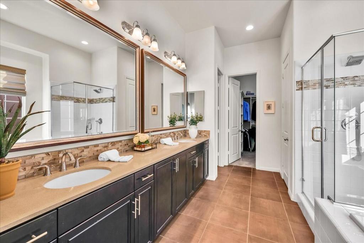
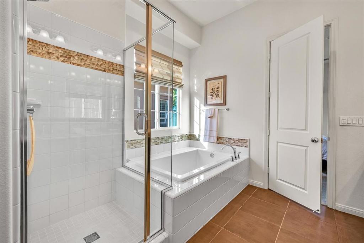
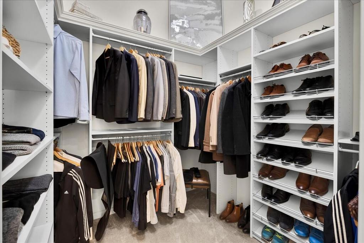
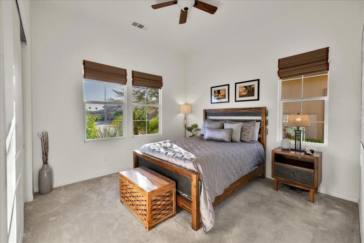
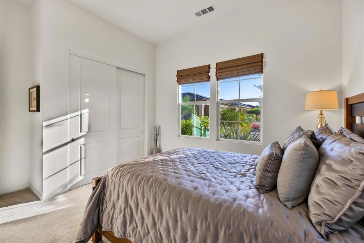
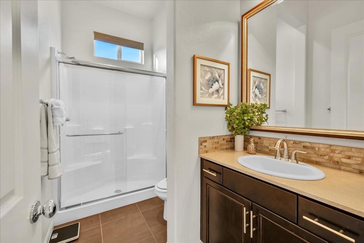
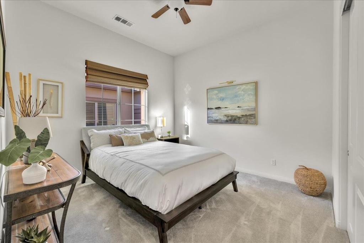
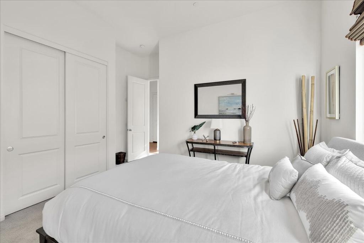
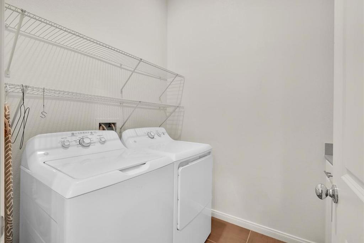
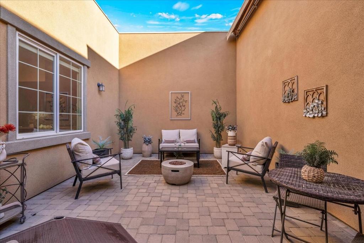
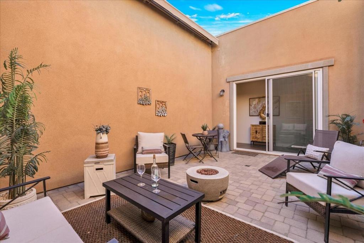
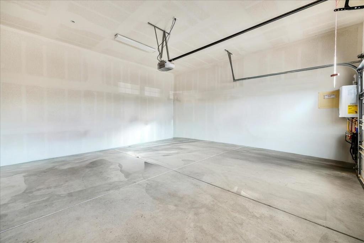
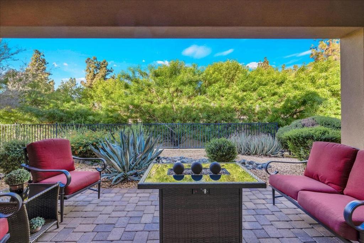
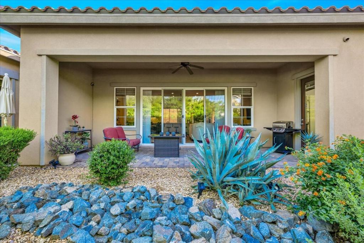
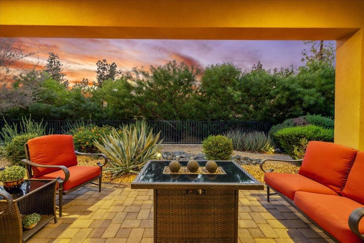
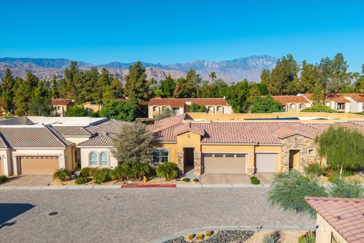
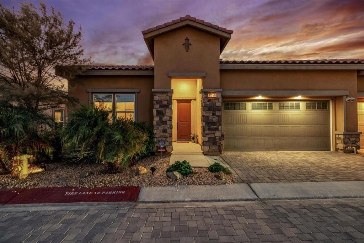
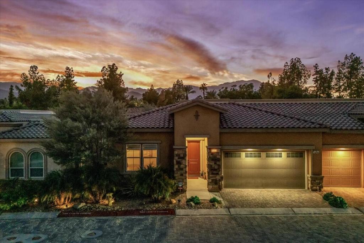
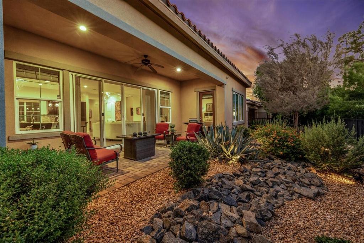
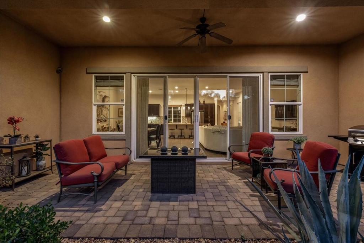
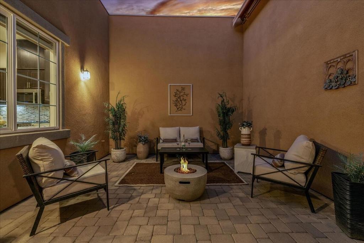
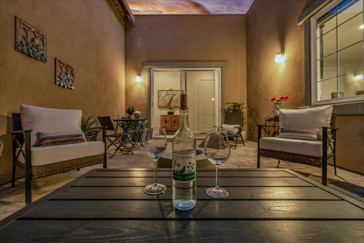
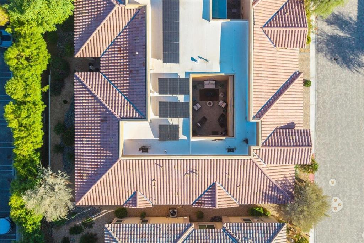
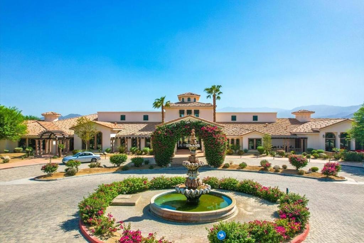
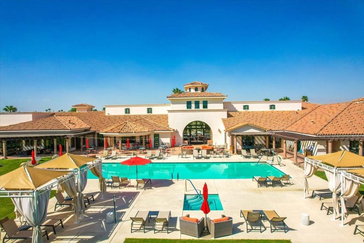
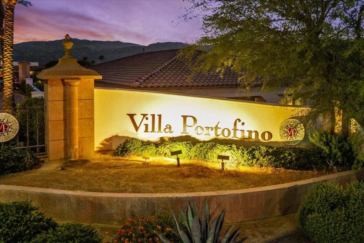
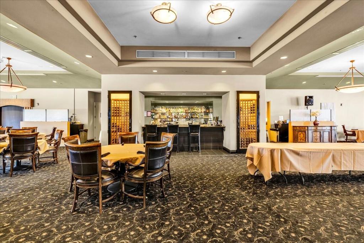
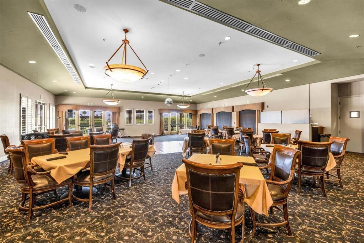
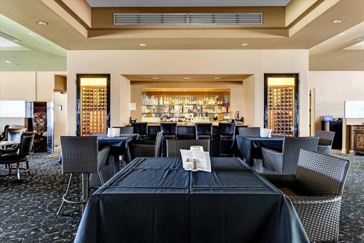
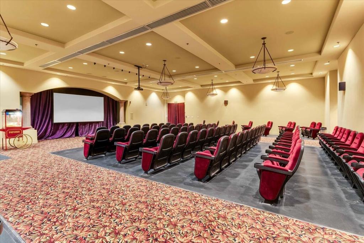
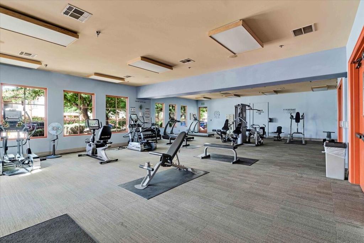
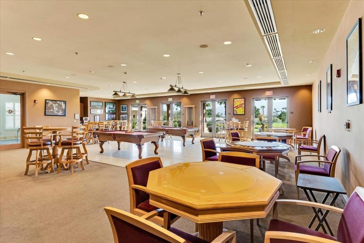
Just unpack and enjoy! Experience the ultimate in low-maintenance luxury in the premier 55+ gated community of Villa Portofino! This stunning, immaculate, turnkey home is loaded with premium seller upgrades and designed for true lock-and-leave desert living. Step inside to an expansive, open-concept floor plan featuring high ceilings, gorgeous large-format tile flooring, and custom window treatments throughout. The gourmet kitchen is an entertainer's dream, boasting rich, dark wood cabinetry, a striking glass mosaic backsplash, stainless steel appliances with a gas range, and a massive center island with bar seating and custom pendant lighting. A convenient built-in desk area offers the perfect home workspace. Seamless indoor-outdoor living is highlighted by a spectacular, oversized, furnished open-air atrium with custom pavers, your own private courtyard sanctuary. Out back, relax on the retractable awning-covered patio accented with an outdoor ceiling fan and beautiful, drought-tolerant desert landscaping overlooking wrought-iron fencing. Energy efficiency is paramount with a tankless water heater and solar keeping electric leased at $40/month! A dedicated laundry room with ample shelving and a spacious attached garage complete this exceptional home.. Villa Portofino's HOA ensures effortless living, covering your exterior maintenance, roof, water, and cable. Enjoy world-class amenities at the 30,000 sq ft clubhouse.
Hi there — ask anything about this property or the area and the team will get right back to you.

Local real estate advisory services provided by agent with ΓEA⅃ Broker
Listed by Mickey Elliott with Bennion Deville Homes
Based on information from California Regional Multiple Listing Service, Inc. as of 2026 and/or other sources. All data, including all measurements and calculations of area, is obtained from various sources and has not been, and will not be, verified by broker or MLS. All information should be independently reviewed and verified for accuracy. Properties may or may not be listed by the office/agent presenting the information.
You agree to ΓEA⅃ Broker Terms of Use and Privacy Policy. By choosing to contact a property, you also agree that ΓEA⅃ Broker and its associates may call, text, or email you regarding any inquiries or activities you submit through our website. This may involve the use of automated means and prerecorded or artificial voices.
Step 1 of 2
Create a free account to view all listings, save searches, and get alerts when new homes match.
Step 2 of 2
Tell us how to reach you about homes you like.
Enter your password to sign in as
Create a free account to view all listings, save searches, and get alerts when new homes match.
Already have an account? Sign in
Sign in to your account.
New here? Create an account