$399,000

415 Desert Falls Drive N, Palm Desert, CA 92211

2beds
2baths
1,330sqft
Quick facts
Condominium 17 Days on Market Built in 1989 $300.00/sqft 2,614 sq ft $871 HOA Dues

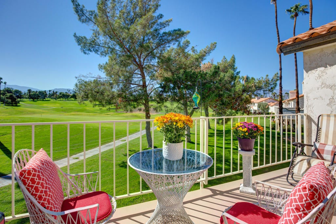
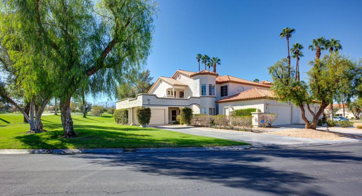
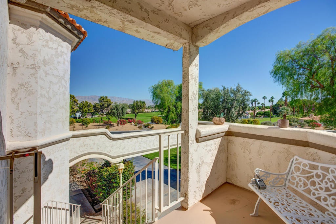
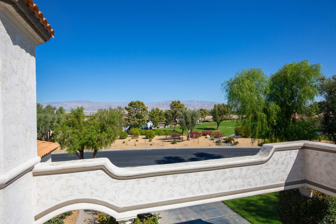
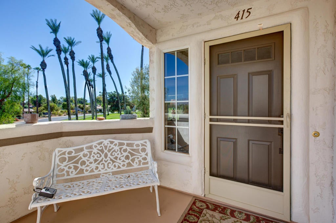
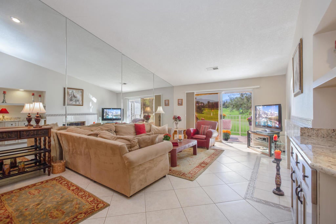
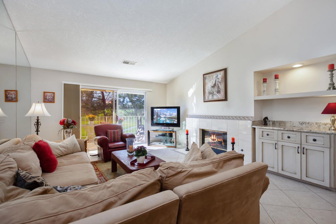
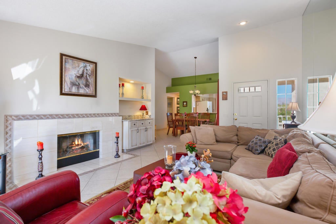
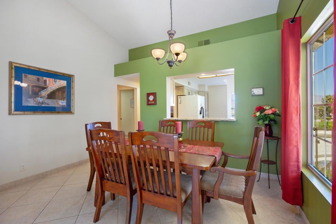
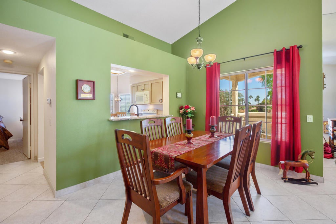
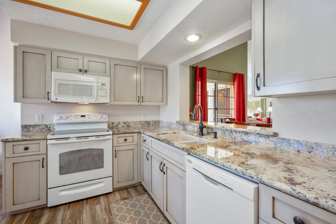
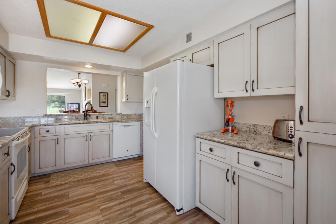
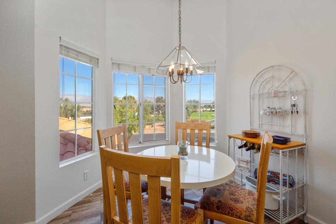
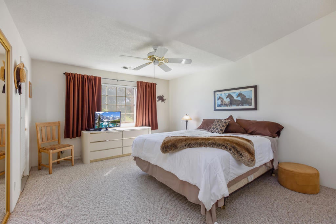
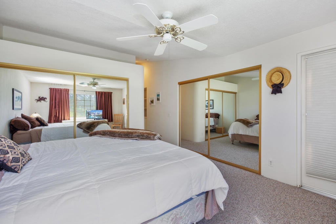
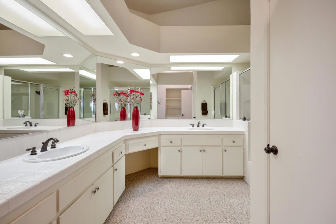
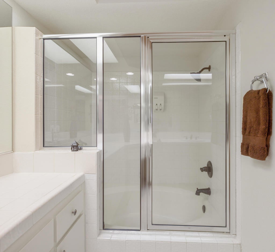
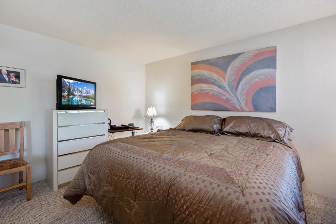
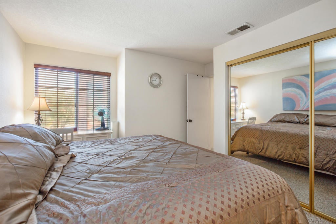
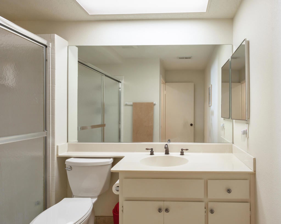
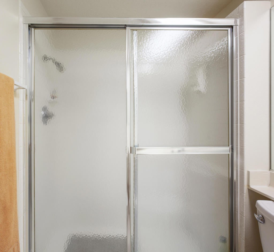
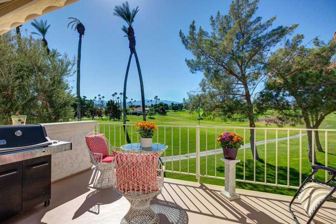
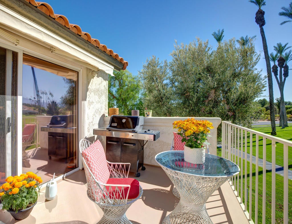
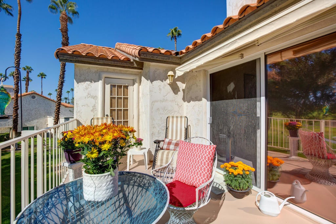
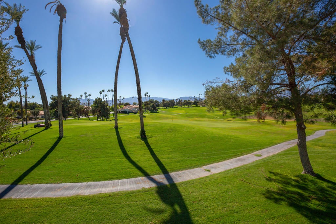
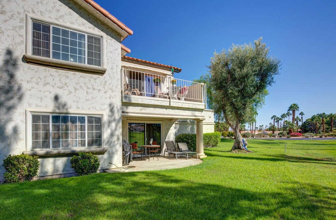
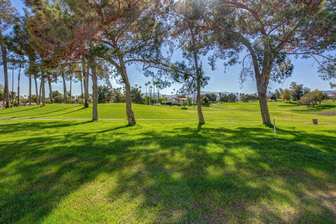
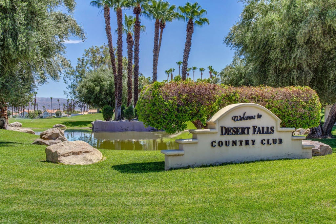
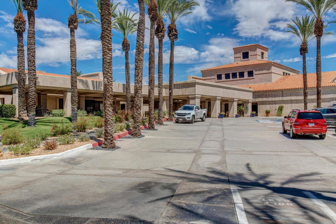
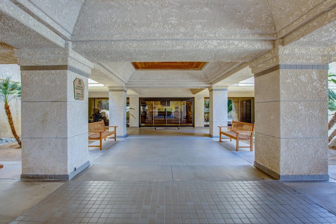
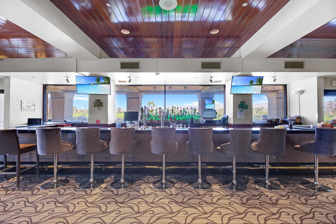
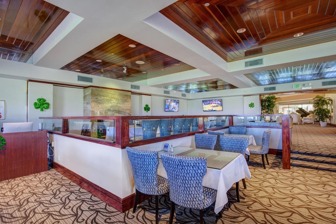
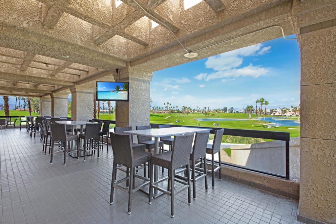
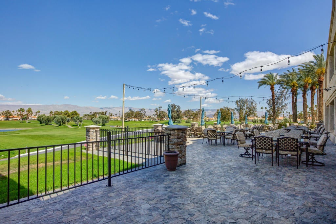
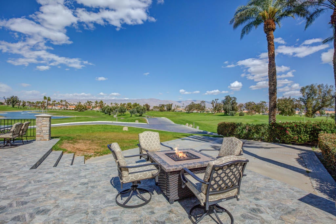
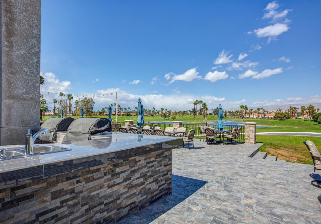
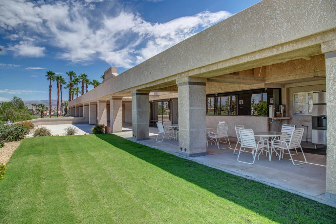
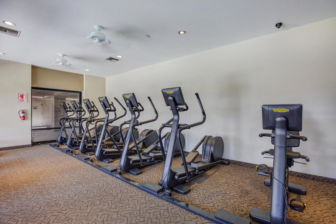
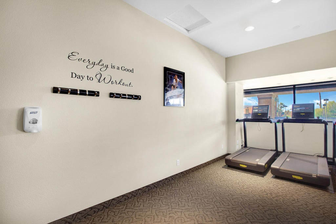
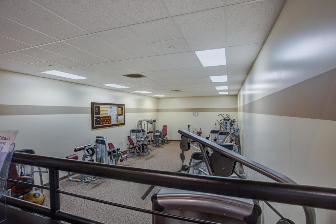
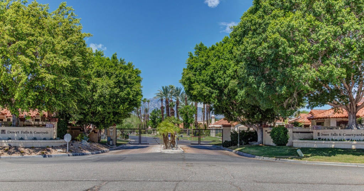
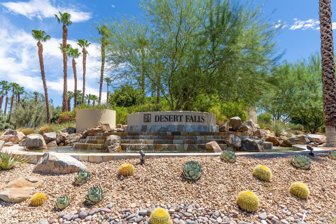
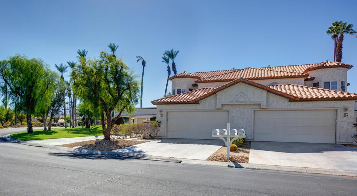
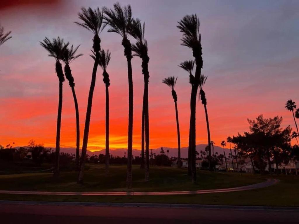
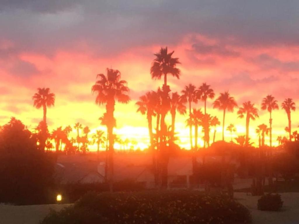
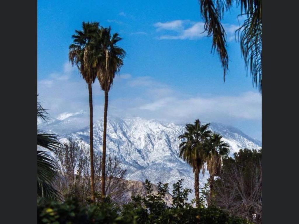
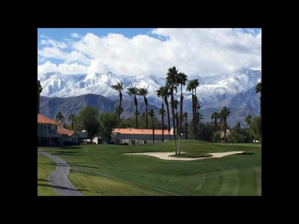
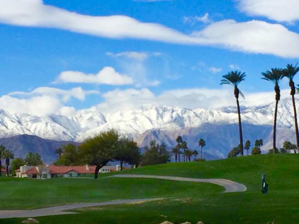
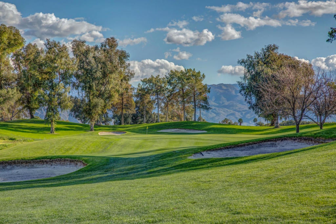
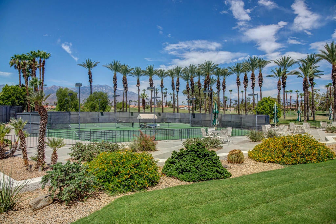
STUNNING is what best describes this Special Home!! With breathtaking views throughout you are mesmerized by the views from every room. The Chocolate Mountains from the North and the Sant Rosas & San Jacinto to the South/West. This rare, upstairs end unit offers unobstructed views from all rooms is hard to find. This lovely home offers a remodeled kitchen with granite counters, plank tile flooring, cabinets and ceramic tile throughout main area. New high-quality bedding and mattresses, all new fixtures in bathrooms, newer Berber carpet in the bedrooms, all freshly painted with a designer's touch. The HVAC has recently been replaced. New Hot Water Furnace in 2024. Desert Falls Country Club is a highly desirable club that offers a resort lifestyle. Links-style golf course, State of the Art Health & Fitness Center, tennis, pickle ball and bocce ball. Nearby shopping on El Paseo, fine Restaurants, McCallum Theatre, art galleries, The Living Desert, and numerous hikes throughout our beautiful desert. Centrally located to Los Angeles, San Diego, and Big Bear a perfect getaway with family and friends! Investors this is for you too! Short Term Rentals are permitted in the Villas. Call today for a private tour.

Location of 415 Desert Falls Drive N

Map showing 415 Desert Falls Drive N, Palm Desert, CA 92211 $399,000
See more listings in Palm Desert

415 Desert Falls Drive N property details

Interior

Bedrooms & Bathrooms

  • Bedrooms: 2
  • Bathrooms: 2
  • Full Bathrooms: 2

Appliances

  • Included: Dishwasher, Freezer, Disposal, Microwave, Refrigerator
  • Laundry: Laundry Room

Heating

  • Heating: Central, Electric, Fireplace(s)

Cooling

  • Cooling: Electric

Features

  • Interior Features: Breakfast Bar
  • Window Features: Blinds, Shutters
  • Flooring: Carpet, Tile
  • Fireplace: Yes
  • Fireplace Features: Family Room, Gas

Interior Area

  • Total Living Area: 1330
  • Source: Assessor

Rooms & Dimensions

Bathroom

  • Level: Unknown
  • Features: Tile Counters

Kitchen

  • Level: Unknown
  • Features: Granite Counters

Dining Room

  • Level: Unknown

Family Room

  • Level: Unknown

Property

Features

  • Security Features: Gated Community, 24 Hour Security
  • Has Private Pool: Yes
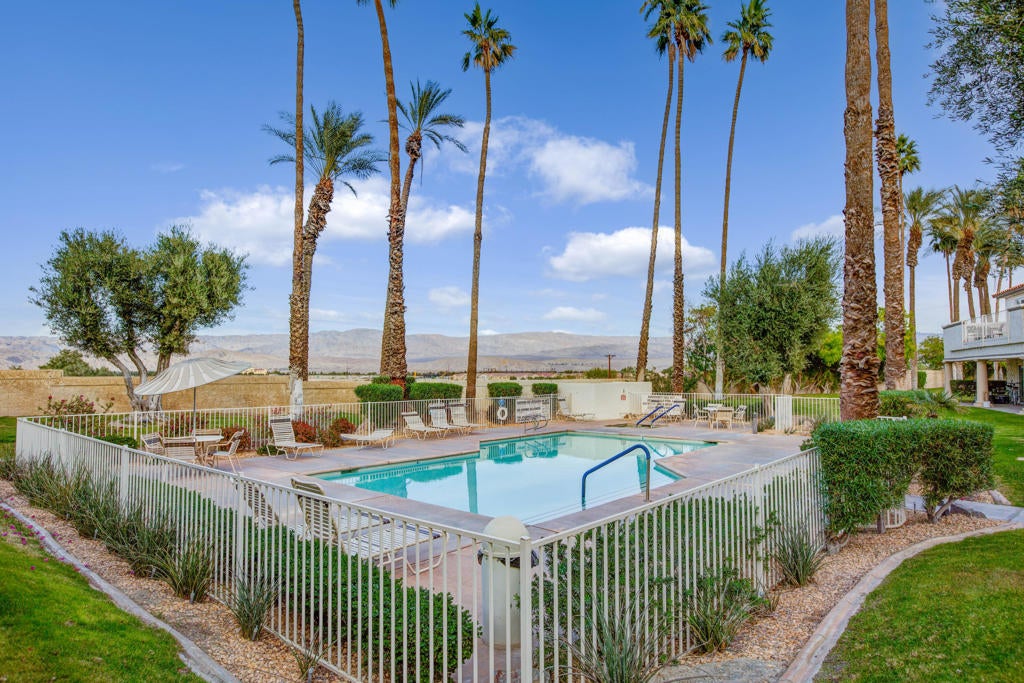
  • Pool Features: Private, Community, In Ground
  • Has Spa: No
  • Spa Features: Community, Heated, In Ground
  • Horses: No

View

  • Has View: Yes
  • View: Golf Course, Mountain(s)

Lot

  • Size: 2,614 sq ft
  • Acres: 0.06
  • Features: Corner Lot, On Golf Course

Accessibility

  • Stories: 2

Parking

  • Garage: Yes
  • Total Spaces: 2
  • Parking Features: Driveway, Garage, Garage Door Opener
  • Carport: No
  • Open Parking: No
  • Open Parking Spaces: 2

Waterfront

  • Has Waterfront: No

Basement

  • Basement: No

Mobile Home

  • Mobile Home Remains: No

Construction

Type & Style

  • Home Type: Residential
  • Property Sub Type: Condominium

Builder / Condition

  • Year Built: 1989
  • New Construction: No

Utilities & Green Energy

Utilities

  • Electric on Property: No
  • Utilities: Cable Available

Green Energy

  • Energy Efficient: No

Community & HOA

Community

HOA

  • Has HOA: Yes
  • Amenities: Clubhouse, Fitness Center, Golf Course, Maintenance Grounds, Tennis Court(s), Trash, Cable TV
  • Fee: $871
  • Frequency: Monthly
  • Senior Community: No

Pets

  • Pets Allowed: No

Location

  • Longitude: -116.345568
  • Latitude: 33.77159
  • Directions: Cook Street to Frank Sinatra East. Left at DFCC gate. Cross Street: Frank Sinatra.

Land Lease

  • Land Lease: No

School

Elementary

Middle or Junior

Highschool

Tax, Financial & Listing Details

Listing Details

  • List Price: $399,000
  • Price Per Square Foot: $300.00
  • Date on Market:
  • Listing Terms: Cash, Conventional, Submit, 1031 Exchange
  • Inclusions: See Inventory List.
  • Home Warranty: No
  • Rent Control: No
  • Status: Active

MLS Details

  • MLS: CRMLS
  • Listing ID: 219155475DA

Tax Details

  • Universal Property ID: US-06065-N-626281032-R-N

Ask a question about 415 Desert Falls Drive N

Hi there — ask anything about this property or the area and the team will get right back to you.

Last checked Source: CRMLSMLS# 219155475DA

Local real estate advisory services provided by agent with ΓEA⅃ Broker
Listed by Michelle Gareis with Showcase Homes, Inc.

Based on information from California Regional Multiple Listing Service, Inc. as of 2026 and/or other sources. All data, including all measurements and calculations of area, is obtained from various sources and has not been, and will not be, verified by broker or MLS. All information should be independently reviewed and verified for accuracy. Properties may or may not be listed by the office/agent presenting the information.
You agree to ΓEA⅃ Broker Terms of Use and Privacy Policy. By choosing to contact a property, you also agree that ΓEA⅃ Broker and its associates may call, text, or email you regarding any inquiries or activities you submit through our website. This may involve the use of automated means and prerecorded or artificial voices.

Listings near 415 Desert Falls Drive N