Open: Sat 11-2pm (11/21)
$1,095,000

41688 Via Aregio, Palm Desert, CA 92260

4beds
3.5baths3 full baths + 1 half bath
2,952sqft
Quick facts
Single Family Residence 2 Days on Market Built in 2005 $370.93/sqft 9,583 sq ft $190 HOA Dues

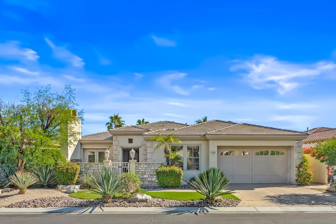
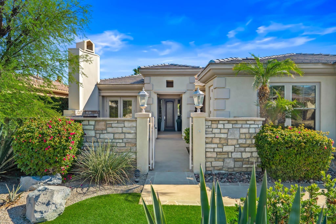
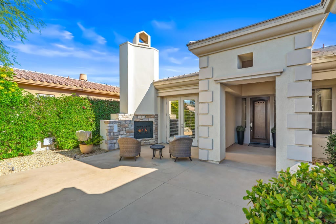
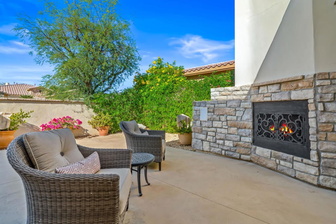
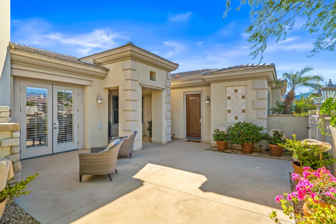
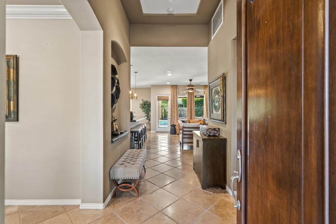
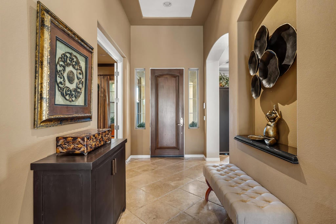
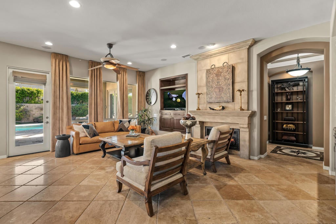
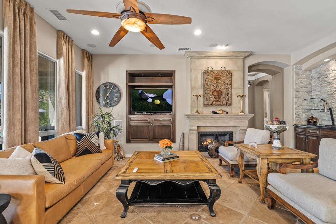
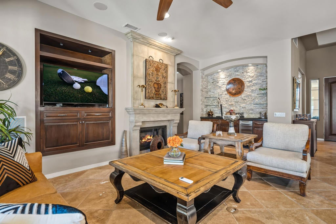
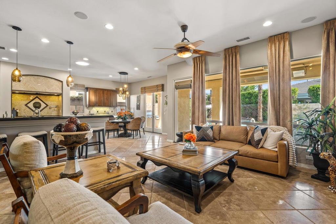
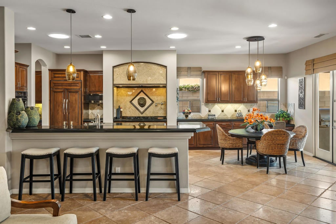
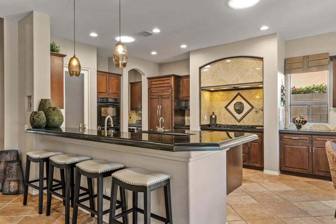
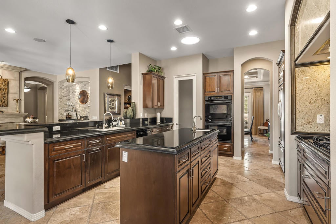
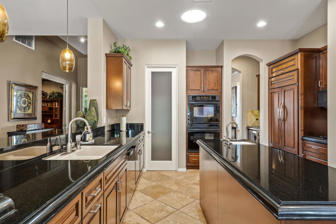
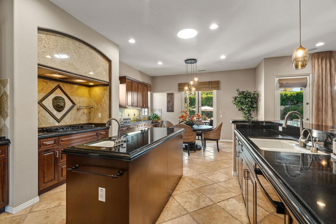
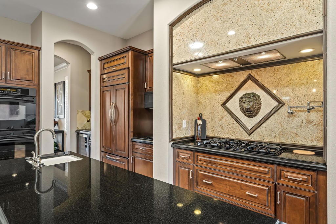
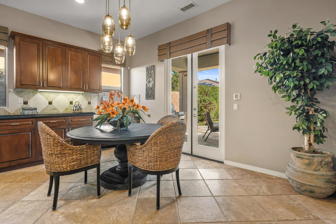
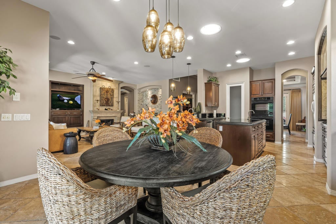
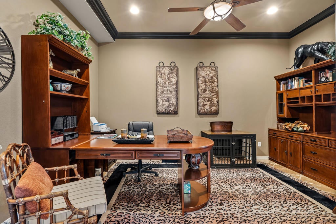
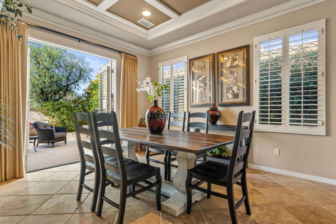
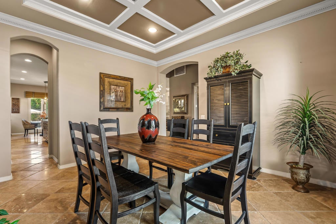
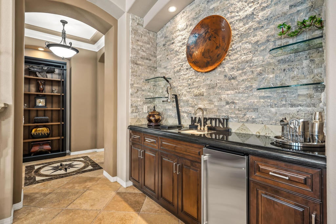
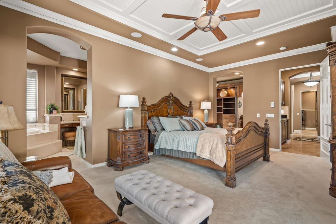
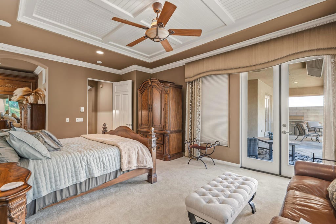
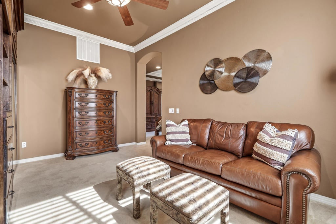
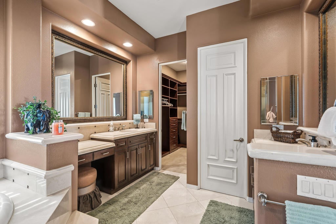
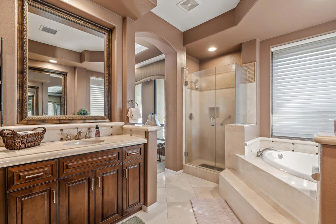
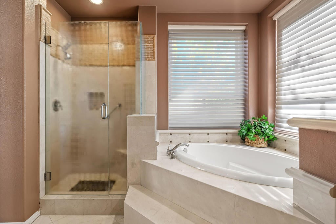
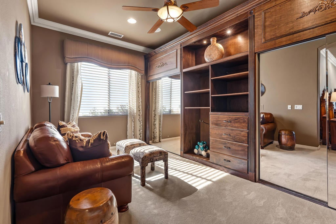
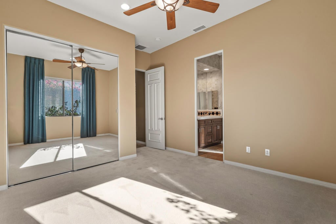
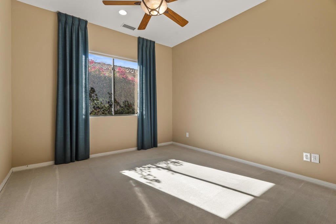
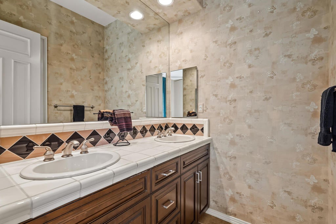
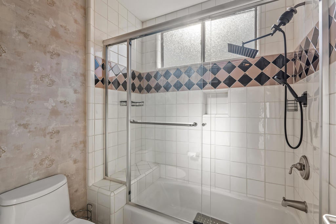
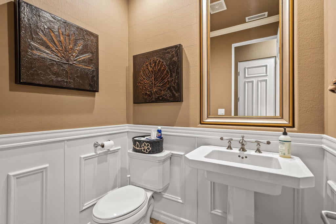
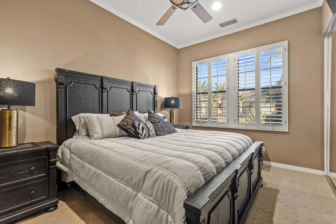
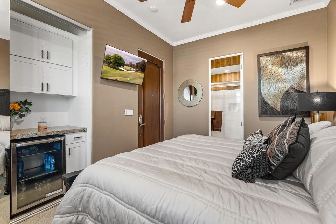
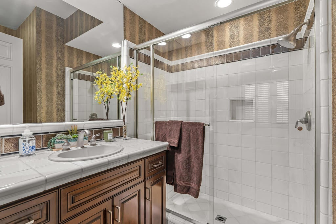
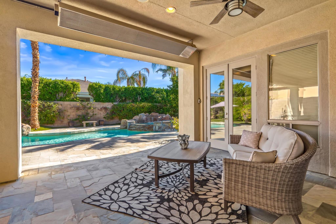
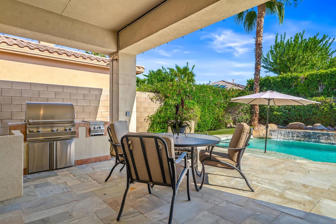
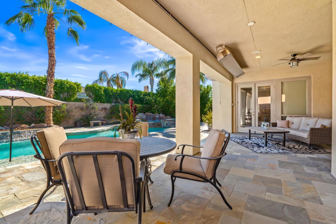
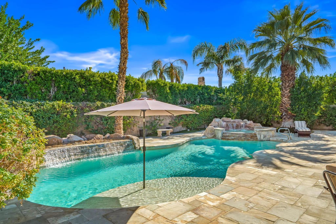
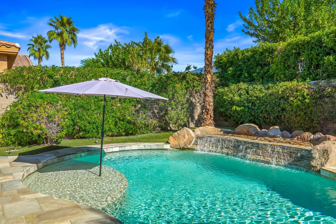
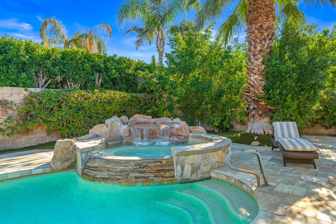
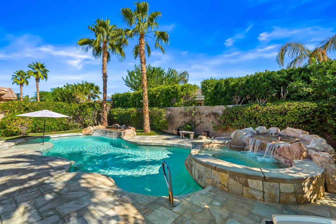
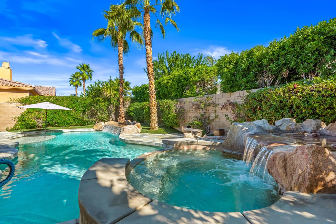
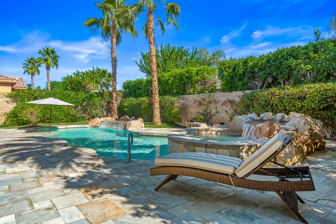
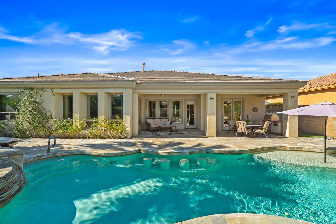
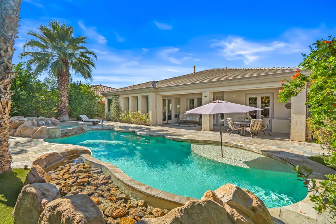
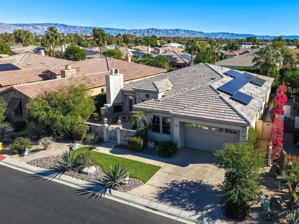
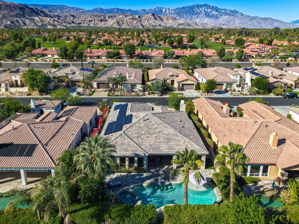
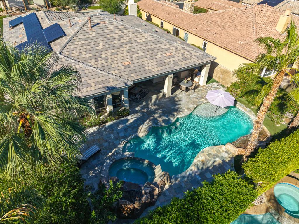
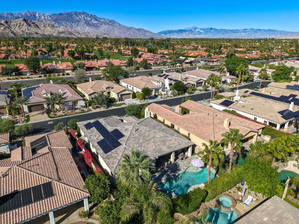
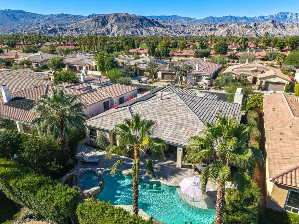
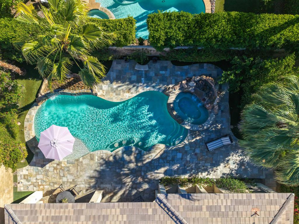
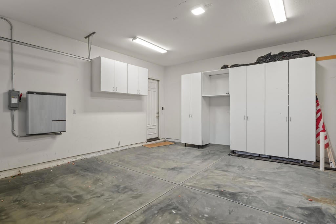
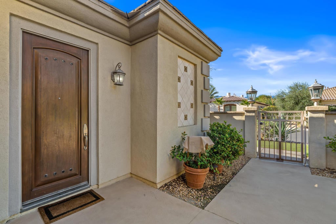
This stunning home absolutely has it all! This exceptional 4-bedroom, 3.5-bath residence offers 2,952 sq. ft. of beautifully appointed living space on a generous 9,583 sq. ft. lot, complete with a gated entry and detached guest casita. The gourmet kitchen is designed to impress, featuring a large gas cooktop, extra-wide self-cleaning double ovens, walk-in pantry, and butler's pantry with wine refrigerator opening to a formal dining room. The spacious great room has an inviting bar area with a ice maker and flows seamlessly from the kitchen and breakfast nook to the rear yard. A versatile bedroom serves perfectly as a private office, while automated window blinds throughout add effortless convenience.The backyard is truly a private resort! Enjoy a spectacular pool and spa accented by multiple waterfalls, a sun deck with umbrella, and built-in poolside stools. Entertain year-round under the covered patio featuring an electric heater, misting system, and built-in barbecue, or gather around the outdoor fireplace and take in breathtaking western sunsets. Additional highlights include fully owned solar, a dedicated dog run, and an air-conditioned two-car garage with insulated door. Ideally located near the premier shopping and dining of El Paseo. With exceptional indoor-outdoor living, thoughtful amenities, and a separate guest casita, this home delivers the ultimate desert lifestyle. HOA: $190/month.

Open houses at 41688 Via Aregio

Saturday, November 21 · 11am–2pm

In person · no appointment needed

Location of 41688 Via Aregio

Map showing 41688 Via Aregio, Palm Desert, CA 92260 $1,095,000
See more listings in Palm Desert

41688 Via Aregio property details

Interior

Bedrooms & Bathrooms

  • Bedrooms: 4
  • Bathrooms: 4
  • Full Bathrooms: 3

Appliances

  • Included: Convection Oven, Dishwasher, Electric Oven, Gas Cooktop, Disposal, Gas Water Heater, Ice Maker, Microwave, Refrigerator, Range Hood, Self Cleaning Oven, Vented Exhaust Fan
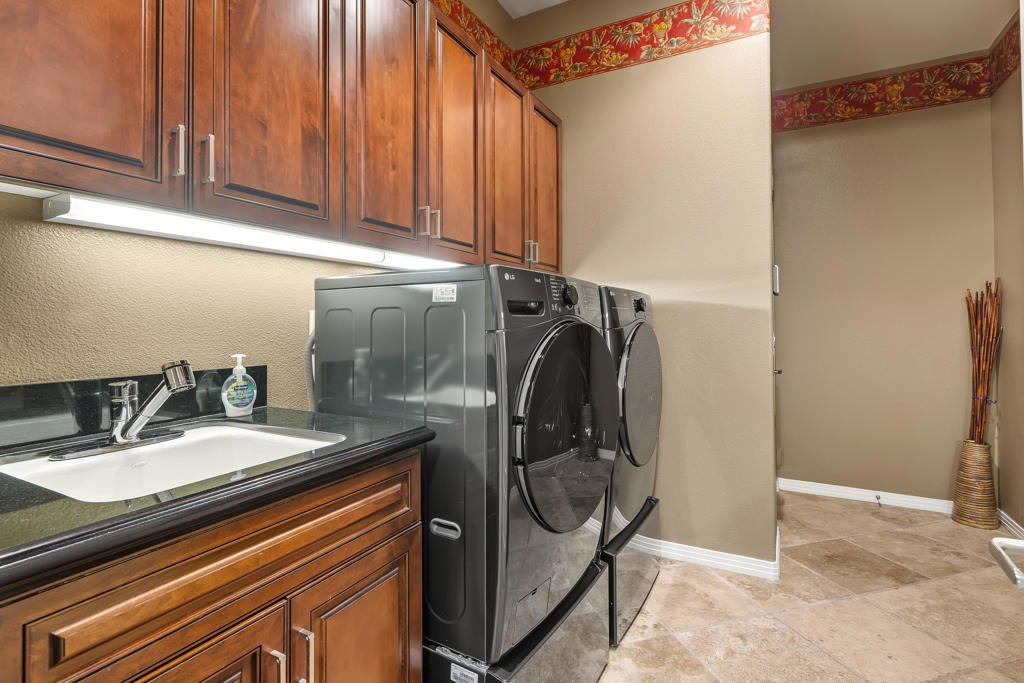
  • Laundry: Laundry Room

Heating

  • Heating: Forced Air, Fireplace(s), Natural Gas

Features

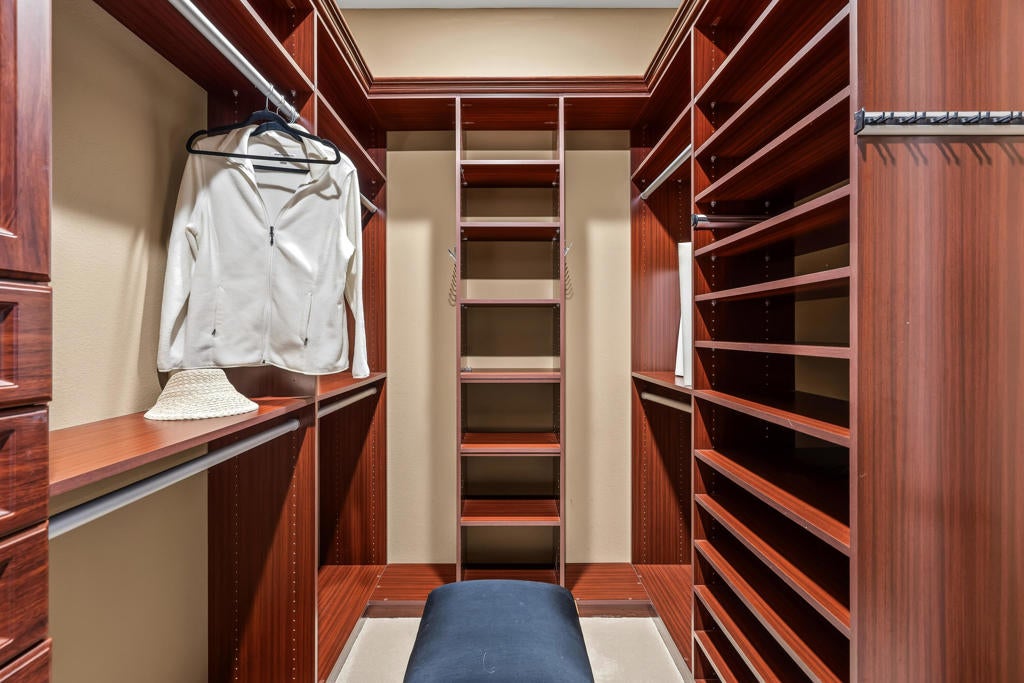
  • Interior Features: Breakfast Bar, High Ceilings, Recessed Lighting, Walk-In Closet(s)
  • Window Features: Window Coverings, Blinds, Double Pane Windows, Drapes
  • Flooring: Carpet, Tile
  • Fireplace: Yes
  • Fireplace Features: Gas, Great Room, Outside

Interior Area

  • Total Living Area: 2952
  • Source: Assessor

Video & Virtual Tour

Rooms & Dimensions

Great Room

  • Level: Unknown

Kitchen

  • Level: Unknown
  • Features: Granite Counters

EntryFoyer

  • Level: Unknown

Bedroom

  • Level: Unknown

Retreat

  • Level: Unknown

Utility Room

  • Level: Unknown

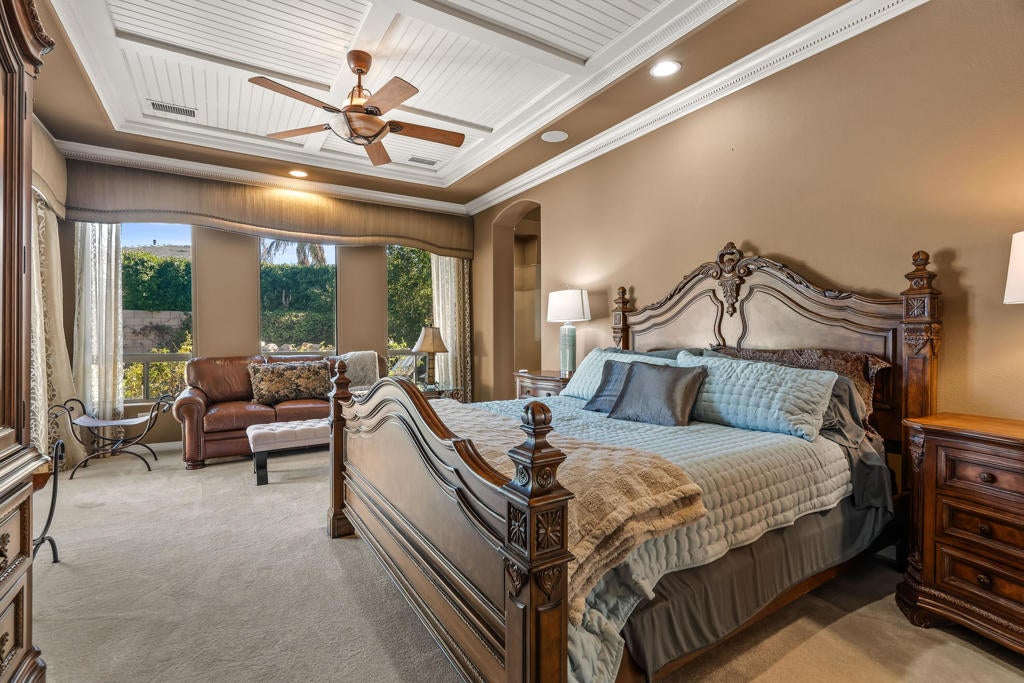
Master Bedroom

  • Level: Unknown

Bathroom

  • Level: Unknown

Other

  • Level: Unknown
  • Features: Walk-In Closet(s)

GuestQuarters

  • Level: Unknown

Dining Room

  • Level: Unknown

Property

Features

  • Exterior Features: Barbecue
  • Patio & Porch: Covered
  • Security Features: Gated Community
  • Has Private Pool: Yes
  • Pool Features: Private, Gunite, Electric Heat, In Ground, Salt Water, Waterfall
  • Has Spa: Yes
  • Spa Features: Gunite, Heated, In Ground, Private
  • Fencing: Block
  • Horses: No

View

  • Has View: No

Lot

  • Size: 9,583 sq ft
  • Acres: 0.22
  • Features: Back Yard, Front Yard, Landscaped, Level

Accessibility

  • Levels: One
  • Stories: 1

Parking

  • Garage: Yes
  • Total Spaces: 2
  • Parking Features: Attached, Driveway, Garage, Garage Door Opener
  • Carport: No
  • Open Parking: No
  • Open Parking Spaces: 2

Waterfront

  • Has Waterfront: No

Basement

  • Basement: No

Mobile Home

  • Mobile Home Remains: No

Construction

Type & Style

  • Home Type: Residential
  • Architectural Style: Traditional
  • Property Sub Type: Single Family Residence

Materials

  • Construction Materials: Stucco
  • Foundation: Slab
  • Roof: Tile

Builder / Condition

  • Year Built: 2005
  • Condition: Updated/Remodeled
  • New Construction: No

Utilities & Green Energy

Utilities

  • Electric on Property: No
  • Electric: 220 Volts in Kitchen, 220 Volts in Laundry
  • Utilities: Cable Available

Green Energy

  • Energy Efficient: No

Community & HOA

Community

  • Subdivision: Venezia
  • Zip/Postal Code: 92260
  • City/Town: Palm Desert
  • City/Region: Palm Desert-Riverside
  • County/Parish: Riverside
  • State/Province: CA
  • Country Region: US-CA
  • Features: Gated

HOA

  • Has HOA: Yes
  • Amenities: Management, Security
  • Fee: $190
  • Frequency: Monthly
  • Senior Community: No

Pets

  • Pets Allowed: No

Location

  • Longitude: -116.372764
  • Latitude: 33.745527
  • Directions: Enter through the entry gate east from Portola. (between Hovely and Fred Waring) immediately turn left and the house is on the right side. Cross Street: Portola.

Land Lease

  • Land Lease: No

Tax, Financial & Listing Details

Listing Details

  • List Price: $1,095,000
  • Price Per Square Foot: $370.93
  • Date on Market:
  • Listing Terms: Cash, 1031 Exchange
  • Home Warranty: No
  • Rent Control: No
  • Status: Active

MLS Details

  • MLS: CRMLS
  • Listing ID: 219156011DA

Tax Details

  • Universal Property ID: US-06065-N-624410056-R-N

Ask a question about 41688 Via Aregio

Hi there — ask anything about this property or the area and the team will get right back to you.

Last checked Source: CRMLSMLS# 219156011DA

Local real estate advisory services provided by agent with ΓEA⅃ Broker
Listed by Ron Bone with Equity Union

Based on information from California Regional Multiple Listing Service, Inc. as of 2026 and/or other sources. All data, including all measurements and calculations of area, is obtained from various sources and has not been, and will not be, verified by broker or MLS. All information should be independently reviewed and verified for accuracy. Properties may or may not be listed by the office/agent presenting the information.
You agree to ΓEA⅃ Broker Terms of Use and Privacy Policy. By choosing to contact a property, you also agree that ΓEA⅃ Broker and its associates may call, text, or email you regarding any inquiries or activities you submit through our website. This may involve the use of automated means and prerecorded or artificial voices.

Listings near 41688 Via Aregio