Price cut: $10K (6/4)
$429,999

42705 Liolios Drive, Palm Desert, CA 92211

3beds
2baths
1,585sqft
Quick facts
Condominium 207 Days on Market Built in 1991 $271.29/sqft 1,616 sq ft $816 HOA Dues

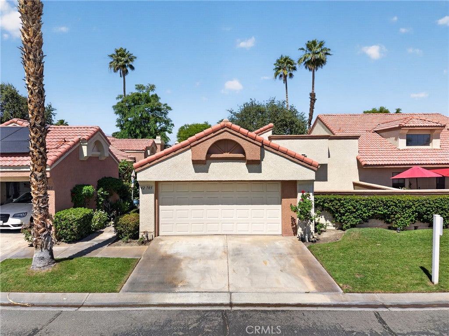
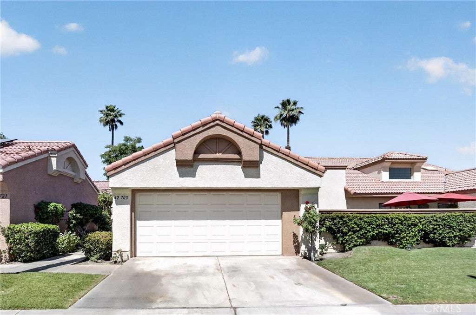
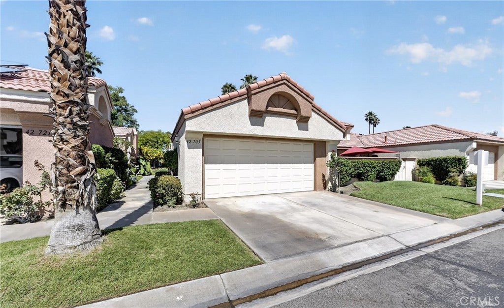
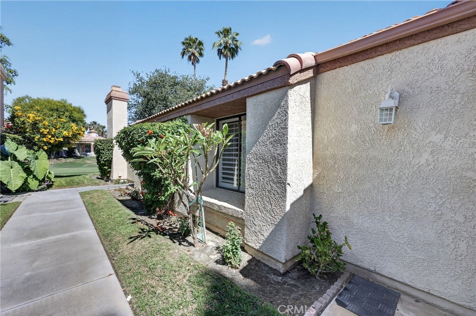
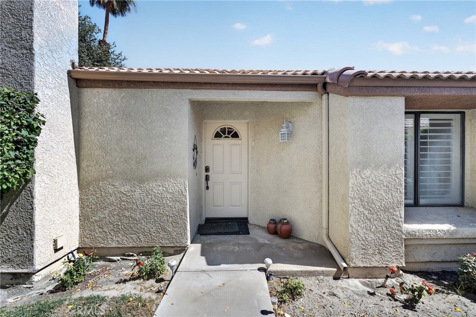
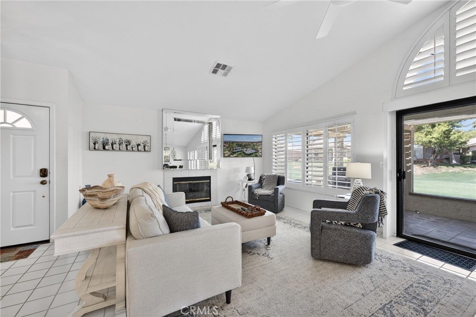
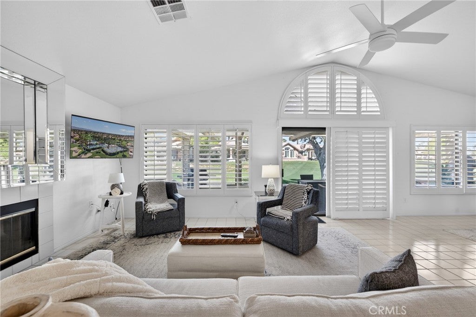
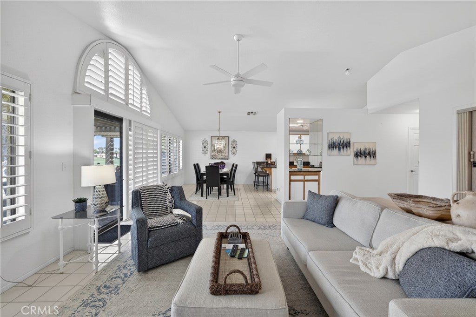
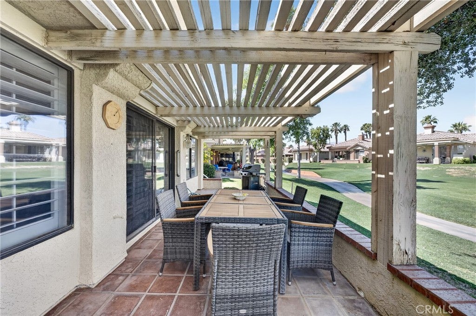
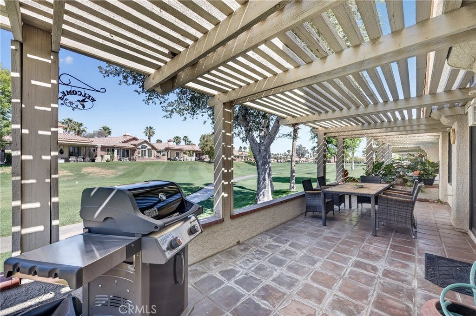
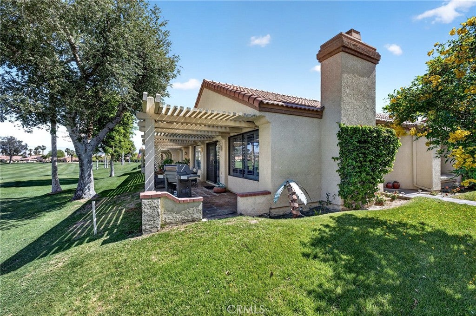
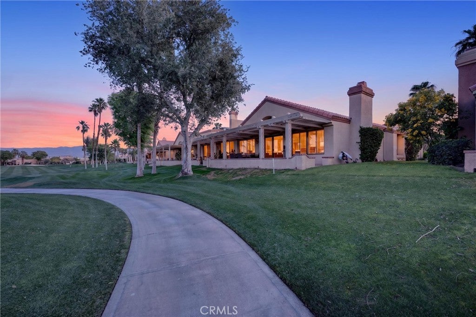
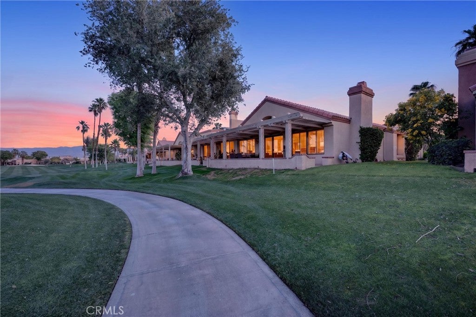
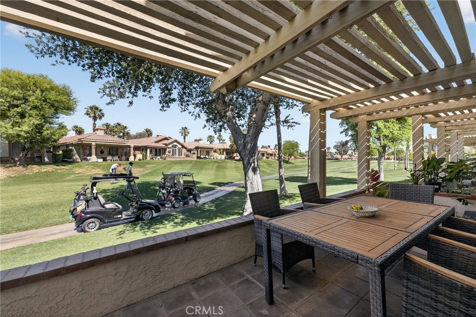
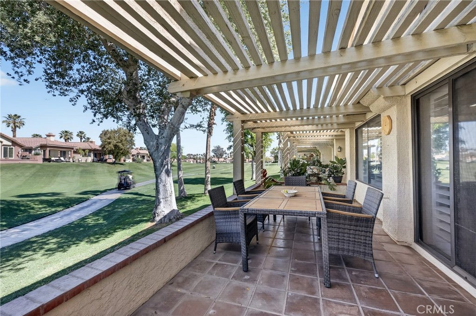
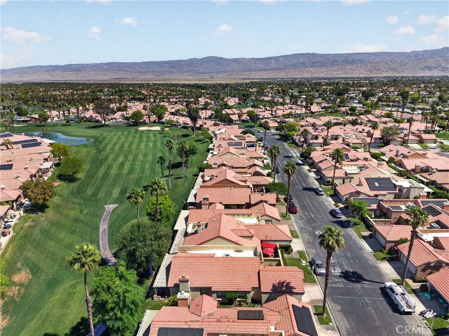
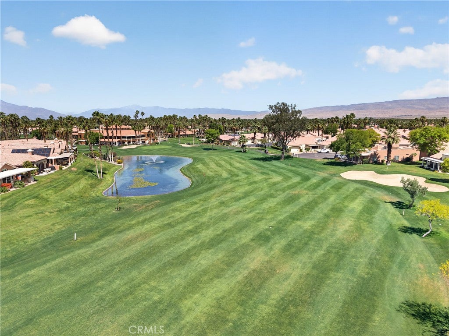
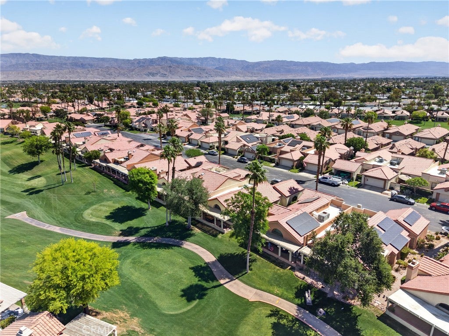
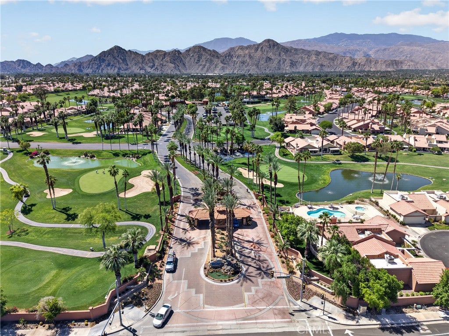
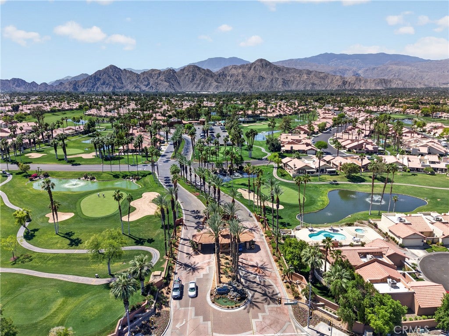
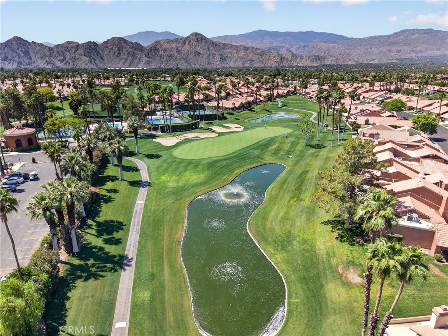
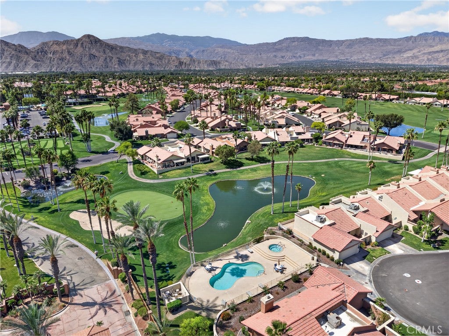
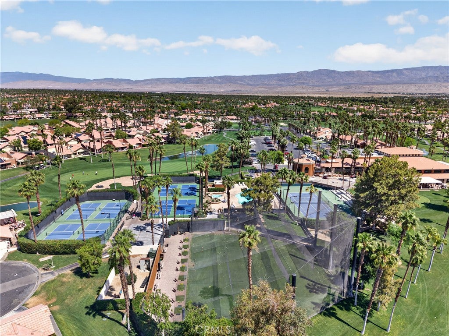
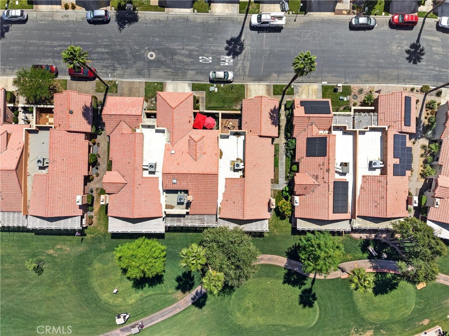
Enjoy resort-style living on the 18th tee at Oasis Country Club. This desirable single-level condo, with only one shared wall, offers sweeping views of lush greenery on the award-winning executive golf course.

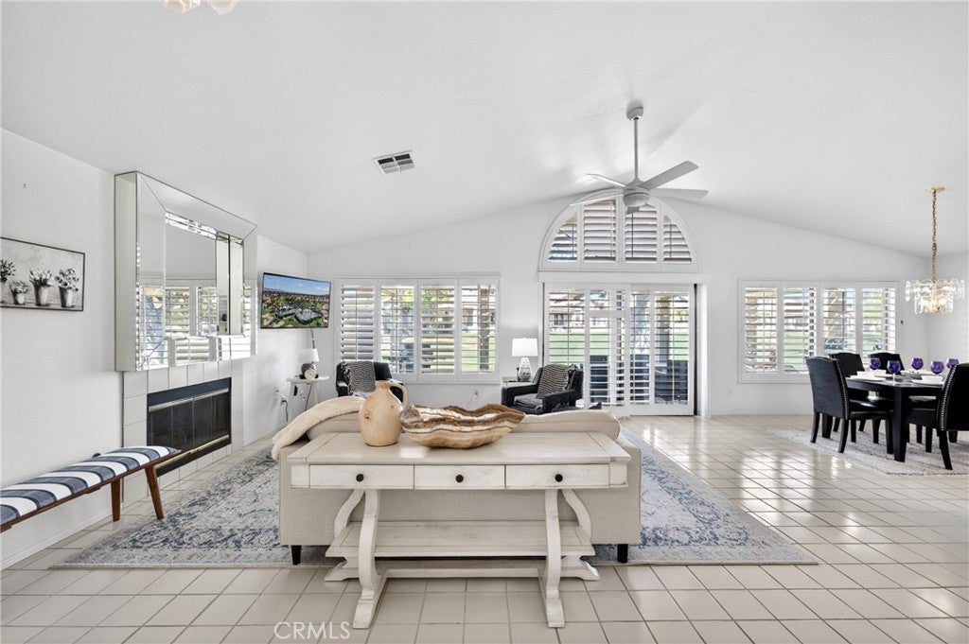
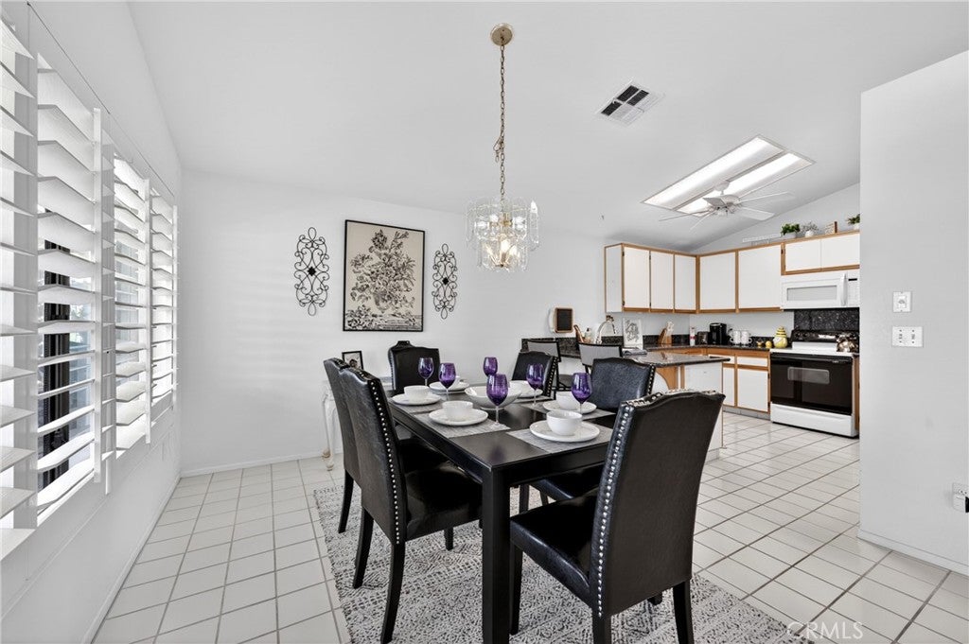
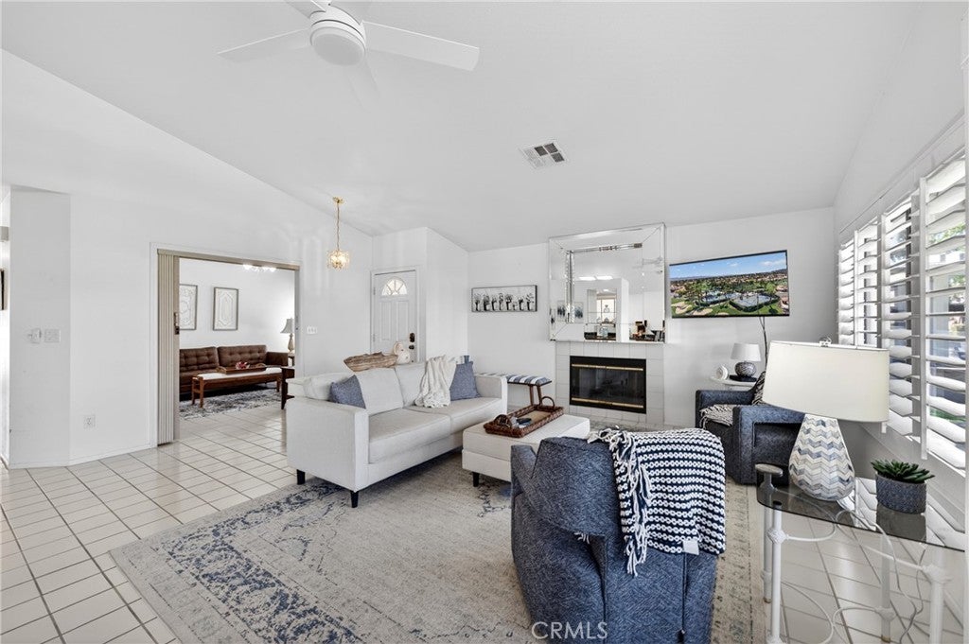
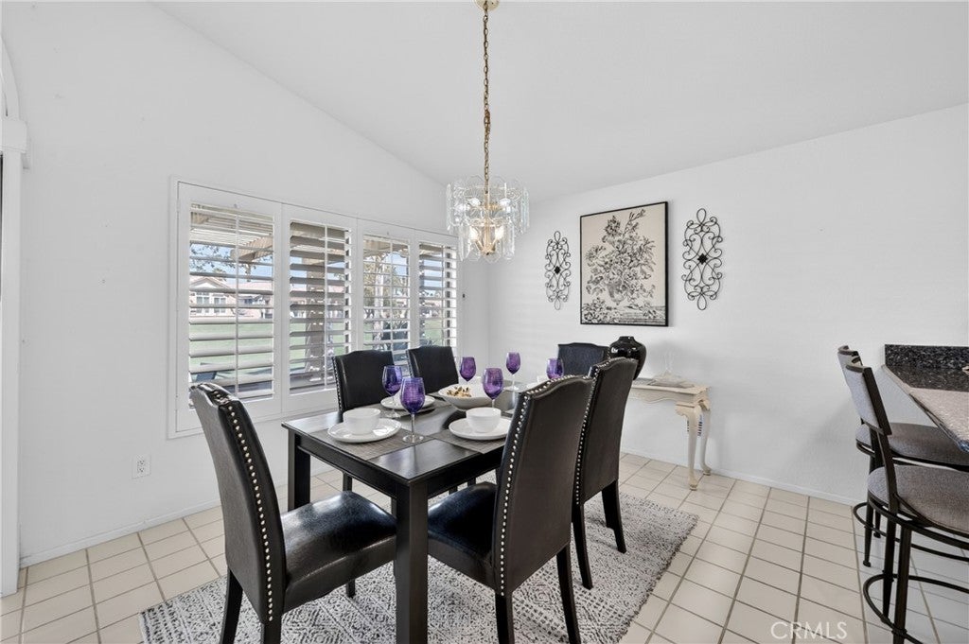
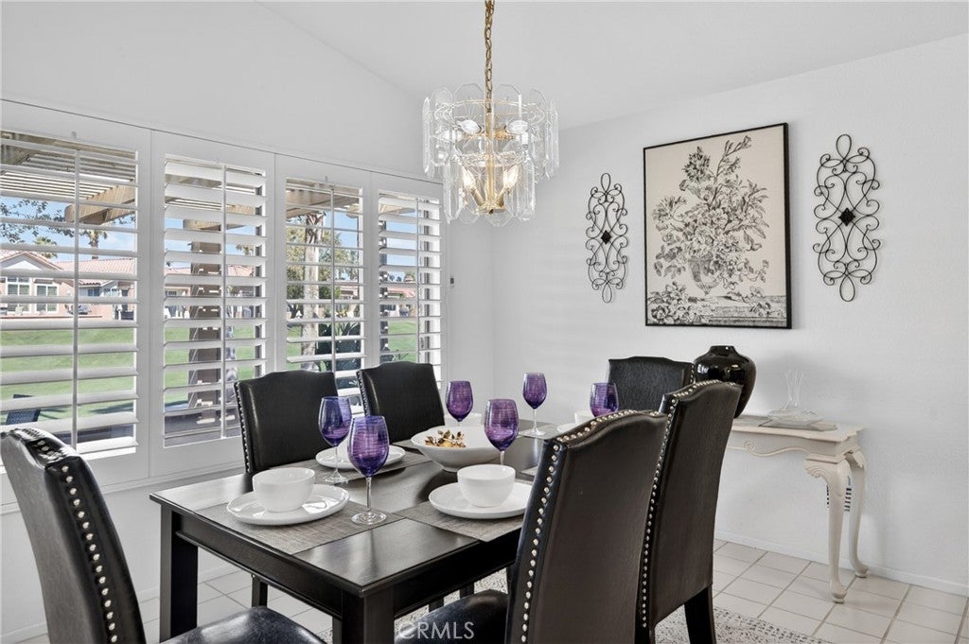
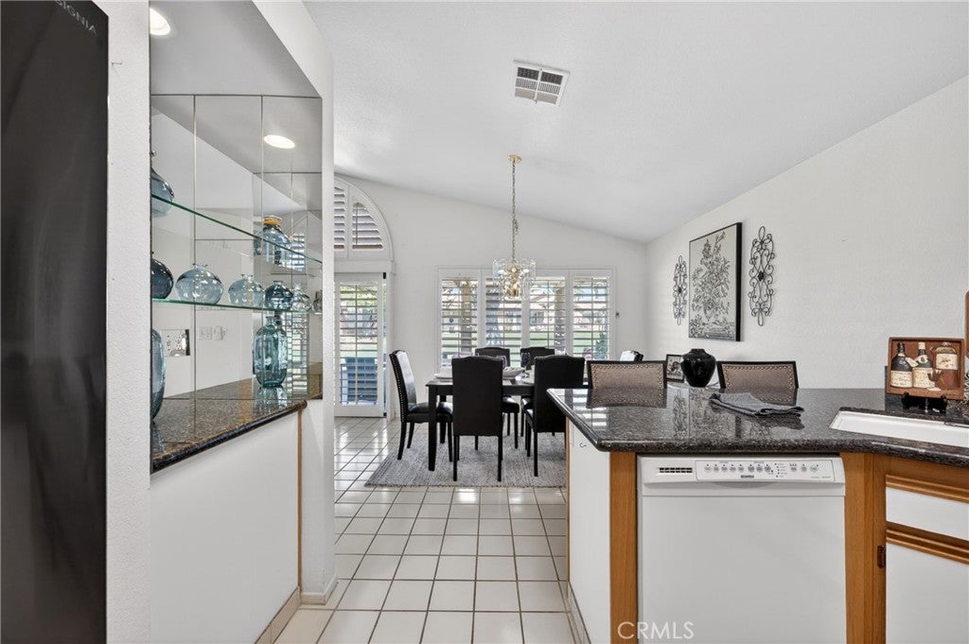
The bright, airy living space features vaulted ceilings, expansive windows, and a semi-open floor plan that creates an inviting sense of space. With 1,585 square feet, the home offers both comfort and flexibility—ready for your personal cosmetic updates or perfectly enjoyable as-is with its clean, functional layout.

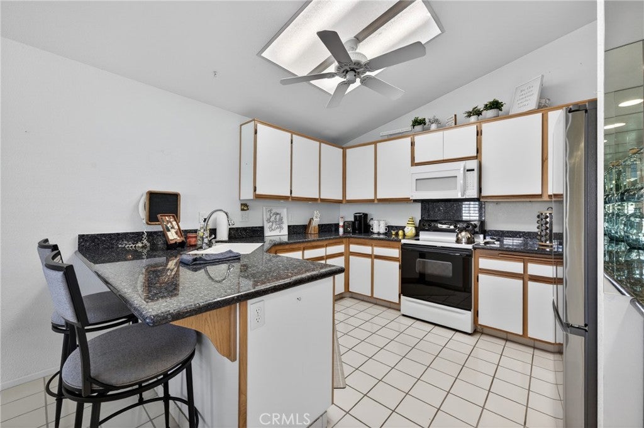
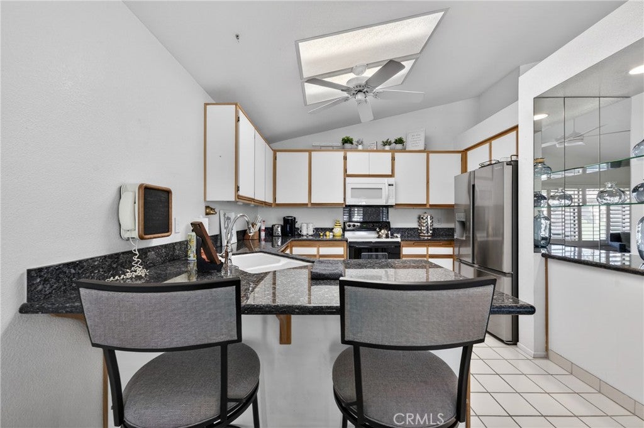
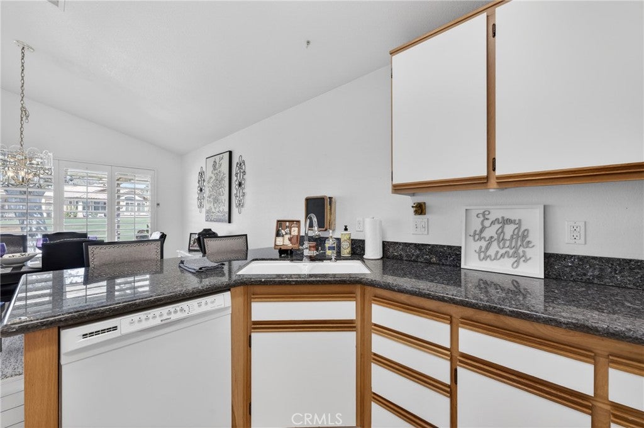
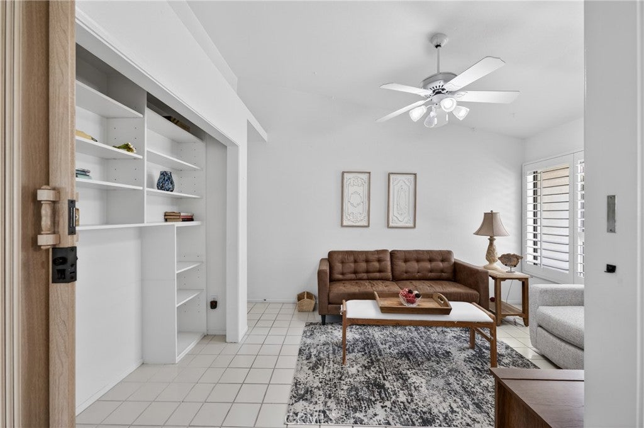
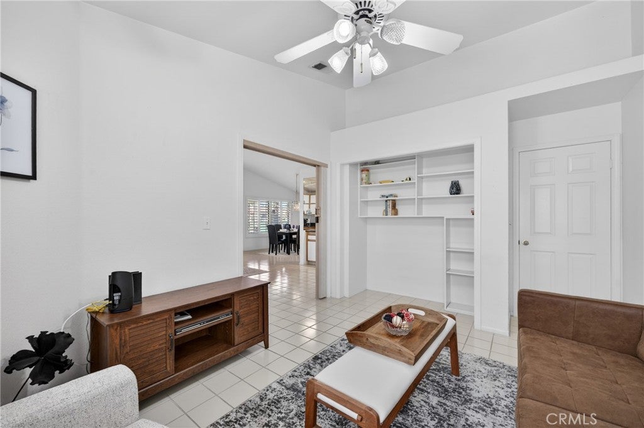
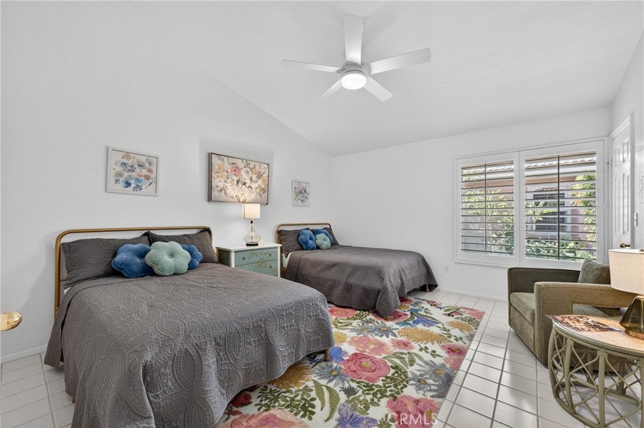
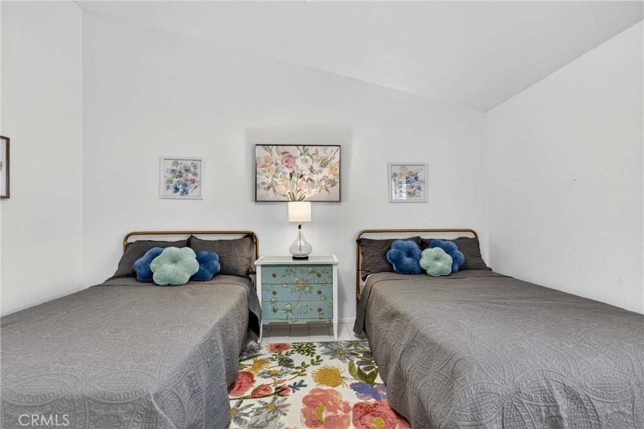
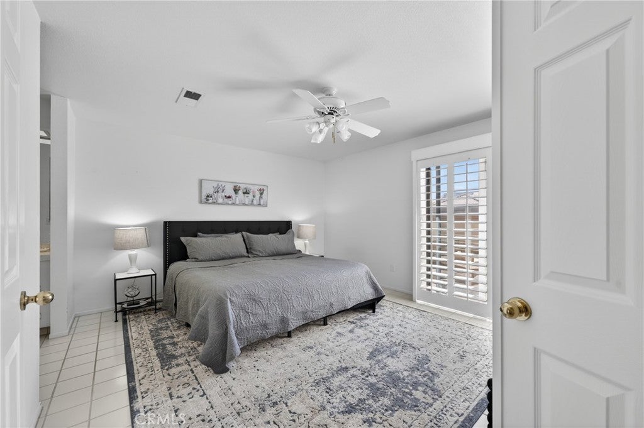
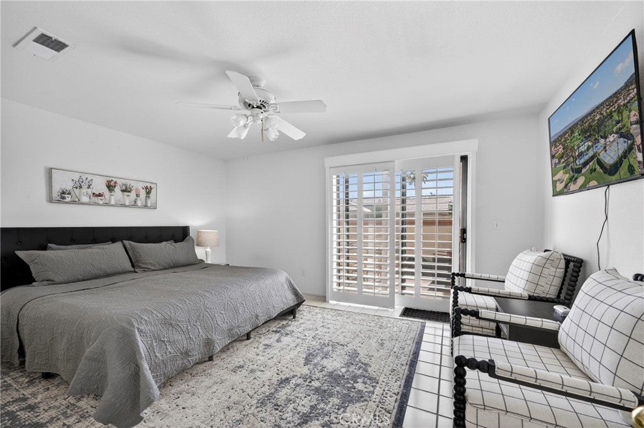
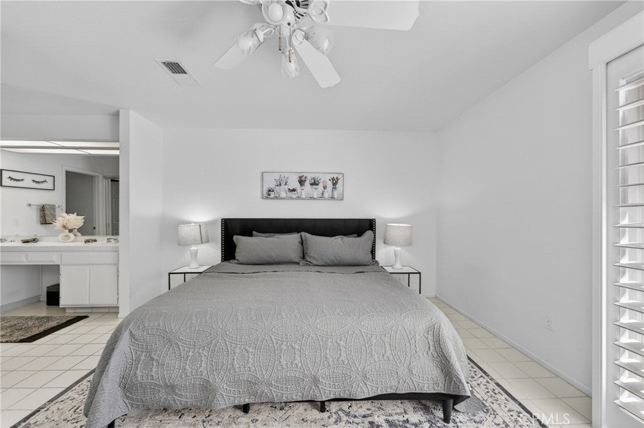
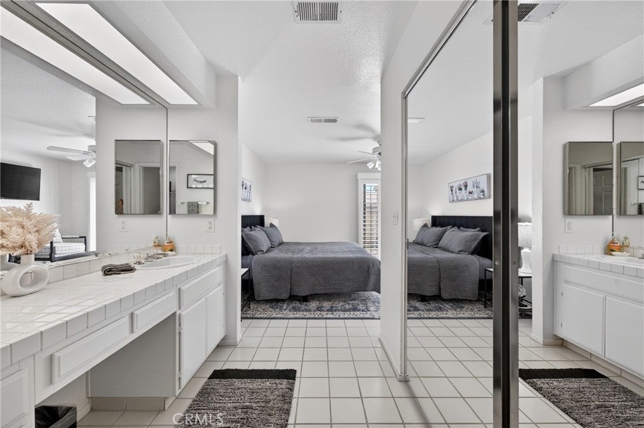
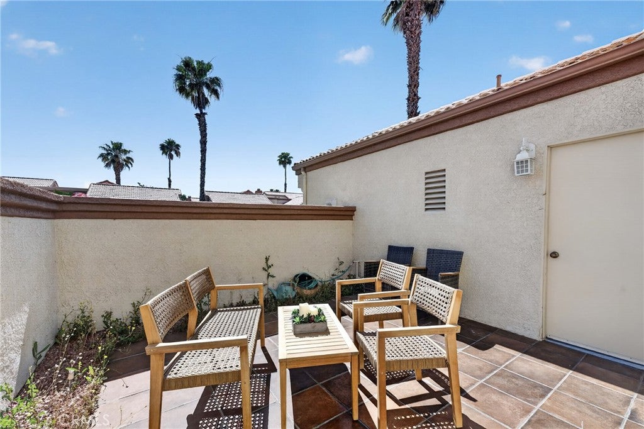
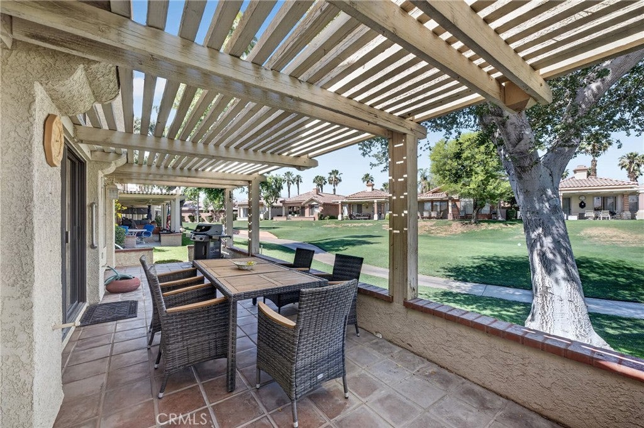
The spacious primary suite includes a private patio, while a generous second bedroom and versatile third bedroom—ideal as an office, den, guest room, craft space, or game room—provide plenty of options to fit your lifestyle. The kitchen is upgraded with granite countertops and features both a breakfast bar and a convenient dry bar for entertaining.

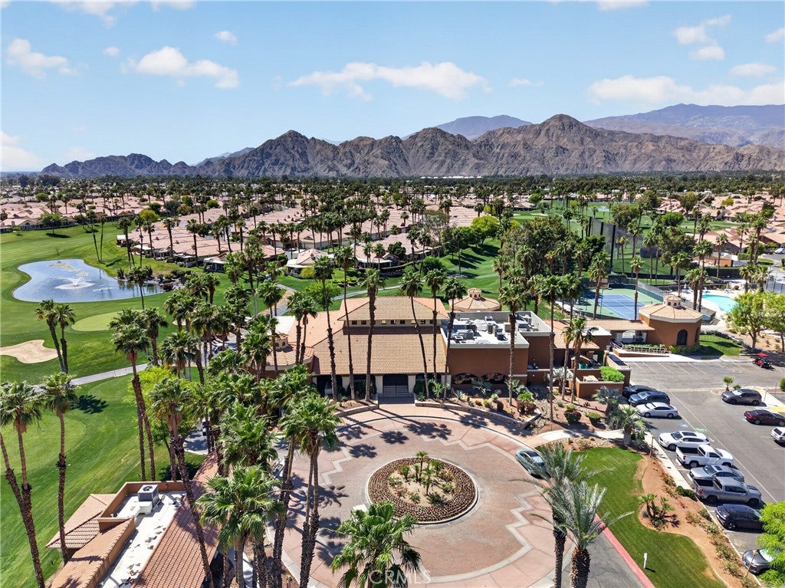
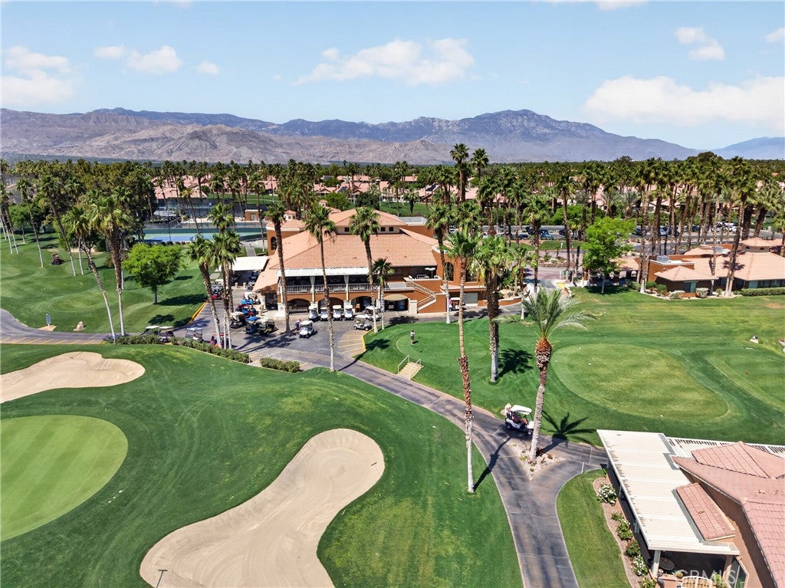
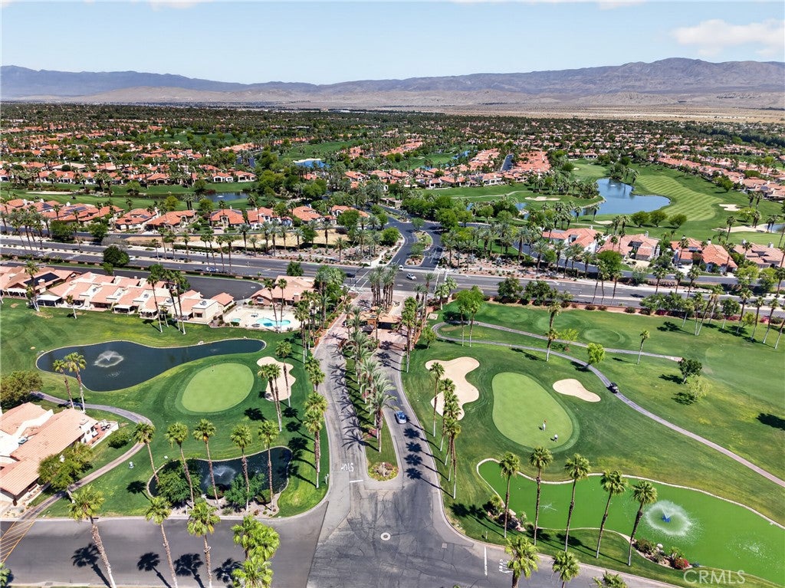
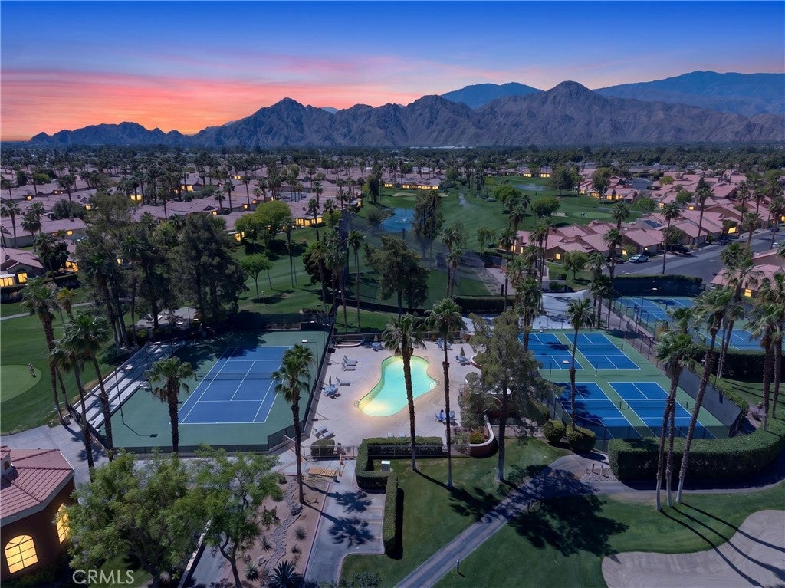
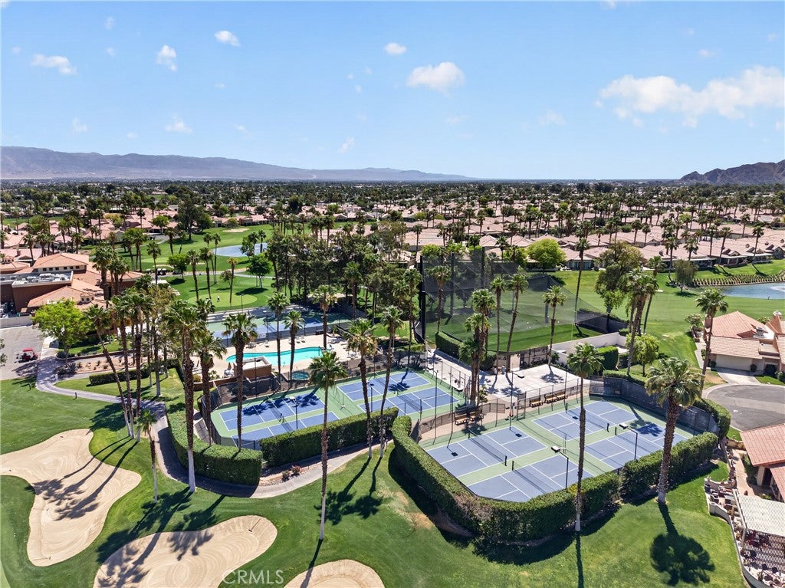
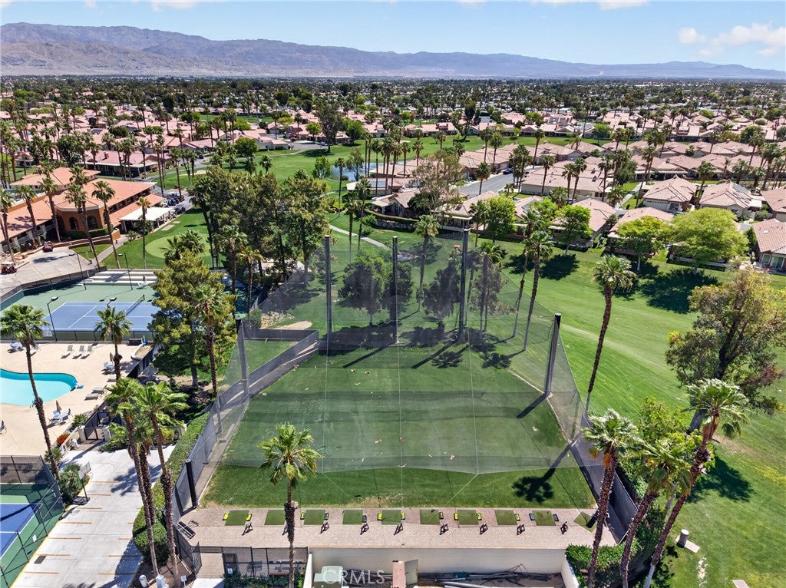
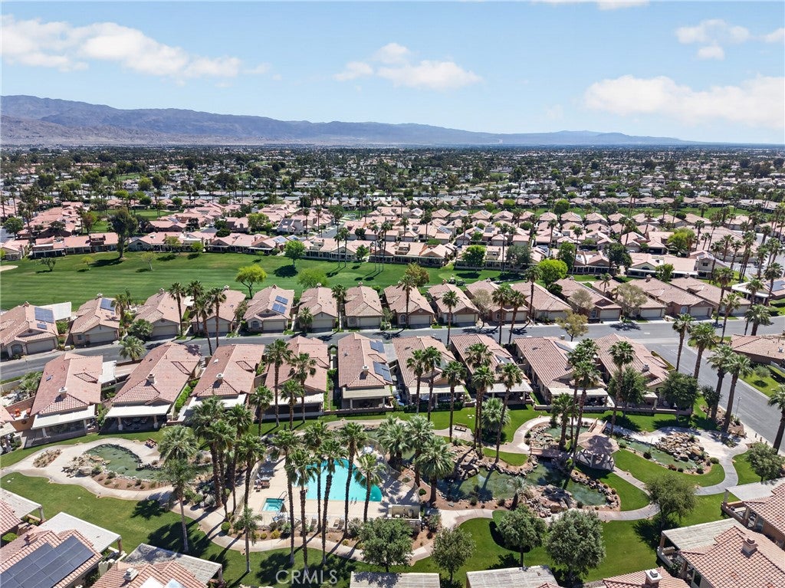
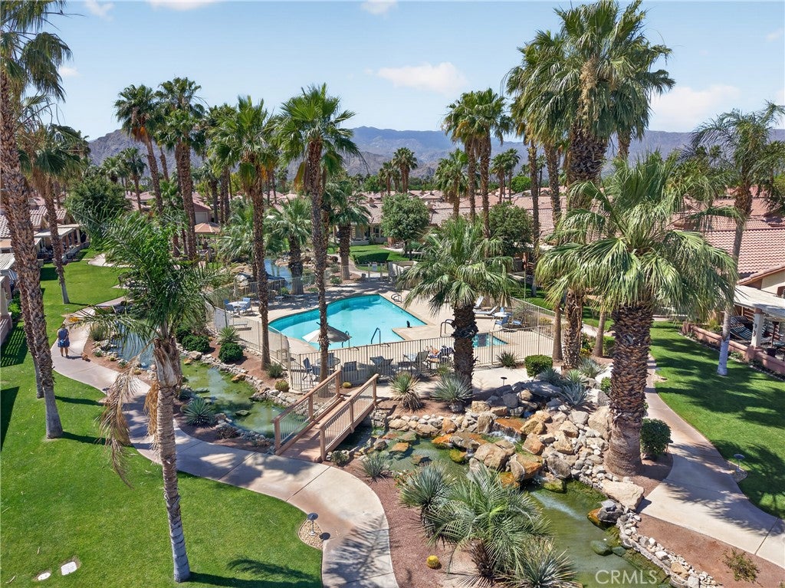
Step outside and experience everything Oasis Country Club has to offer. This vibrant, amenity-rich community features 18 pools, 22 lakes, pickleball and tennis courts, a fitness center, dog park, driving range, pro shop, on-site grill and restaurant, library, card room, and an elegant clubhouse with lounge and dining areas. Residents also enjoy a full calendar of social events, including popular gatherings like Thirsty Thursdays and happy hours.

With no age restrictions and ownership of all amenities—including the golf course—this community truly embodies the best of desert living. Don’t miss the opportunity to start enjoying the lifestyle you deserve.

.

Location of 42705 Liolios Drive

Map showing 42705 Liolios Drive, Palm Desert, CA 92211 $429,999
See more listings in Palm Desert

42705 Liolios Drive property details

Interior

Bedrooms & Bathrooms

  • Bedrooms: 3
  • Bathrooms: 2
  • Full Bathrooms: 2
  • Main Level Bedrooms: 3
  • Main Level Bathrooms: 2

Appliances

  • Included: Electric Oven, Electric Range, Disposal, Microwave, Refrigerator, Water Heater
  • Laundry: In Garage

Heating

  • Heating: Central, Forced Air, Fireplace(s), Natural Gas

Cooling

  • Cooling: Central Air

Features

  • Interior Features: Breakfast Bar, Dry Bar, Granite Counters, High Ceilings, Master Downstairs
  • Window Features: Shutters
  • Flooring: Tile
  • Fireplace: Yes
  • Fireplace Features: Gas

Interior Area

  • Total Living Area: 1585
  • Unit: Square Feet
  • Source: Assessor

Video & Virtual Tour

Rooms & Dimensions

Bathroom

  • Level: Unknown
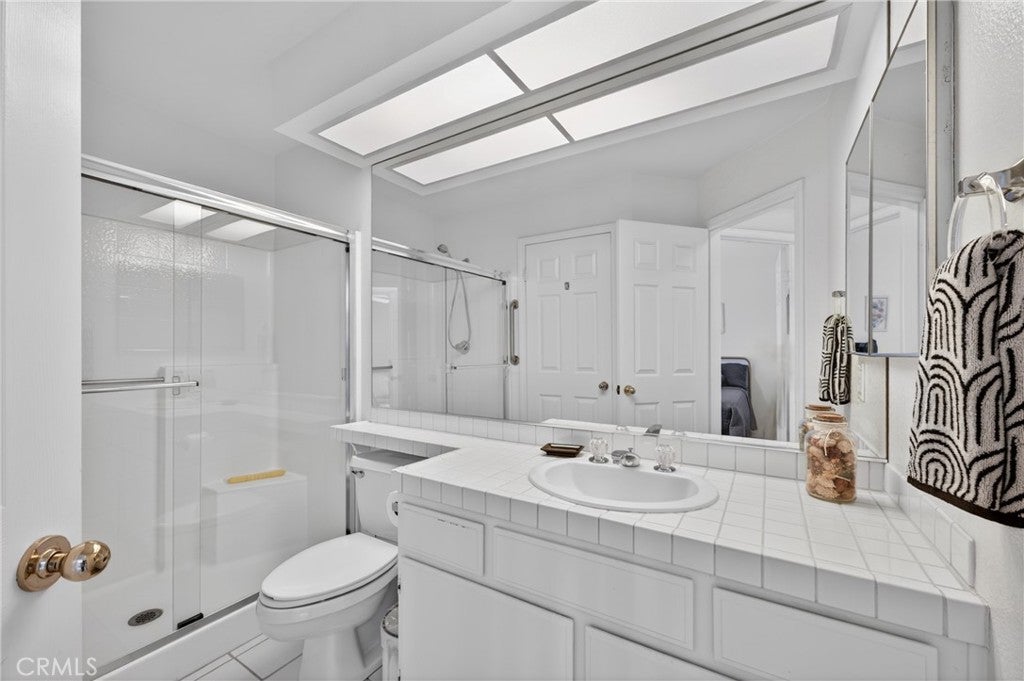
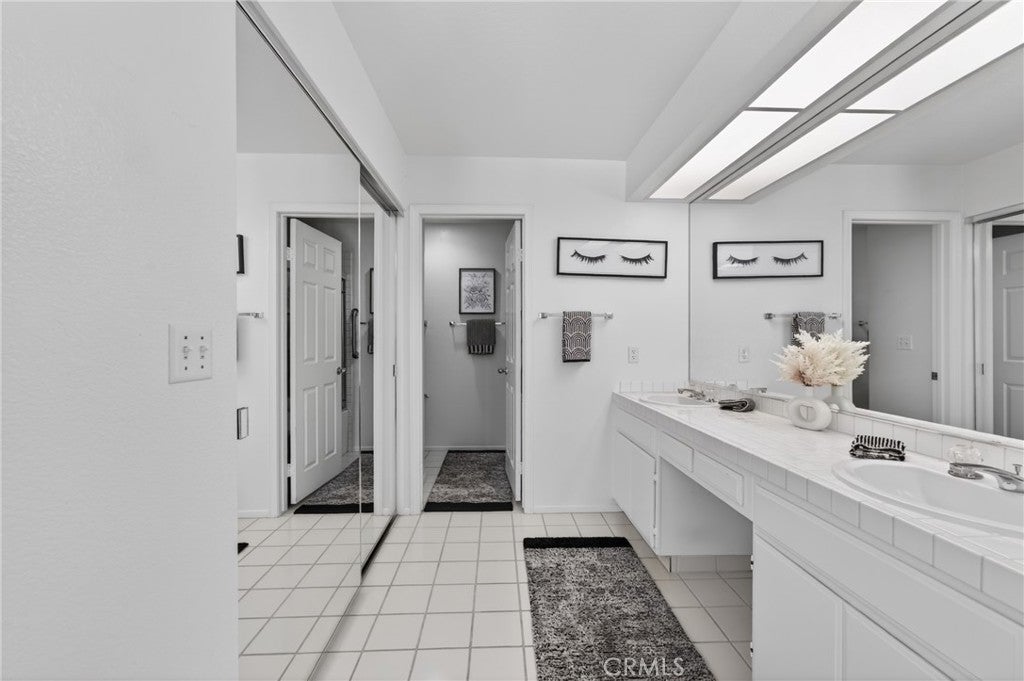
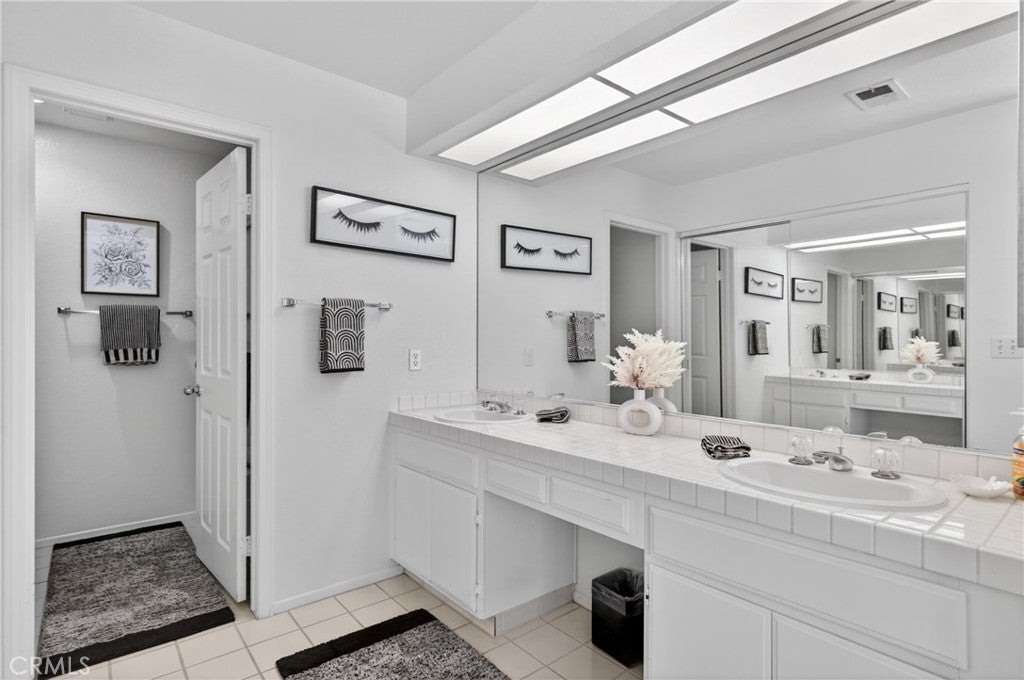
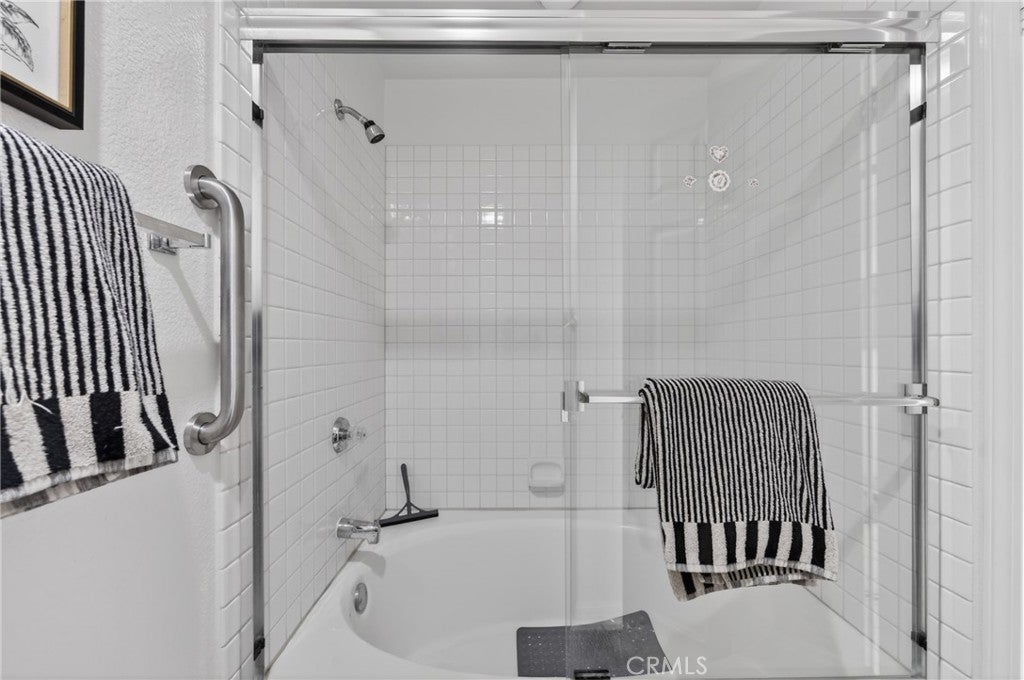
  • Features: Tile Counters

Bedroom

  • Level: Unknown

Kitchen

  • Level: Unknown

Master Bathroom

  • Level: Unknown

Family Room

  • Level: Unknown

Kitchen

  • Level: Unknown
  • Features: Granite Counters

Master Bedroom

  • Level: Unknown

Bedroom

  • Level: Unknown

Living Room

  • Level: Unknown

Master Bedroom

  • Level: Unknown

Property

Features

  • Patio & Porch: Covered
  • Security Features: Carbon Monoxide Detector(s), Smoke Detector(s), 24 Hour Security
  • Has Private Pool: No
  • Pool Features: Community, Association
  • Has Spa: Yes
  • Spa Features: Community
  • Horses: No

View

  • Has View: Yes
  • View: Golf Course, Pool

Lot

  • Size: 1,616 sq ft
  • Acres: 0.0371

Accessibility

  • Levels: One
  • Entry Level: 1
  • Entry Location: ground
  • Stories: 1

Parking

  • Garage: Yes
  • Total Spaces: 2
  • Parking Features: Attached, Garage Faces Front
  • Carport: No
  • Open Parking: No

Waterfront

  • Has Waterfront: No

Basement

  • Basement: No

Mobile Home

  • Mobile Home Remains: No

Construction

Type & Style

  • Home Type: Residential
  • Architectural Style: Mediterranean
  • Property Sub Type: Condominium
  • Structure Type: House

Materials

  • Construction Materials: Stucco
  • Foundation: Slab
  • Roof: Tile

Builder / Condition

  • Year Built: 1991
  • New Construction: No

Utilities & Green Energy

Utilities

  • Electric on Property: No
  • Water: Public
  • Sewer: Public Sewer
  • Utilities: Electricity Connected, Sewer Connected, Water Connected
  • Road Surface Type: Paved

Green Energy

  • Energy Efficient: No

Community & HOA

Community

HOA

  • Has HOA: Yes
  • Amenities: Clubhouse, Dog Park, Golf Course, Maintenance Grounds, Game Room, Meeting Room, Pool, Spa/Hot Tub, Tennis Court(s), Trash, Cable TV
  • Fee: $816
  • Frequency: Monthly
  • Fee 2: $36
  • Frequency 2: Monthly
  • Fee Includes: Earthquake Insurance
  • Senior Community: No

Pets

  • Pets Allowed: No

Location

  • Longitude: -116.32394
  • Latitude: 33.738516
  • Directions: South on Hovley East to Casbah. Go through the gate and turn left onto Morroco. Follow to Liolios and turn right. Cross Street: Morroco and Edessa

Land Lease

  • Land Lease: No

School

Highschool

Tax, Financial & Listing Details

Listing Details

  • List Price: $429,999
  • Price Per Square Foot: $271.29
  • Date on Market:
  • Listing Terms: Cash, Submit
  • Inclusions: negotiable
  • Home Warranty: No
  • Rent Control: No
  • Status: Active

MLS Details

  • MLS: CRMLS
  • Listing ID: PW26084924

Tax Details

  • Tax Lot: 8&9
  • Universal Property ID: US-06065-N-634181031-R-N

Ask a question about 42705 Liolios Drive

Hi there — ask anything about this property or the area and the team will get right back to you.

Last checked Source: CRMLSMLS# PW26084924

Local real estate advisory services provided by agent with ΓEA⅃ Broker

Listed by Gina Lebsock with Homesmart Realty Group · Cell: 562-644-2805
Based on information from California Regional Multiple Listing Service, Inc. as of 2026 and/or other sources. All data, including all measurements and calculations of area, is obtained from various sources and has not been, and will not be, verified by broker or MLS. All information should be independently reviewed and verified for accuracy. Properties may or may not be listed by the office/agent presenting the information.

You agree to ΓEA⅃ Broker Terms of Use and Privacy Policy. By choosing to contact a property, you also agree that ΓEA⅃ Broker and its associates may call, text, or email you regarding any inquiries or activities you submit through our website. This may involve the use of automated means and prerecorded or artificial voices.

Listings near 42705 Liolios Drive