$1,425,000

46920 Amir Drive, Palm Desert, CA 92260

3beds
3baths
2,435sqft
Quick facts
Single Family Residence 11 Days on Market Built in 1977 $585.22/sqft 4,356 sq ft $1,526 HOA Dues

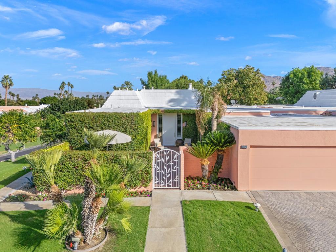
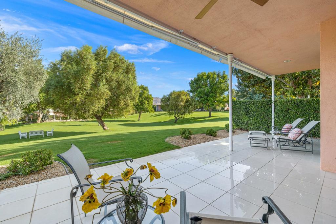
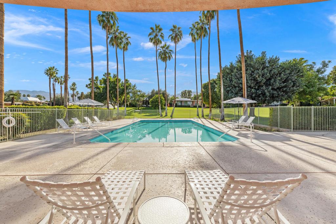
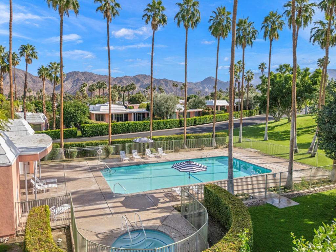
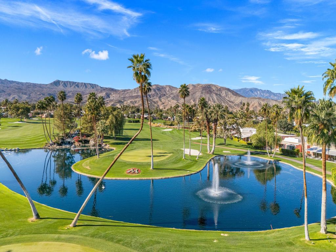
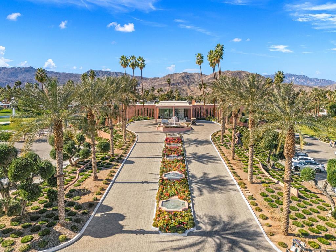
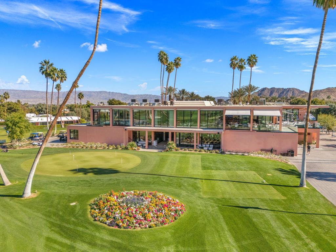
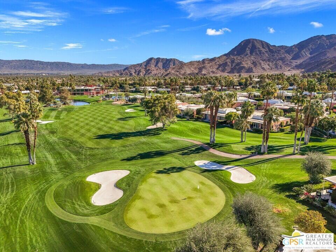
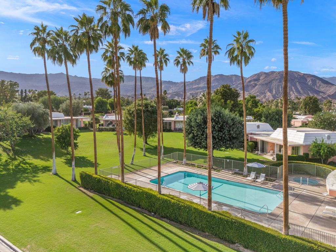
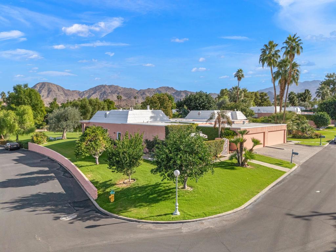
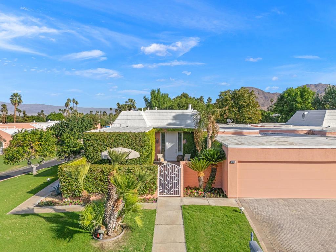
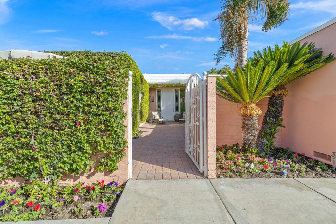
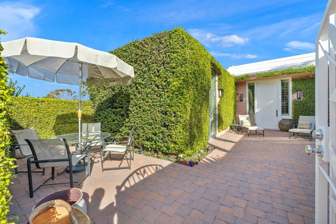
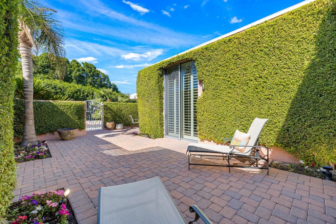
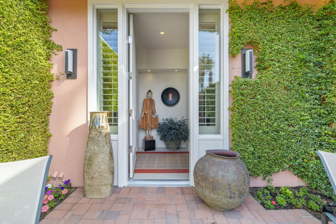
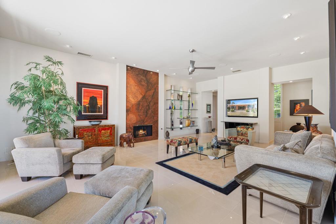
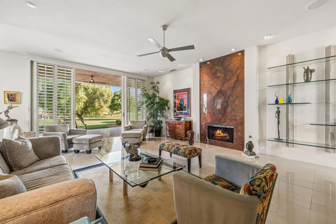
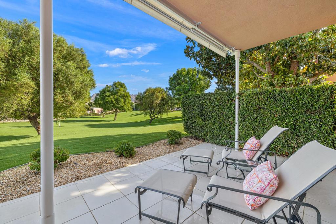
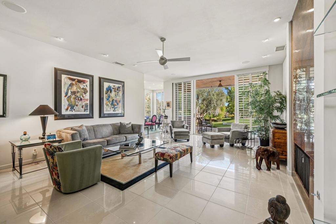
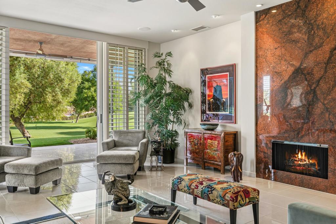
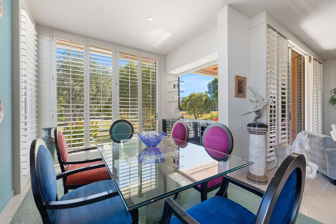
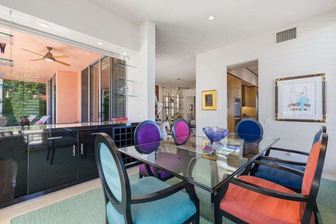
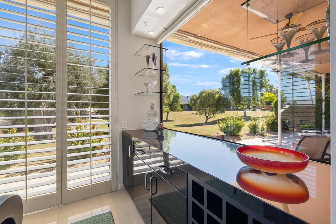
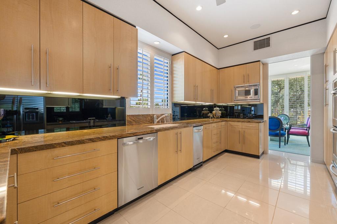
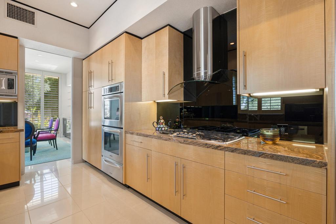
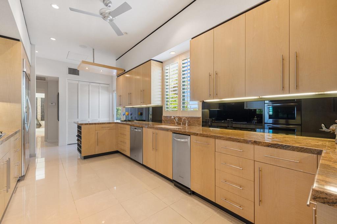
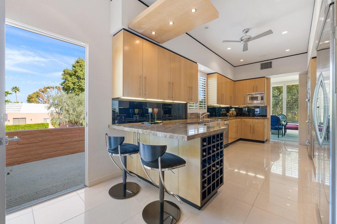
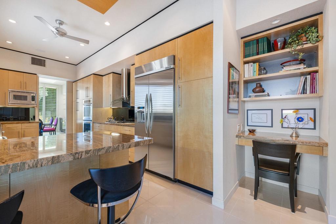
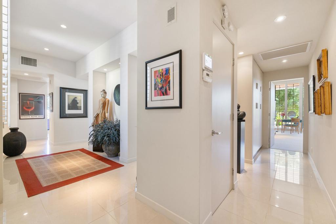
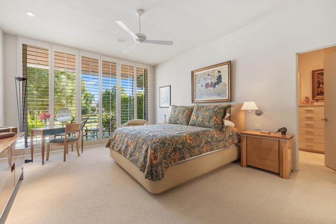
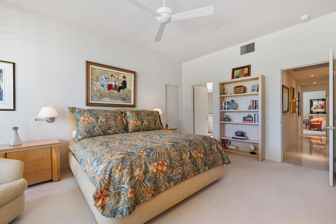
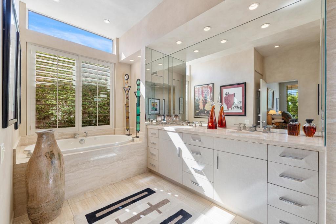
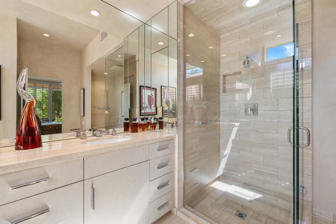
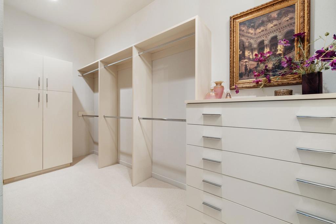
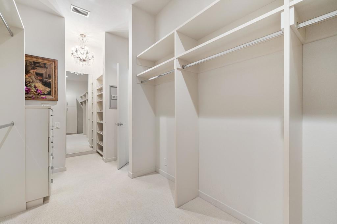
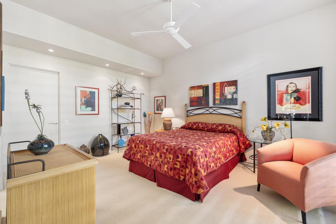
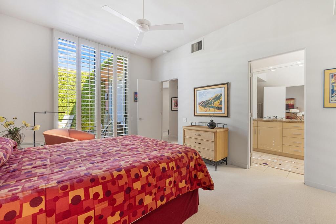
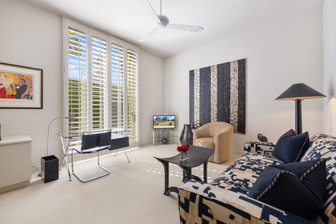
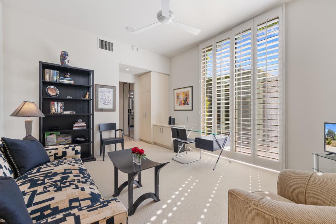
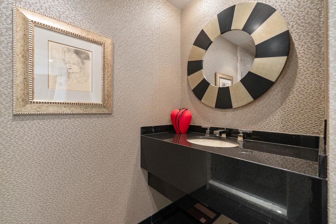
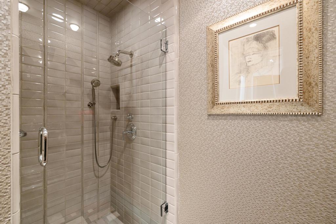
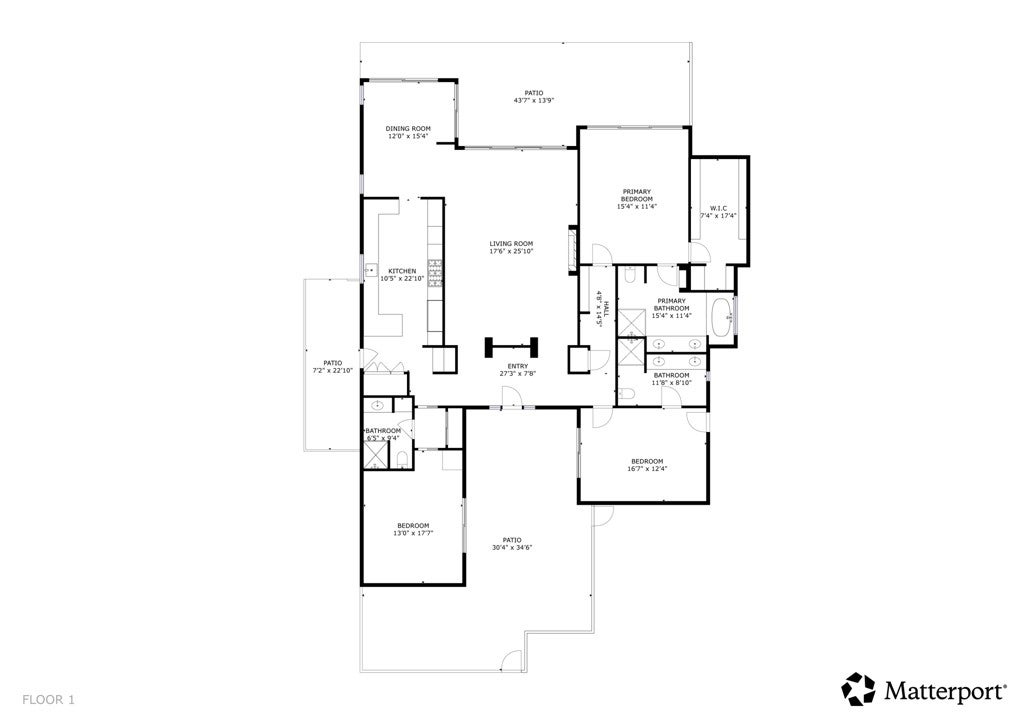
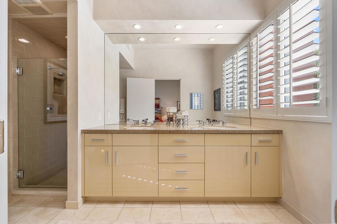
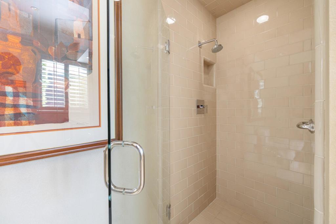
Architect John Elgin Woolf's legacy of restrained opulence meets a timeless renovation in this exceptional desert residence at Marrakesh Country Club. Set on a corner lot with mountain views and an expansive rolling greenbelt as its backdrop, the home features three ensuite bedrooms and captures the essence of Palm Desert sophistication. From the walled courtyard to the broad terrace, the home unfolds in layers where gallery lighting and graceful lines frame a striking marble fireplace, built in sound system, and refined finishes throughout. The extended dining area, highlighted by a beautiful picture window, flows seamlessly into a stylish kitchen with built in appliances, desk nook, and convenient barbecue just off the service entrance. The adjacent laundry enhances the thoughtful layout. The primary suite opens to the patio and mountain views, featuring a soaking tub, separate tiled shower, heated bathroom floors, and generous walk in closet. Bedroom Two opens to the courtyard with its own walk in closet, while Bedroom Three, currently used as a den, also opens to the courtyard with a full bath nearby. Garage parking accommodates two cars plus a golf cart. Take the Matterport Virtual Tour for a complete sense of flow. Marrakesh, surrounding Ted Robinson's 18 hole executive golf course since 1969, remains one of the desert's most architecturally significant enclaves with a recently renovated clubhouse, tennis, pickleball, and a full social calendar. The Town and Country Magazine profile in recent times speaks to the club's energized scene for a whole new generation.

Location of 46920 Amir Drive

Map showing 46920 Amir Drive, Palm Desert, CA 92260 $1,425,000
See more listings in Palm Desert

46920 Amir Drive property details

Interior

Bedrooms & Bathrooms

  • Bedrooms: 3
  • Bathrooms: 3
  • Full Bathrooms: 3

Appliances

  • Included: Dishwasher, Electric Cooktop, Disposal, Microwave, Refrigerator, Range Hood, Water Softener, Tankless Water Heater, Vented Exhaust Fan
  • Laundry: Laundry Room

Heating

  • Heating: Central, Forced Air

Cooling

  • Cooling: Central Air, Dual

Features

  • Interior Features: Built-in Features, Dry Bar, High Ceilings, Recessed Lighting, Walk-In Closet(s)
  • Window Features: Blinds, Shutters
  • Flooring: Carpet, Tile
  • Fireplace: Yes
  • Fireplace Features: Gas, Living Room, Masonry, See Through

Interior Area

  • Total Living Area: 2435
  • Source: Assessor

Rooms & Dimensions

EntryFoyer

  • Level: Unknown

Bedroom

  • Level: Unknown

Master Bedroom

  • Level: Unknown

Kitchen

  • Level: Unknown
  • Features: Granite Counters

Dining Room

  • Level: Unknown

Living Room

  • Level: Unknown

Bathroom

  • Level: Unknown
  • Features: Tile Counters

Other

  • Level: Unknown
  • Features: Walk-In Closet(s)

Den

  • Level: Unknown

EntryFoyer

  • Level: Unknown

Property

Features

  • Patio & Porch: Covered
  • Security Features: Gated Community, Key Card Entry, 24 Hour Security
  • Has Private Pool: Yes
  • Pool Features: Private, Community, In Ground
  • Has Spa: No
  • Spa Features: Community, Heated, In Ground
  • Fencing: None
  • Horses: No

View

  • Has View: Yes
  • View: Park/Greenbelt, Mountain(s), Panoramic

Lot

  • Size: 4,356 sq ft
  • Acres: 0.1
  • Features: Corner Lot, Greenbelt, Landscaped

Accessibility

  • Levels: One
  • Entry Level: 1
  • Stories: 1

Parking

  • Garage: Yes
  • Total Spaces: 2
  • Parking Features: Attached, Driveway, Golf Cart Garage
  • Carport: No
  • Open Parking: No

Waterfront

  • Has Waterfront: No

Basement

  • Basement: No

Mobile Home

  • Mobile Home Remains: No

Construction

Type & Style

  • Home Type: Residential
  • Property Sub Type: Single Family Residence

Materials

  • Construction Materials: Stucco
  • Foundation: Slab
  • Roof: Foam

Builder / Condition

  • Year Built: 1977
  • Condition: Updated/Remodeled
  • New Construction: No

Utilities & Green Energy

Utilities

  • Electric on Property: No
  • Utilities: Cable Available

Green Energy

  • Energy Efficient: No

Community & HOA

Community

HOA

  • Has HOA: Yes
  • Amenities: Clubhouse, Golf Course, Maintenance Grounds, Management, Security, Tennis Court(s)
  • Fee: $1,526
  • Frequency: Monthly
  • Fee 2: $1,130
  • Frequency 2: Monthly
  • Senior Community: No

Pets

  • Pets Allowed: No

Location

  • Longitude: -116.382012
  • Latitude: 33.707349
  • Directions: From Hwy 111: Take Portola Avenue southbound. Right at Vintage Drive and through the guard gate. Left onto Marrakesh Drive, which takes you to Amir Drive. Cross Street: Portola Ave / Vintage Dr.

Land Lease

  • Land Lease: No

Tax, Financial & Listing Details

Listing Details

  • List Price: $1,425,000
  • Price Per Square Foot: $585.22
  • Date on Market:
  • Listing Terms: Cash, Conventional
  • Inclusions: Washer and dryer. All attached appliances.
  • Exclusions: Artwork and the chandelier in the primary closet.
  • Home Warranty: No
  • Rent Control: No
  • Status: Active

MLS Details

  • MLS: CRMLS
  • Listing ID: 219155881DA

Tax Details

  • Universal Property ID: US-06065-N-630390018-R-N

Ask a question about 46920 Amir Drive

Hi there — ask anything about this property or the area and the team will get right back to you.

Last checked Source: CRMLSMLS# 219155881DA

Local real estate advisory services provided by agent with ΓEA⅃ Broker
Listed by Jan Ray with Keller Williams Realty

Based on information from California Regional Multiple Listing Service, Inc. as of 2026 and/or other sources. All data, including all measurements and calculations of area, is obtained from various sources and has not been, and will not be, verified by broker or MLS. All information should be independently reviewed and verified for accuracy. Properties may or may not be listed by the office/agent presenting the information.
You agree to ΓEA⅃ Broker Terms of Use and Privacy Policy. By choosing to contact a property, you also agree that ΓEA⅃ Broker and its associates may call, text, or email you regarding any inquiries or activities you submit through our website. This may involve the use of automated means and prerecorded or artificial voices.

Listings near 46920 Amir Drive