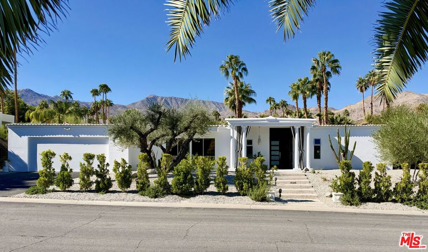
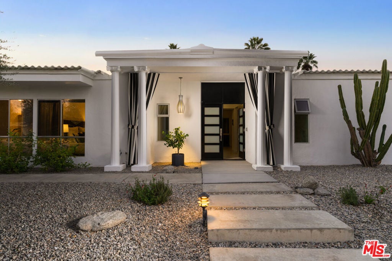
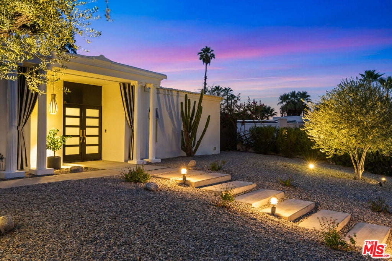
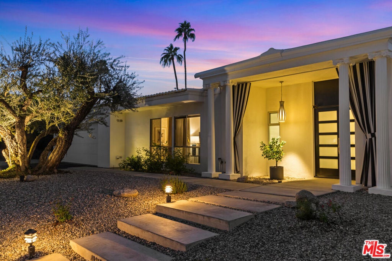
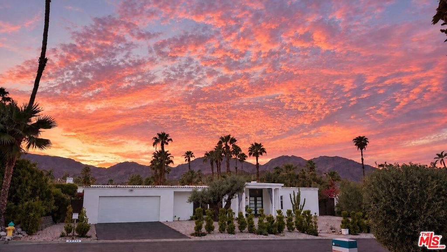
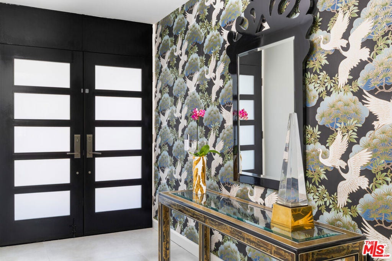
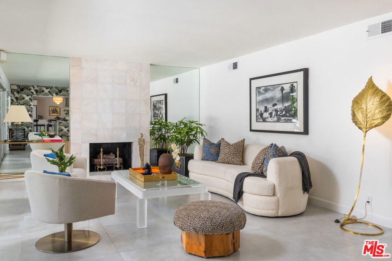
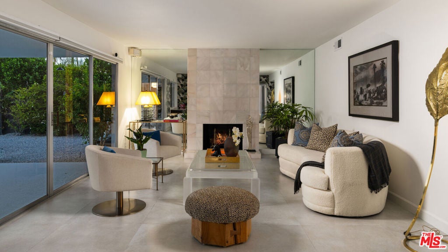
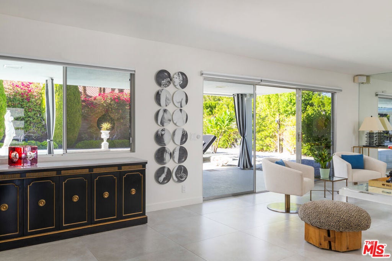
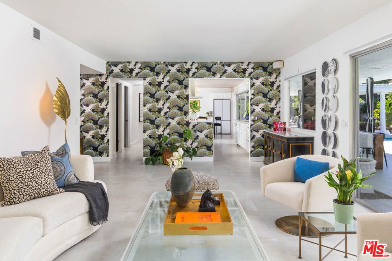
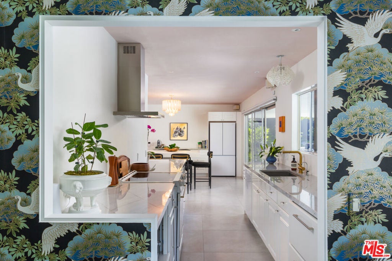
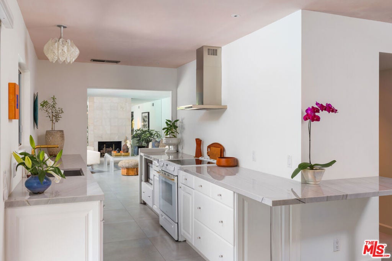
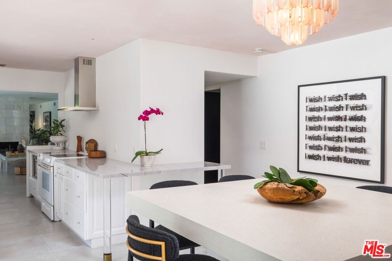
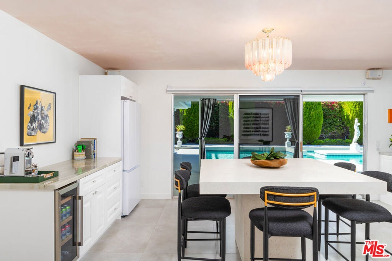
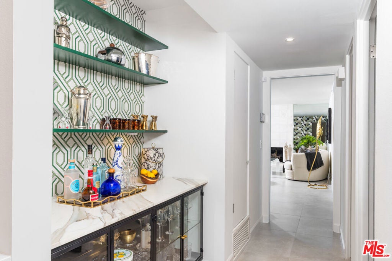
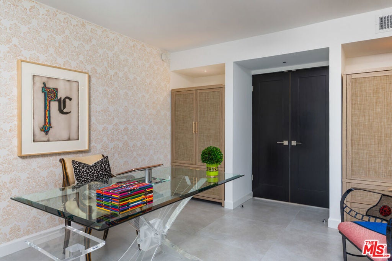
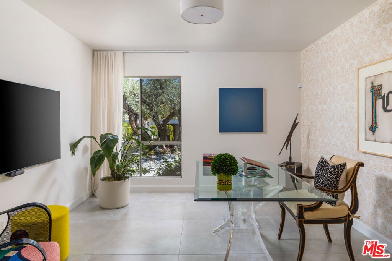
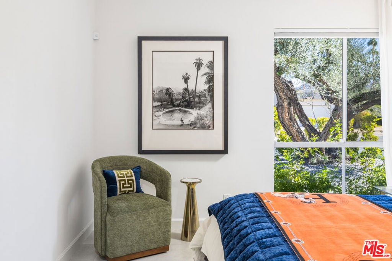
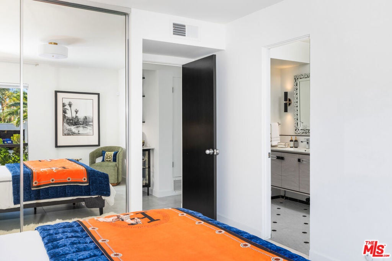
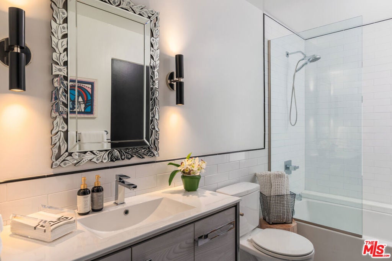
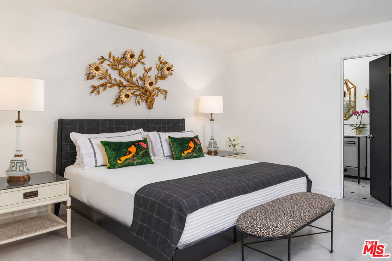
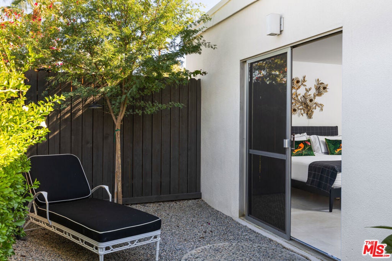
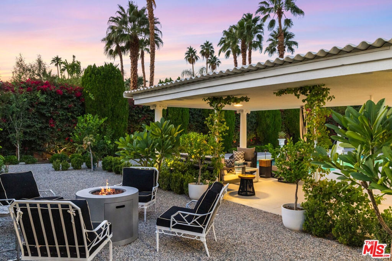
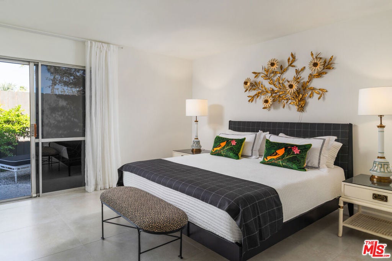
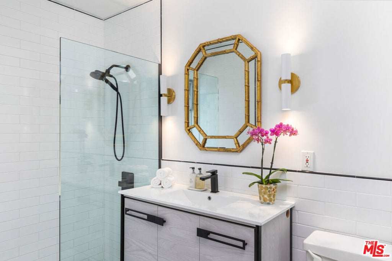
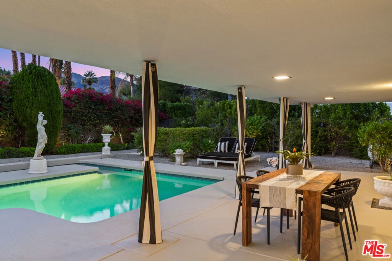
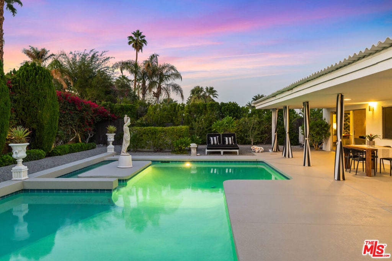
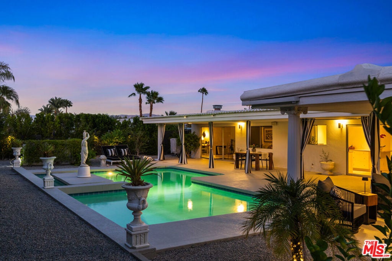
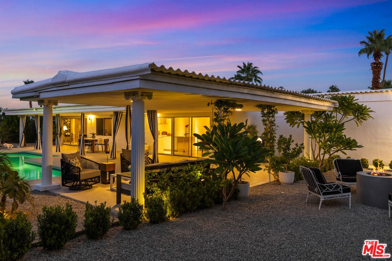
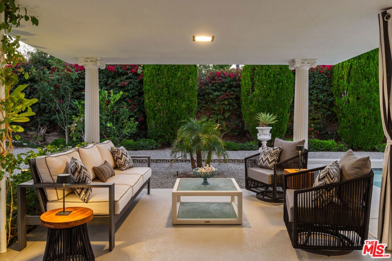
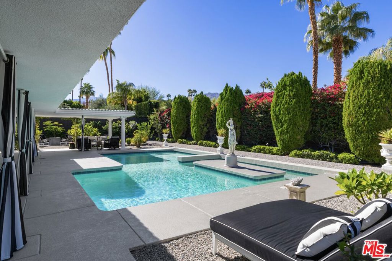
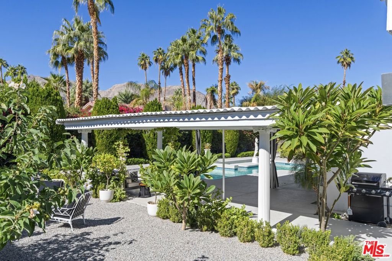
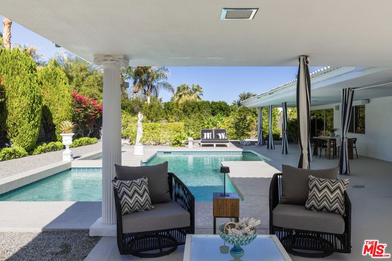
This original Highland Palms Estates model home, built in 1964 by developers Bud White and Syd Crossley, has been meticulously reimagined for modern living and entertaining. This single-level jewel box sits on a 10,454 square-foot lot in South Palm Desert and offers three bedrooms, two baths, two living areas and a gas fireplace. The two guest bedrooms sit on the opposite side of the residence from the primary suite, which opens to its own private patio. The kitchen has been reconfigured with Brazilian quartzite counters, a new sink, dishwasher, range, and an under-counter Sub-Zero refrigerator. A dedicated coffee counter and marble-topped dry bar connect the living spaces, making for effortless entertaining. Porcelain tile, baseboards and interior paint are new throughout. The home also includes a Tesla charger in the oversized garage. Beyond the private gate, the lot opens to an in-ground pool and deep covered terrace perfect for large parties. The living and entertaining areas all open to the west-facing backyard, complete with an outdoor shower, fire pit, and barbecue.The home combines midcentury architecture with Hollywood Regency modifications and is ideally located just minutes from the Palm Desert Tennis Club, nearby trailheads, and the luxury boutiques and fine dining of El Paseo. The neighborhood also features dedicated golf cart and bicycle paths, offering convenient access to the surrounding areas. No HOA or land lease fees.
Thursday, December 3 · 11am–2pm
In person · no appointment needed
Sunday, December 6 · 12–3pm
In person · no appointment needed
Hi there — ask anything about this property or the area and the team will get right back to you.

Local real estate advisory services provided by agent with ΓEA⅃ Broker
Listed by Csaba Yollin with Engel & Völkers Santa Monica
Based on information from California Regional Multiple Listing Service, Inc. as of 2026 and/or other sources. All data, including all measurements and calculations of area, is obtained from various sources and has not been, and will not be, verified by broker or MLS. All information should be independently reviewed and verified for accuracy. Properties may or may not be listed by the office/agent presenting the information.
You agree to ΓEA⅃ Broker Terms of Use and Privacy Policy. By choosing to contact a property, you also agree that ΓEA⅃ Broker and its associates may call, text, or email you regarding any inquiries or activities you submit through our website. This may involve the use of automated means and prerecorded or artificial voices.
Step 1 of 2
Create a free account to view all listings, save searches, and get alerts when new homes match.
Step 2 of 2
Tell us how to reach you about homes you like.
Enter your password to sign in as
Create a free account to view all listings, save searches, and get alerts when new homes match.
Already have an account? Sign in
Sign in to your account.
New here? Create an account