$3,300,000

49240 Jfk Trail, Palm Desert, CA 92260

3beds
2.75baths2 full baths + 1 half bath
5,422sqft
Quick facts
Single Family Residence 313 Days on Market Built in 2001 $608.63/sqft 20,038 sq ft $3,696 HOA Dues

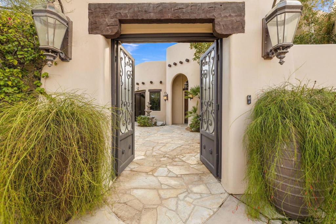
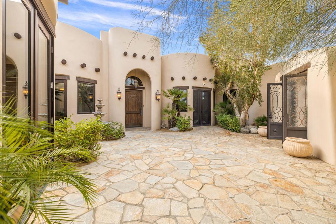
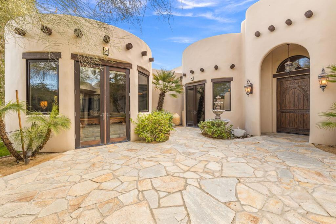
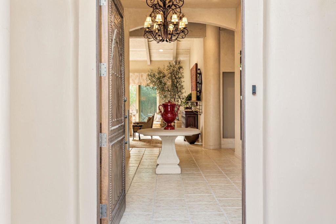
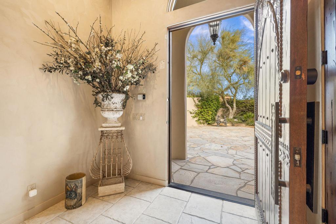
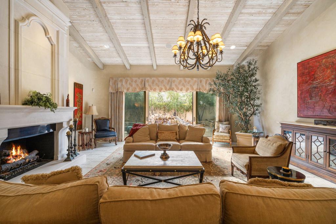
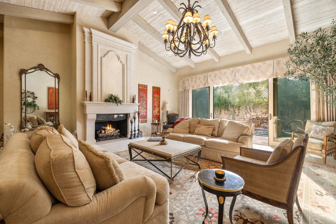
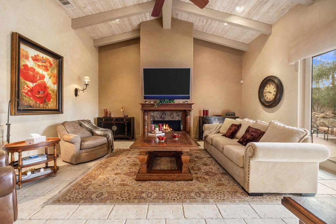
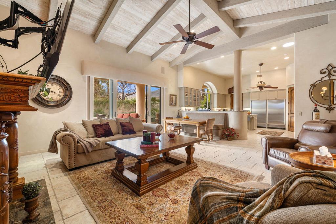
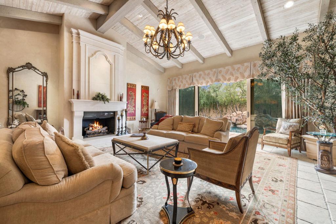
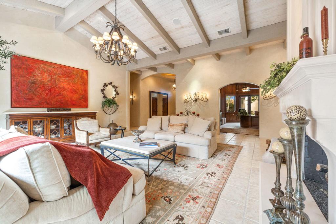
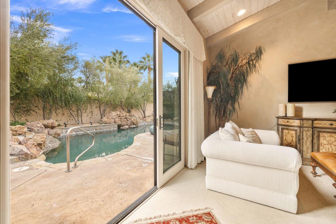
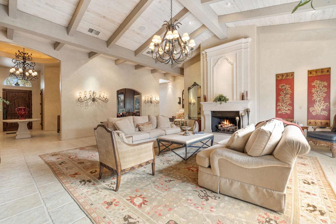
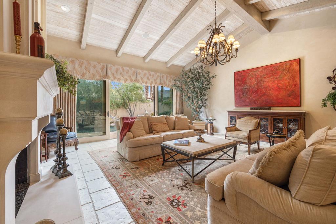
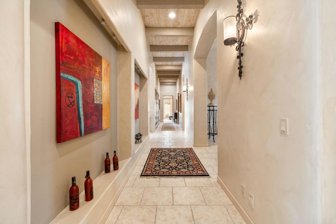
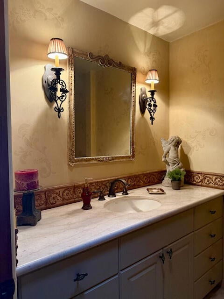
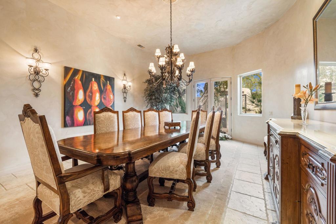
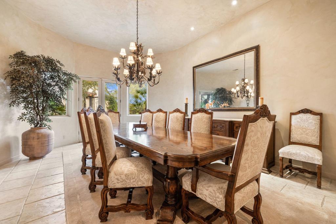
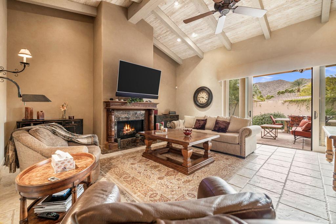
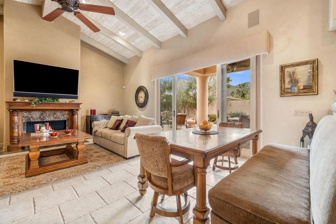
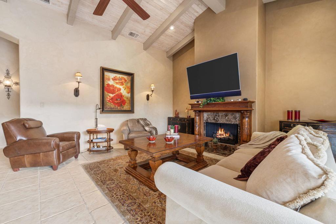
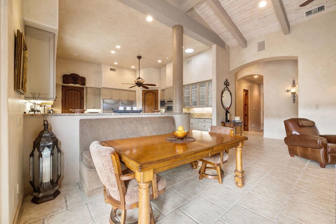
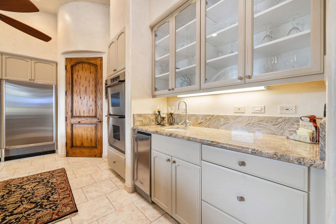
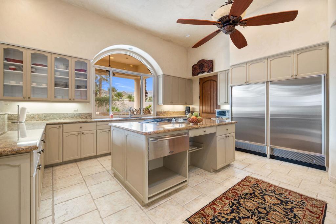
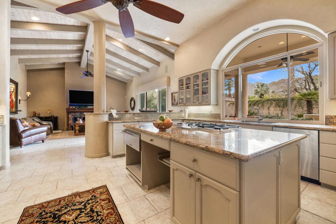
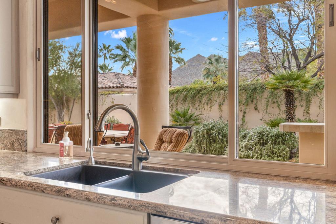
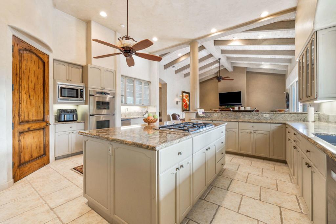
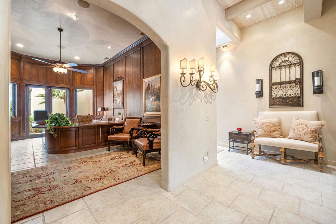
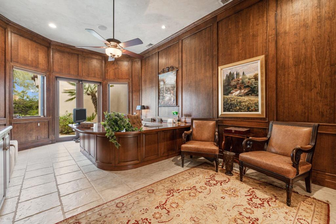
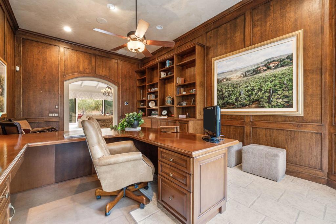
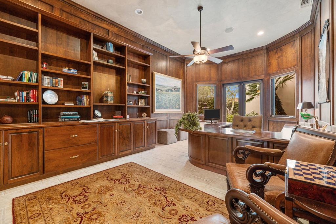
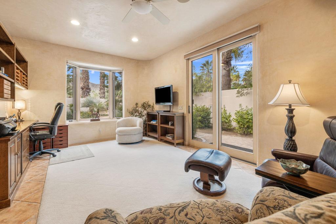
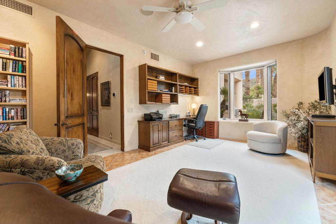
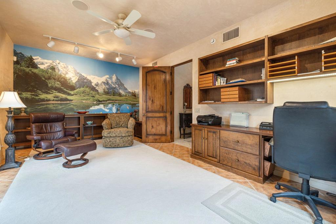
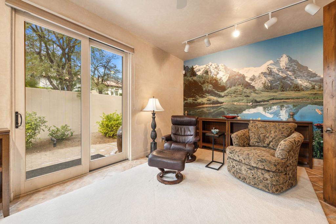
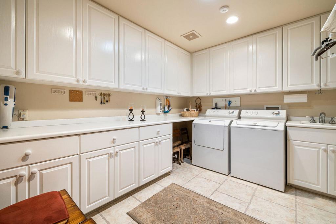
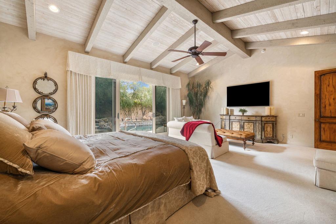
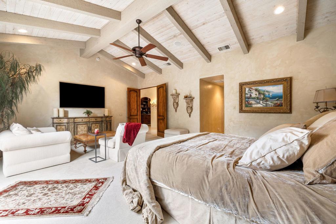
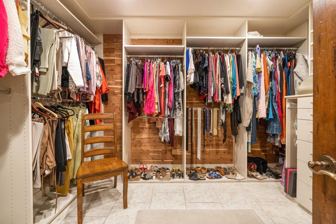
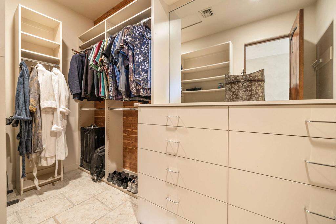
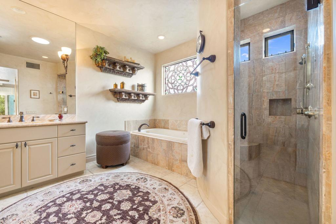
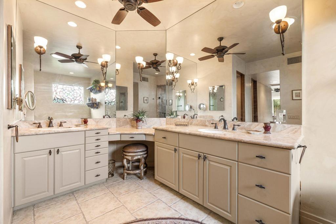
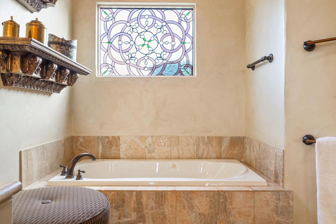
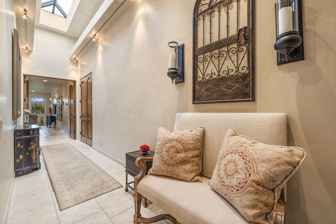
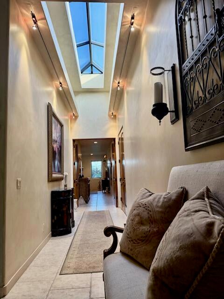
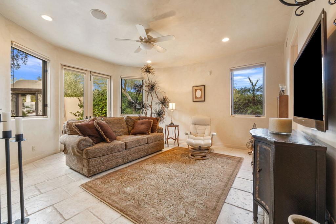
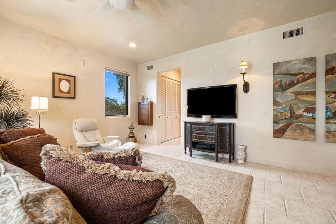
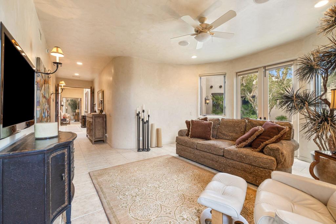
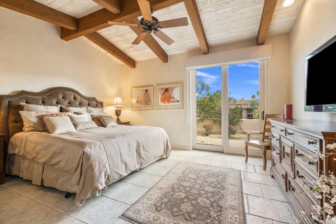
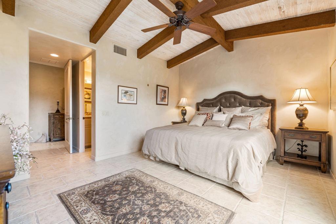
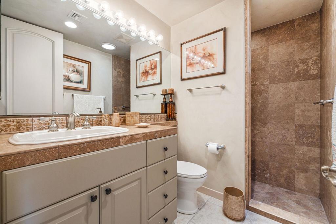
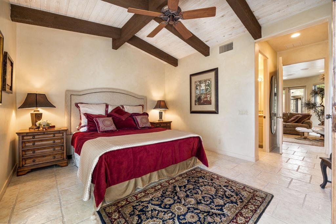
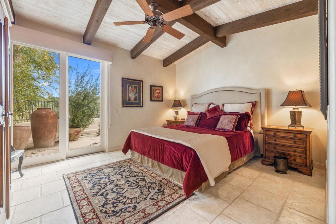
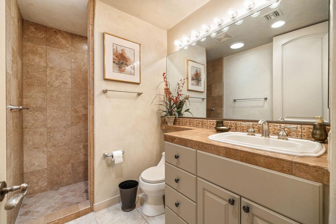
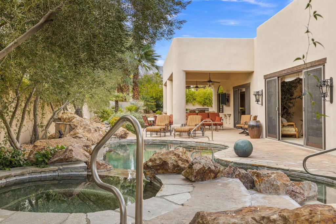
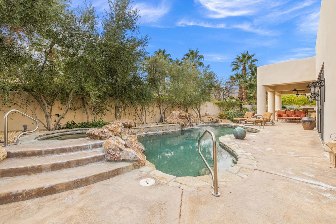
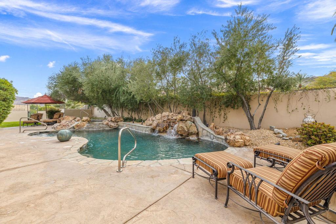
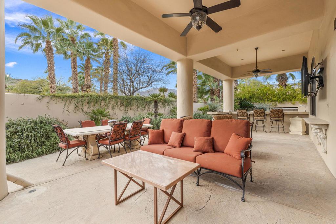
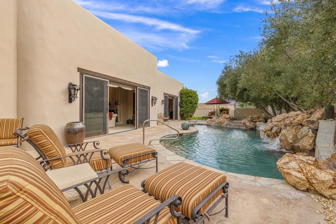
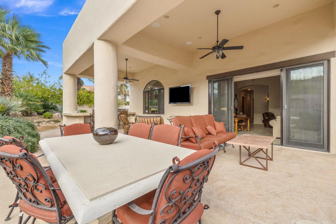
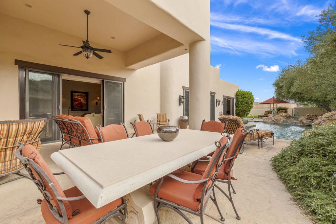
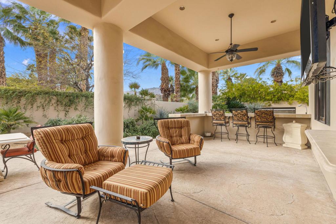
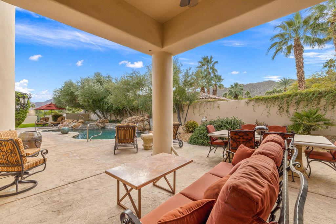
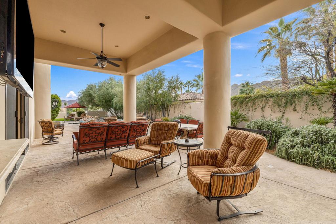
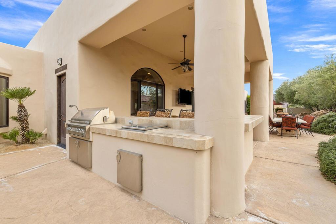
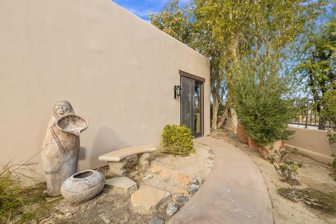
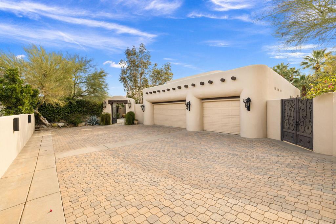
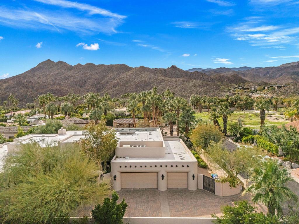
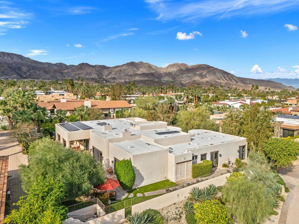
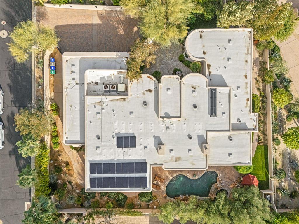
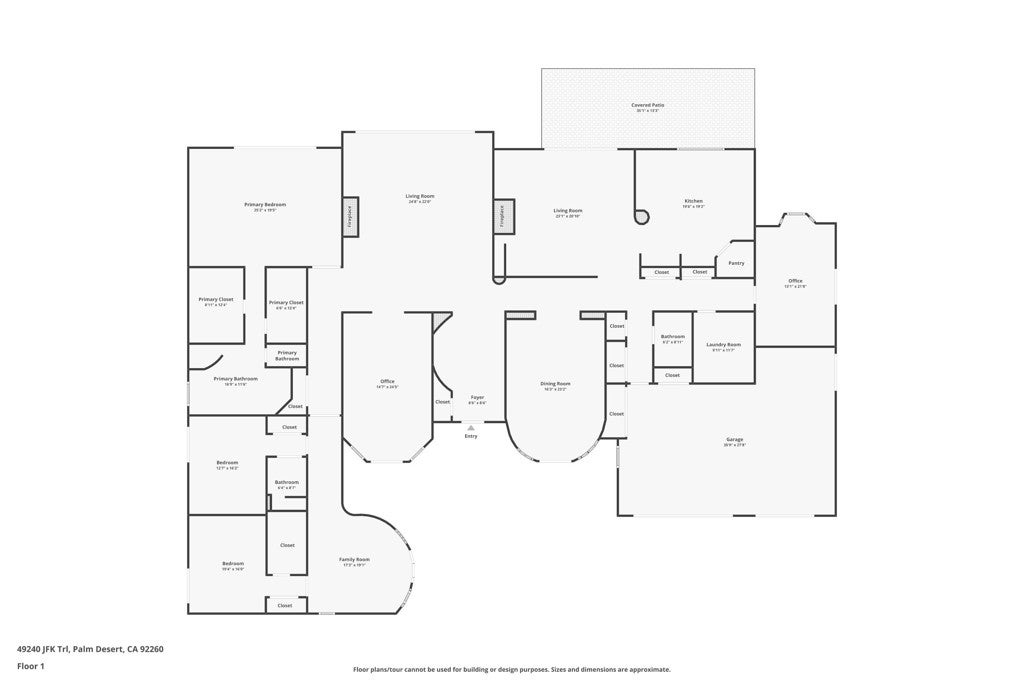
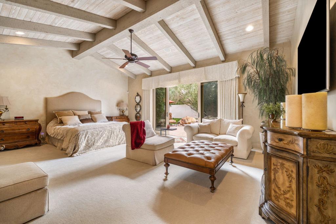
An amazing quality custom home in the heart of Ironwood Country Club just minutes from El Paseo upscale shopping and dining and nextdoor to The Living Desert. Over 5400 sq ft with formal living & dining rooms. Gourmet kitchen with marble island and large side-by-side Subzero fridge, gas range, double ovens, warming drawer and walk-in pantry. The kitchen is open to the family room with fireplace & eating area. Elegant office with built-in desk and bookcases. The spacious primary suite has 2-cedar lined walk-in closets and double marble vanities. Attached casita with dramatic hallway entry has 2 ensuite guest bedrooms and living room. There is also a bonus room that is a perfect art studio or additional bedroom with plumbing in the floor to add a bathroom. Impressive vaulted ceilings and wide hallways with skylights. Outdoor cook center and pool/spa with mountain views. Tile flooring, solid wood doors and carpeted bedrooms. Large Indoor laundry room and 3-car garage + golf cart space. All doors are alarmed for security. Fully owned solar panels. Beautifully furnished and equipped for turnkey ownership. Move right in and begin enjoying this private serene Estate home.

Location of 49240 Jfk Trail

Map showing 49240 Jfk Trail, Palm Desert, CA 92260 $3,300,000
See more listings in Palm Desert

49240 Jfk Trail property details

Interior

Bedrooms & Bathrooms

  • Bedrooms: 3
  • Bathrooms: 4
  • Full Bathrooms: 1

Appliances

  • Included: Dishwasher, Disposal, Gas Range, Microwave, Refrigerator, Range Hood
  • Laundry: Laundry Room

Heating

  • Heating: Forced Air, Natural Gas

Cooling

  • Cooling: Central Air

Features

  • Interior Features: High Ceilings, Walk-In Closet(s)
  • Window Features: Skylight(s)
  • Flooring: Carpet, Tile
  • Fireplace: Yes
  • Fireplace Features: Family Room, Gas, Gas Starter, Great Room

Interior Area

  • Total Living Area: 5422
  • Source: Assessor

Video & Virtual Tour

Rooms & Dimensions

Bonus Room

  • Level: Unknown

Other

  • Level: Unknown
  • Features: Walk-In Closet(s)

Other

  • Level: Unknown

Master Bedroom

  • Level: Unknown

Den

  • Level: Unknown

EntryFoyer

  • Level: Unknown

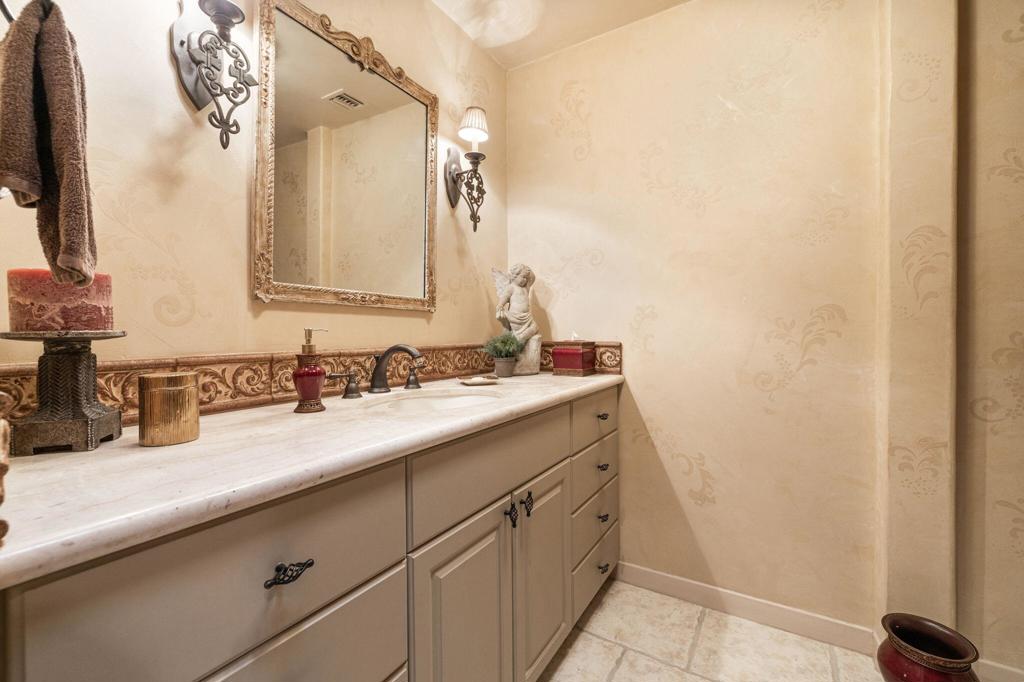
Bathroom

  • Level: Unknown
  • Features: Bidet

Kitchen

  • Level: Unknown
  • Features: Granite Counters, Kitchen Island

Dining Room

  • Level: Unknown

Property

Features

  • Security Features: Gated Community, 24 Hour Security
  • Has Private Pool: Yes
  • Pool Features: Private, In Ground, Waterfall
  • Has Spa: Yes
  • Spa Features: In Ground, Private
  • Fencing: Block
  • Horses: No

View

  • Has View: Yes
  • View: Mountain(s), Pool

Lot

  • Size: 20,038 sq ft
  • Acres: 0.46
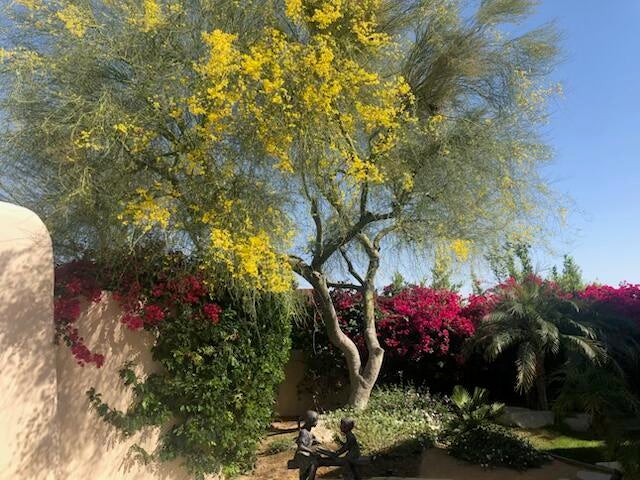
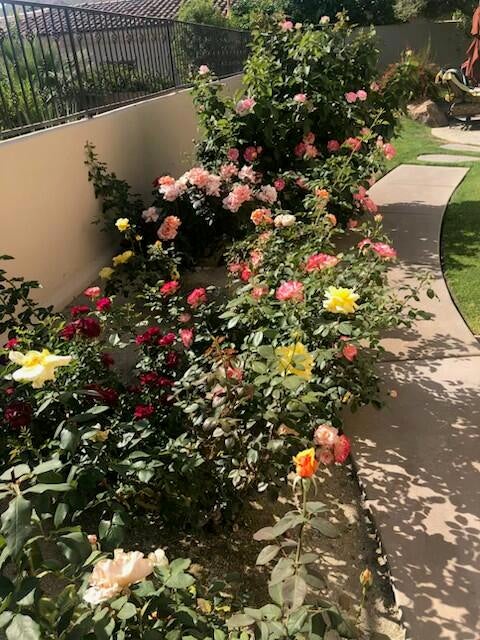
  • Features: Back Yard, Landscaped, Level

Accessibility

  • Levels: One
  • Stories: 1

Parking

  • Garage: Yes
  • Total Spaces: 3
  • Parking Features: Attached, Direct Access, Driveway, Garage, Golf Cart Garage, Garage Door Opener
  • Carport: No
  • Open Parking: No

Waterfront

  • Has Waterfront: No

Basement

  • Basement: No

Mobile Home

  • Mobile Home Remains: No

Construction

Type & Style

  • Home Type: Residential
  • Property Sub Type: Single Family Residence

Materials

  • Construction Materials: Plaster
  • Foundation: Slab
  • Roof: Flat, Tile

Builder / Condition

  • Year Built: 2001
  • New Construction: No

Utilities & Green Energy

Utilities

  • Electric on Property: No
  • Utilities: Cable Available

Green Energy

  • Energy Efficient: No

Community & HOA

Community

HOA

  • Has HOA: Yes
  • Amenities: Management, Trail(s)
  • Fee: $3,696
  • Frequency: Annually
  • Senior Community: No

Pets

  • Pets Allowed: No

Location

  • Longitude: -116.38932097
  • Latitude: 33.68972901
  • Directions: Inside Ironwood main gate right on Irontree Drive left on Sunrose Lane right on Crosby lane and JFK trail is left turn (South) off Crosby Lane Cross Street: Crosby Lane.

Land Lease

  • Land Lease: No

School

Elementary

Middle or Junior

Highschool

Tax, Financial & Listing Details

Listing Details

  • List Price: $3,300,000
  • Price Per Square Foot: $608.63
  • Date on Market:
  • Listing Terms: Cash
  • Inclusions: Furnished per inventory
  • Furnished: Furnished
  • Home Warranty: No
  • Rent Control: No
  • Status: Active

MLS Details

  • MLS: CRMLS
  • Listing ID: 219141213DA

Tax Details

  • Universal Property ID: US-06065-N-655300009-R-N

Ask a question about 49240 Jfk Trail

Hi there — ask anything about this property or the area and the team will get right back to you.

Last checked Source: CRMLSMLS# 219141213DA

Local real estate advisory services provided by agent with ΓEA⅃ Broker
Listed by Marilyn Ford with Bennion Deville Homes

Based on information from California Regional Multiple Listing Service, Inc. as of 2026 and/or other sources. All data, including all measurements and calculations of area, is obtained from various sources and has not been, and will not be, verified by broker or MLS. All information should be independently reviewed and verified for accuracy. Properties may or may not be listed by the office/agent presenting the information.
You agree to ΓEA⅃ Broker Terms of Use and Privacy Policy. By choosing to contact a property, you also agree that ΓEA⅃ Broker and its associates may call, text, or email you regarding any inquiries or activities you submit through our website. This may involve the use of automated means and prerecorded or artificial voices.

Listings near 49240 Jfk Trail