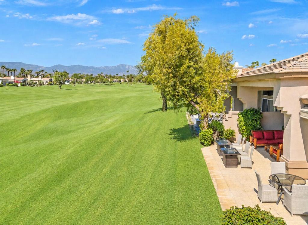
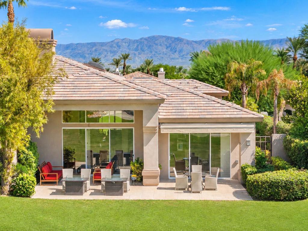
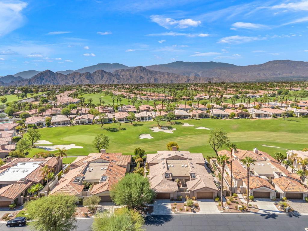
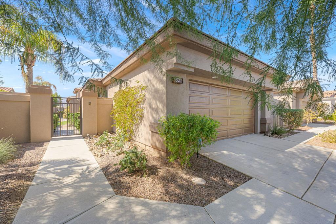
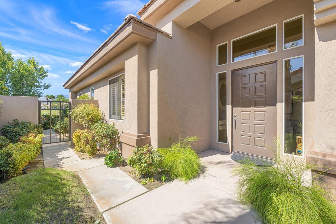
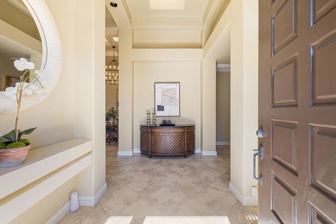
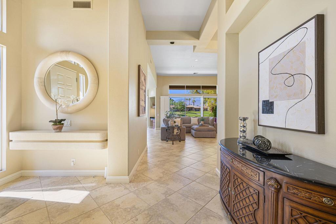
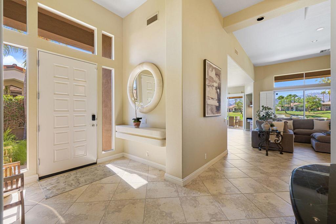
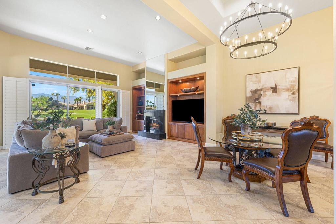
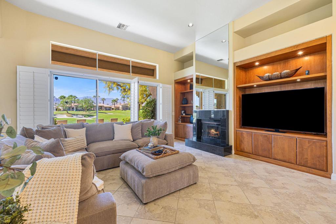
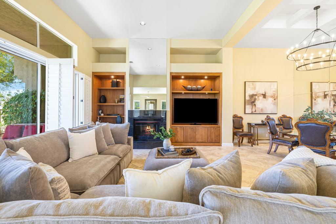
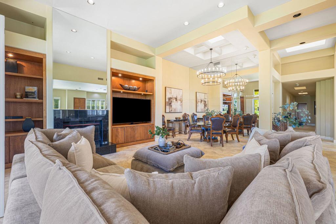
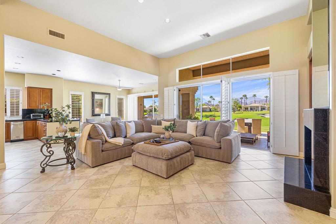
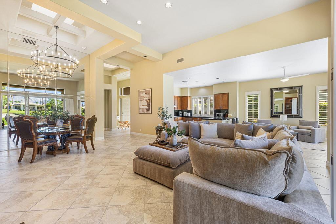
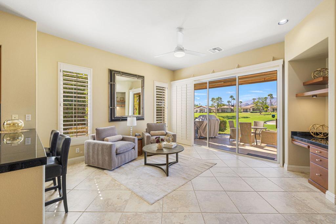
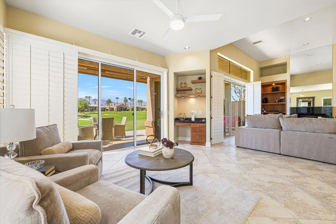
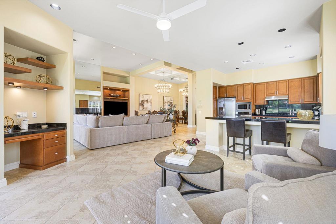
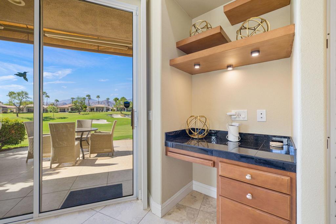
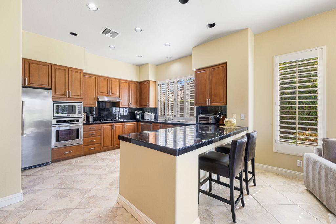
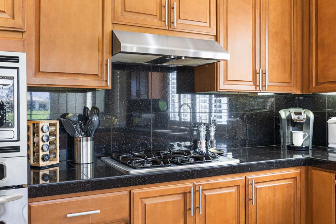
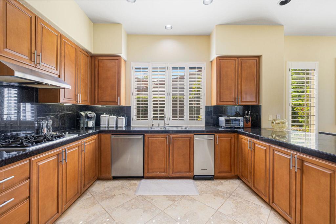
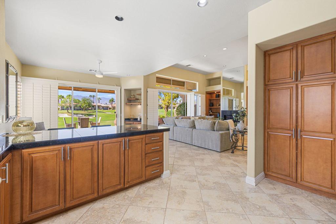
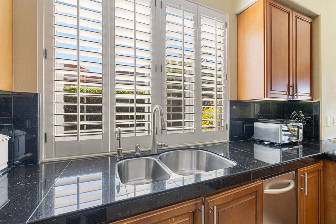
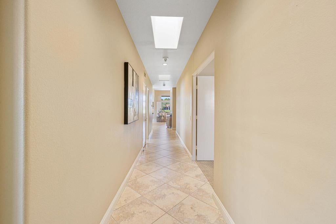
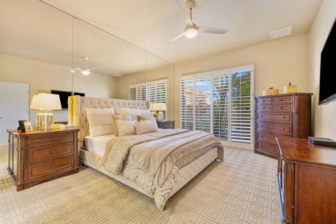
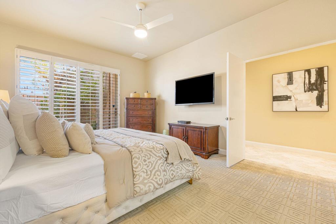
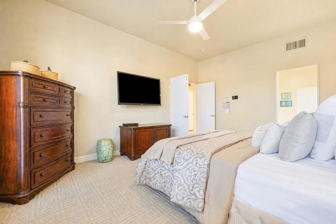
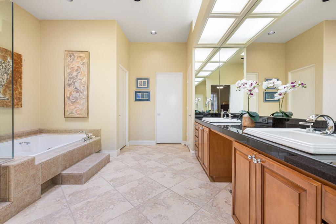
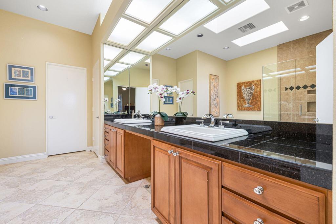
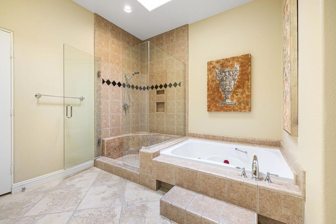
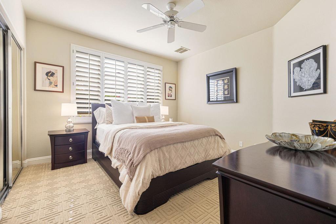
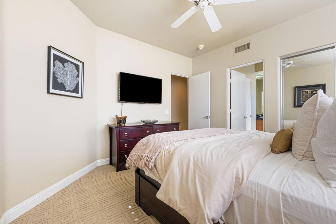
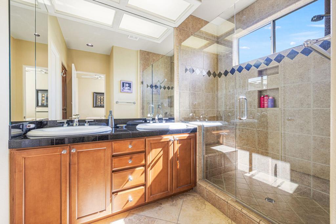
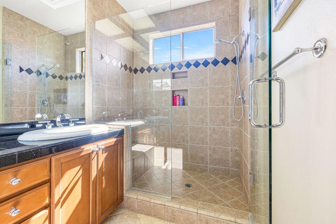
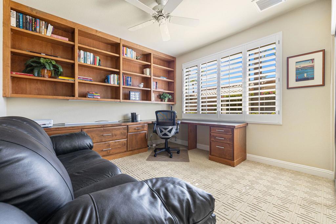
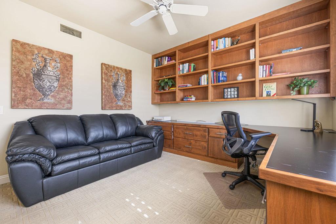
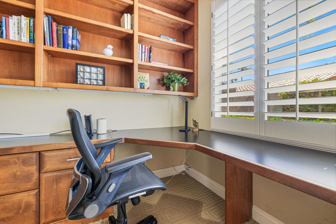
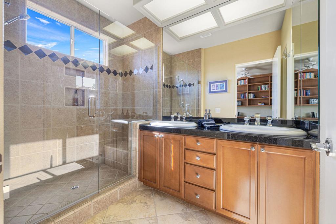
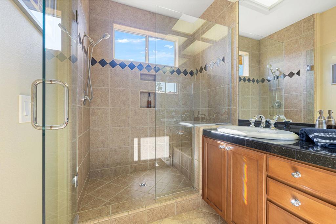
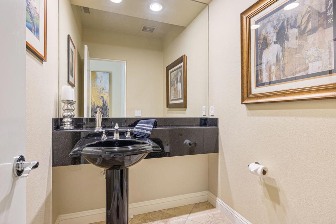
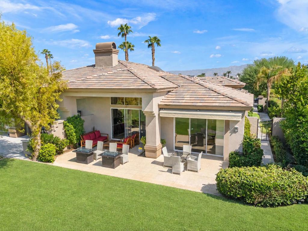
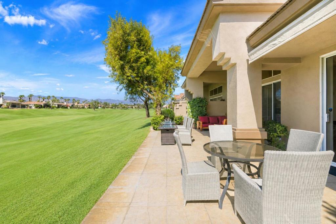
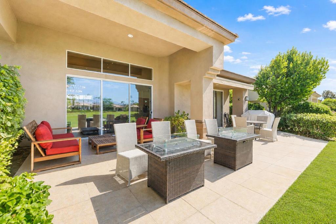
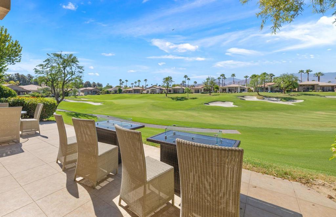
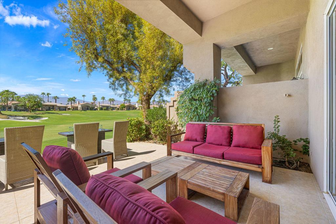
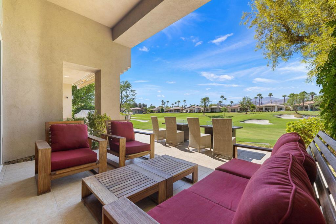
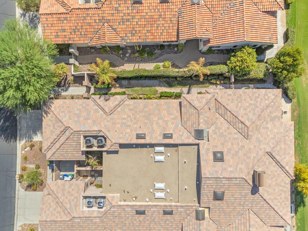
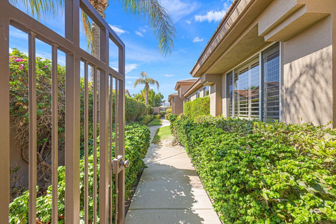
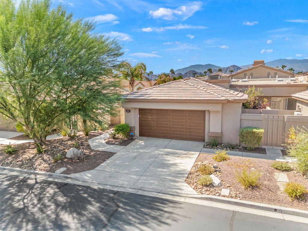
Enjoy beautiful south-facing golf course views from this thoughtfully modified Acacia 5 floor plan, ideally situated overlooking the 3rd hole of the Grove Course at Indian Ridge Country Club. Designed for comfortable desert living, this inviting residence features a desirable open-concept layout, with the original interior steps removed and the wall between the kitchen and living room opened up to create a spacious, seamless flow throughout the main living areas. Tile flooring extends through the primary living spaces, enhancing the home's clean, cohesive design. The generous living and dining areas provide an inviting setting for both everyday living and entertaining, while the south-facing orientation offers beautiful fairway views and an abundance of natural light. Step outside to the spacious back patio, where there is plenty of room for outdoor dining, a BBQ, and a comfortable lounge area with a firepit. Whether enjoying morning coffee, entertaining friends, or relaxing in the evening, this inviting outdoor setting captures the beauty of desert living. The spacious primary suite is a private retreat, featuring a generously sized bathroom and an oversized walk-in closet. Two additional guest suites provide excellent separation and privacy, each with its own ensuite bathroom. The third bedroom is currently configured as a home office, offering flexibility for those seeking a dedicated workspace or additional guest accommodations. With its desirable south-facing location, open and functional floor plan, expansive outdoor living space, and picturesque views of the Grove Course, this Acacia 5 offers a wonderful opportunity to enjoy the Indian Ridge lifestyle. Home is being sold furnished per inventory list.
Saturday, November 21 · 1–3pm
In person · no appointment needed
Hi there — ask anything about this property or the area and the team will get right back to you.

Local real estate advisory services provided by agent with ΓEA⅃ Broker
Listed by DW & Associates with Equity Union
Based on information from California Regional Multiple Listing Service, Inc. as of 2026 and/or other sources. All data, including all measurements and calculations of area, is obtained from various sources and has not been, and will not be, verified by broker or MLS. All information should be independently reviewed and verified for accuracy. Properties may or may not be listed by the office/agent presenting the information.
You agree to ΓEA⅃ Broker Terms of Use and Privacy Policy. By choosing to contact a property, you also agree that ΓEA⅃ Broker and its associates may call, text, or email you regarding any inquiries or activities you submit through our website. This may involve the use of automated means and prerecorded or artificial voices.
Step 1 of 2
Create a free account to view all listings, save searches, and get alerts when new homes match.
Step 2 of 2
Tell us how to reach you about homes you like.
Enter your password to sign in as
Create a free account to view all listings, save searches, and get alerts when new homes match.
Already have an account? Sign in
Sign in to your account.
New here? Create an account