Price cut: $20K (10/19)
$465,000

684 Vista Lago Circle N, Palm Desert, CA 92211

3beds
3baths
1,814sqft
Quick facts
Condominium 62 Days on Market Built in 1990 $256.34/sqft 4,361 sq ft $586 HOA Dues

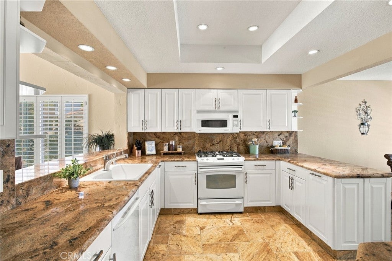
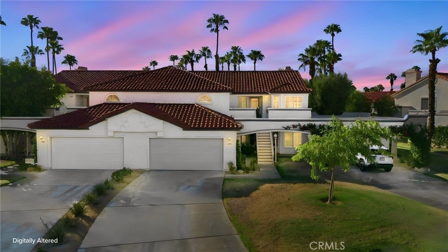
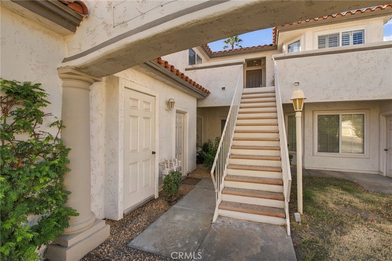
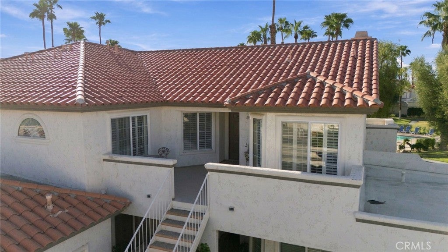
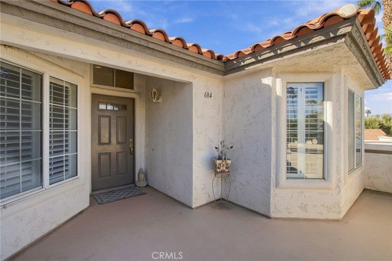
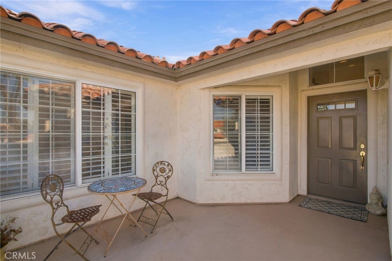
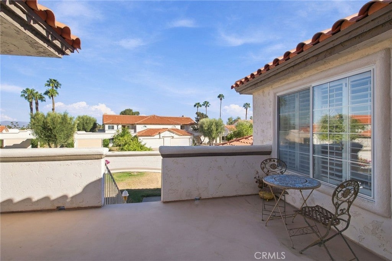
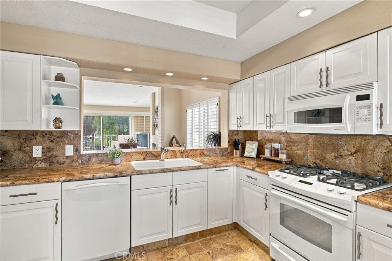
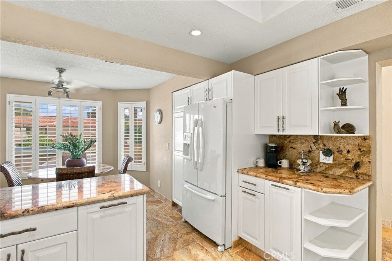
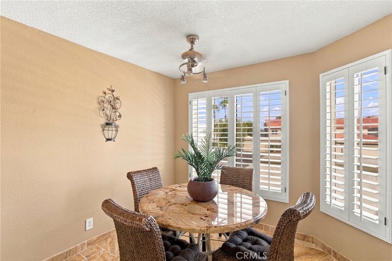
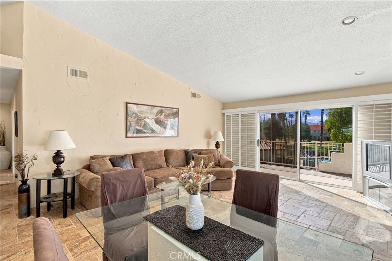
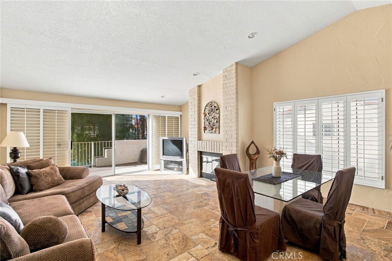
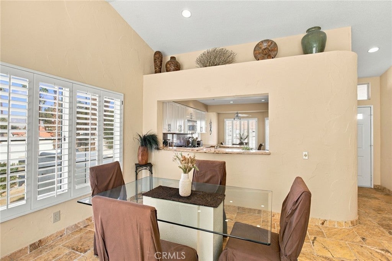
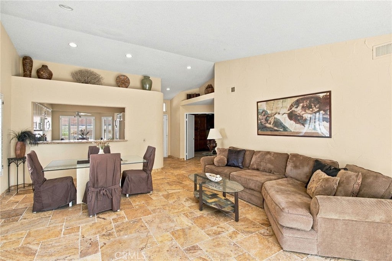
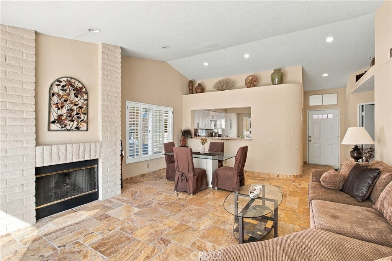
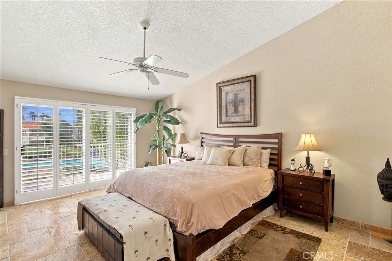
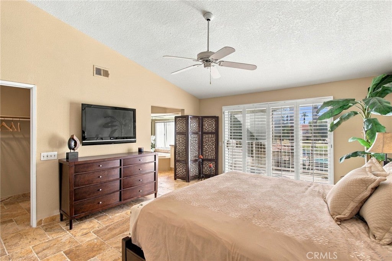
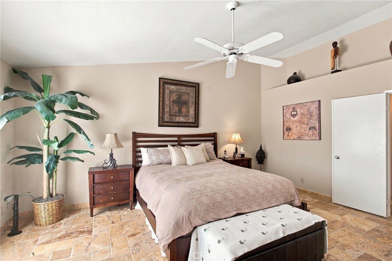
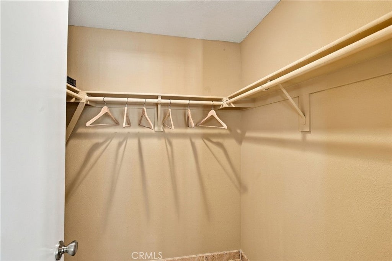
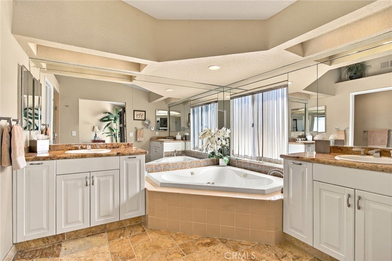
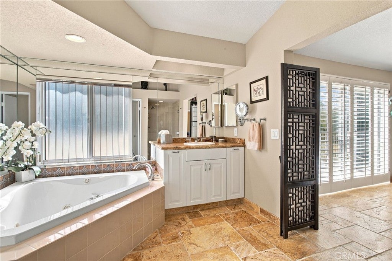
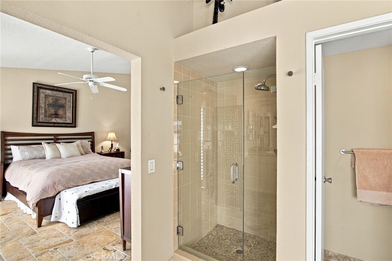
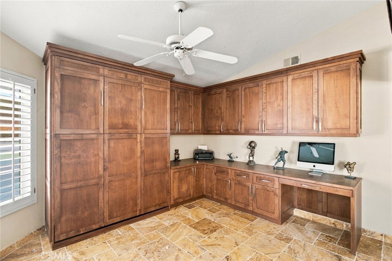
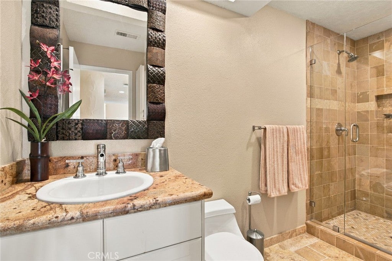
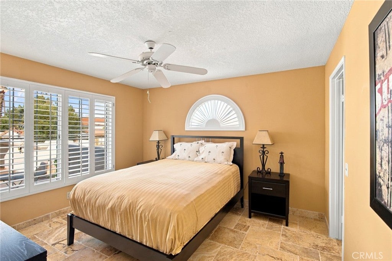
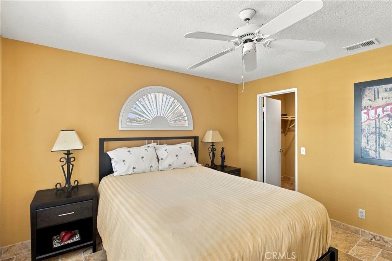
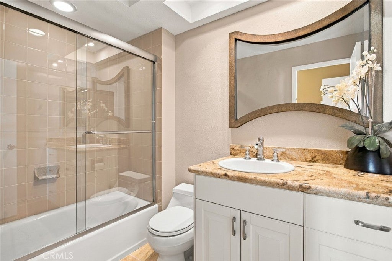
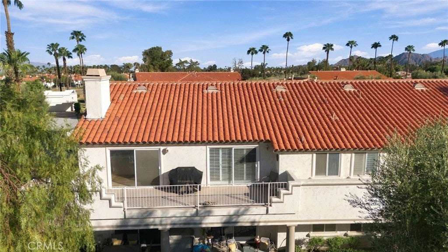
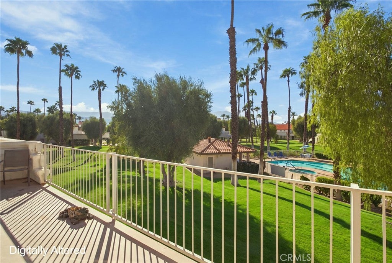
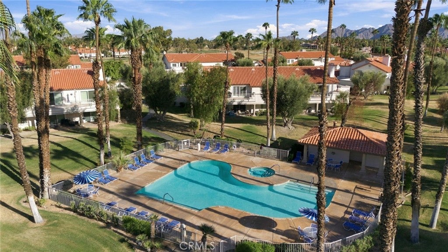
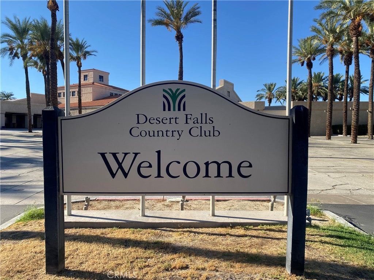
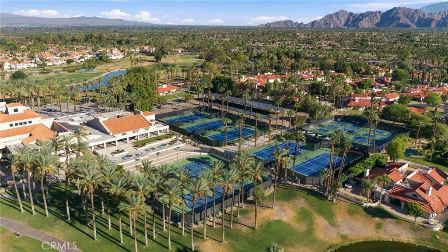
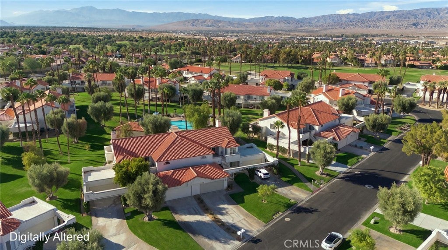
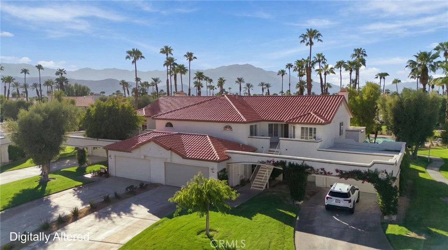
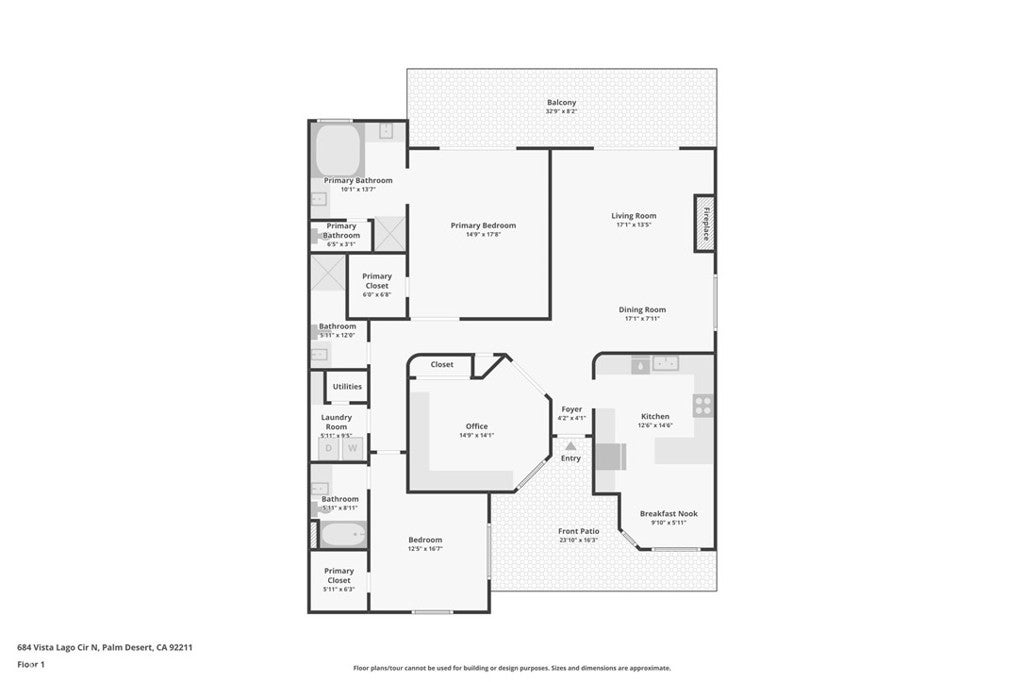
Fully Furnished and Move-In Ready! Welcome to your private desert retreat in the sought-after, gated community of Desert Falls Country Club. This turnkey upper-level condo is offered fully furnished, allowing you to settle in and immediately enjoy effortless resort-style living. Relax on your private balcony while taking in picturesque views of the pool and breathtaking panoramas of the San Jacinto and Santa Rosa Mountains. Offering 1,814 square feet, this spacious 3-bedroom, 3-bath home is fully remodeled with a designer touch. The interior features elegant travertine flooring and plantation shutters throughout, double pane windows, vaulted ceilings, abundant natural light, recessed lighting, dining area, and cozy fireplace. The spacious primary suite offers a relaxing retreat with direct access to a private balcony, walk-in closet, and ceiling fan. The ensuite primary bath features dual vanities, granite countertops, walk-in shower, and jetted spa tub. The second bedroom is spacious with a walk-in closet, and beautifully appointed ensuite bathroom. The versatile third bedroom is currently an elegant home office/guest retreat, featuring a custom Murphy bed and built-in cabinetry providing an ideal space for guests, work, or additional flexibility. Enjoy the remodeled kitchen featuring granite countertops and backsplash, custom cabinets, pull-out drawers, built-in trash/recycling, filtered water instant hot and cold feature, vacation mode option for refrigerator, and dining area with ceiling fan. Additional upgrades include a newer Lennox AC system and a convenient remote-controlled thermostat, allowing you to activate the heating or cooling from your phone before you arrive home. Step outside to enjoy mountain views and desert landscape from the private balcony and rear patio, complete with a large BBQ. A private two-car garage with generous storage, cabinets, and a work bench. No need to shop for your new home - everything you see is included with the sale! Enjoy 5 TV's, Apple computer, printer, BBQ, appliances, furniture, plus much more! Ideally located near golf, shopping, dining, El Paseo, and hiking trails. Desert Falls Country Club offers 24 hour gated security, clubhouse, restaurant, fitness center, 25 pools, spas, 18 hole golf, and tennis courts. Whether you're looking for a seasonal getaway, full-time residence, or investment property - including short term rental eligibility - this furnished turnkey condo has everything you’re looking for!

Location of 684 Vista Lago Circle N

Map showing 684 Vista Lago Circle N, Palm Desert, CA 92211 $465,000
See more listings in Palm Desert

684 Vista Lago Circle N property details

Interior

Bedrooms & Bathrooms

  • Bedrooms: 3
  • Bathrooms: 3
  • Full Bathrooms: 3
  • Main Level Bedrooms: 3
  • Main Level Bathrooms: 3

Appliances

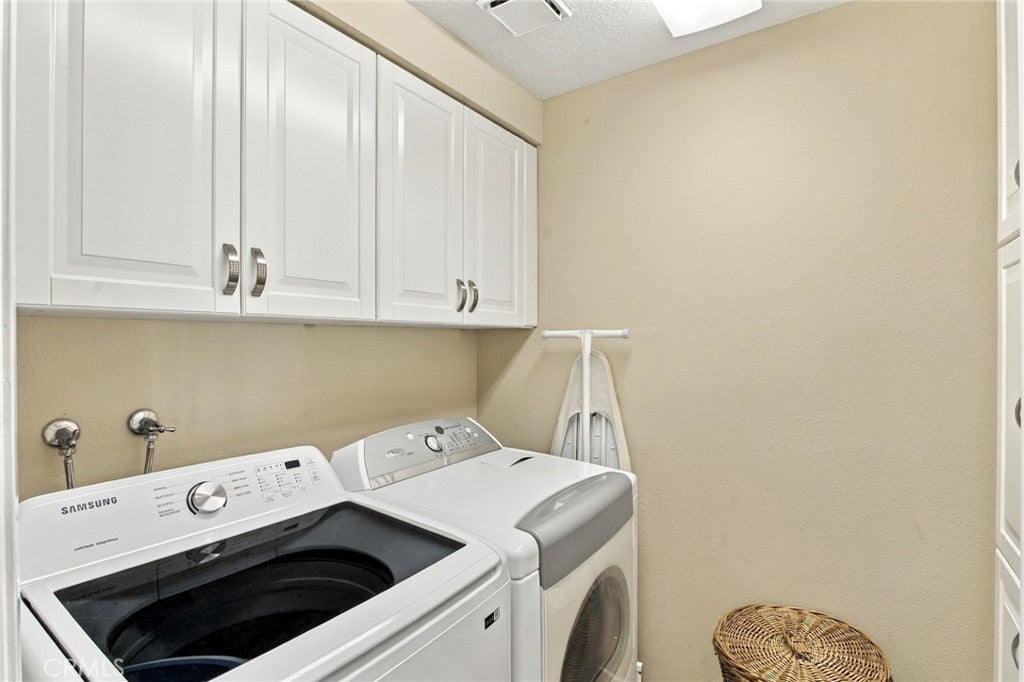
  • Included: Dishwasher, Freezer, Gas Oven, Gas Range, Gas Water Heater, Ice Maker, Microwave, Refrigerator, Water Heater, Water Purifier, Dryer, Washer
  • Laundry: Laundry Room

Heating

  • Heating: Central

Cooling

  • Cooling: Central Air

Features

  • Interior Features: Built-in Features, Ceiling Fan(s), Cathedral Ceiling(s), Eat-in Kitchen, Granite Counters, High Ceilings, Pantry, Recessed Lighting, Walk-In Closet(s), Master Downstairs
  • Window Features: Double Pane Windows, Plantation Shutters
  • Flooring: Stone
  • Fireplace: Yes
  • Fireplace Features: Gas, Living Room

Interior Area

  • Total Living Area: 1814
  • Unit: Square Feet
  • Source: Assessor

Video & Virtual Tour

Rooms & Dimensions

Bedroom

  • Level: Unknown

Living Room

  • Level: Unknown

Master Bedroom

  • Level: Unknown

Other

  • Level: Unknown
  • Features: Walk-In Closet(s)

Master Bedroom

  • Level: Unknown

Office

  • Level: Unknown

Kitchen

  • Level: Unknown
  • Features: Granite Counters

Bathroom

  • Level: Unknown
  • Features: Granite Counters, Soaking Tub

Dining Room

  • Level: Unknown

Laundry

  • Level: Unknown

Kitchen

  • Level: Unknown

Master Bedroom

  • Level: Unknown

Property

Features

  • Exterior Features: Balcony
  • Patio & Porch: Rear Porch, Front Porch, Patio
  • Security Features: Carbon Monoxide Detector(s), Gated with Guard, Smoke Detector(s), 24 Hour Security
  • Has Private Pool: No
  • Pool Features: Community, In Ground, Association
  • Has Spa: Yes
  • Spa Features: Community, Heated, In Ground
  • Fencing: None
  • Horses: No

View

  • Has View: Yes
  • View: Mountain(s), Panoramic, Pool

Lot

  • Size: 4,361 sq ft
  • Acres: 0.1001
  • Dimensions: 3,049

Accessibility

  • Levels: One
  • Entry Level: 2
  • Entry Location: Upstairs
  • Stories: 1

Parking

  • Garage: Yes
  • Total Spaces: 2
  • Parking Features: Attached, Driveway, Garage, Workshop in Garage
  • Carport: No
  • Open Parking: No

Waterfront

  • Has Waterfront: No

Basement

  • Basement: No

Mobile Home

  • Mobile Home Remains: No

Construction

Type & Style

  • Home Type: Residential
  • Architectural Style: Mediterranean
  • Property Sub Type: Condominium
  • Structure Type: House

Materials

  • Construction Materials: Stone, Stucco
  • Roof: Tile

Builder / Condition

  • Year Built: 1990
  • Condition: Updated/Remodeled
  • New Construction: No
  • Builder: Temple Development Company
  • Builder Model: Villa Plan 3

Utilities & Green Energy

Utilities

  • Electric on Property: No
  • Water: Public
  • Sewer: Public Sewer
  • Utilities: Cable Available, Electricity Available, Natural Gas Available, Water Available
  • Road Surface Type: Paved

Green Energy

  • Energy Efficient: No

Community & HOA

Community

HOA

  • Has HOA: Yes
  • Amenities: Clubhouse, Sport Court, Fitness Center, Golf Course, Maintenance Grounds, Meeting Room, Management, Pool, Spa/Hot Tub, Security, Tennis Court(s), Cable TV
  • Fee: $586
  • Frequency: Monthly
  • Fee 2: $285
  • Frequency 2: Monthly
  • Senior Community: No

Pets

  • Pets Allowed: No

Location

  • Longitude: -116.354164
  • Latitude: 33.766961
  • Directions: Closest Gate is Cook St. entrance M-F | 7am-3pm (Pass Frank Sinatra) or the Main Gate on Country Club

Land Lease

  • Land Lease: No

School

Elementary

Middle or Junior

Highschool

Tax, Financial & Listing Details

Listing Details

  • List Price: $465,000
  • Price Per Square Foot: $256.34
  • Date on Market:
  • Listing Terms: Cash, Conventional, 1031 Exchange
  • Inclusions: Turnkey Furnished Per Inventory List
  • Furnished: Furnished
  • Home Warranty: No
  • Rent Control: No
  • Status: Active

MLS Details

  • MLS: CRMLS
  • Listing ID: OC26202148

Tax Details

  • Tax Lot: 1
  • Universal Property ID: US-06065-N-626023083-R-N

Ask a question about 684 Vista Lago Circle N

Hi there — ask anything about this property or the area and the team will get right back to you.

Last checked Source: CRMLSMLS# OC26202148

Local real estate advisory services provided by agent with ΓEA⅃ Broker

Listed by Christy Williams with Plan A Real Estate · Cell: 714-642-7661

Based on information from California Regional Multiple Listing Service, Inc. as of 2026 and/or other sources. All data, including all measurements and calculations of area, is obtained from various sources and has not been, and will not be, verified by broker or MLS. All information should be independently reviewed and verified for accuracy. Properties may or may not be listed by the office/agent presenting the information.

You agree to ΓEA⅃ Broker Terms of Use and Privacy Policy. By choosing to contact a property, you also agree that ΓEA⅃ Broker and its associates may call, text, or email you regarding any inquiries or activities you submit through our website. This may involve the use of automated means and prerecorded or artificial voices.

Listings near 684 Vista Lago Circle N