Price cut: $71K (11/2)Open: Sun 1-3pm (11/22)
$1,079,000

73266 Goldflower Street, Palm Desert, CA 92260

3beds
2baths
1,671sqft
Quick facts
Single Family Residence 235 Days on Market Built in 1963 $645.72/sqft 16,117 sq ft

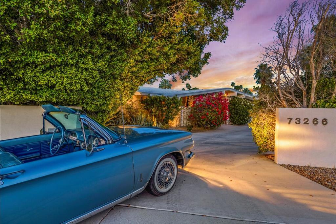
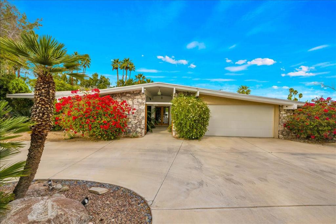
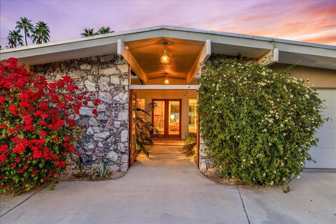
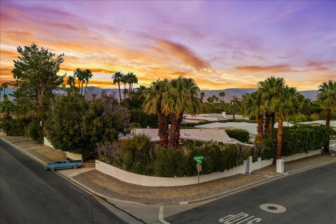
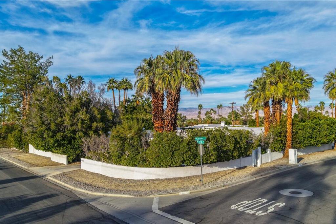
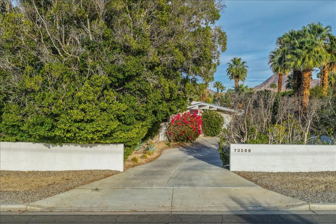
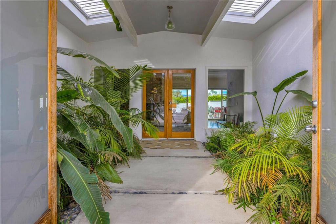
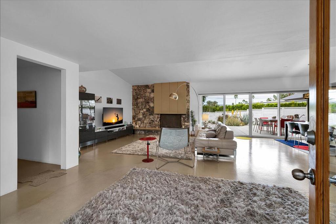
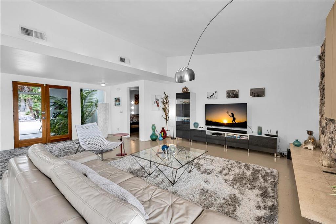
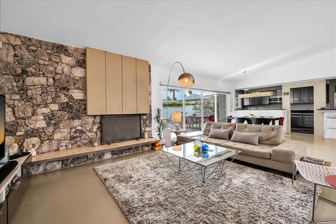
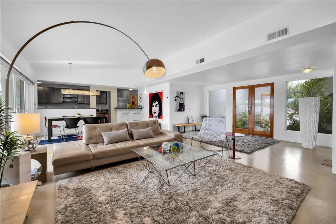
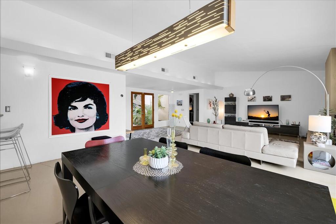
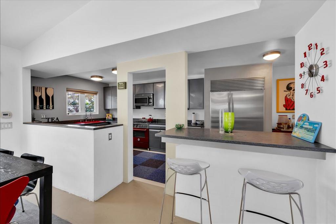
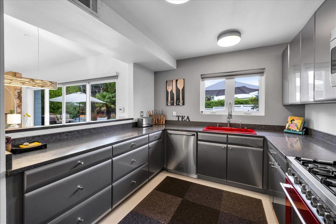
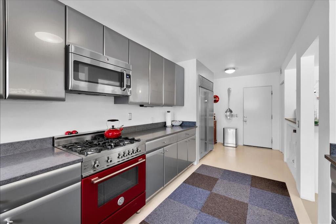
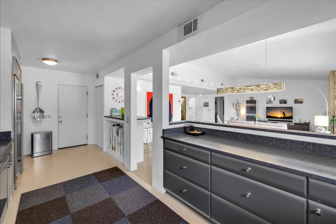
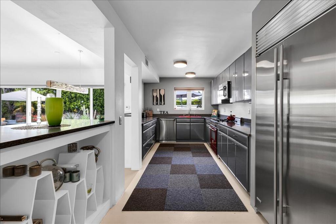
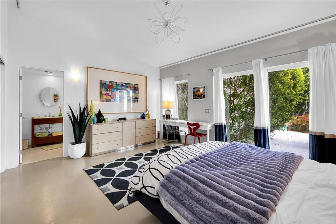
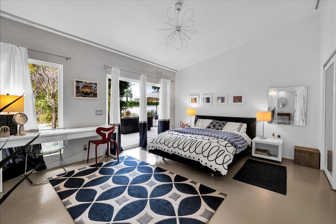
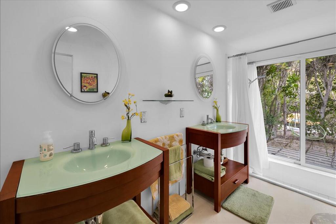
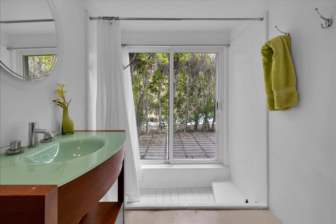
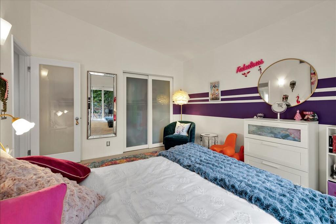
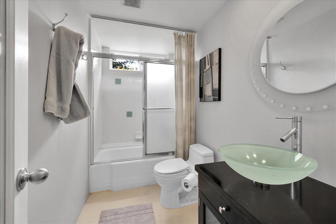
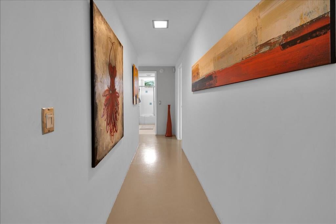
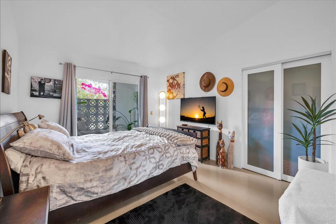
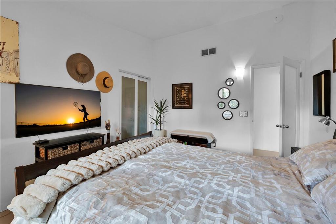
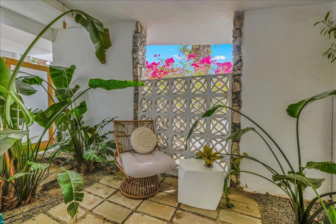
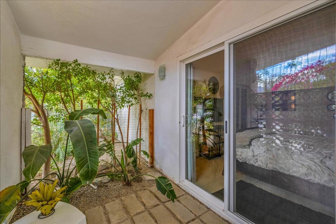
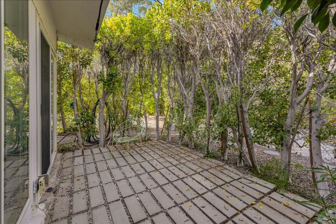
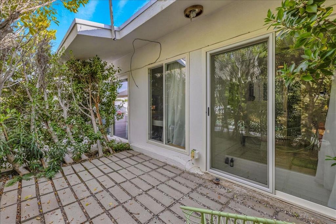
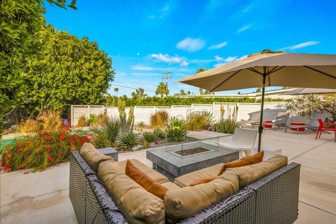
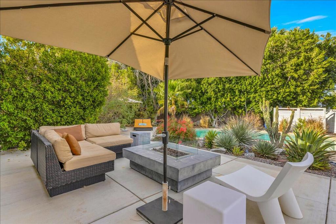
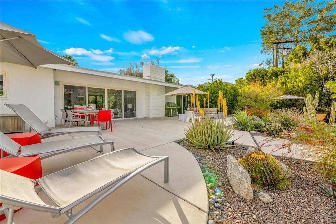
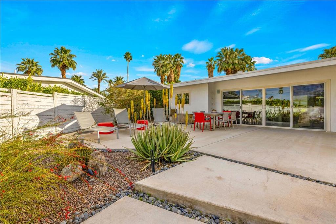
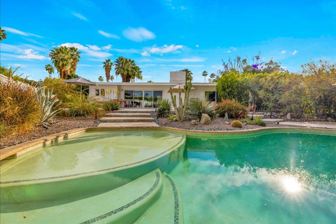
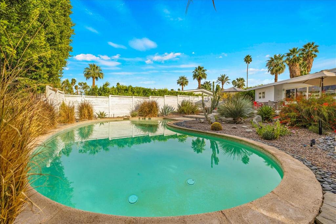
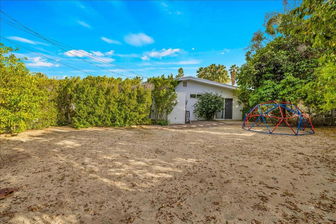
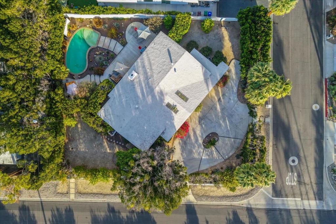
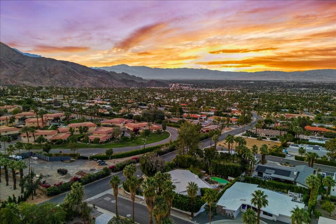
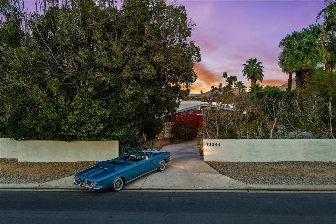
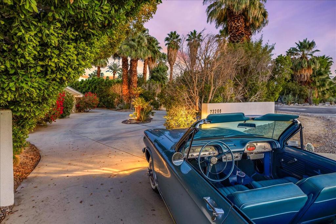
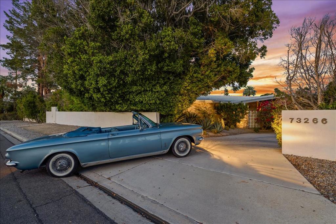
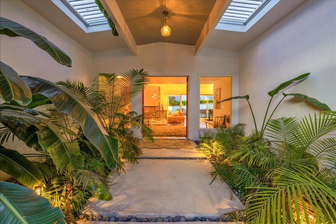
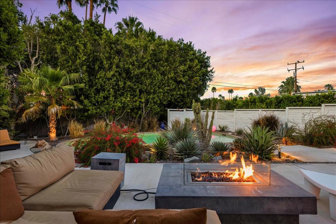
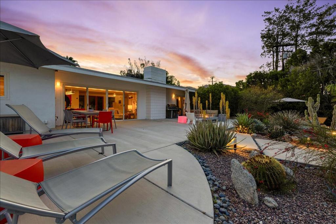
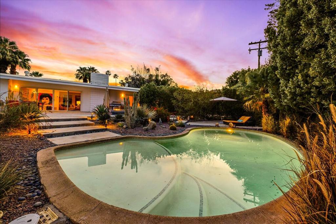
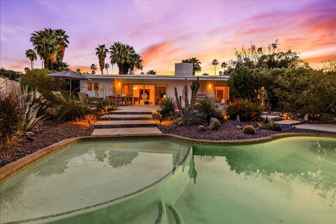
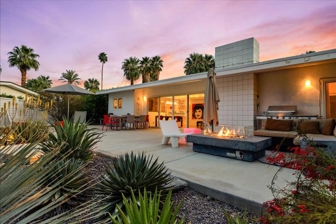
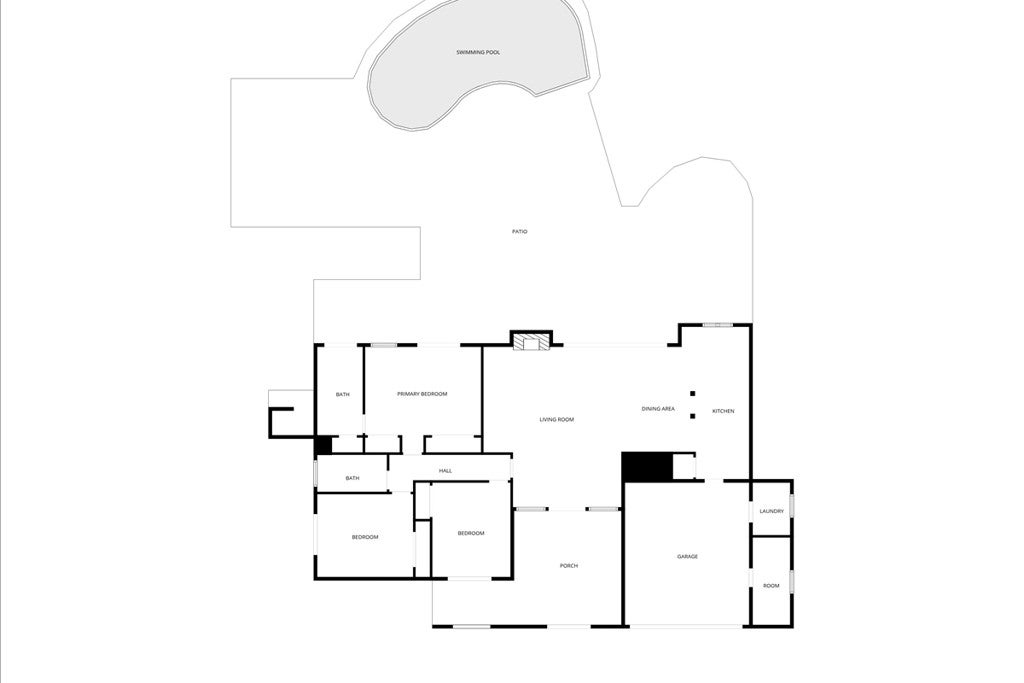
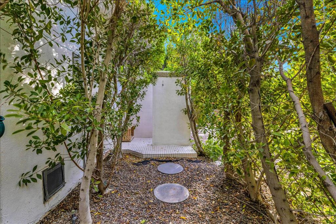
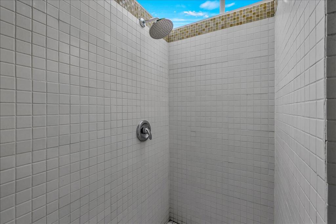
Discover an exceptional, 1963 Mid Century designed by renowned Architect: Charles Du Bois AIA classic--diamond in the rough, in its purest form. Here's your chance to own a vintage property on an estate sized (16,117 sq foot) walled-in property with potential to add gates, in a secluded area of South Palm Desert. Potential for pursuing historic status, through the Mills Act for potential tax savings. Copy of original architectural plans in home! Picturesque mountain views. Courtyard entry sets the stage. Open, spacious floor plan with vaulted ceilings, bright & contemporary. Three bedrooms, two bath. Luxurious pool with extensive patio space, fire-pit, even an outdoor shower--tall privacy hedges, lush desert plantings add to the outdoor appeal. Move right in--Furnished Per Inventory. Immerse yourself in desert vistas. Galley kitchen with updated appliances, tons of countertop & cabinetry space. Concrete floors. Glass sliding doors open from each bedroom opens to the outside. Primary suite with sunken tub bath...Modern updates sensitively done, while showing respect to its mid-century core elements. Enjoy the gorgeous interior, lounge poolside, entertain, stargaze--this is the IDEAL property to call HOME! 2-car attached garage. Centrally located, no home owner association dues, mere minutes from all the attractions of South Palm Desert including El Paseo Shopping & Dining minutes away, neighborhood hiking trails, The Living Desert, Tennis, Golf and More.

Open houses at 73266 Goldflower Street

Sunday, November 22 · 1–3pm

In person · no appointment needed

Location of 73266 Goldflower Street

Map showing 73266 Goldflower Street, Palm Desert, CA 92260 $1,079,000
See more listings in Palm Desert

73266 Goldflower Street property details

Interior

Bedrooms & Bathrooms

  • Bedrooms: 3
  • Bathrooms: 2
  • Full Bathrooms: 2

Appliances

  • Included: Dishwasher, Disposal, Microwave, Refrigerator, Vented Exhaust Fan, Water Heater
  • Laundry: In Garage

Heating

  • Heating: Central, Forced Air, Fireplace(s), Heat Pump, Natural Gas

Cooling

  • Cooling: Central Air

Features

  • Interior Features: Cathedral Ceiling(s), Open Floorplan, Master Downstairs
  • Window Features: Window Coverings, Double Pane Windows, Drapes
  • Flooring: Concrete
  • Fireplace: Yes
  • Fireplace Features: Great Room, Raised Hearth

Interior Area

  • Total Living Area: 1671
  • Source: Assessor

Rooms & Dimensions

EntryFoyer

  • Level: Unknown

Master Bedroom

  • Level: Unknown

Great Room

  • Level: Unknown

Bedroom

  • Level: Unknown

Bathroom

  • Level: Unknown

Dining Room

  • Level: Unknown

Retreat

  • Level: Unknown

Unknown

  • Level: Unknown

Property

Features

  • Security Features: Prewired
  • Has Private Pool: Yes
  • Pool Features: Private, Gunite, In Ground
  • Has Spa: No
  • Fencing: Block, Privacy, Split Rail
  • Horses: No

View

  • Has View: Yes
  • View: Mountain(s), Pool

Lot

  • Size: 16,117 sq ft
  • Acres: 0.37
  • Features: Back Yard, Corner Lot, Cul-De-Sac, Irregular Lot, Landscaped, Near Public Transit

Accessibility

  • Levels: One
  • Entry Level: 1
  • Stories: 1

Parking

  • Garage: Yes
  • Total Spaces: 2
  • Parking Features: Circular Driveway, Direct Access, Driveway, Garage, Garage Door Opener, Side By Side
  • Carport: No
  • Open Parking: No
  • Open Parking Spaces: 8

Waterfront

  • Has Waterfront: No

Basement

  • Basement: No

Mobile Home

  • Mobile Home Remains: No

Construction

Type & Style

  • Home Type: Residential
  • Architectural Style: Modern
  • Property Sub Type: Single Family Residence

Materials

  • Construction Materials: Stucco
  • Foundation: Slab
  • Roof: Tar/Gravel

Builder / Condition

  • Year Built: 1963
  • New Construction: No
  • Builder: Charles Du Bois AIA

Utilities & Green Energy

Utilities

  • Electric on Property: No
  • Utilities: Cable Available

Green Energy

  • Energy Efficient: No

Community & HOA

Community

HOA

  • Has HOA: No
  • Senior Community: No

Pets

  • Pets Allowed: No

Location

  • Longitude: -116.386298
  • Latitude: 33.707133
  • Directions: Desert Lily & Bursera Cross Street: Desert Lily & Tamarisk.

Land Lease

  • Land Lease: No

School

Elementary

Middle or Junior

Highschool

Tax, Financial & Listing Details

Listing Details

  • List Price: $1,079,000
  • Price Per Square Foot: $645.72
  • Date on Market:
  • Listing Terms: Cash, Conventional
  • Inclusions: per inventory to be provided.
  • Exclusions: personal items,
  • Home Warranty: No
  • Rent Control: No
  • Status: Active

MLS Details

  • MLS: CRMLS
  • Listing ID: 219145217DA

Tax Details

  • Universal Property ID: US-06065-N-630090024-R-N

Ask a question about 73266 Goldflower Street

Hi there — ask anything about this property or the area and the team will get right back to you.

Last checked Source: CRMLSMLS# 219145217DA

Local real estate advisory services provided by agent with ΓEA⅃ Broker
Listed by Richard Chamberlin with Compass

Based on information from California Regional Multiple Listing Service, Inc. as of 2026 and/or other sources. All data, including all measurements and calculations of area, is obtained from various sources and has not been, and will not be, verified by broker or MLS. All information should be independently reviewed and verified for accuracy. Properties may or may not be listed by the office/agent presenting the information.
You agree to ΓEA⅃ Broker Terms of Use and Privacy Policy. By choosing to contact a property, you also agree that ΓEA⅃ Broker and its associates may call, text, or email you regarding any inquiries or activities you submit through our website. This may involve the use of automated means and prerecorded or artificial voices.

Listings near 73266 Goldflower Street