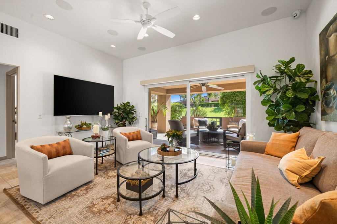
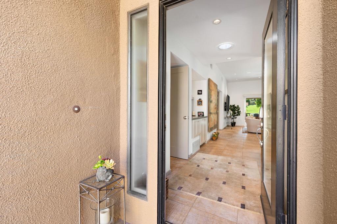
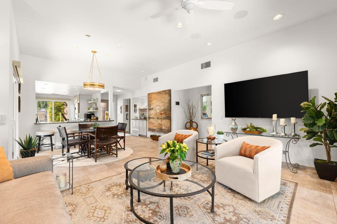
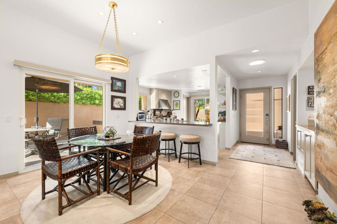
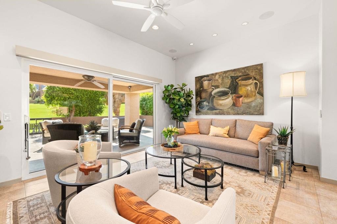
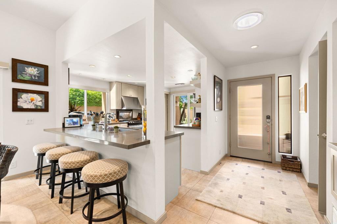
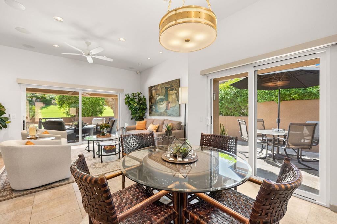
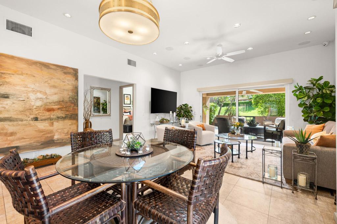
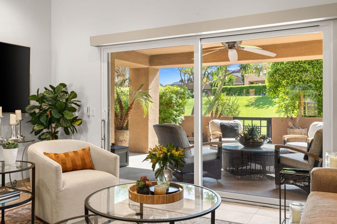
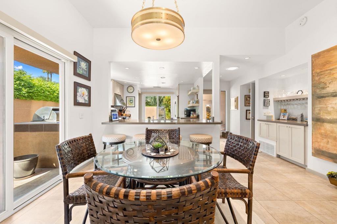
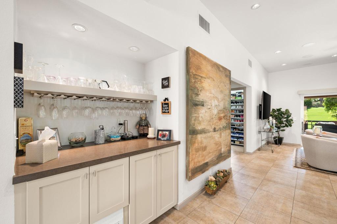
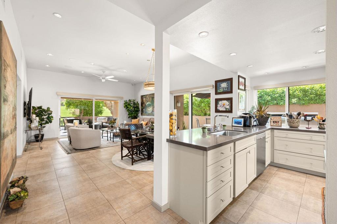
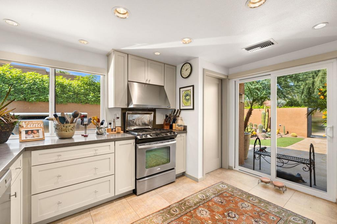
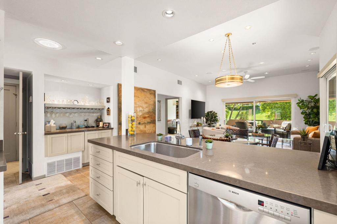
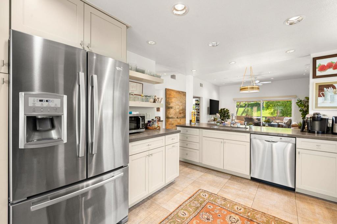
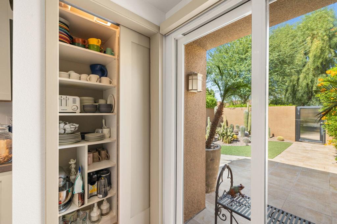
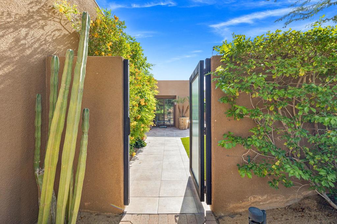
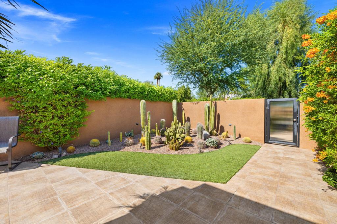
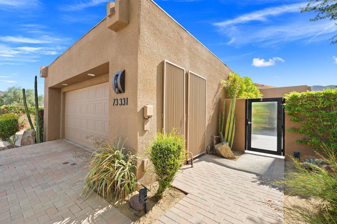
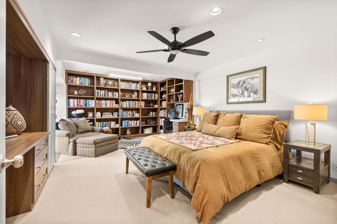
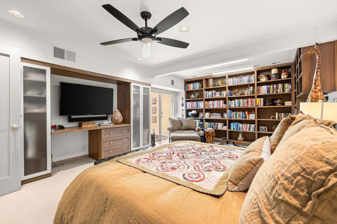
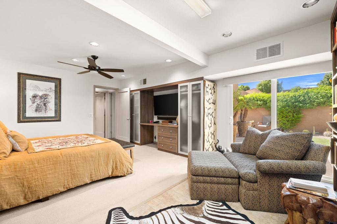
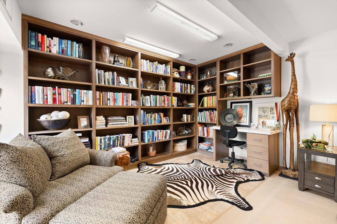
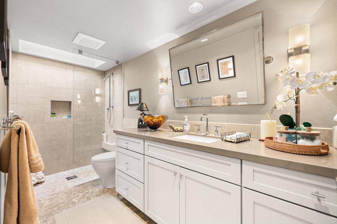
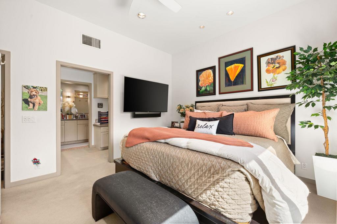
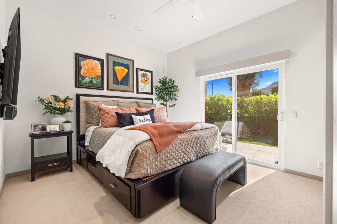
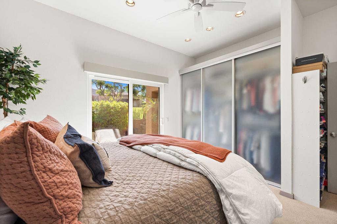
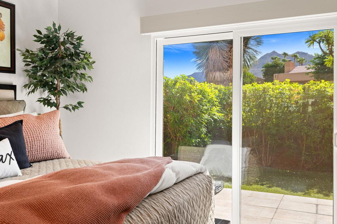
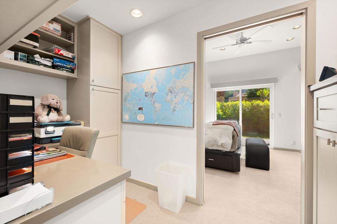
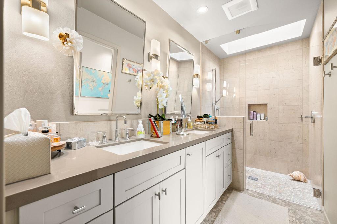
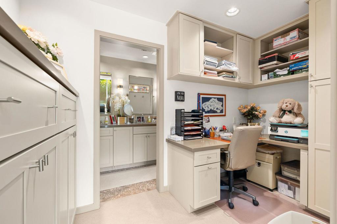
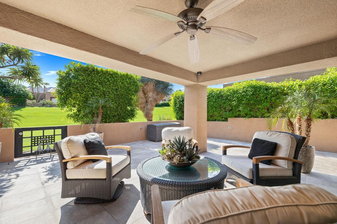
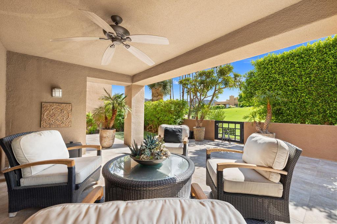
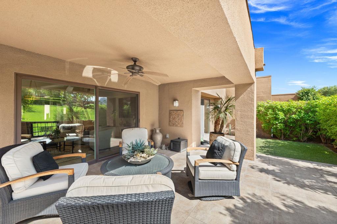
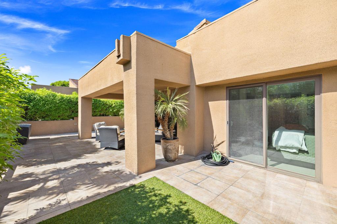
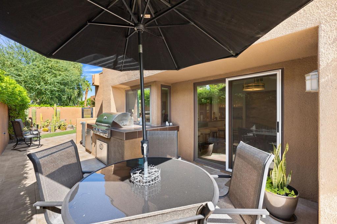
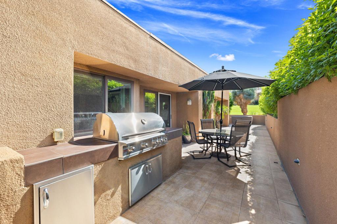
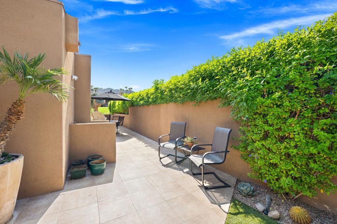
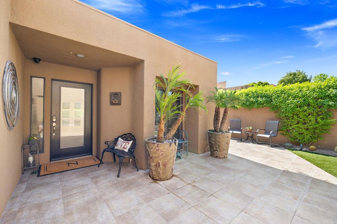
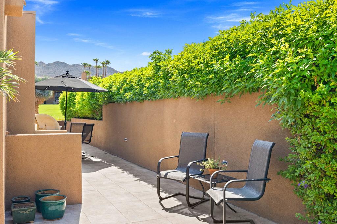
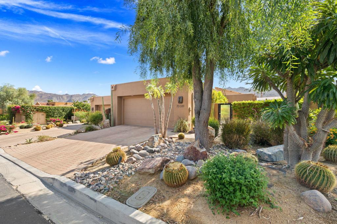
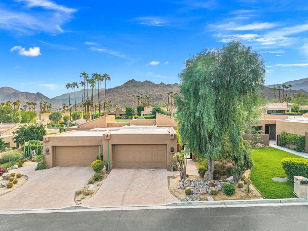
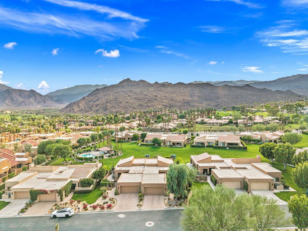
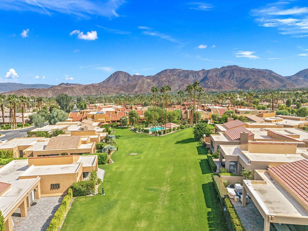
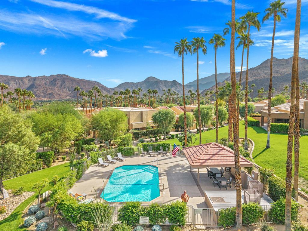
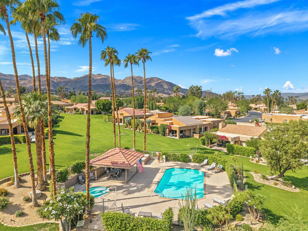
Welcome to a remarkable expanded updated property that is dialed in with technology, & outdoor living. Enter into an enclosed private gated-entry courtyard with professionally landscaped cactus garden. Full wrap-around patio with potted palms and built-in BBQ. Walled patio creates privacy and security for pets. Located on a lush greenbelt with mountain views and access to HOA pool & spa. The actual sq ft has been expanded to include an office area off the guest room with private access. Built-in bookcases and 2-desk areas make this area excellent for office or relaxation. Primary bedroom walk-in closet has built-in dressers and is partially converted for office space.This property has so many unique amenities including a Professionally integrated Control4 smart home featuring centralized entertainment controls, Sonos whole-home music capabilities, a 5.1 surround sound home theater system, Somfy motorized window shades, and exterior video surveillance. Designed for convenient operation through an integrated smart home interface ($50,000+ upgrade). Kitchen is upgraded and opens to living/dining areas.Garage has built-in storage cabinets, epoxy floor and 128-bottle wine cabinet. This is luxuary living in one of the deserts finest communities.7-day minimum rentals. Use of Ironwood facilities are by membership only. Contact onsite Ironwood membership office for info on 2-golf courses, tennis, pickleball, fitness, dining etc
Hi there — ask anything about this property or the area and the team will get right back to you.

Local real estate advisory services provided by agent with ΓEA⅃ Broker
Listed by Marilyn Ford with Bennion Deville Homes
Based on information from California Regional Multiple Listing Service, Inc. as of 2026 and/or other sources. All data, including all measurements and calculations of area, is obtained from various sources and has not been, and will not be, verified by broker or MLS. All information should be independently reviewed and verified for accuracy. Properties may or may not be listed by the office/agent presenting the information.
You agree to ΓEA⅃ Broker Terms of Use and Privacy Policy. By choosing to contact a property, you also agree that ΓEA⅃ Broker and its associates may call, text, or email you regarding any inquiries or activities you submit through our website. This may involve the use of automated means and prerecorded or artificial voices.
Step 1 of 2
Create a free account to view all listings, save searches, and get alerts when new homes match.
Step 2 of 2
Tell us how to reach you about homes you like.
Enter your password to sign in as
Create a free account to view all listings, save searches, and get alerts when new homes match.
Already have an account? Sign in
Sign in to your account.
New here? Create an account