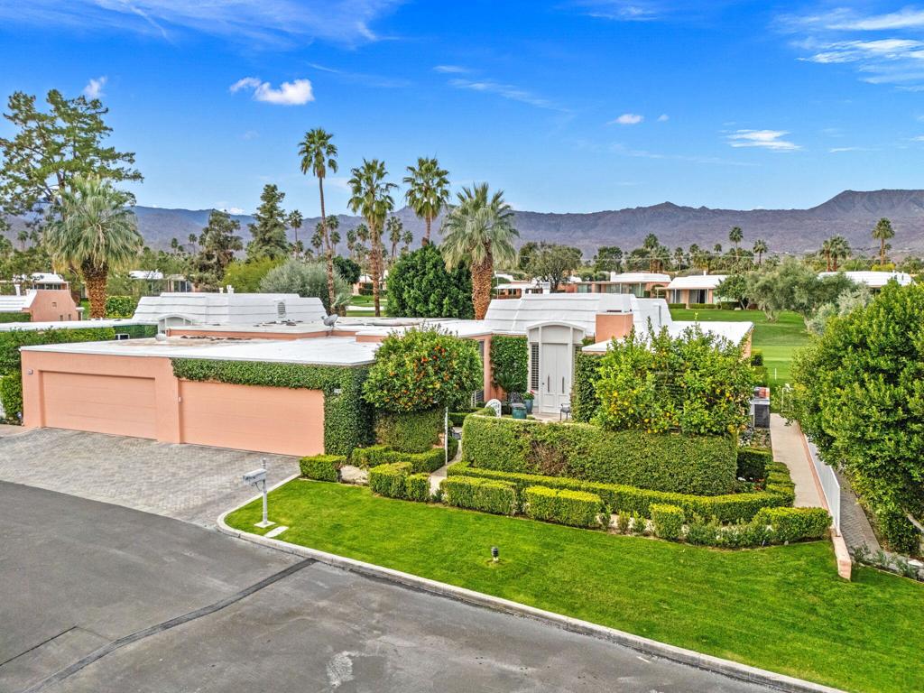
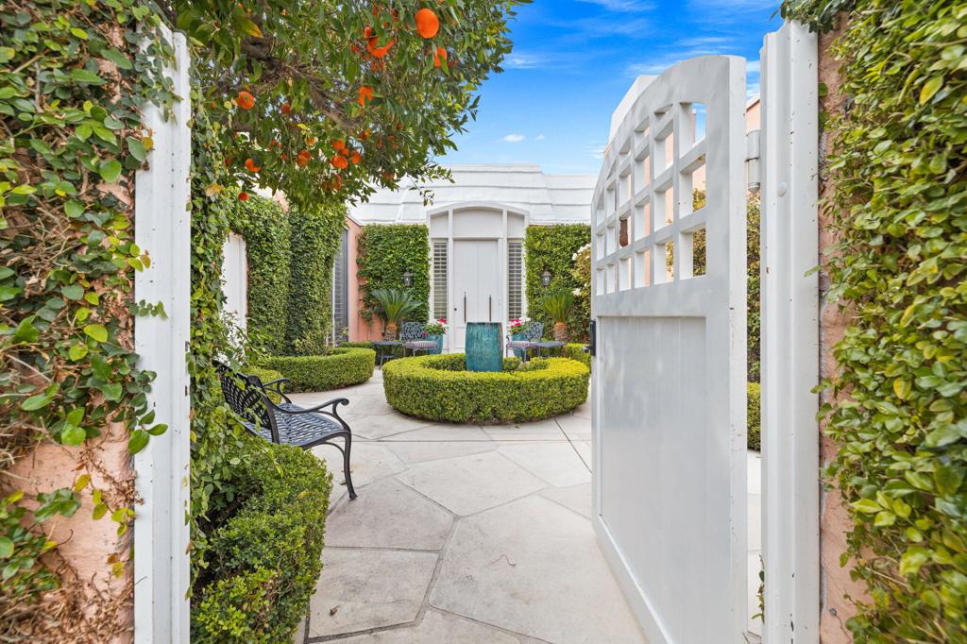
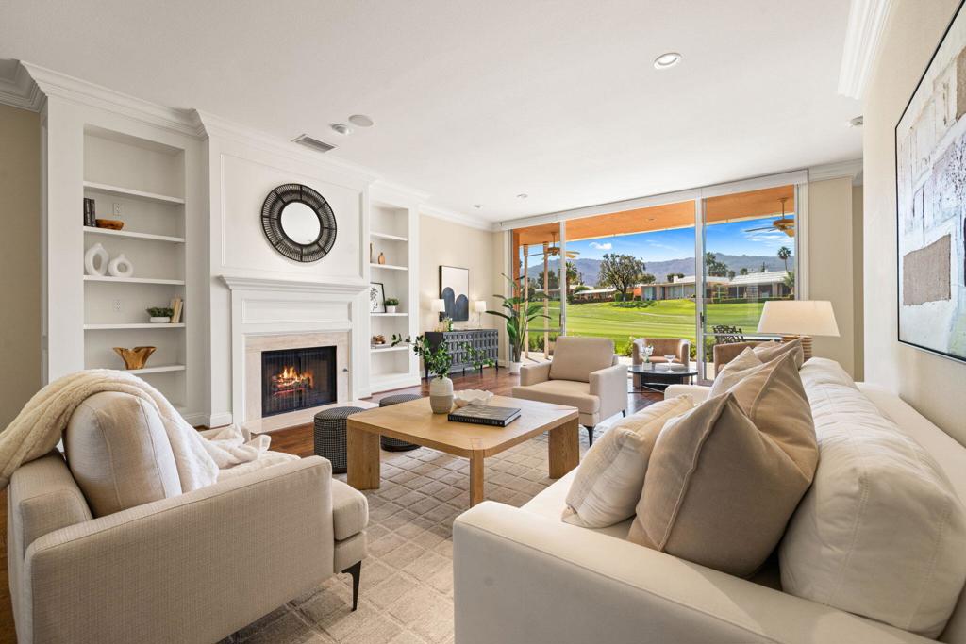
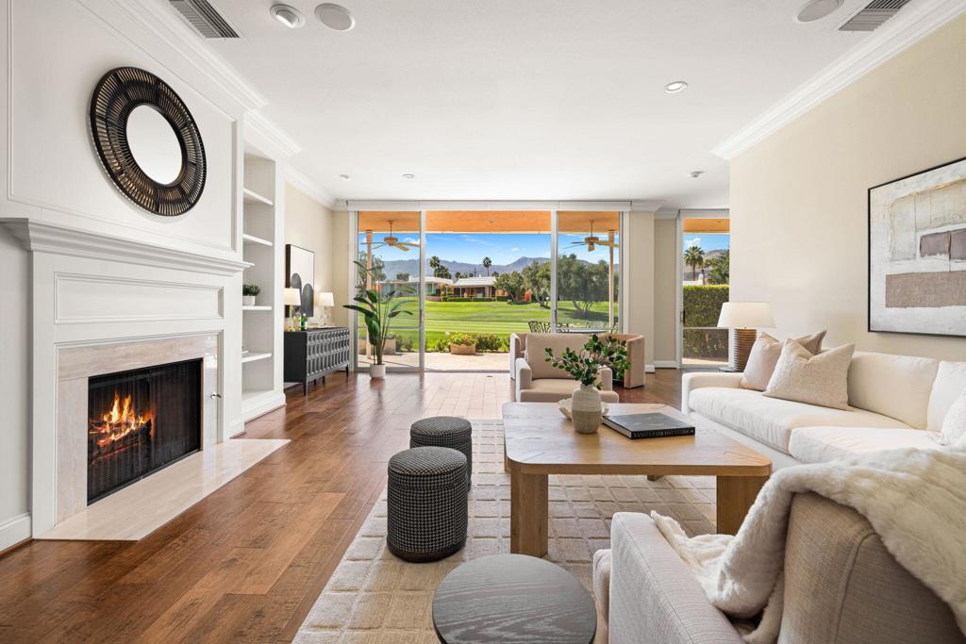
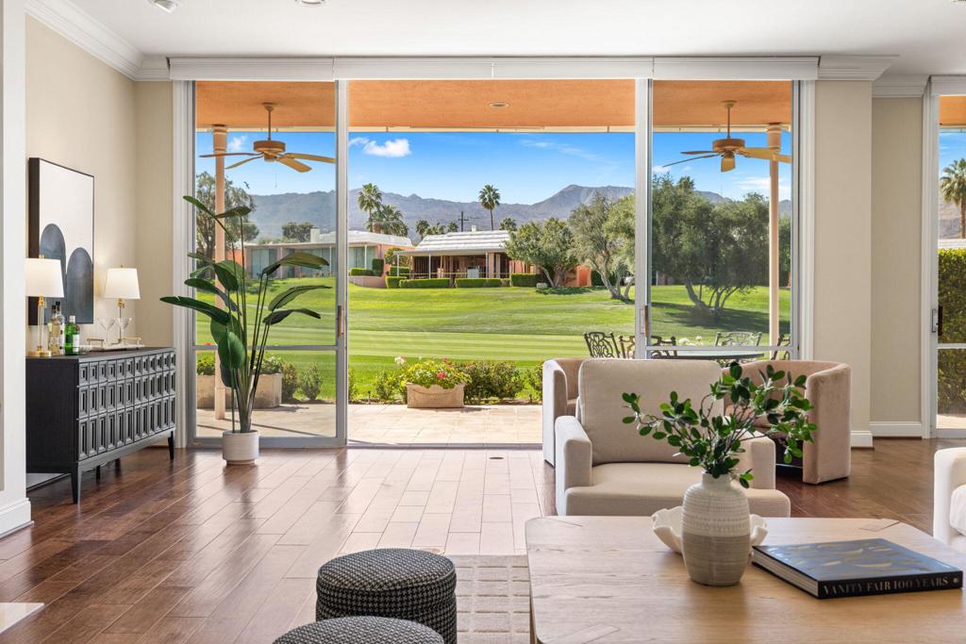
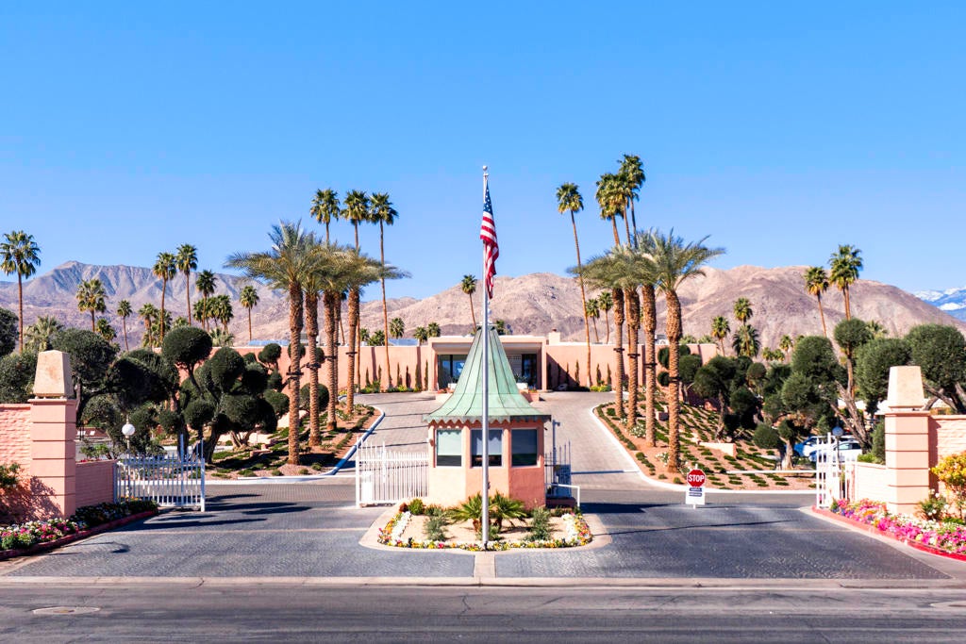
Expansive 10-foot sliding glass doors open the living spaces of this spacious Marrakesh villa to a private outdoor patio and beautiful golf course setting. Offering approximately 2,629 square feet with east- and west-facing views, 73587 El Hasson combines generous interiors, a flexible floor plan, and thoughtful updates for effortless desert living.The three-bedroom, three-bath layout centers around a spacious living room with a fireplace, hardwood floors, and traditional crown molding. Walls of glass bring in natural light and create an easy connection to the expansive patio, offering plenty of space for dining, relaxing, and entertaining outdoors.One of the bedrooms has been converted into a large den with a second fireplace, creating a comfortable and versatile space for movie nights, a home office, or an additional lounge. The kitchen offers abundant built-ins, a serving island, and direct access outdoors, making it equally functional for everyday living and entertaining.Recent updates include a new wine refrigerator, dishwasher, electric shades, awning, and new roof, adding modern convenience while complementing the home's classic Hollywood Regency character.Residents of Marrakesh Country Club, celebrated as the Jewel of the Desert, enjoy an 18-hole executive golf course, tennis, pickleball, bocce ball, croquet, fitness, community pools, and a beautifully remodeled clubhouse with casual and fine dining. Just moments from El Paseo's renowned shopping and dining, 73587 El Hasson offers the space, privacy, and indoor-outdoor lifestyle that make Marrakesh living so special.
Hi there — ask anything about this property or the area and the team will get right back to you.

Local real estate advisory services provided by agent with ΓEA⅃ Broker
Listed by Molly Hobin Williams with Bayside Real Estate Partners
Based on information from California Regional Multiple Listing Service, Inc. as of 2026 and/or other sources. All data, including all measurements and calculations of area, is obtained from various sources and has not been, and will not be, verified by broker or MLS. All information should be independently reviewed and verified for accuracy. Properties may or may not be listed by the office/agent presenting the information.
You agree to ΓEA⅃ Broker Terms of Use and Privacy Policy. By choosing to contact a property, you also agree that ΓEA⅃ Broker and its associates may call, text, or email you regarding any inquiries or activities you submit through our website. This may involve the use of automated means and prerecorded or artificial voices.
Step 1 of 2
Create a free account to view all listings, save searches, and get alerts when new homes match.
Step 2 of 2
Tell us how to reach you about homes you like.
Enter your password to sign in as
Create a free account to view all listings, save searches, and get alerts when new homes match.
Already have an account? Sign in
Sign in to your account.
New here? Create an account