Price cut: $100K (2/10)
$1,795,000

73717 Agave Lane, Palm Desert, CA 92260

4beds
3.5baths3 full baths + 1 half bath
3,468sqft
Quick facts
Single Family Residence 320 Days on Market Built in 1984 $517.59/sqft 12,197 sq ft $267 HOA Dues

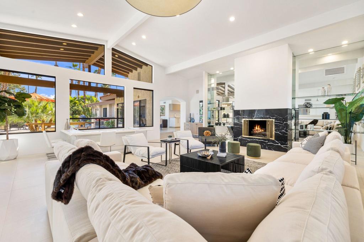
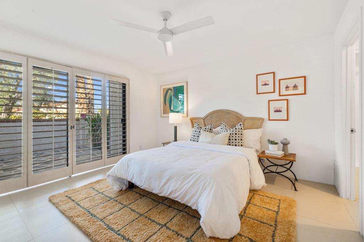
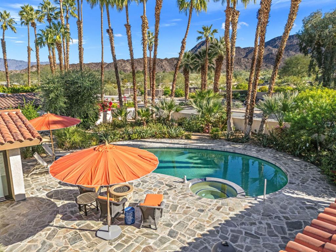
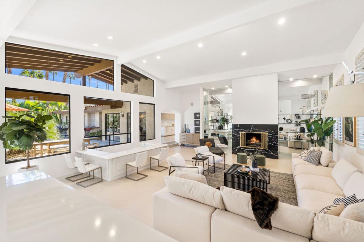
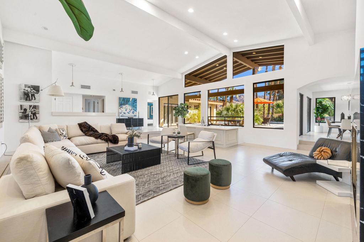
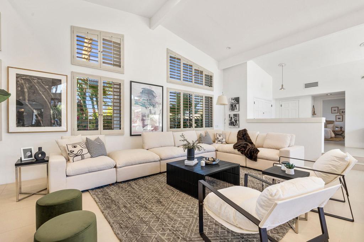
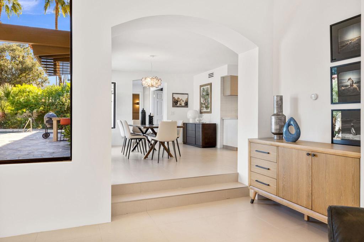
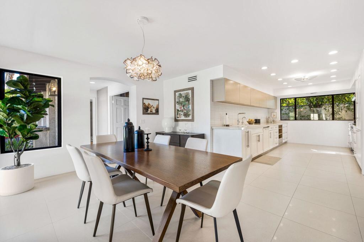
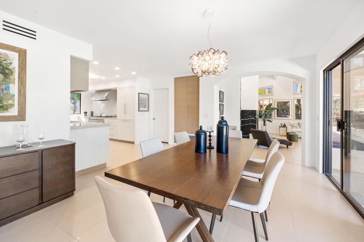
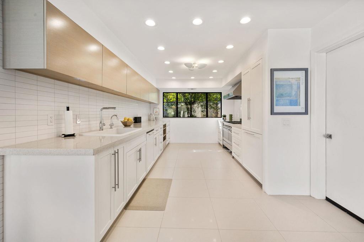
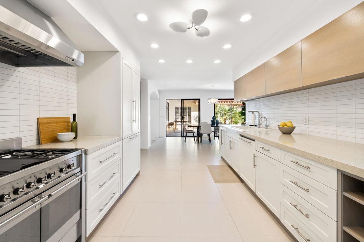
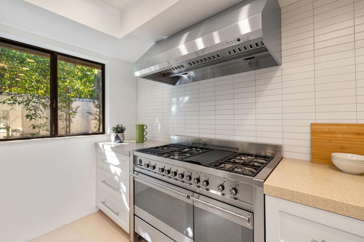
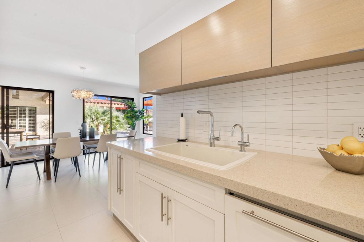
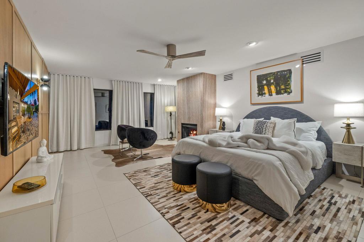
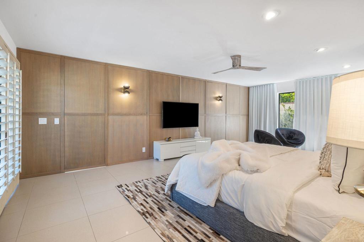
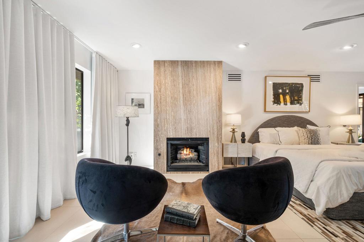
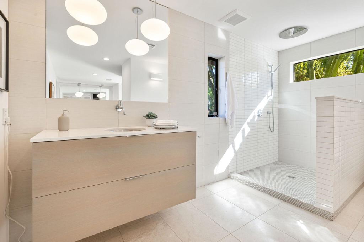
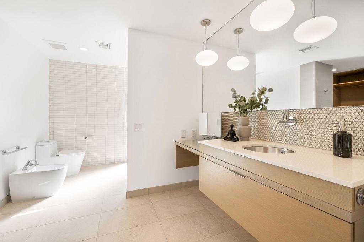
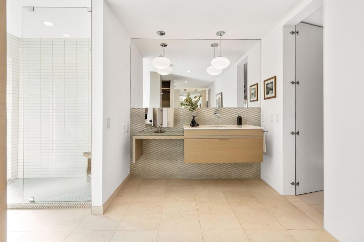
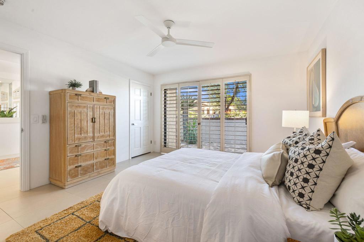
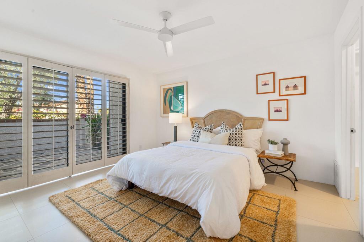
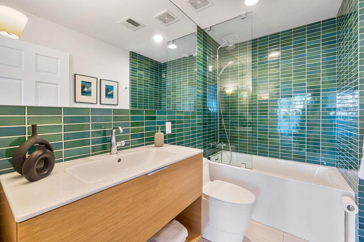
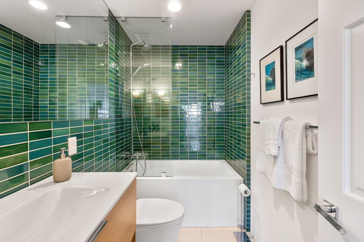
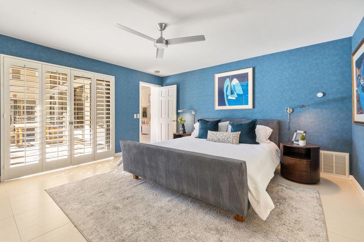
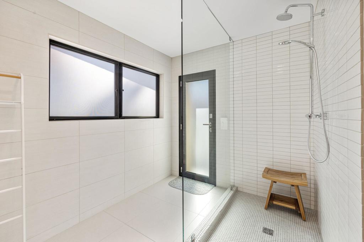
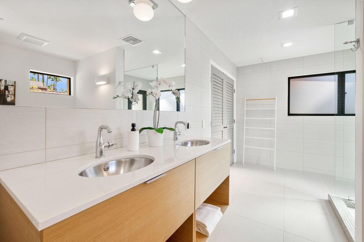
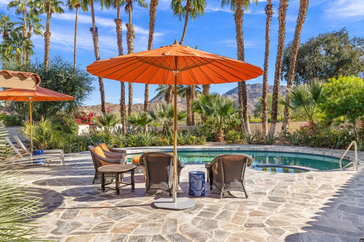
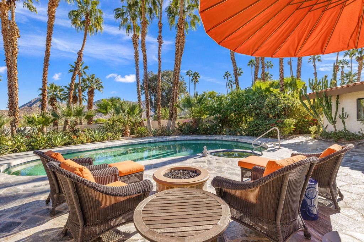
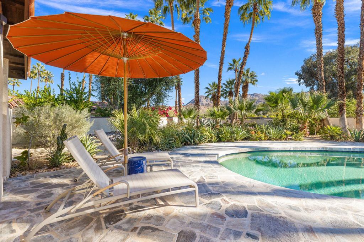
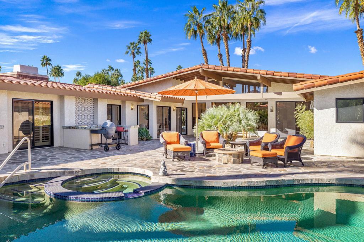
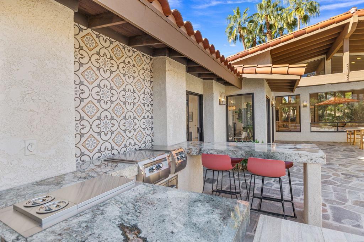
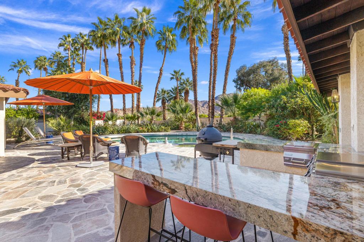
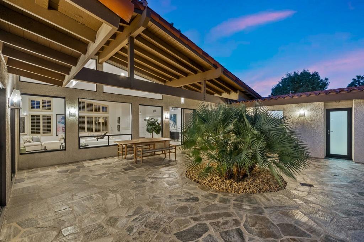
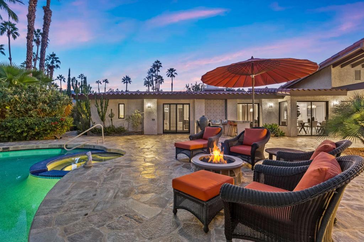
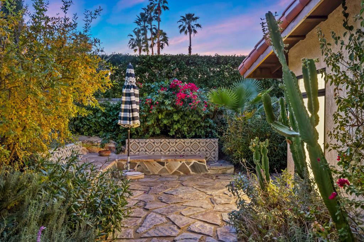
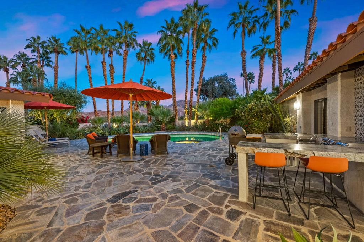
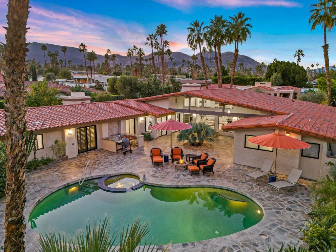
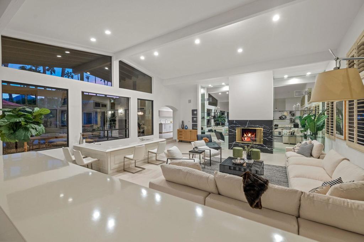
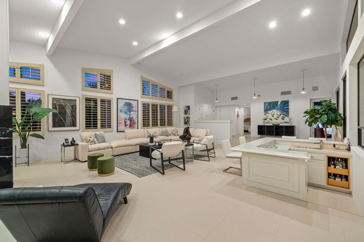
Step into the pinnacle of desert living with this architecturally exquisite solar home in Ironwood Heights at the prestigious Ironwood Country Club, South Palm Desert.This contemporary masterpiece has been fully renovated, offering awe-inspiring panoramic mountain views to the east, south, and west.The residence features three master suites with en-suite bathrooms, which include Heath ceramic tile and high-end fixtures from Zucchetti, Grohe, and Hansgrohe. The primary suite offers a sitting area with a fireplace and stunning morning sun over the western mountains.Designed for elevated entertaining, the custom screening room/library boasts a 100-inch retractable screen, a 4K projector, an onyx fireplace, and a wine bar with a glowing backlit onyx countertop. The well-appointed kitchen features high-end custom cabinets and top-of-the-line appliances by Smeg, Fisher & Paykel, and Bosch. The dining area includes views of the pool and the mountains. Elegant porcelain tile floors are found throughout the residence.Outside, enjoy delightful gatherings with a custom pool, a built-in outdoor kitchen, and an entertainment area featuring a gas fire pit. Designer gates lead to a beautifully landscaped yard featuring native plants and quartzite flagstone. A stone walkway leads to a private sitting area with lovely flowers.The spacious garage accommodates two SUVs and includes a separate area for a golf cart. Ironwood Country Club is a member-owned club featuring two championship 18-hole golf courses, tennis, pickleball, a spa, and extensive social events.

Location of 73717 Agave Lane

Map showing 73717 Agave Lane, Palm Desert, CA 92260 $1,795,000
See more listings in Palm Desert

73717 Agave Lane property details

Interior

Bedrooms & Bathrooms

  • Bedrooms: 4
  • Bathrooms: 4
  • Full Bathrooms: 3

Appliances

  • Included: Dishwasher, Gas Oven, Gas Range, Refrigerator, Range Hood

Heating

  • Heating: Heat Pump

Features

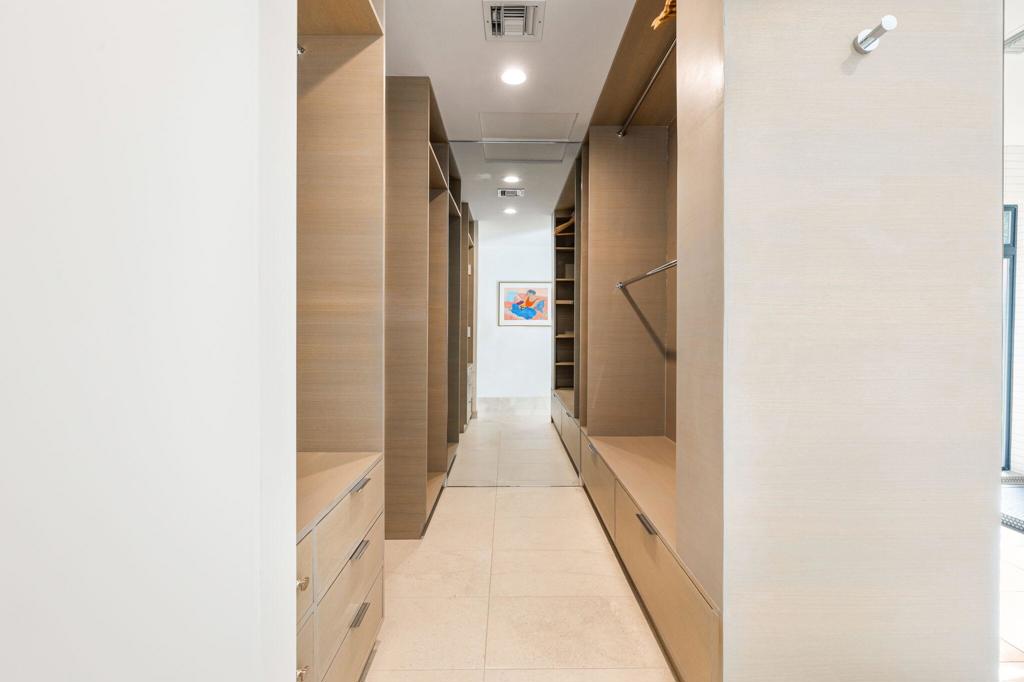
  • Interior Features: High Ceilings, Open Floorplan, Bar, Walk-In Closet(s)
  • Window Features: Shutters
  • Flooring: Tile
  • Fireplace: Yes
  • Fireplace Features: Gas, Great Room, Masonry, Master Bedroom

Interior Area

  • Total Living Area: 3468
  • Source: Assessor

Video & Virtual Tour

Rooms & Dimensions

Media Room

  • Level: Unknown

Dining Room

  • Level: Unknown

Master Bedroom

  • Level: Unknown

Bathroom

  • Level: Unknown

Retreat

  • Level: Unknown

Kitchen

  • Level: Unknown

Other

  • Level: Unknown
  • Features: Walk-In Closet(s)

Great Room

  • Level: Unknown

Property

Features

  • Exterior Features: Fire Pit
  • Patio & Porch: Covered
  • Security Features: Gated Community, Key Card Entry, 24 Hour Security
  • Has Private Pool: Yes
  • Pool Features: Private, In Ground
  • Has Spa: Yes
  • Spa Features: In Ground, Private
  • Fencing: Brick
  • Horses: No

View

  • Has View: Yes
  • View: Mountain(s), Panoramic

Lot

  • Size: 12,197 sq ft
  • Acres: 0.28
  • Features: Back Yard, Front Yard, Landscaped

Accessibility

  • Levels: One
  • Stories: 1

Parking

  • Garage: Yes
  • Total Spaces: 2
  • Parking Features: Attached, Direct Access, Driveway, Garage, Garage Door Opener
  • Carport: No
  • Open Parking: No
  • Open Parking Spaces: 2

Waterfront

  • Has Waterfront: No

Basement

  • Basement: No

Mobile Home

  • Mobile Home Remains: No

Construction

Type & Style

  • Home Type: Residential
  • Property Sub Type: Single Family Residence

Materials

  • Construction Materials: Brick, Stucco

Builder / Condition

  • Year Built: 1984
  • Condition: Updated/Remodeled
  • New Construction: No

Utilities & Green Energy

Utilities

  • Electric on Property: No
  • Sewer: Unknown

Green Energy

  • Energy Efficient: No

Community & HOA

Community

HOA

  • Has HOA: Yes
  • Amenities: Other, Security, Cable TV
  • Fee: $267
  • Frequency: Monthly
  • Senior Community: No

Pets

  • Pets Allowed: No

Location

  • Longitude: -116.377668
  • Latitude: 33.697029
  • Directions: Take Portola south to Ironwood Country Club , enter to the right Ironwood Heights, take right after enter the gate home is half way down on the right Cross Street: Portola & agave lane.

Land Lease

  • Land Lease: No

School

Elementary

Middle or Junior

Highschool

Tax, Financial & Listing Details

Listing Details

  • List Price: $1,795,000
  • Price Per Square Foot: $517.59
  • Date on Market:
  • Inclusions: Washer/dryer/refrigerator
  • Exclusions: Most of furniture in the home is staged unfurnished
  • Home Warranty: No
  • Rent Control: No
  • Status: Active

MLS Details

  • MLS: CRMLS
  • Listing ID: 219140745DA

Tax Details

  • Universal Property ID: US-06065-N-655100033-R-N

Ask a question about 73717 Agave Lane

Hi there — ask anything about this property or the area and the team will get right back to you.

Last checked Source: CRMLSMLS# 219140745DA

Local real estate advisory services provided by agent with ΓEA⅃ Broker
Listed by Galina Tucker with Compass

Based on information from California Regional Multiple Listing Service, Inc. as of 2026 and/or other sources. All data, including all measurements and calculations of area, is obtained from various sources and has not been, and will not be, verified by broker or MLS. All information should be independently reviewed and verified for accuracy. Properties may or may not be listed by the office/agent presenting the information.
You agree to ΓEA⅃ Broker Terms of Use and Privacy Policy. By choosing to contact a property, you also agree that ΓEA⅃ Broker and its associates may call, text, or email you regarding any inquiries or activities you submit through our website. This may involve the use of automated means and prerecorded or artificial voices.

Listings near 73717 Agave Lane