$840,000

73786 Monet Drive, Palm Desert, CA 92211

3beds
2.5baths2 full baths + 1 half bath
2,610sqft
Quick facts
Single Family Residence 2 Days on Market Built in 2006 $321.84/sqft 8,712 sq ft $170 HOA Dues

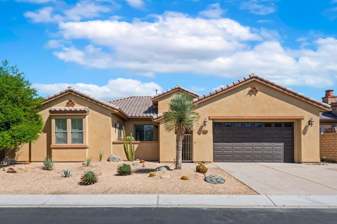
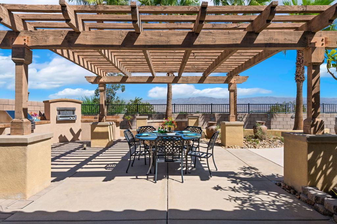
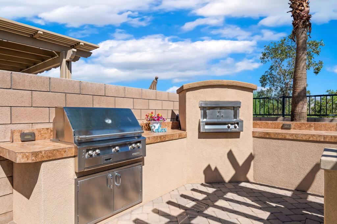
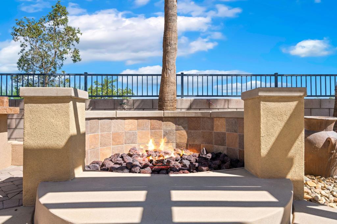
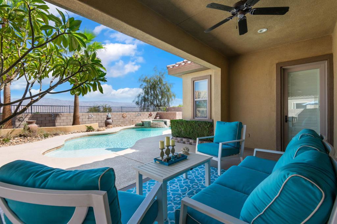
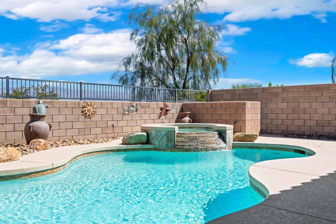
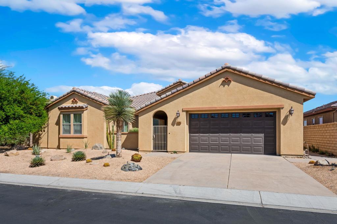
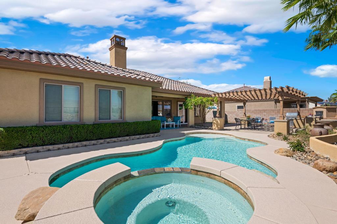
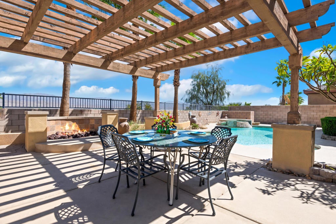
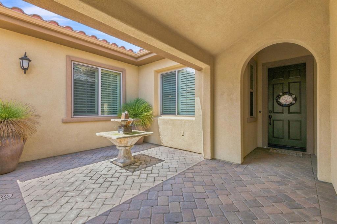
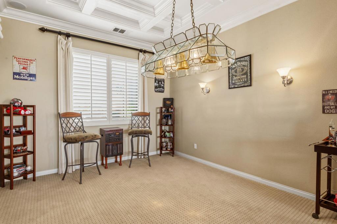
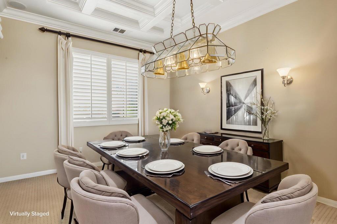
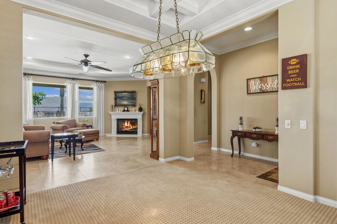
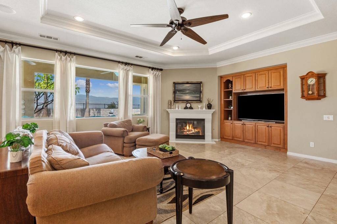
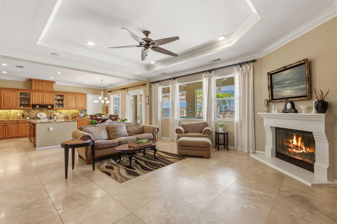
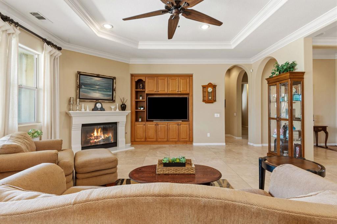
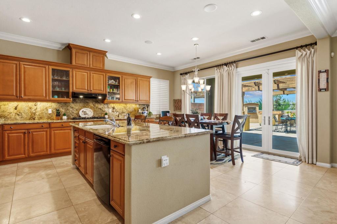
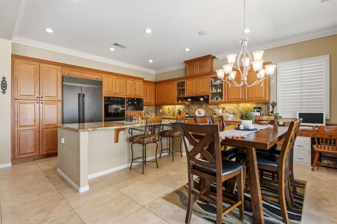
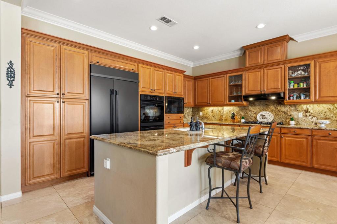
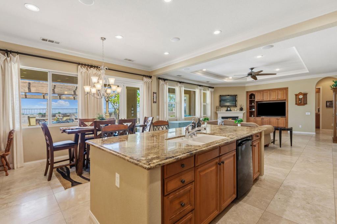
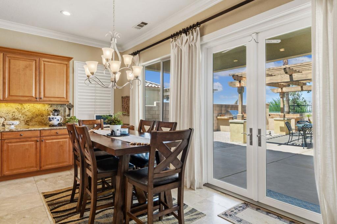
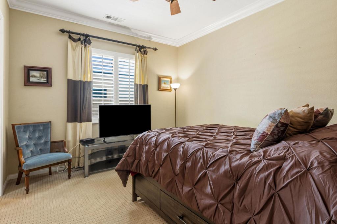
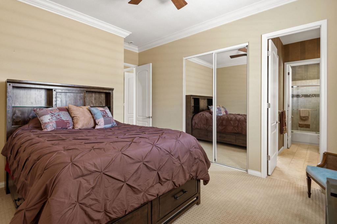
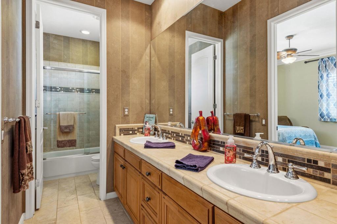
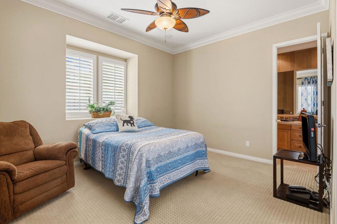
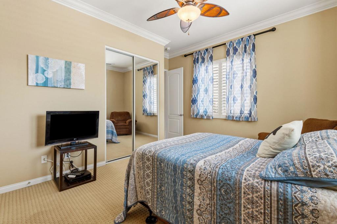
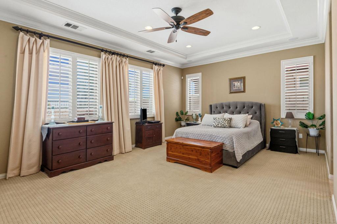
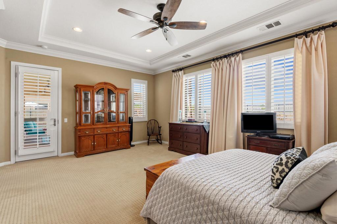
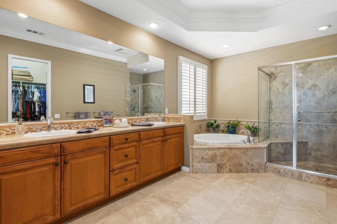
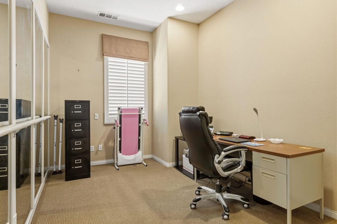
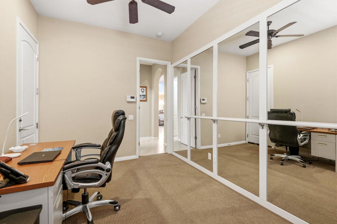
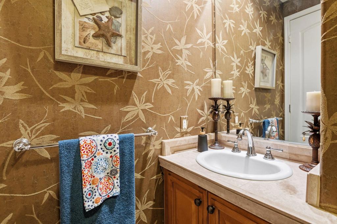
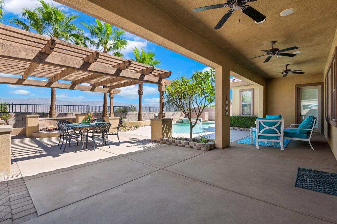
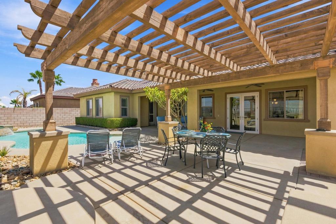
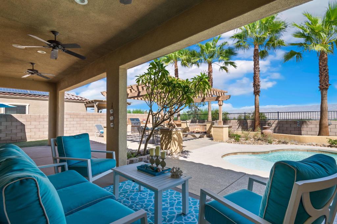
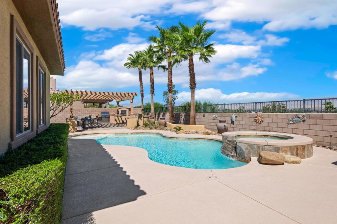
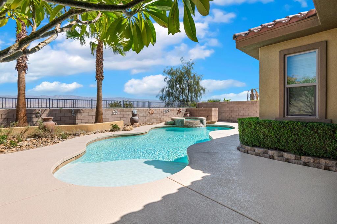
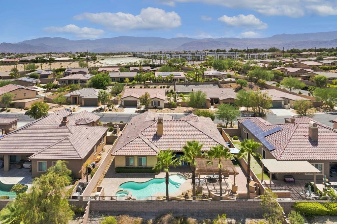
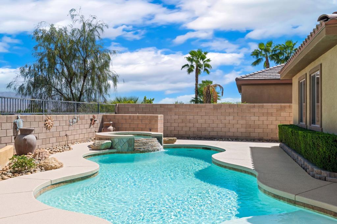
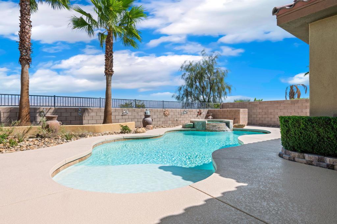
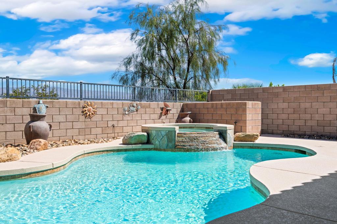
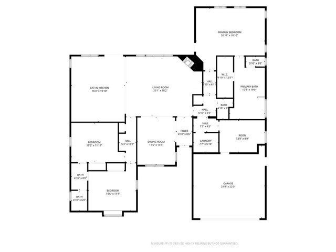
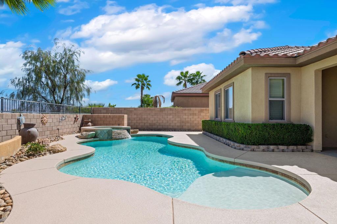
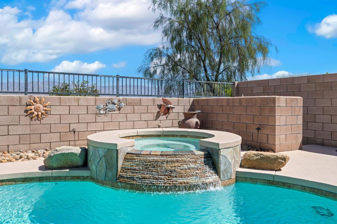
Stunning 180-degree city lights and mountain views set the stage for this exceptional former Ponderosa Homes model, ideally situated on an elevated lot. Showcasing extensive builder upgrades and designer finishes throughout, this home offers a gourmet kitchen with granite slab countertops, a full granite backsplash, under-cabinet lighting, raised-panel maple cabinetry, and GE Profile built-in appliances, including a brand new built in refrigerator, double ovens, microwave, and 5-burner cooktop. The elegant interior features 10' coffered ceilings with crown molding, 8' raised-panel doors, French doors, plantation shutters, a fireplace, custom paint, upgraded flooring, and beautifully tiled bathrooms. Additional highlights include a versatile hobby room, dual-zone HVAC, whole-home speaker system, security system, and ceiling fans. The resort-style backyard has been completely newly renovated with a newly resurfaced deck and renovated pool. It is designed for entertaining with a pool, spa, fire pit, outdoor kitchen, and professional pizza oven. A charming front courtyard and 2-car garage complete this one-of-a-kind home that perfectly blends luxury, comfort, and unforgettable views.

Location of 73786 Monet Drive

Map showing 73786 Monet Drive, Palm Desert, CA 92211 $840,000
See more listings in Palm Desert

73786 Monet Drive property details

Interior

Bedrooms & Bathrooms

  • Bedrooms: 3
  • Bathrooms: 3
  • Full Bathrooms: 2

Appliances

  • Included: Dishwasher, Disposal, Gas Oven, Gas Range, Microwave, Refrigerator, Range Hood

Heating

  • Heating: Central, Natural Gas

Cooling

  • Cooling: Central Air

Features

  • Interior Features: Crown Molding, Coffered Ceiling(s), High Ceilings, Open Floorplan, Recessed Lighting, Wired for Sound
  • Flooring: Stone
  • Fireplace: Yes
  • Fireplace Features: Family Room, Gas, Outside, See Through

Interior Area

  • Total Living Area: 2610
  • Source: Assessor

Video & Virtual Tour

Rooms & Dimensions

Family Room

  • Level: Unknown

Kitchen

  • Level: Unknown
  • Features: Granite Counters, Kitchen Island

Bathroom

  • Level: Unknown
  • Features: Tile Counters

Dining Room

  • Level: Unknown

Bonus Room

  • Level: Unknown

EntryFoyer

  • Level: Unknown

Property

Features

  • Security Features: Gated Community, Key Card Entry, Security Lights
  • Has Private Pool: Yes
  • Pool Features: Private, Electric Heat, In Ground, Tile
  • Has Spa: Yes
  • Spa Features: Heated, In Ground, Private
  • Fencing: Block
  • Horses: No

View

  • Has View: Yes
  • View: Mountain(s), Panoramic, Pool

Lot

  • Size: 8,712 sq ft
  • Acres: 0.2
  • Features: Back Yard, Front Yard, Landscaped, Level

Accessibility

  • Levels: One
  • Stories: 1

Parking

  • Garage: Yes
  • Total Spaces: 2
  • Parking Features: Attached, Driveway, Garage, Garage Door Opener
  • Carport: No
  • Open Parking: No

Waterfront

  • Has Waterfront: No

Basement

  • Basement: No

Mobile Home

  • Mobile Home Remains: No

Construction

Type & Style

  • Home Type: Residential
  • Architectural Style: Contemporary
  • Property Sub Type: Single Family Residence

Materials

  • Construction Materials: Stone

Builder / Condition

  • Year Built: 2006
  • New Construction: No

Utilities & Green Energy

Utilities

  • Electric on Property: No

Green Energy

  • Energy Efficient: No

Community & HOA

Community

HOA

  • Has HOA: Yes
  • Amenities: Maintenance Grounds, Management
  • Fee: $170
  • Frequency: Monthly
  • Senior Community: No

Pets

  • Pets Allowed: No

Location

  • Longitude: -116.375159
  • Latitude: 33.788973
  • Directions: Monet Dr & Rembrandt Pkwy Intersection Cross Street: Rembrandt.

Land Lease

  • Land Lease: No

Tax, Financial & Listing Details

Listing Details

  • List Price: $840,000
  • Price Per Square Foot: $321.84
  • Date on Market:
  • Listing Terms: Cash, Conventional, Submit
  • Inclusions: Refrigerator, Stove, Outdoor BBQ, Professional Pizza Oven
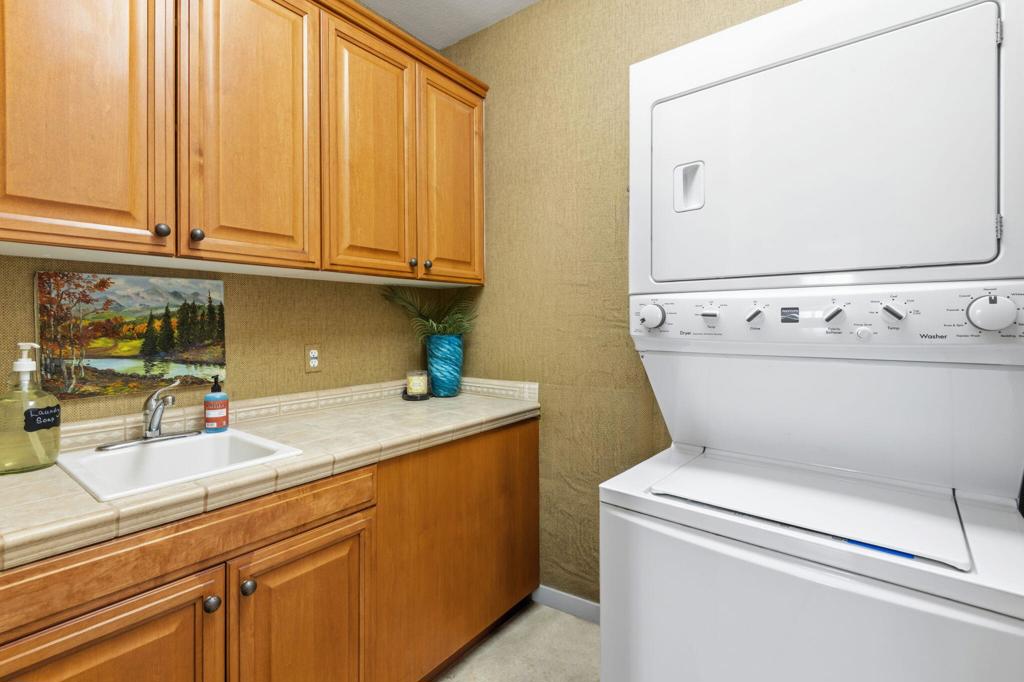
  • Exclusions: Washer, Dryer & Mounted TVs
  • Furnished: Partially
  • Home Warranty: No
  • Rent Control: No
  • Status: Active

MLS Details

  • MLS: CRMLS
  • Listing ID: 219156195DA

Tax Details

  • Universal Property ID: US-06065-N-694280034-R-N

Ask a question about 73786 Monet Drive

Hi there — ask anything about this property or the area and the team will get right back to you.

Last checked Source: CRMLSMLS# 219156195DA

Local real estate advisory services provided by agent with ΓEA⅃ Broker
Listed by James Dienes with Redfin Corporation

Based on information from California Regional Multiple Listing Service, Inc. as of 2026 and/or other sources. All data, including all measurements and calculations of area, is obtained from various sources and has not been, and will not be, verified by broker or MLS. All information should be independently reviewed and verified for accuracy. Properties may or may not be listed by the office/agent presenting the information.
You agree to ΓEA⅃ Broker Terms of Use and Privacy Policy. By choosing to contact a property, you also agree that ΓEA⅃ Broker and its associates may call, text, or email you regarding any inquiries or activities you submit through our website. This may involve the use of automated means and prerecorded or artificial voices.

Listings near 73786 Monet Drive