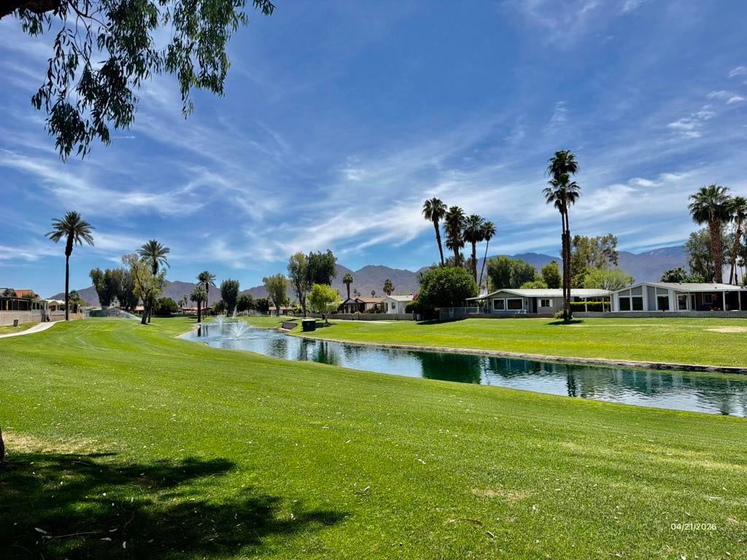
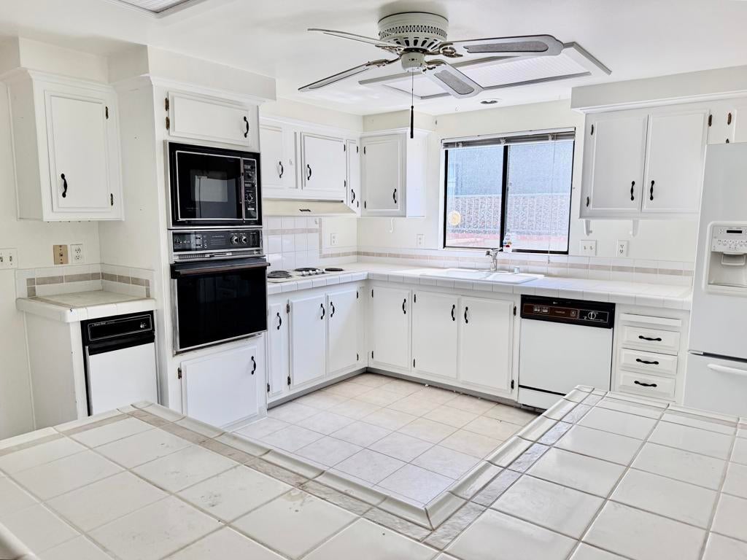
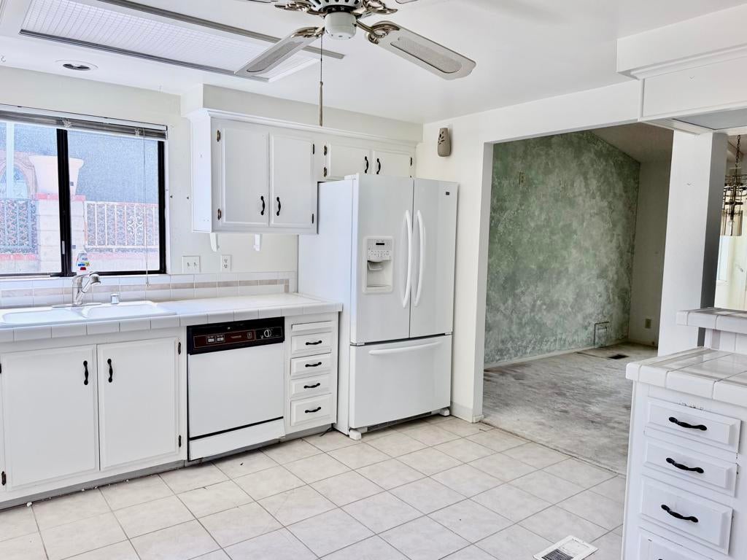
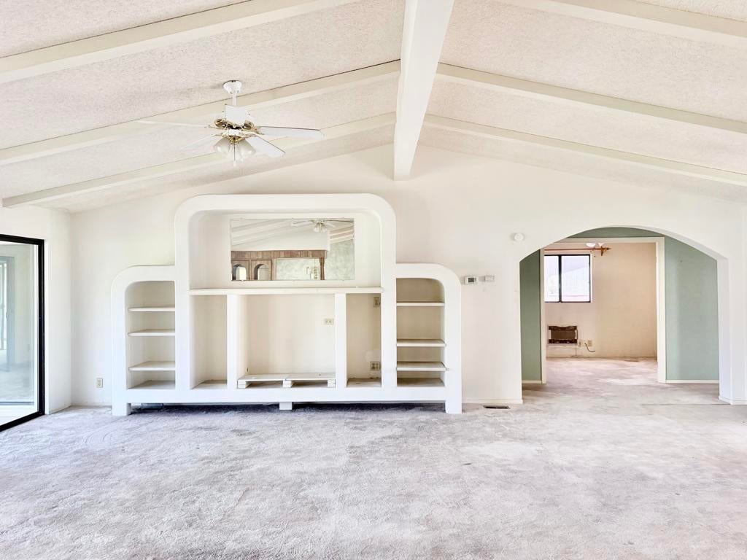
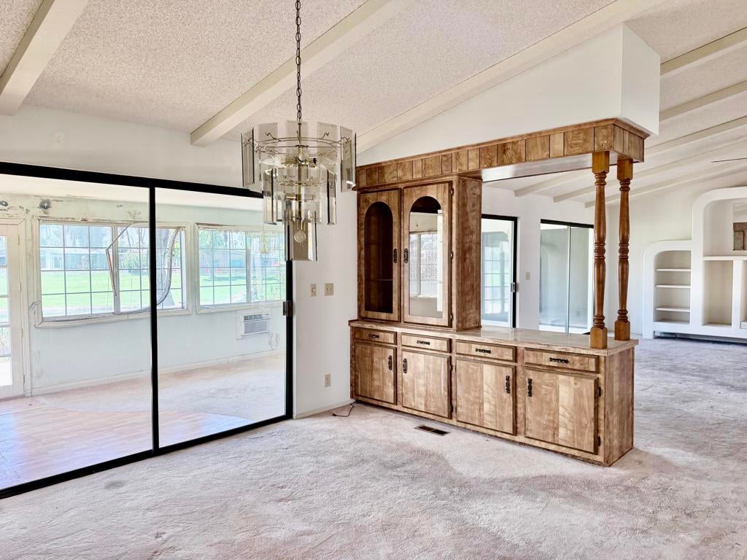
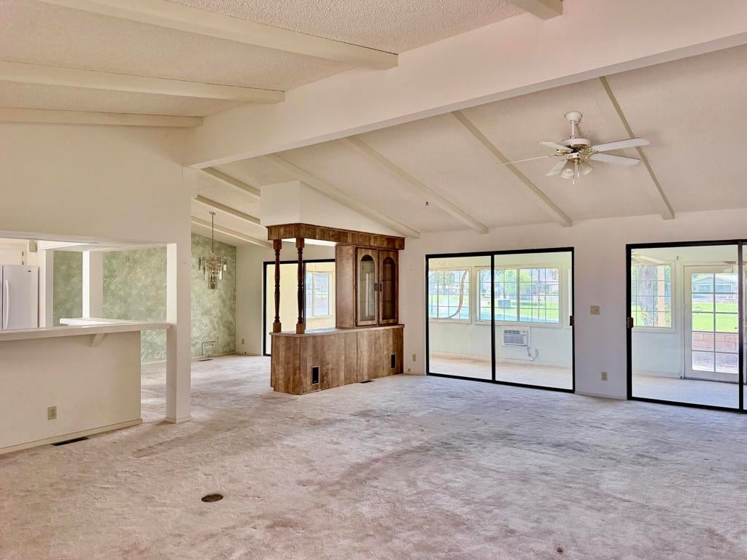
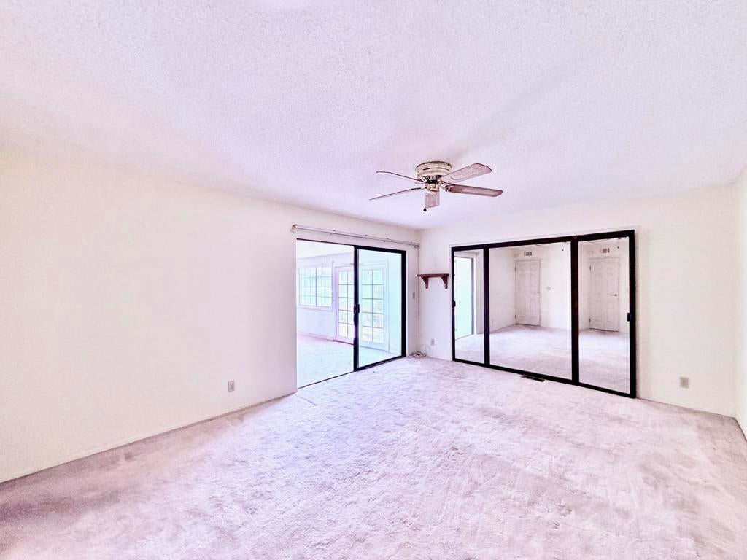
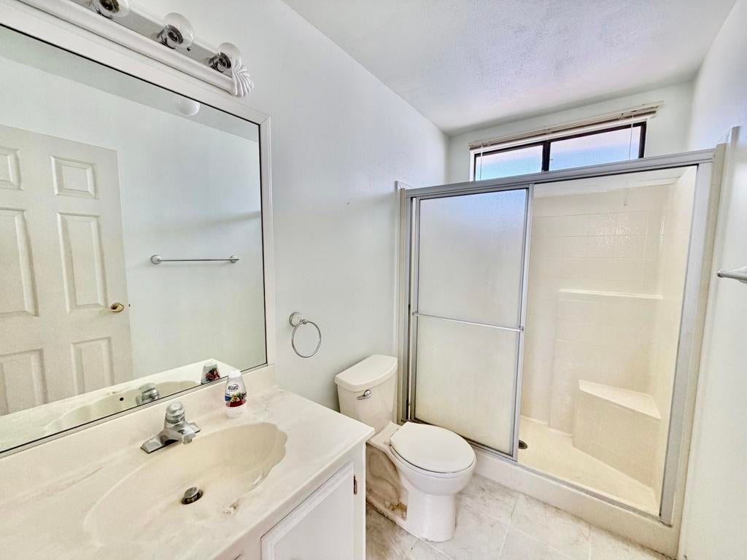
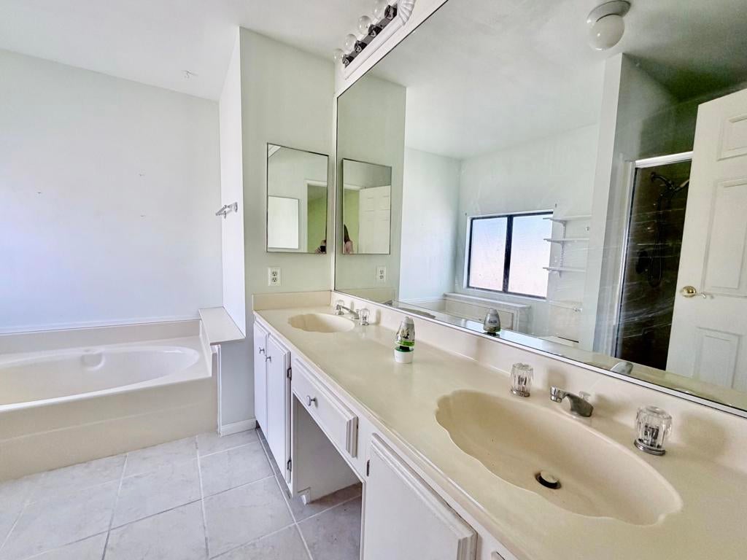
Attention Golf Lovers - Unlimited Golf for 2 included in low HOA fee! Welcome to one of the best locations in Portola Country Club - where resort style living meets spectacular views! This home is perfectly positioned on the fairway of the community's 18-hole, par-3 executive golf course, offering stunning panoramic views of the water, mountains, and golf course. Boasting an expansive open floor plan with 1,868 sq ft of living space. 433 permanent foundation. Home features; 2 bedrooms + den (easily used as a 3rd bedroom), 2 bathrooms and spacious living area, spacious dining area and an open kitchen. Large enclosed patio looks out to the golf course and mountain/water views, perfect for entertaining or relaxing. Spacious front courtyard is gated with a seating area. 2-car garage plus golf cart garage. The primary suite offers a generous walk-in closet, double vanity, walk in shower and soaking tub. Additional features include central HVAC, swamp cooler, and ceiling fans for year-round comfort. Enjoy a low HOA fee of just $455/month, which includes; unlimited golf for two, trash service and cable TV. Community offers a fabulous active lifestyle with; Clubhouse, Banquet Room, Bocce Ball Court, Card Room, Fitness Center, Tennis and RV Parking. Perfect year round or Desert getaway home! This is a Fannie Mae HomePath property. First-time homebuyers can complete the HomePath Ready Buyer(r) homeownership course at HomePath.com and, when the certificate is submitted with the purchase offer, may qualify for up to 3% in closing cost assistance. Visit HomePath.com for complete program details and eligibility requirements.
Hi there — ask anything about this property or the area and the team will get right back to you.

Local real estate advisory services provided by agent with ΓEA⅃ Broker
Listed by Denise Francis with Coldwell Banker Realty
Based on information from California Regional Multiple Listing Service, Inc. as of 2026 and/or other sources. All data, including all measurements and calculations of area, is obtained from various sources and has not been, and will not be, verified by broker or MLS. All information should be independently reviewed and verified for accuracy. Properties may or may not be listed by the office/agent presenting the information.
You agree to ΓEA⅃ Broker Terms of Use and Privacy Policy. By choosing to contact a property, you also agree that ΓEA⅃ Broker and its associates may call, text, or email you regarding any inquiries or activities you submit through our website. This may involve the use of automated means and prerecorded or artificial voices.
Step 1 of 2
Create a free account to view all listings, save searches, and get alerts when new homes match.
Step 2 of 2
Tell us how to reach you about homes you like.
Enter your password to sign in as
Create a free account to view all listings, save searches, and get alerts when new homes match.
Already have an account? Sign in
Sign in to your account.
New here? Create an account