$1,050,000

76522 Sweet Pea Way, Palm Desert, CA 92211

3beds
3baths
1,918sqft
Quick facts
Condominium 2 Days on Market Built in 1986 $547.45/sqft 1,863 sq ft $875 HOA Dues

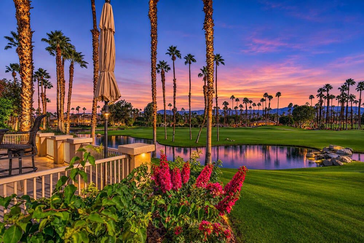
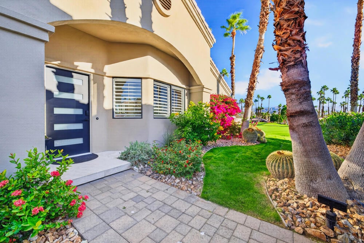
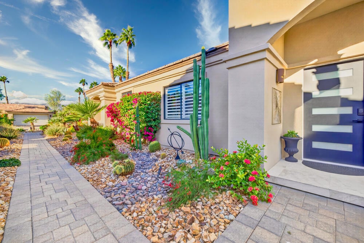
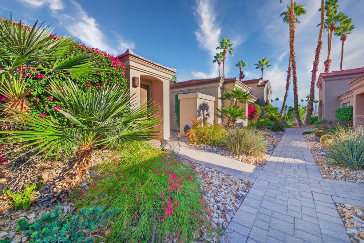
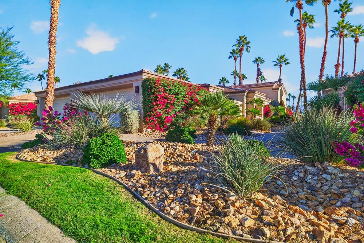
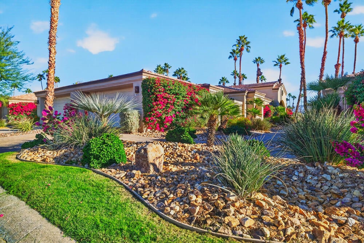
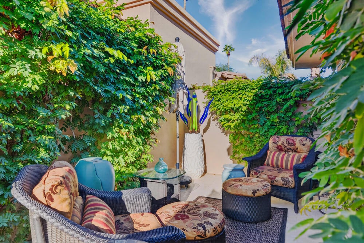
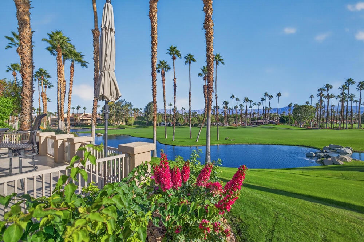
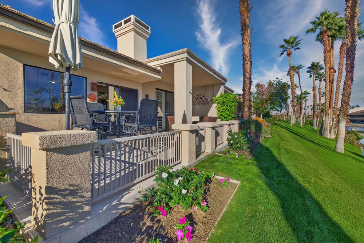
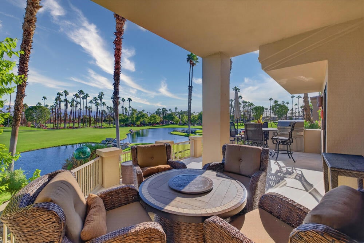
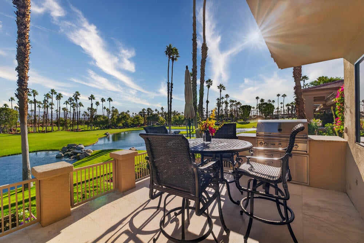
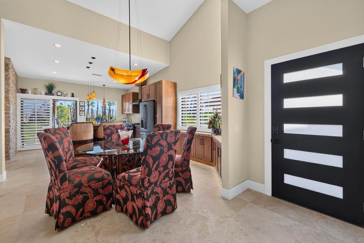
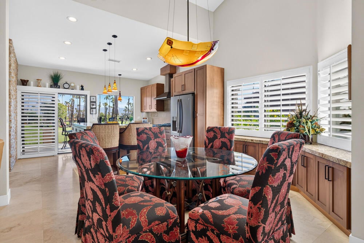
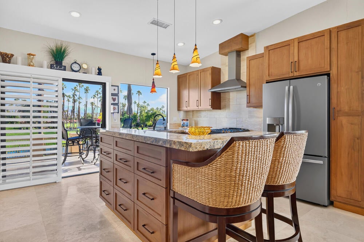
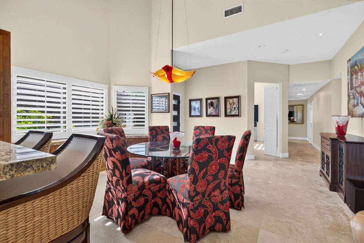
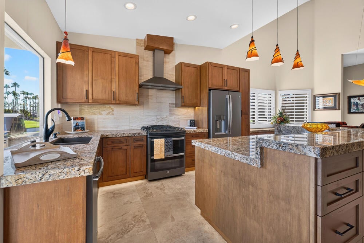
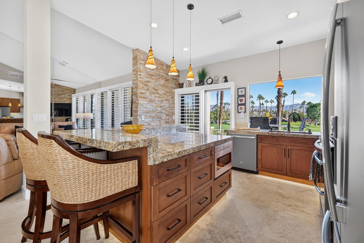
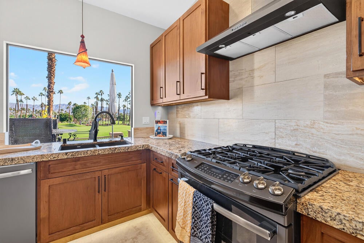
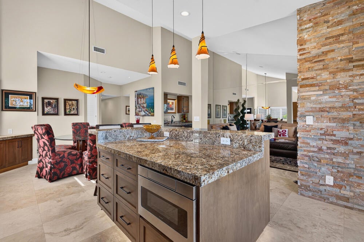
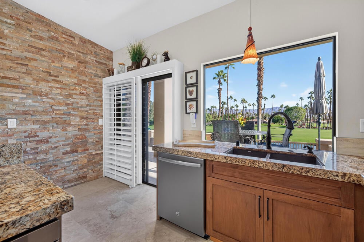
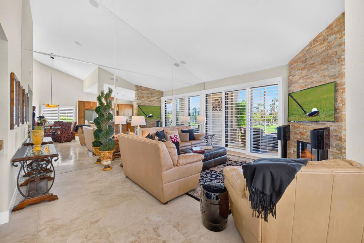
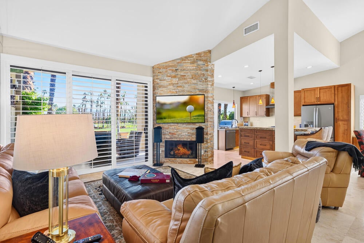
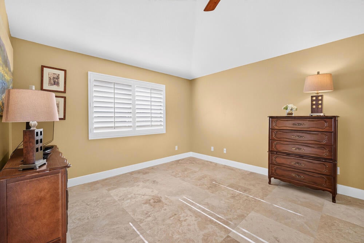
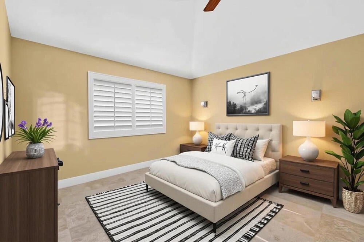
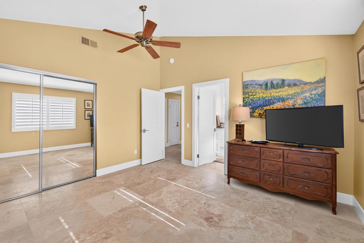
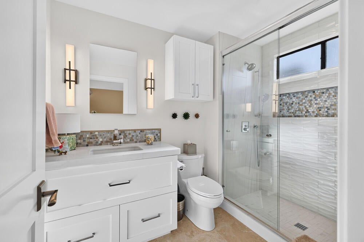
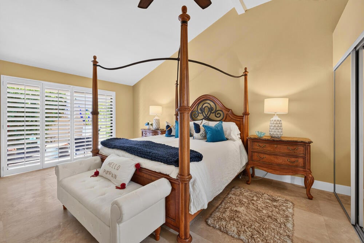
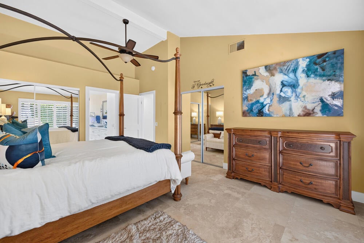
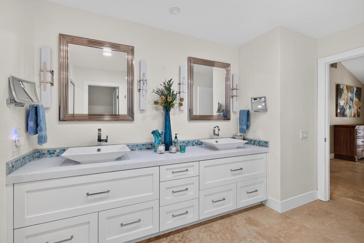
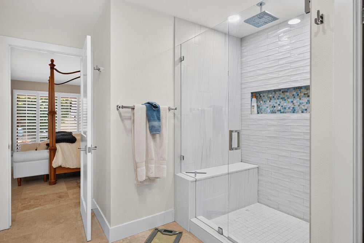
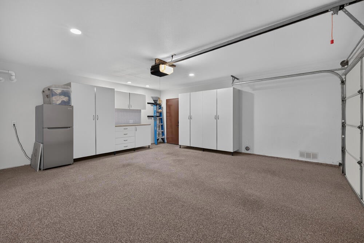
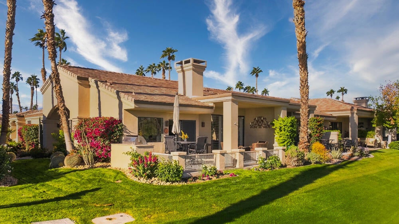
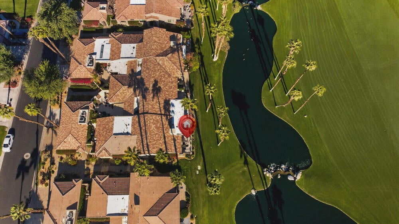
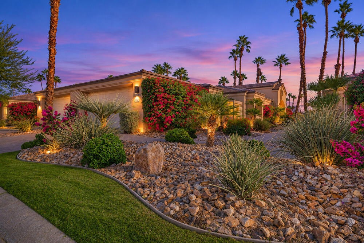
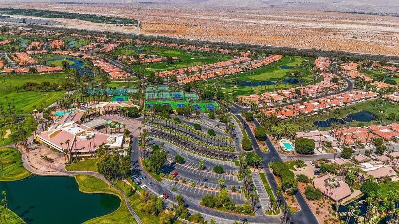
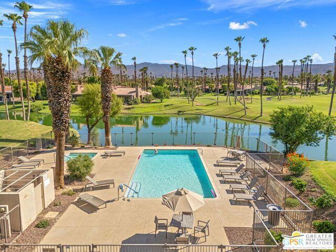
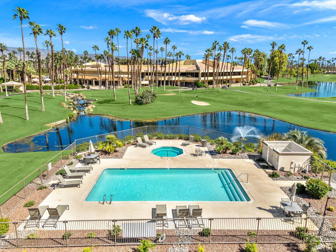
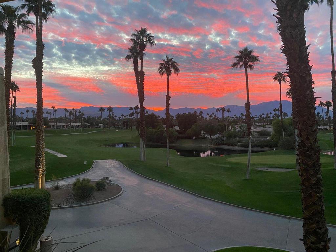
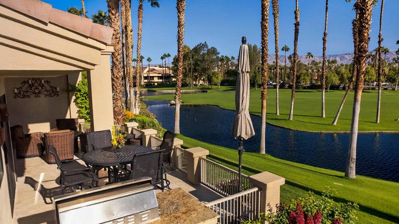
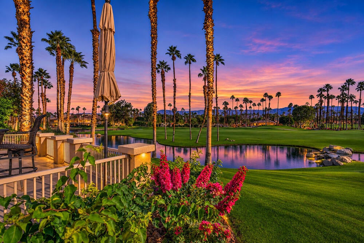
Talk about pride of ownership! This Palm Valley Country Club home is on the market for the first time since 1999, and one look from the patio tells you why it's been so hard to leave. From the 150-yard mark on the 10th hole of the Championship Course, you can see across three fairways. The extended, elevated tile patio gives you plenty of room to enjoy it all, from morning coffee at sunrise to dinner off the grill and sunset by the fire pit. Both the barbecue and fire pit are plumbed for natural gas, and a water feature adds to the setting.Inside, the remodeled Sycamore floor plan offers 1,918 square feet with three bedrooms and three baths. Beautiful 24-inch travertine tile, under-cabinet lighting and lovely furnishings reflect the care that's gone into this home. High-end audiovisual equipment includes TV monitors and surround sound, so you can settle in for a favorite movie and still enjoy that gorgeous view.One of my favorite details is the paver driveway and walkway, which match the adjoining neighbor's pavers and give the two homes a beautifully finished look. Refreshed landscaping features large accent rocks, raised plantings of cacti and shrubs, and the fully remodeled garage has high-end cabinetry and upgraded flooring. There's also a new tankless water heater, and the clubhouse is just a short walk away. Come spend a few minutes on that patio. I think you'll understand why the owners stayed so long!

Location of 76522 Sweet Pea Way

Map showing 76522 Sweet Pea Way, Palm Desert, CA 92211 $1,050,000
See more listings in Palm Desert

76522 Sweet Pea Way property details

Interior

Bedrooms & Bathrooms

  • Bedrooms: 3
  • Bathrooms: 3
  • Full Bathrooms: 3

Appliances

  • Included: Dishwasher, Disposal, Gas Range, Microwave, Refrigerator, Water Heater
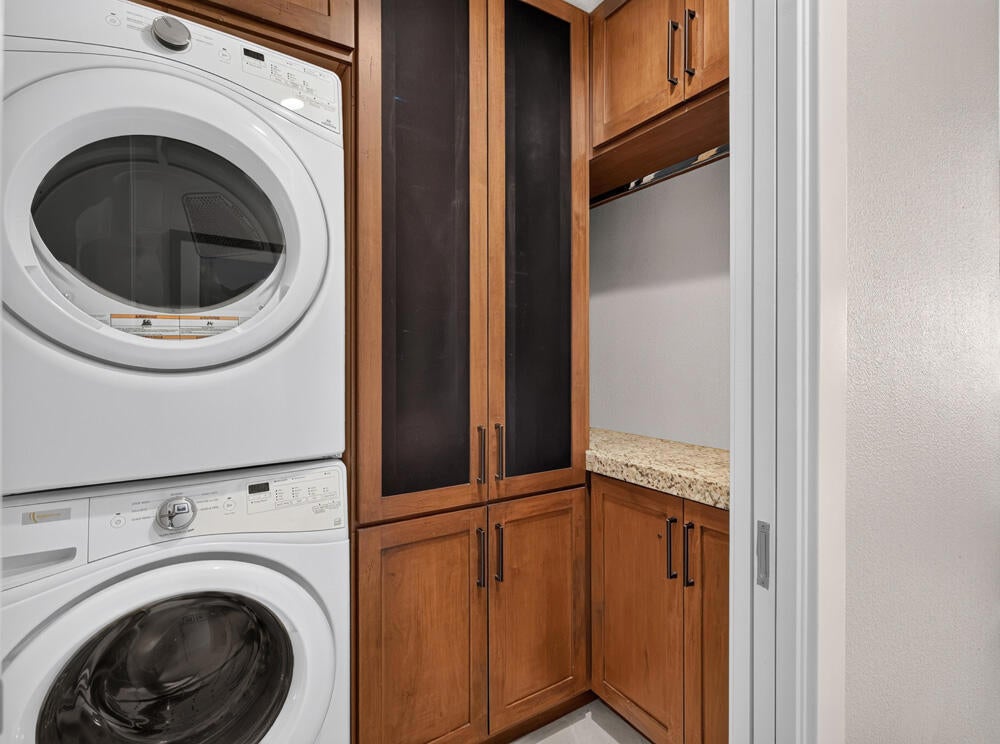
  • Laundry: Laundry Room

Heating

  • Heating: Central, Forced Air, Fireplace(s), Natural Gas

Cooling

  • Cooling: Central Air

Features

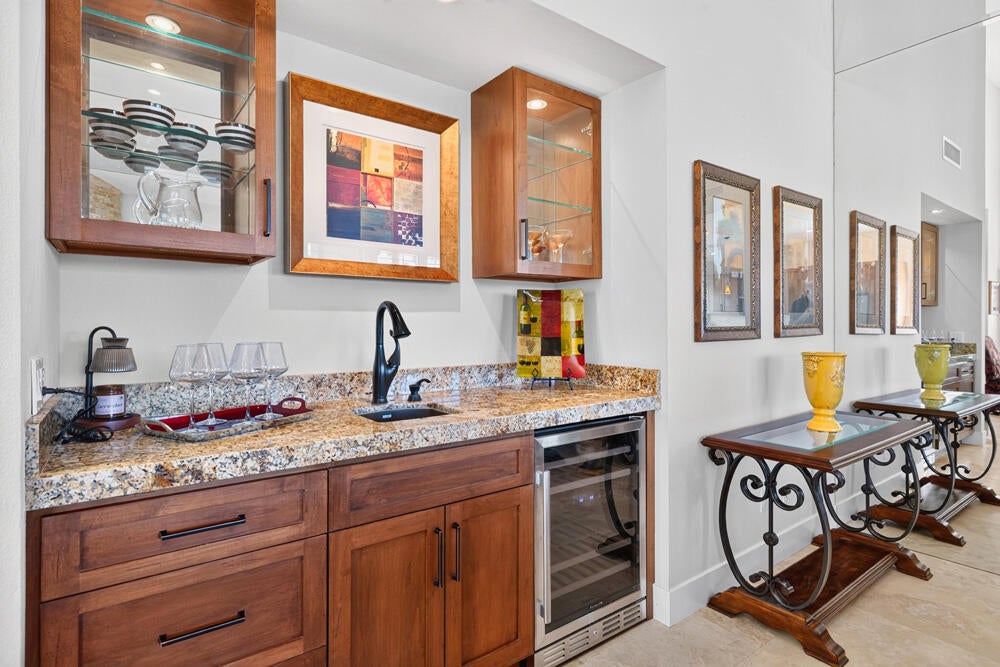
  • Interior Features: Breakfast Bar, Dry Bar, Open Floorplan, Wired for Sound
  • Flooring: Stone
  • Fireplace: Yes
  • Fireplace Features: Gas, Living Room

Interior Area

  • Total Living Area: 1918
  • Source: Assessor

Rooms & Dimensions

Media Room

  • Level: Unknown

Bathroom

  • Level: Unknown
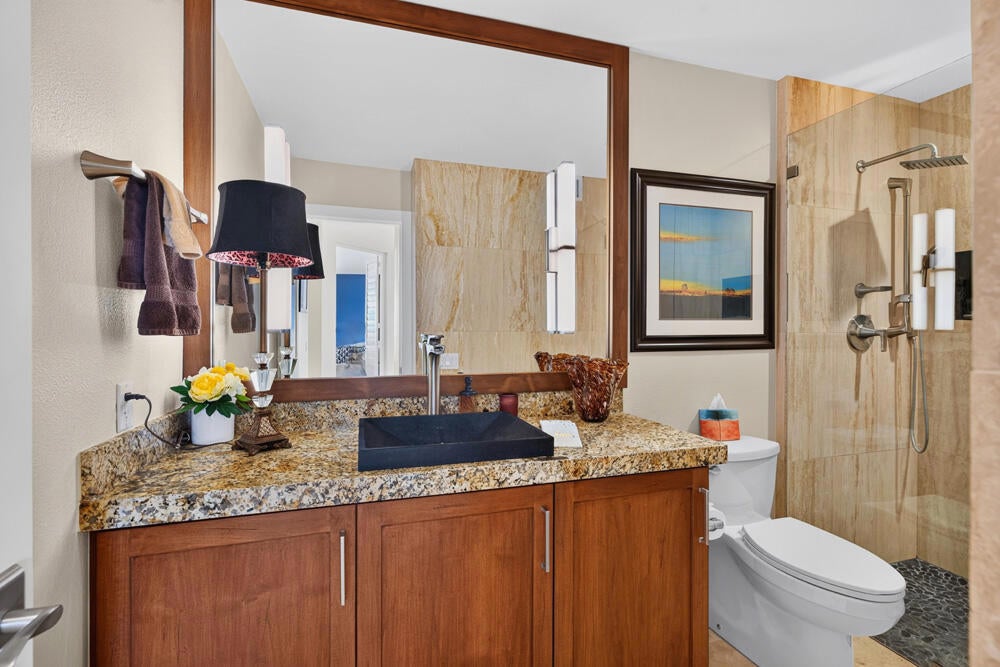
  • Features: Tile Counters

Kitchen

  • Level: Unknown
  • Features: Granite Counters, Kitchen Island

EntryFoyer

  • Level: Unknown

Property

Features

  • Security Features: Gated Community
  • Has Private Pool: Yes
  • Pool Features: Private, Community, In Ground
  • Has Spa: No
  • Spa Features: Community, In Ground
  • Fencing: Partial
  • Horses: No

View

  • Has View: Yes
  • View: Desert, Golf Course, Lake, Mountain(s), Panoramic

Lot

  • Size: 1,863 sq ft
  • Acres: 0.0428
  • Features: Close to Clubhouse, Landscaped, On Golf Course

Accessibility

  • Levels: One
  • Stories: 1

Parking

  • Garage: Yes
  • Total Spaces: 2
  • Parking Features: Driveway, On Street
  • Carport: No
  • Open Parking: No

Waterfront

  • Has Waterfront: No

Basement

  • Basement: No

Mobile Home

  • Mobile Home Remains: No

Construction

Type & Style

  • Home Type: Residential
  • Architectural Style: Traditional
  • Property Sub Type: Condominium

Materials

  • Construction Materials: Stone, Stucco
  • Foundation: Slab
  • Roof: Tile

Builder / Condition

  • Year Built: 1986
  • Condition: Updated/Remodeled
  • New Construction: No
  • Builder: Sunrise
  • Builder Model: Sycamore

Utilities & Green Energy

Utilities

  • Electric on Property: No
  • Utilities: Cable Available

Green Energy

  • Energy Efficient: No

Community & HOA

Community

HOA

  • Has HOA: Yes
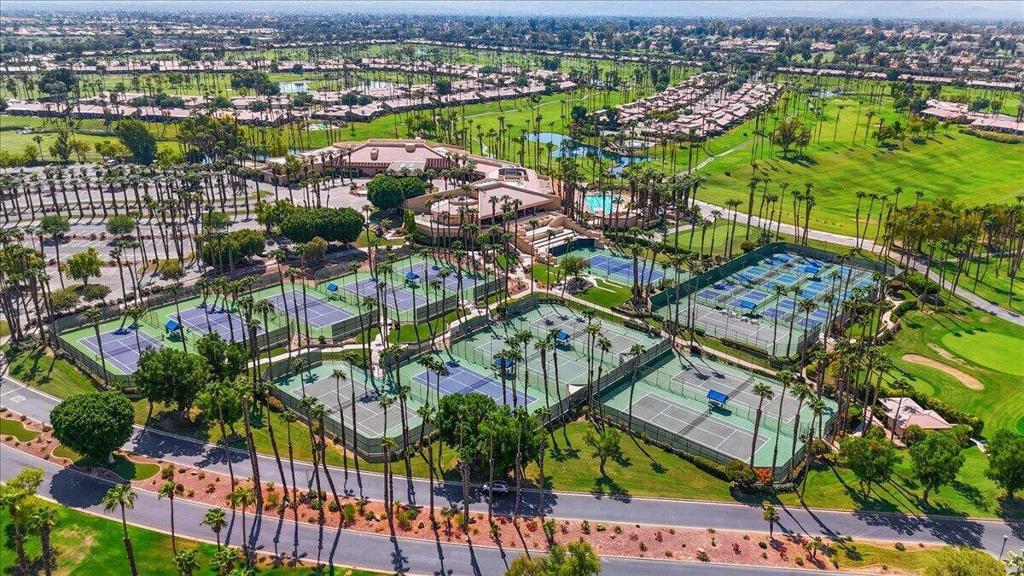
  • Amenities: Clubhouse, Sport Court, Fitness Center, Golf Course, Maintenance Grounds, Game Room, Insurance, Meeting Room, Management, Racquetball, Sauna, Security, Tennis Court(s), Trash, Cable TV
  • Fee: $875
  • Frequency: Monthly
  • Fee 2: $167
  • Frequency 2: Monthly
  • Fee Includes: Sewer
  • Senior Community: No

Pets

  • Pets Allowed: No

Location

  • Longitude: -116.331772
  • Latitude: 33.762306
  • Directions: Come in the gates of Palm Valley and turn left on Sweet Pea and the property will be on your right. Cross Street: Palm Valley Drive.

Land Lease

  • Land Lease: No

Tax, Financial & Listing Details

Listing Details

  • List Price: $1,050,000
  • Price Per Square Foot: $547.45
  • Date on Market:
  • Listing Terms: Cash, Conventional, FHA, Submit
  • Inclusions: Everything in the home is staying.
  • Home Warranty: No
  • Rent Control: No
  • Status: Active

MLS Details

  • MLS: CRMLS
  • Listing ID: 219156285DA

Tax Details

  • Universal Property ID: US-06065-N-626191071-R-N

Ask a question about 76522 Sweet Pea Way

Hi there — ask anything about this property or the area and the team will get right back to you.

Last checked Source: CRMLSMLS# 219156285DA

Local real estate advisory services provided by agent with ΓEA⅃ Broker
Listed by Brenda Devlin with Windermere Real Estate

Based on information from California Regional Multiple Listing Service, Inc. as of 2026 and/or other sources. All data, including all measurements and calculations of area, is obtained from various sources and has not been, and will not be, verified by broker or MLS. All information should be independently reviewed and verified for accuracy. Properties may or may not be listed by the office/agent presenting the information.
You agree to ΓEA⅃ Broker Terms of Use and Privacy Policy. By choosing to contact a property, you also agree that ΓEA⅃ Broker and its associates may call, text, or email you regarding any inquiries or activities you submit through our website. This may involve the use of automated means and prerecorded or artificial voices.

Listings near 76522 Sweet Pea Way