Open: Sun 11:30-2:30pm (11/22)
$649,950

76586 Hollyhock Drive, Palm Desert, CA 92211

3beds
1.75baths1 full baths + 1 half bath
1,650sqft
Quick facts
Condominium 24 Days on Market Built in 1984 $393.91/sqft 1,615 sq ft $875 HOA Dues

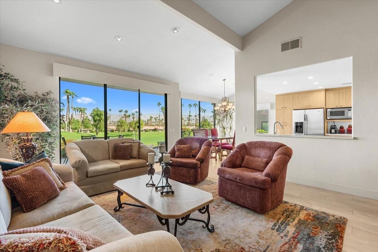
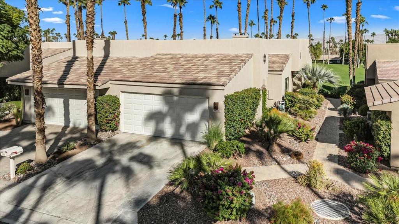
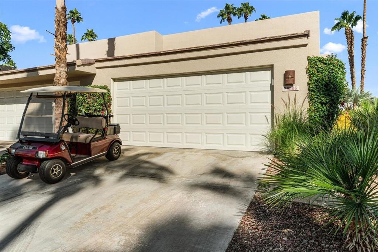
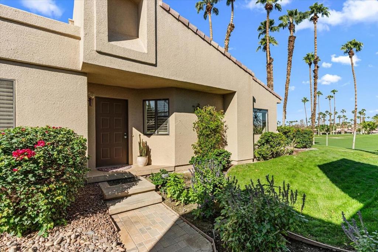
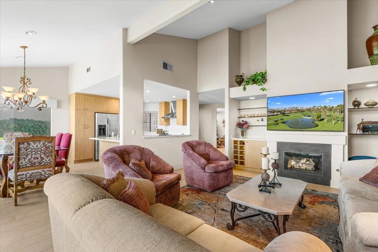
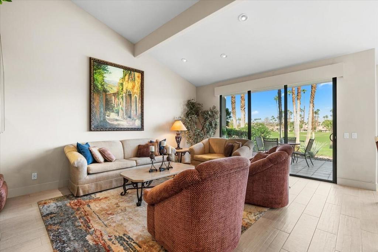
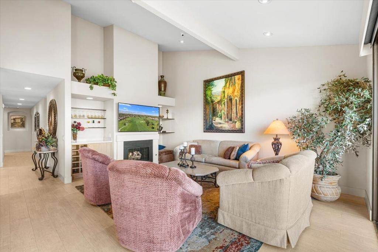
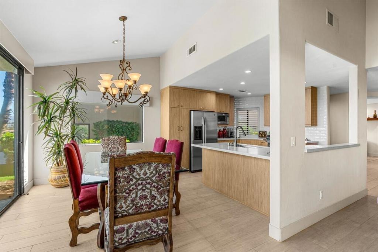
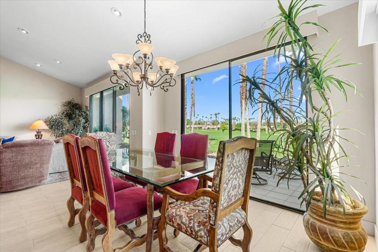
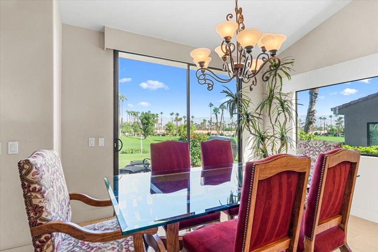
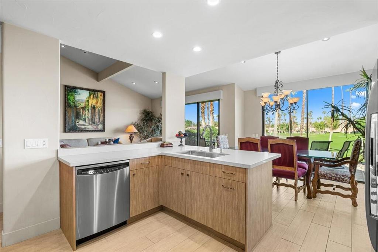
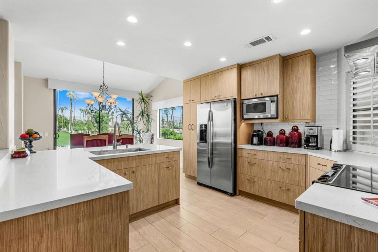
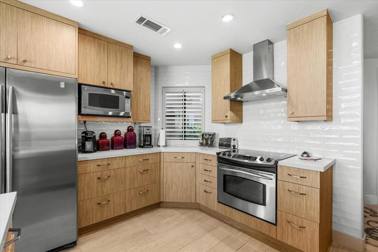
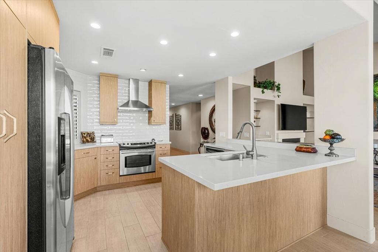
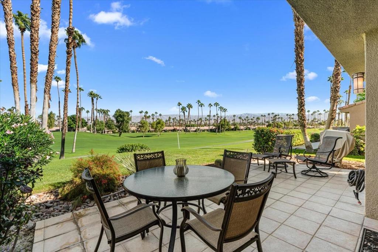
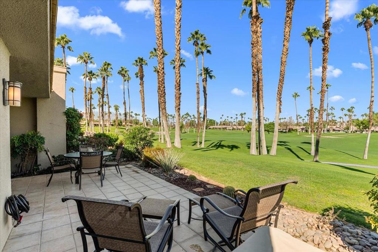
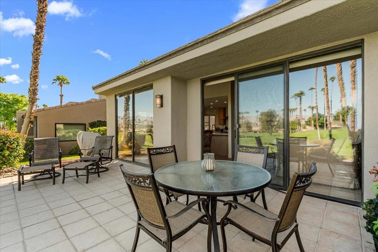
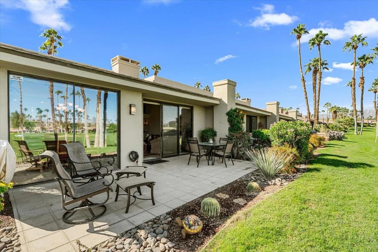
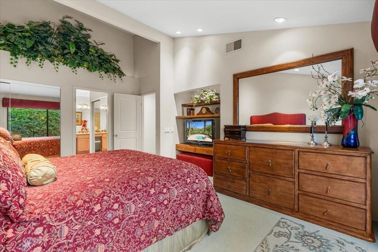
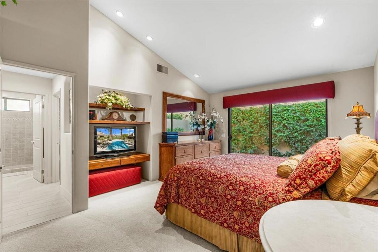
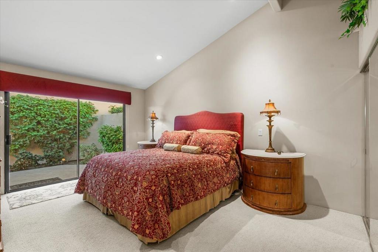
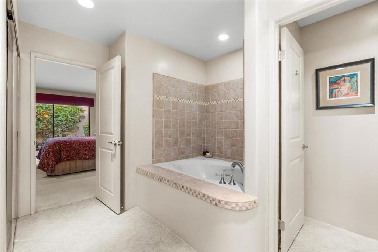
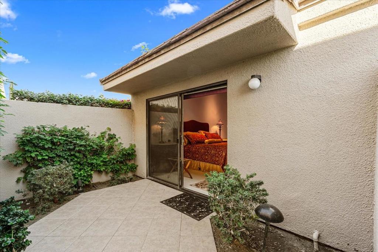
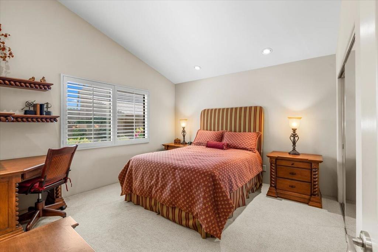
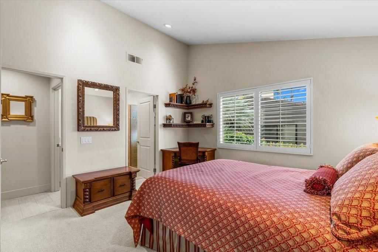
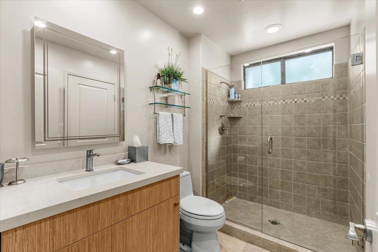
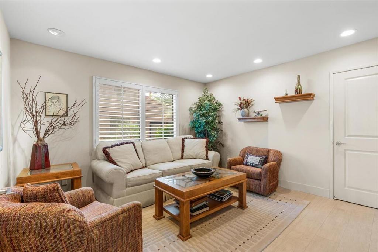
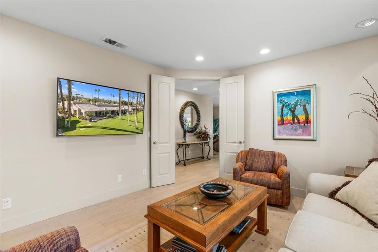
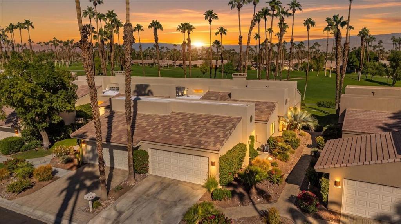
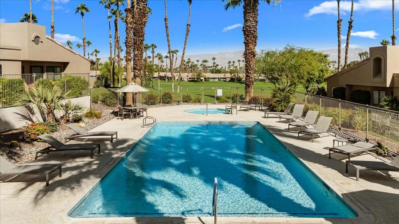
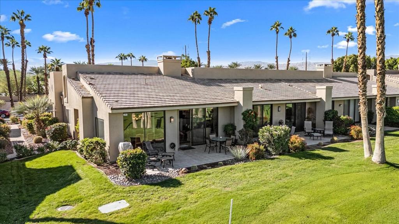
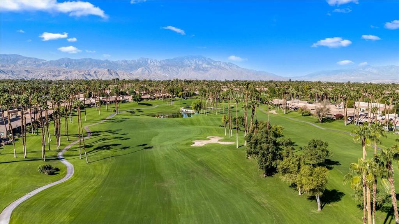
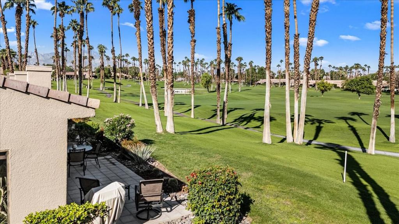
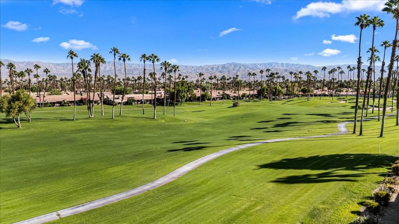
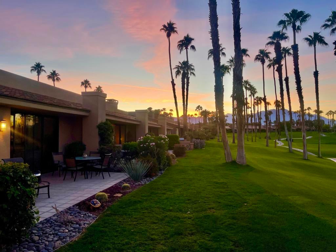
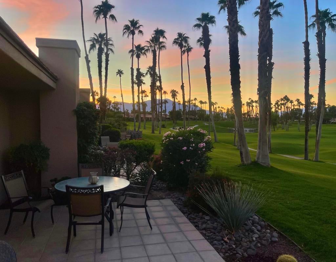
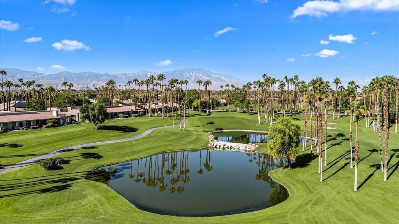
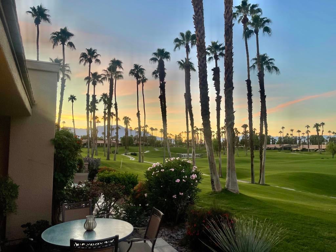
The best of desert living awaits! Fully remodeled in 2022, this completely furnished, turnkey 3BR/2BA Cottonwood end unit offers 1,650 sq. ft., 180-degree mountain views and vistas across two fairways. Golf cart included! Floor-to-ceiling windows surround the bright living area, framing golf course and mountain views in every direction. Vaulted ceilings, electric blinds and a fireplace add inviting warmth. The updated kitchen features quartz countertops, stainless appliances and upgraded cabinetry. Retreat to a primary suite with vaulted ceilings and a private courtyard. Enjoy easy access to pools and spas. Palm Valley's vibrant club lifestyle features 36 holes of Ted Robinson-designed golf, racquet sports, fitness, spa services, dining and social events. Short-term rentals under 28 days are allowed, with a minimum stay of 3 days and 3 nights. Your desert escape is ready!

Open houses at 76586 Hollyhock Drive

Saturday, November 21 · 11:30am–2:30pm

In person · no appointment needed

Sunday, November 22 · 11:30am–2:30pm

In person · no appointment needed

Location of 76586 Hollyhock Drive

Map showing 76586 Hollyhock Drive, Palm Desert, CA 92211 $649,950
See more listings in Palm Desert

76586 Hollyhock Drive property details

Interior

Bedrooms & Bathrooms

  • Bedrooms: 3
  • Bathrooms: 2
  • Full Bathrooms: 1

Appliances

  • Included: Dishwasher, Electric Oven, Electric Range, Electric Water Heater, Disposal, Microwave, Refrigerator, Range Hood, Vented Exhaust Fan

Heating

  • Heating: Central, Forced Air, Fireplace(s), Natural Gas

Cooling

  • Cooling: Central Air, Gas

Features

  • Interior Features: Wet Bar, High Ceilings, Recessed Lighting, Master Downstairs
  • Window Features: Blinds, Double Pane Windows
  • Flooring: Tile
  • Fireplace: Yes
  • Fireplace Features: Gas, Living Room

Interior Area

  • Total Living Area: 1650
  • Source: Assessor

Rooms & Dimensions

Master Bedroom

  • Level: Unknown

Bathroom

  • Level: Unknown
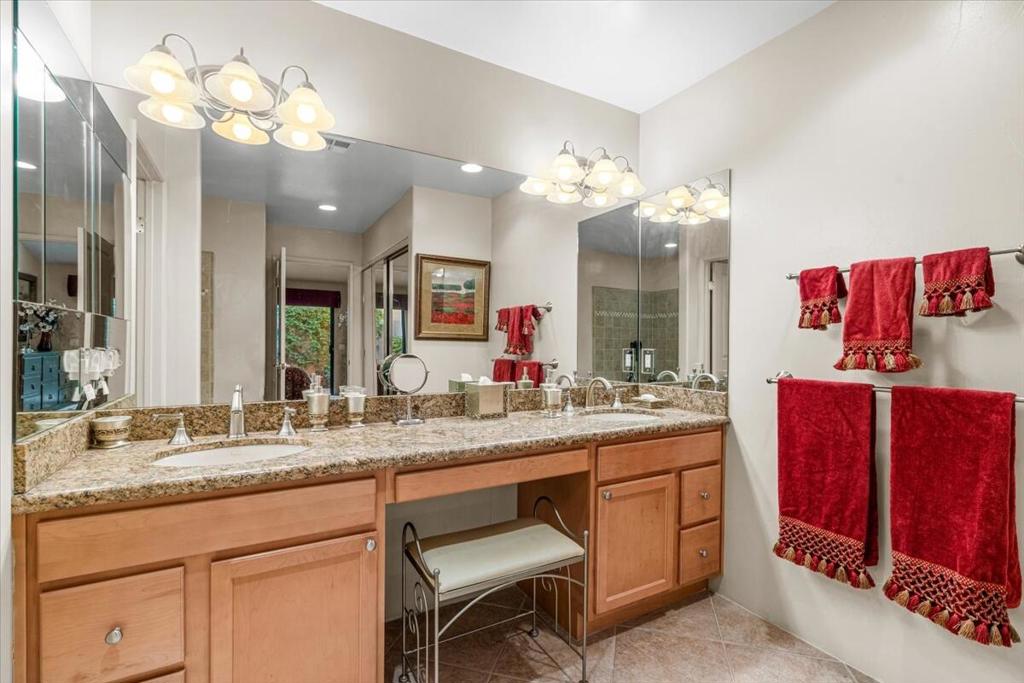
  • Features: Tile Counters

Living Room

  • Level: Unknown

Utility Room

  • Level: Unknown

Master Bedroom

  • Level: Unknown

Bedroom

  • Level: Unknown

Kitchen

  • Level: Unknown

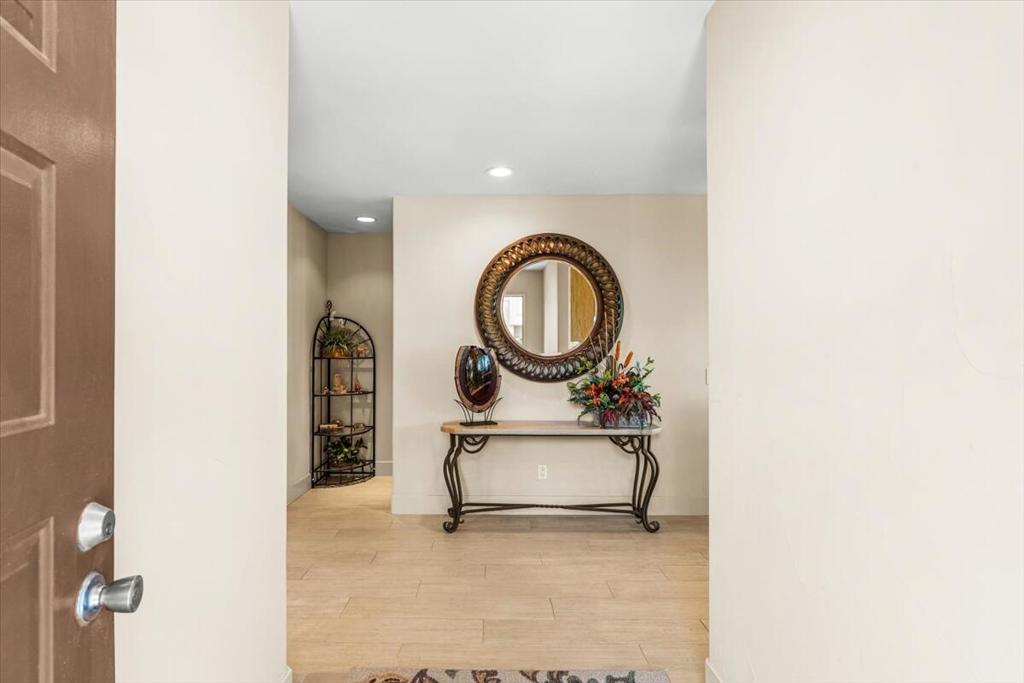
EntryFoyer

  • Level: Unknown

Dining Room

  • Level: Unknown

Property

Features

  • Security Features: Gated Community, 24 Hour Security
  • Has Private Pool: Yes
  • Pool Features: Private, Community, Gunite, Electric Heat, In Ground
  • Has Spa: No
  • Spa Features: Community, Gunite, Heated, In Ground
  • Fencing: None
  • Horses: No

View

  • Has View: Yes
  • View: Golf Course, Mountain(s), Pond, Trees/Woods

Lot

  • Size: 1,615 sq ft
  • Acres: 0.0371
  • Features: Landscaped, Level, On Golf Course

Accessibility

  • Levels: One
  • Stories: 1

Parking

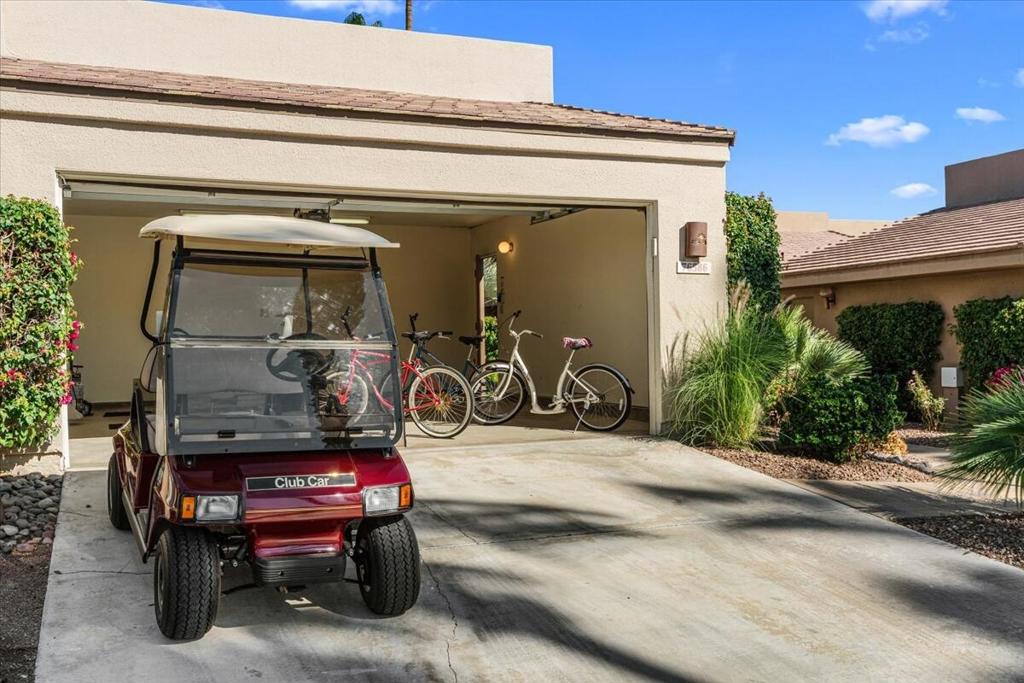
  • Garage: Yes
  • Total Spaces: 2
  • Parking Features: Attached, Covered, Driveway, Garage, Garage Door Opener, On Street
  • Carport: No
  • Open Parking: No
  • Open Parking Spaces: 2

Waterfront

  • Has Waterfront: No

Basement

  • Basement: No

Mobile Home

  • Mobile Home Remains: No

Construction

Type & Style

  • Home Type: Residential
  • Architectural Style: Traditional
  • Property Sub Type: Condominium

Materials

  • Construction Materials: Stucco
  • Foundation: Slab
  • Roof: Flat, Tile

Builder / Condition

  • Year Built: 1984
  • Condition: Updated/Remodeled
  • New Construction: No
  • Builder: Sunrise
  • Builder Model: Cottonwood

Utilities & Green Energy

Utilities

  • Electric on Property: No
  • Electric: 220 Volts in Kitchen, 220 Volts in Laundry
  • Utilities: Cable Available

Green Energy

  • Energy Efficient: No

Community & HOA

Community

HOA

  • Has HOA: Yes
  • Amenities: Clubhouse, Golf Course, Game Room, Management
  • Fee: $875
  • Frequency: Monthly
  • Fee 2: $167
  • Frequency 2: Monthly
  • Senior Community: No

Pets

  • Pets Allowed: No

Location

  • Longitude: -116.328398
  • Latitude: 33.758779
  • Directions: From Guard house, Palm Valley Drive, take an immediate right onto Hollyhock Drive. Google Map friendly. Cross Street: Palm Valley Drive & Hollyhock Drive.

Land Lease

  • Land Lease: No

School

Elementary

Middle or Junior

Highschool

Tax, Financial & Listing Details

Listing Details

  • List Price: $649,950
  • Price Per Square Foot: $393.91
  • Date on Market:
  • Listing Terms: Cash, Conventional, 1031 Exchange
  • Inclusions: All furniture, artwork, patio furniture, bikes in the garage and golf cart.
  • Exclusions: Palm tree painting in 1st bedroom on the right of main entry.
  • Furnished: Furnished
  • Home Warranty: No
  • Rent Control: No
  • Status: Active

MLS Details

  • MLS: CRMLS
  • Listing ID: 219155131DA

Tax Details

  • Universal Property ID: US-06065-N-626201032-R-N

Ask a question about 76586 Hollyhock Drive

Hi there — ask anything about this property or the area and the team will get right back to you.

Last checked Source: CRMLSMLS# 219155131DA

Local real estate advisory services provided by agent with ΓEA⅃ Broker
Listed by Arvin Marchel with Windermere Real Estate

Based on information from California Regional Multiple Listing Service, Inc. as of 2026 and/or other sources. All data, including all measurements and calculations of area, is obtained from various sources and has not been, and will not be, verified by broker or MLS. All information should be independently reviewed and verified for accuracy. Properties may or may not be listed by the office/agent presenting the information.
You agree to ΓEA⅃ Broker Terms of Use and Privacy Policy. By choosing to contact a property, you also agree that ΓEA⅃ Broker and its associates may call, text, or email you regarding any inquiries or activities you submit through our website. This may involve the use of automated means and prerecorded or artificial voices.

Listings near 76586 Hollyhock Drive