Price cut: $20K (5/15)
$579,000

76702 Daffodil Drive, Palm Desert, CA 92211

3beds
1.75baths1 full baths + 1 half bath
1,627sqft
Quick facts
Condominium 446 Days on Market Built in 1985 $355.87/sqft 3,049 sq ft $875 HOA Dues

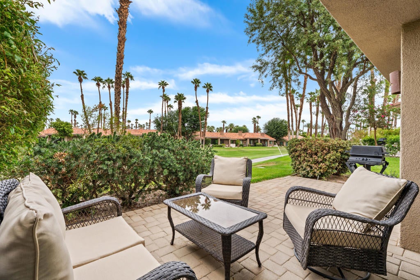
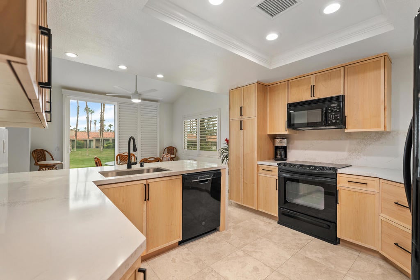
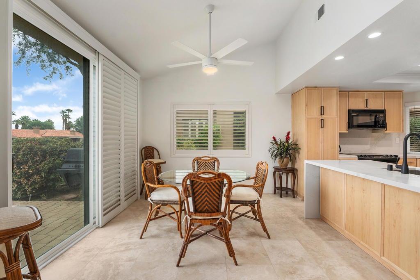
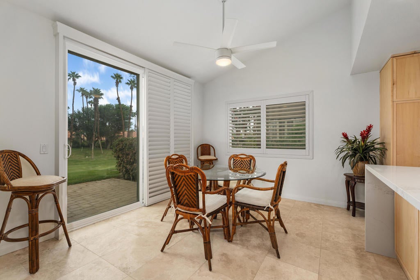
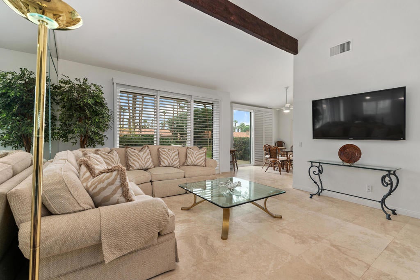
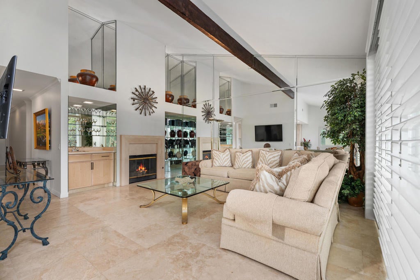
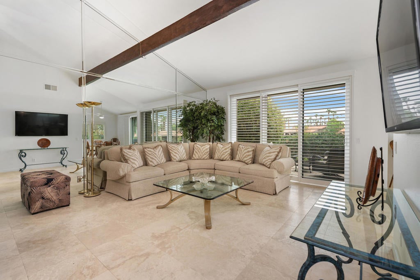
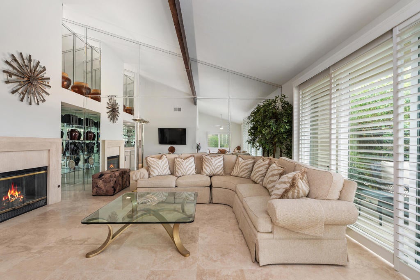
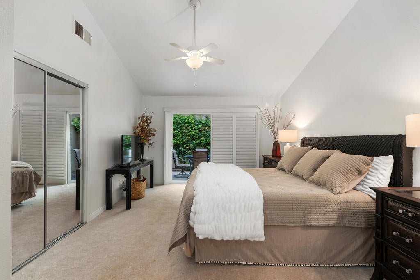
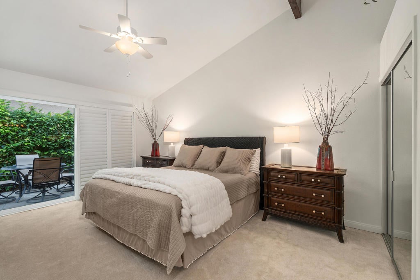
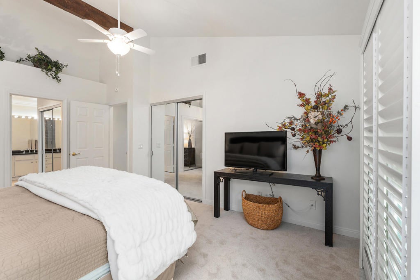
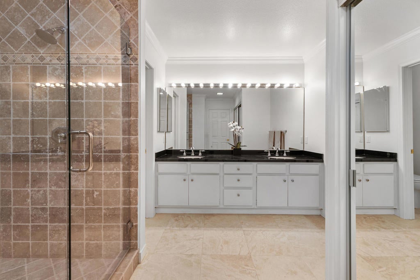
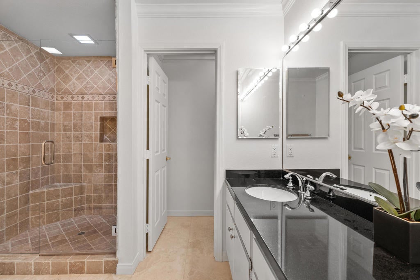
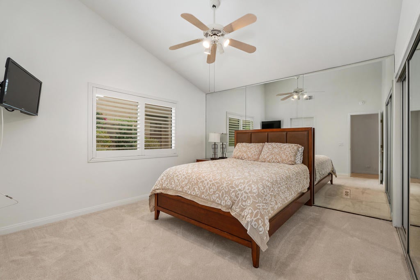
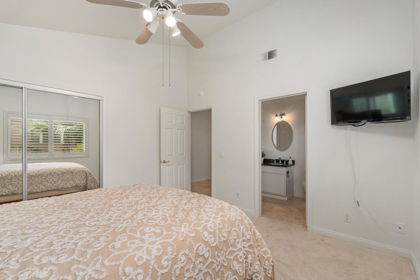
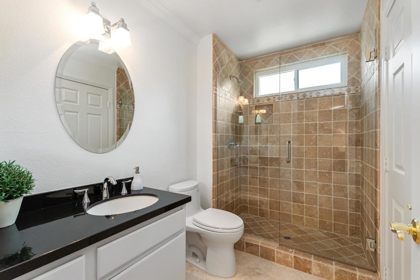
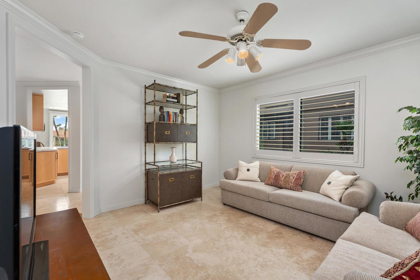
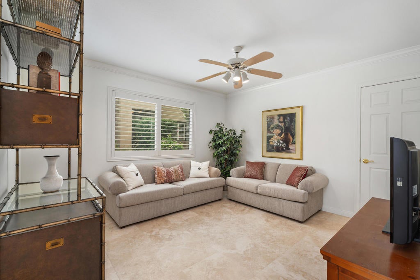
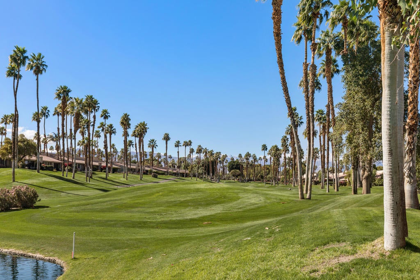
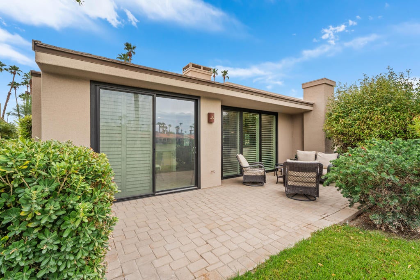
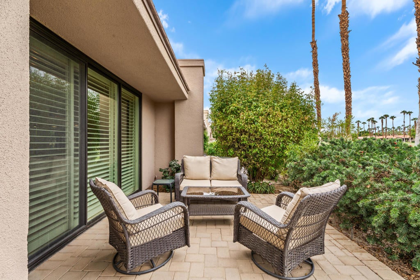
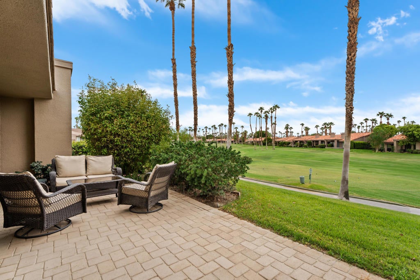
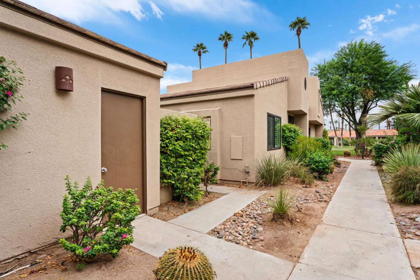
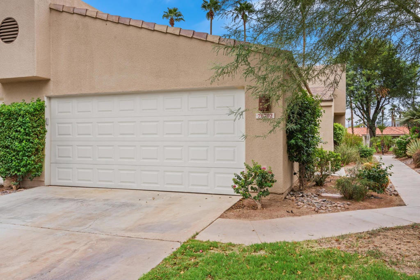
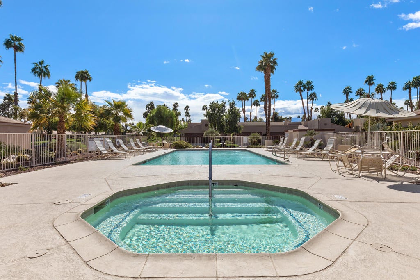
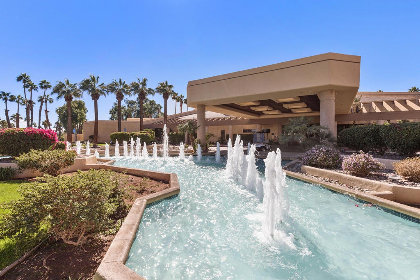
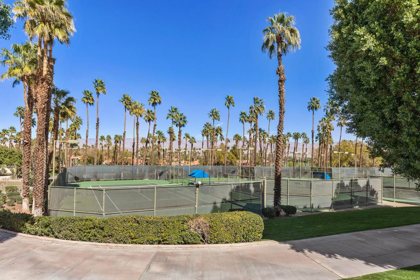
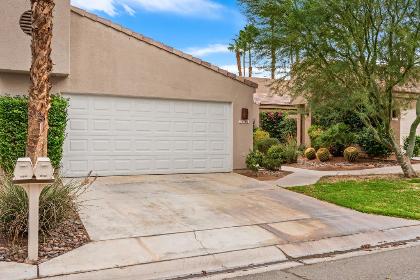
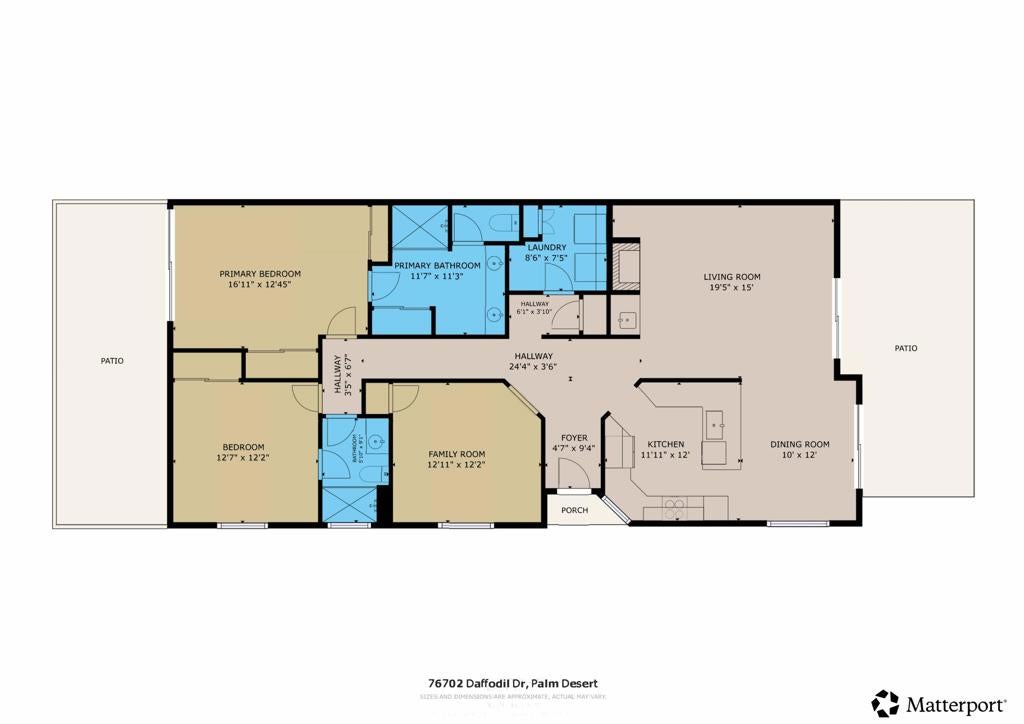
$10,000. toward Buyer's Closing Costs with an accepted offer!!!! Welcome to this highly desirable Cottonwood floor plan, offering open living and lots of extra light from being a corner unit. With 3 bedrooms (the 3rd currently used as a den) and 2 full baths, this home blends comfort and resort-style living. The kitchen has been beautifully upgraded with quartz counters and custom cabinetry, opening to sweeping views of the 18th fairway of the Championship Course, framed by water features, palm trees, and mountain backdrops. The spacious primary suite includes direct access to a private courtyard retreat, a large bath with tile finishes, glass shower enclosures, walk-in closet, and abundant storage. Both patios are perfect for enjoying breathtaking desert sunrises and sunsets, while entertaining or relaxing. Fully furnished in a neutral palette with travertine tile floors in the main living area. Palm Valley CC is one of the desert's premier clubs, featuring a 100,000 sq ft clubhouse with large lap pool and spa, 46 community pools/spas, two Ted Robinson-designed golf courses, tennis and pickleball courts, fitness center, spa, and endless social activities. EXCELLENT primary, part-time or VACATION RENTAL property, as short term rentals are allowed in Palm Valley Country Club; 'The Fun Club for ALL Ages.'

Location of 76702 Daffodil Drive

Map showing 76702 Daffodil Drive, Palm Desert, CA 92211 $579,000
See more listings in Palm Desert

76702 Daffodil Drive property details

Interior

Bedrooms & Bathrooms

  • Bedrooms: 3
  • Bathrooms: 2
  • Full Bathrooms: 1

Appliances

  • Included: Dishwasher, Electric Range, Gas Water Heater, Microwave, Refrigerator, Range Hood
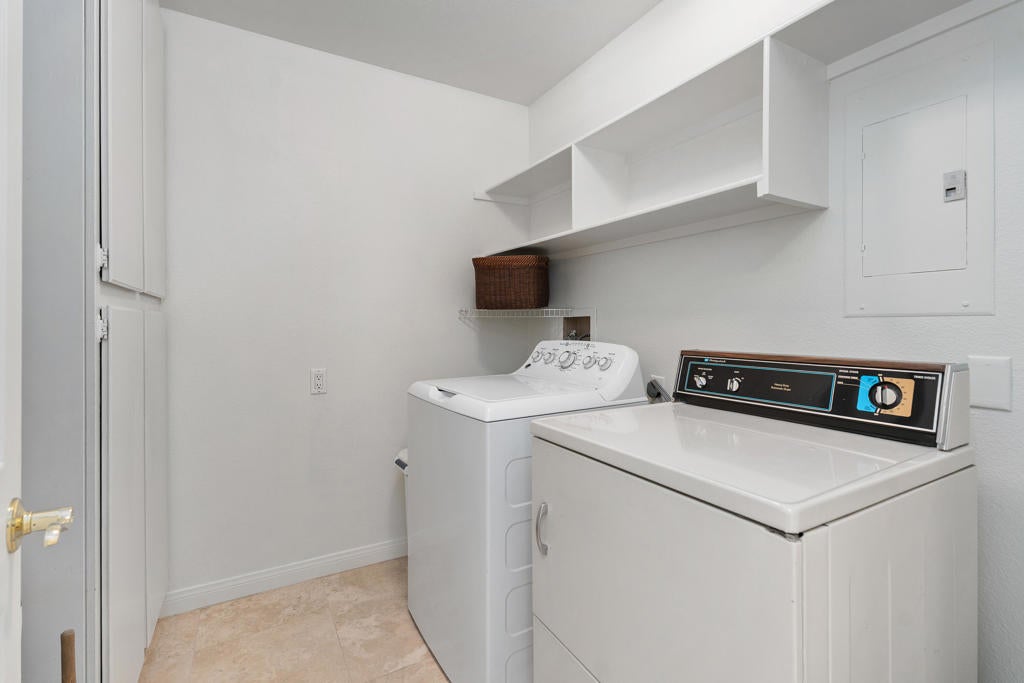
  • Laundry: Laundry Room

Heating

  • Heating: Forced Air, Fireplace(s), Natural Gas

Cooling

  • Cooling: Central Air

Features

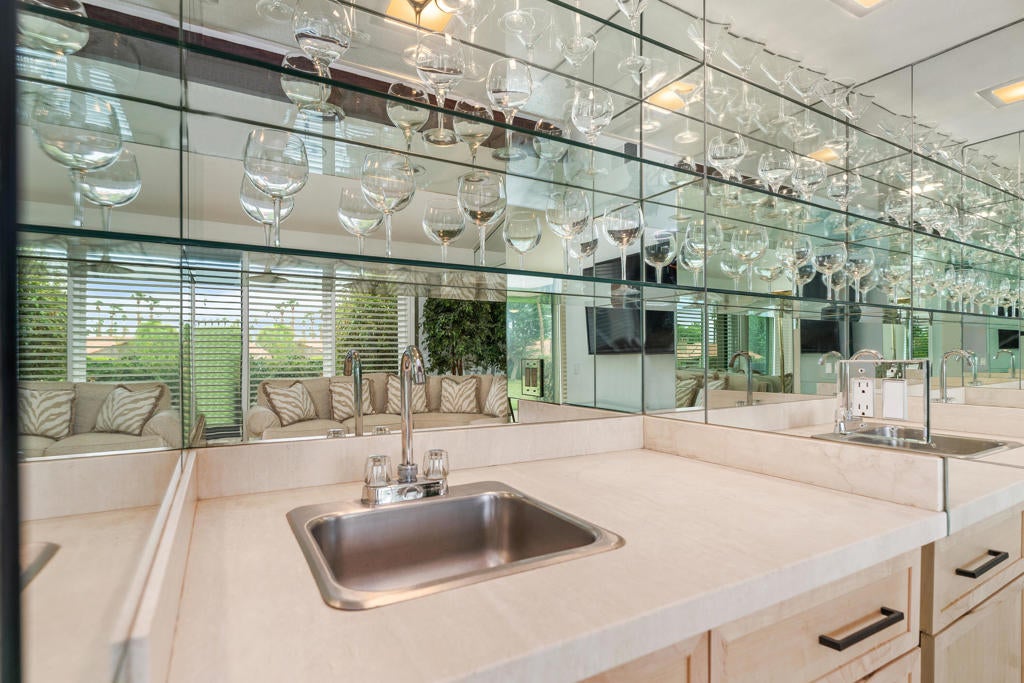
  • Interior Features: Wet Bar, Breakfast Bar
  • Window Features: Shutters
  • Flooring: Carpet, Stone
  • Fireplace: Yes
  • Fireplace Features: Gas, Living Room

Interior Area

  • Total Living Area: 1627
  • Source: Assessor

Video & Virtual Tour

Rooms & Dimensions

Living Room

  • Level: Unknown

Bathroom

  • Level: Unknown
  • Features: Tile Counters

EntryFoyer

  • Level: Unknown

Atrium

  • Level: Unknown

Kitchen

  • Level: Unknown

Dining Room

  • Level: Unknown

Den

  • Level: Unknown

Master Bedroom

  • Level: Unknown

Property

Features

  • Security Features: Gated Community, 24 Hour Security
  • Has Private Pool: Yes
  • Pool Features: Private, Community, In Ground
  • Has Spa: No
  • Spa Features: Community, Heated, In Ground
  • Horses: No

View

  • Has View: Yes
  • View: Golf Course, Mountain(s)

Lot

  • Size: 3,049 sq ft
  • Acres: 0.07
  • Features: Landscaped, On Golf Course

Accessibility

  • Levels: One
  • Stories: 1

Parking

  • Garage: Yes
  • Total Spaces: 2
  • Parking Features: Attached, Direct Access, Garage, Garage Door Opener
  • Carport: No
  • Open Parking: No

Waterfront

  • Has Waterfront: No

Basement

  • Basement: No

Mobile Home

  • Mobile Home Remains: No

Construction

Type & Style

  • Home Type: Residential
  • Property Sub Type: Condominium

Materials

  • Construction Materials: Stone, Stucco
  • Foundation: Slab
  • Roof: Rolled/Hot Mop, Tile

Builder / Condition

  • Year Built: 1985
  • Condition: Updated/Remodeled
  • New Construction: No
  • Builder: Sunrise Developments
  • Builder Model: Cottonwood

Utilities & Green Energy

Utilities

  • Electric on Property: No
  • Utilities: Cable Available

Green Energy

  • Energy Efficient: No

Community & HOA

Community

HOA

  • Has HOA: Yes
  • Amenities: Clubhouse, Fitness Center, Golf Course, Maintenance Grounds, Meeting Room, Barbecue, Sauna, Security, Tennis Court(s), Cable TV
  • Fee: $875
  • Frequency: Monthly
  • Fee 2: $167
  • Frequency 2: Monthly
  • Senior Community: No

Pets

  • Pets Allowed: No

Location

  • Longitude: -116.326607
  • Latitude: 33.762604
  • Directions: Enter through the Country Club guard gate, east of El Dorado. Proceed straight and then turn right on Daffodil. Home is on the left. Cross Street: Palm Valley Dr & Daffodil.

Land Lease

  • Land Lease: No

School

Highschool

Tax, Financial & Listing Details

Listing Details

  • List Price: $579,000
  • Price Per Square Foot: $355.87
  • Date on Market:
  • Listing Terms: Cash
  • Inclusions: Turnkey furnished, subject to inventory.
  • Furnished: Furnished
  • Home Warranty: No
  • Rent Control: No
  • Status: Active

MLS Details

  • MLS: CRMLS
  • Listing ID: 219134655DA

Tax Details

  • Tax Tract: Palm Valley CC
  • Universal Property ID: US-06065-N-626202074-R-N

Ask a question about 76702 Daffodil Drive

Hi there — ask anything about this property or the area and the team will get right back to you.

Last checked Source: CRMLSMLS# 219134655DA

Local real estate advisory services provided by agent with ΓEA⅃ Broker

Listed by The Briggs Group with Coldwell Banker Realty

Based on information from California Regional Multiple Listing Service, Inc. as of 2026 and/or other sources. All data, including all measurements and calculations of area, is obtained from various sources and has not been, and will not be, verified by broker or MLS. All information should be independently reviewed and verified for accuracy. Properties may or may not be listed by the office/agent presenting the information.

You agree to ΓEA⅃ Broker Terms of Use and Privacy Policy. By choosing to contact a property, you also agree that ΓEA⅃ Broker and its associates may call, text, or email you regarding any inquiries or activities you submit through our website. This may involve the use of automated means and prerecorded or artificial voices.

Listings near 76702 Daffodil Drive