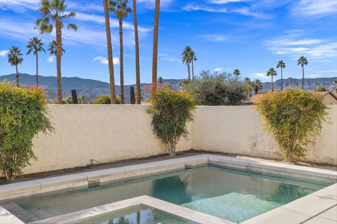
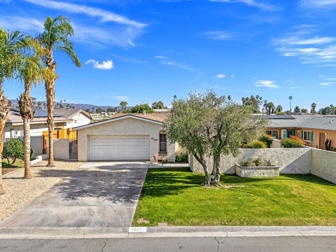
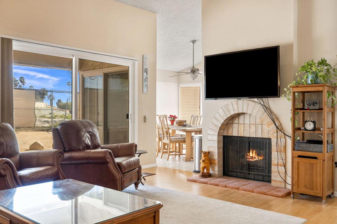
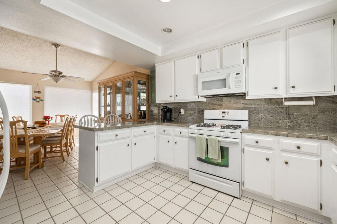
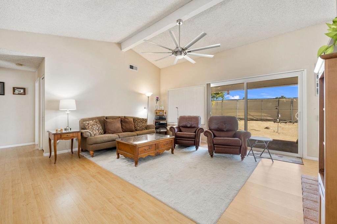
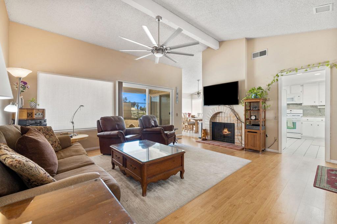
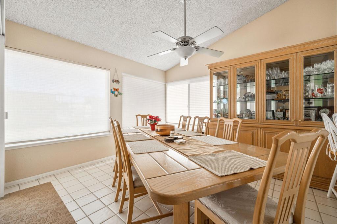
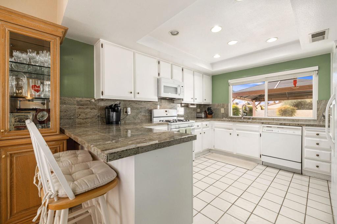
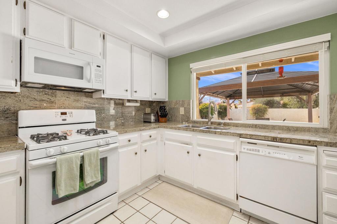
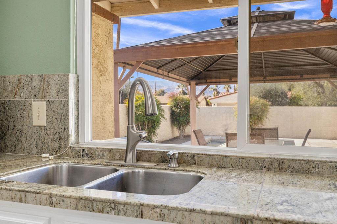
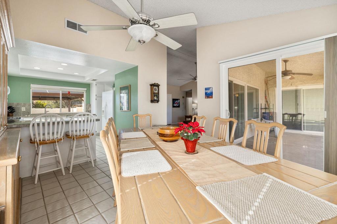
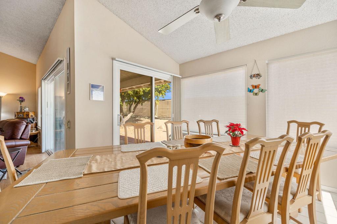
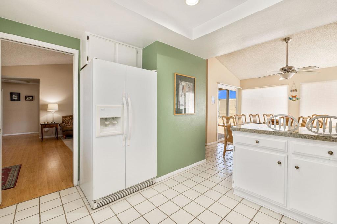
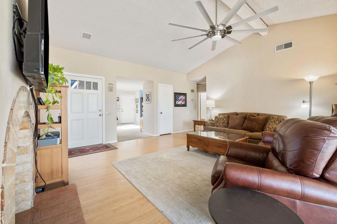
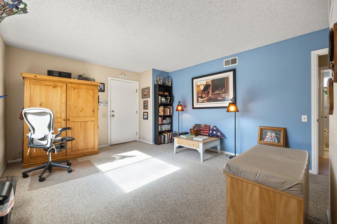
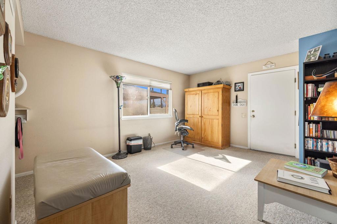
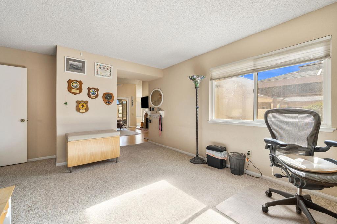
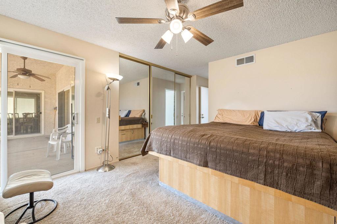
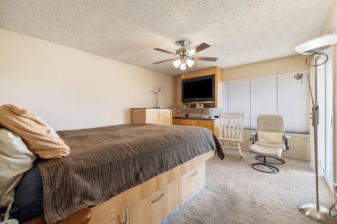
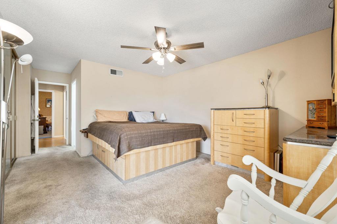
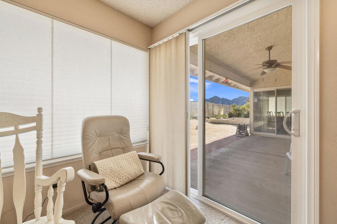
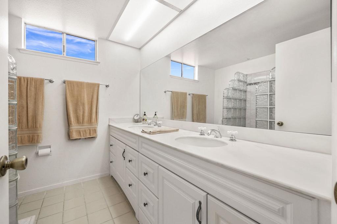
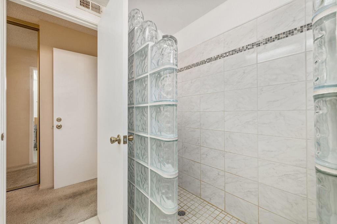
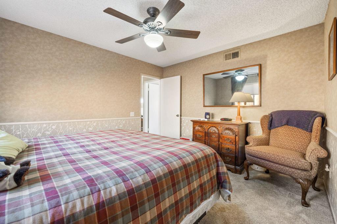
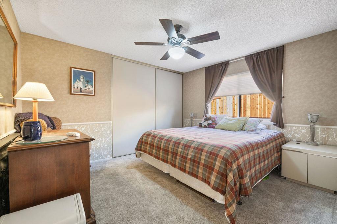
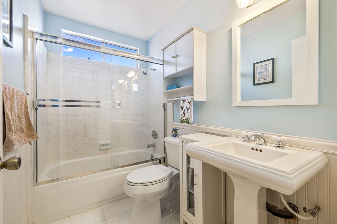
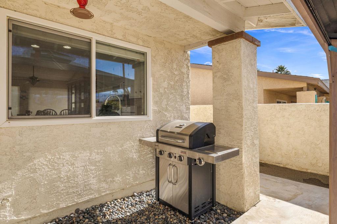
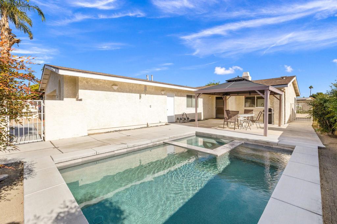
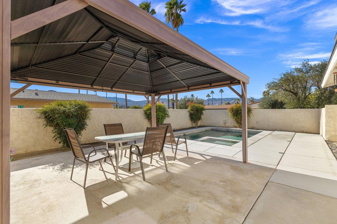
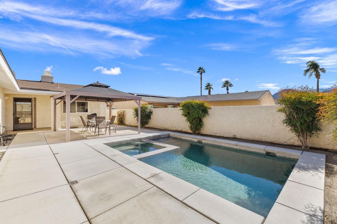
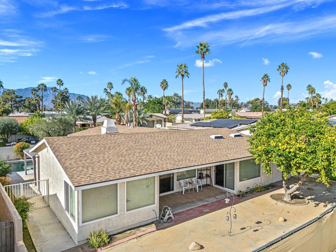
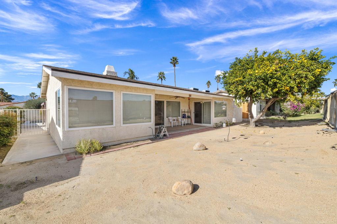
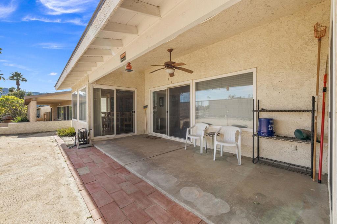
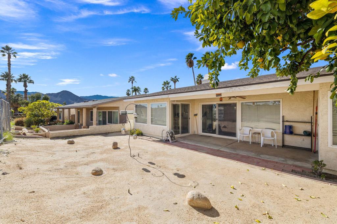
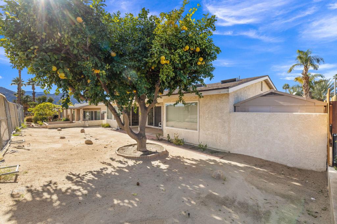
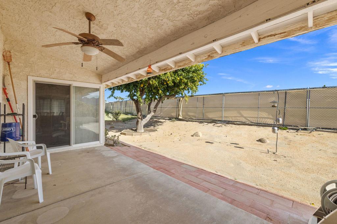
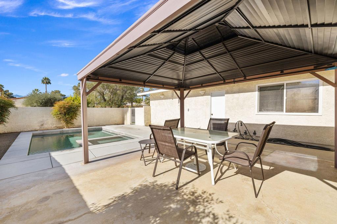
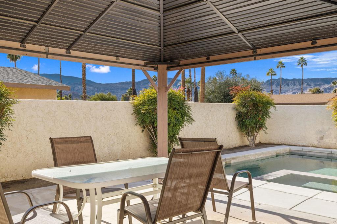
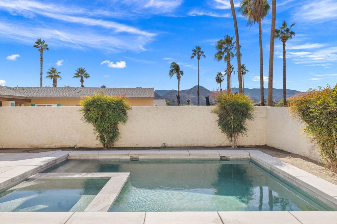
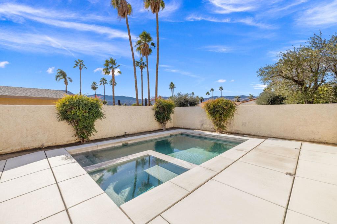
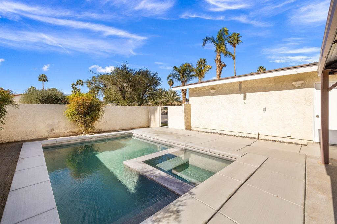
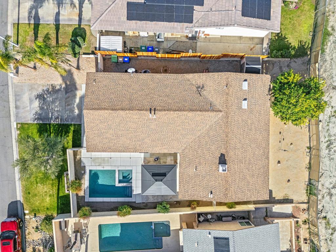
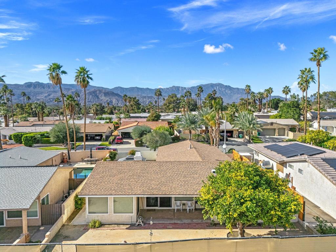
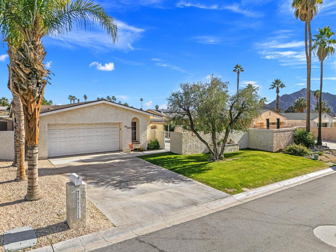
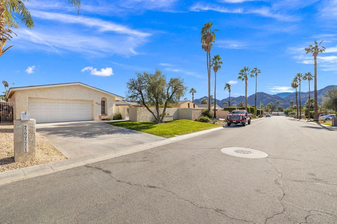
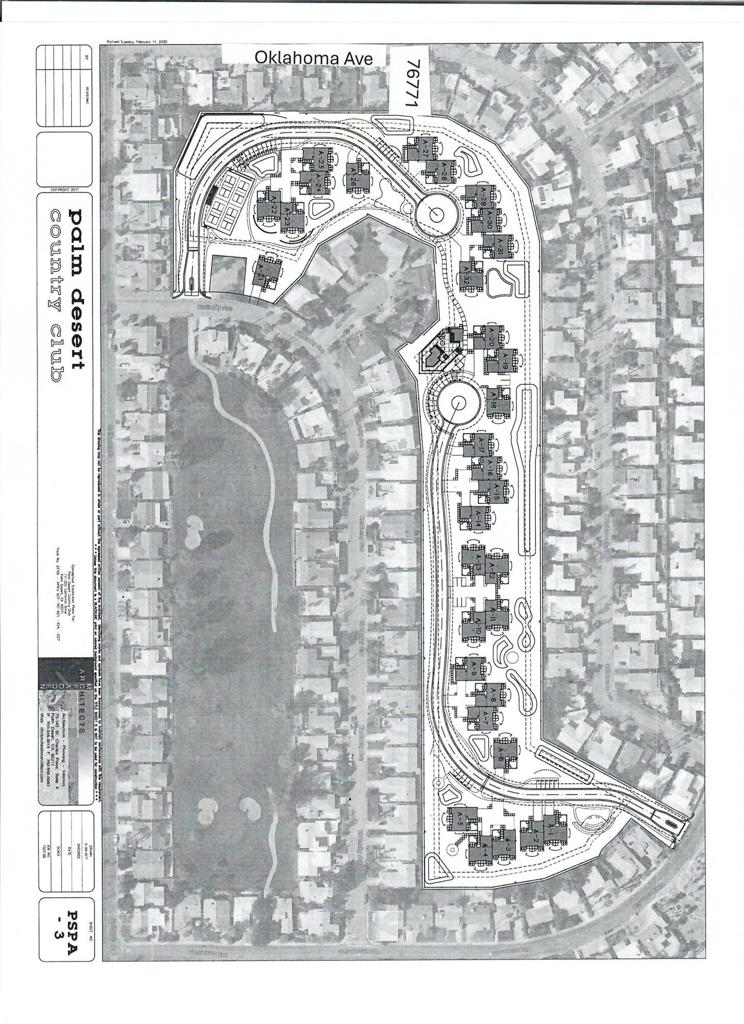
Enjoy Country Club living at its finest!This beautiful pool home offers the perfect blend of comfort, style, and convenience, ideally situated near the clubhouse featuring a public 18-hole golf course.Enter through a private, gated front courtyard and discover an entertainer's paradise. The stunning newer pebble-tech pool with spa takes center stage, framed by dramatic west-facing views of the San Jacinto Mountain range. Relax under the low-maintenance gazebo. The covered rear patio features a mature grapefruit tree that adds to the desert charm.Inside, you'll find a welcoming fireplace for cozy winter evenings and vaulted ceilings in the living and dining areas that create a bright, airy atmosphere--perfect for showcasing your personal decor style. The third bedroom is currently used as an office but can easily be converted back, offering flexibility to suit your lifestyle.The oversized 2-car garage-plus additional workshop provides ample storage, or even potential for expansion. An exterior storage shed adds more flexibility for everyday landscape and personal storage. Nestled away from busy streets yet just minutes from world-class shopping, dining, and the Indian Wells Tennis Garden, this home is ideally located within the highly regarded Desert Sands Unified School District. Best of all, there's no HOA in this section of the community.Experience the best of desert living, where every day feels like a resort getaway.
Hi there — ask anything about this property or the area and the team will get right back to you.

Local real estate advisory services provided by agent with ΓEA⅃ Broker
Listed by Linda Langman with Bennion Deville Homes
Based on information from California Regional Multiple Listing Service, Inc. as of 2026 and/or other sources. All data, including all measurements and calculations of area, is obtained from various sources and has not been, and will not be, verified by broker or MLS. All information should be independently reviewed and verified for accuracy. Properties may or may not be listed by the office/agent presenting the information.
You agree to ΓEA⅃ Broker Terms of Use and Privacy Policy. By choosing to contact a property, you also agree that ΓEA⅃ Broker and its associates may call, text, or email you regarding any inquiries or activities you submit through our website. This may involve the use of automated means and prerecorded or artificial voices.
Step 1 of 2
Create a free account to view all listings, save searches, and get alerts when new homes match.
Step 2 of 2
Tell us how to reach you about homes you like.
Enter your password to sign in as
Create a free account to view all listings, save searches, and get alerts when new homes match.
Already have an account? Sign in
Sign in to your account.
New here? Create an account