Price cut: $290K (11/16)
$1,385,000

860 Hawk Hill Trail, Palm Desert, CA 92211

3beds
3.5baths3 full baths + 1 half bath
2,742sqft
Quick facts
Single Family Residence 4 Days on Market Built in 2000 $505.11/sqft 7,405 sq ft $619 HOA Dues

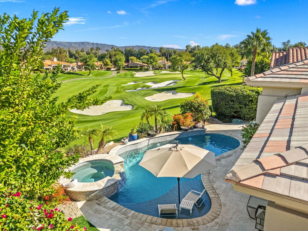
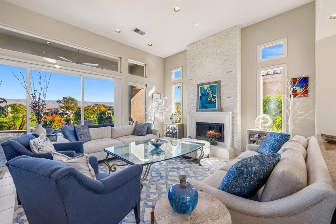
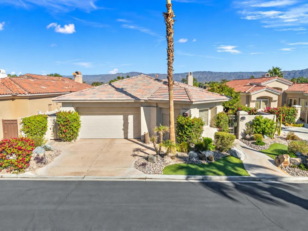
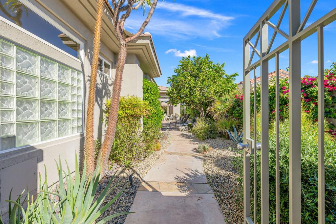
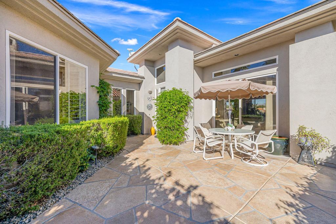
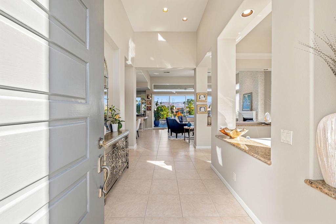
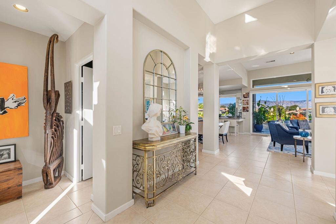
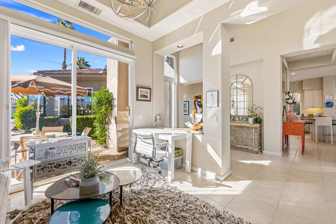
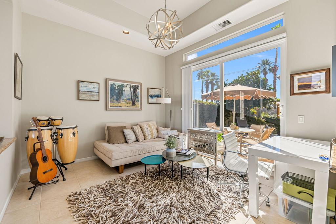
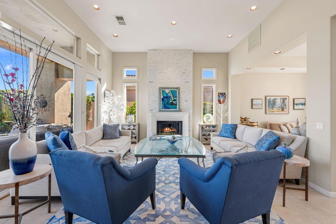
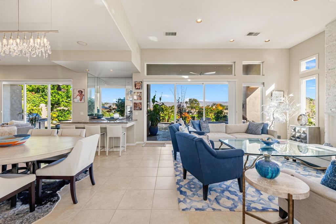
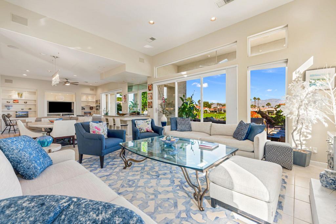
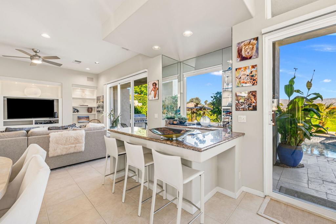
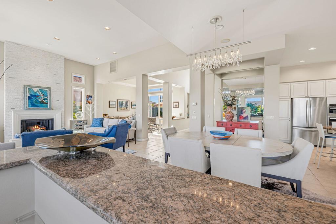
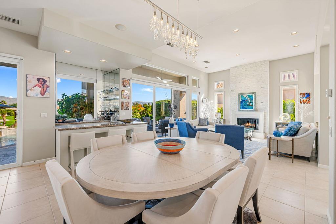
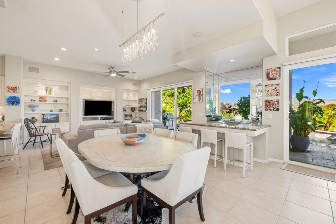
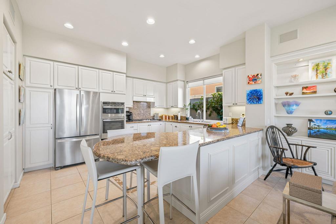
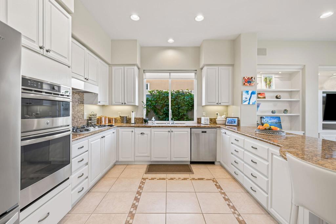
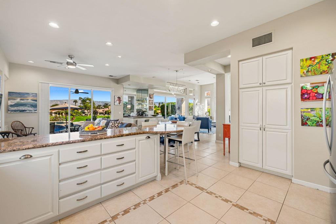
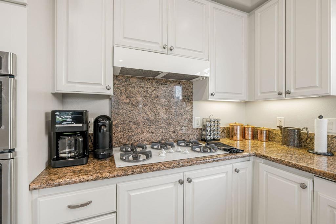
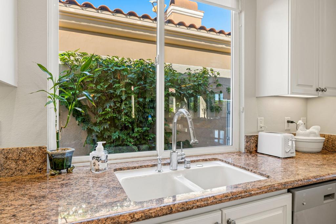
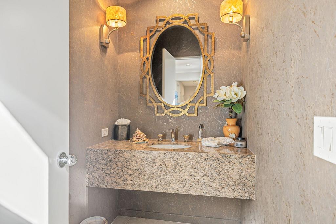
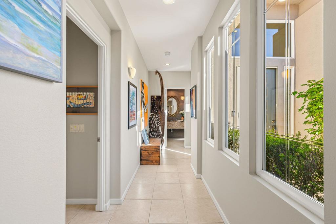
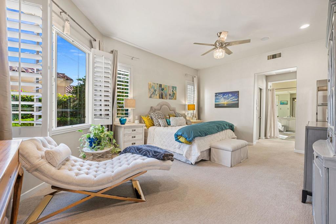
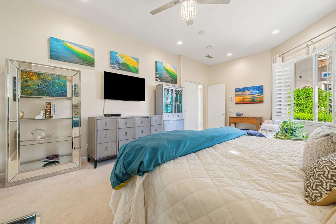
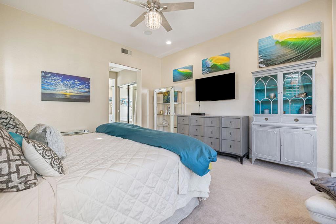
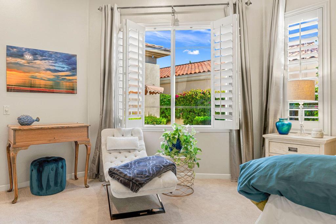
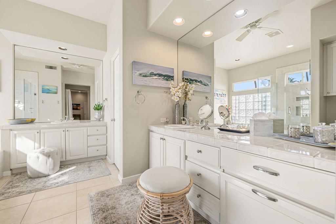
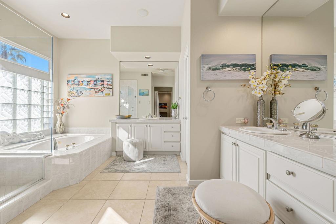
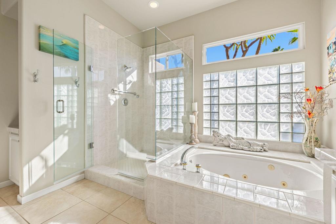
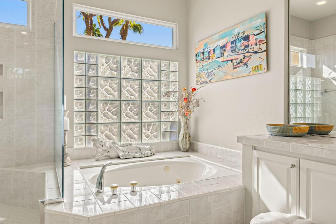
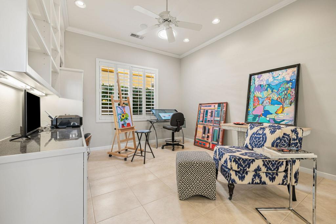
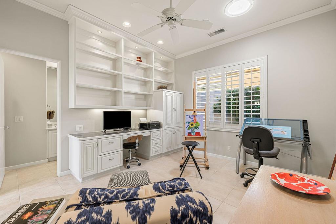
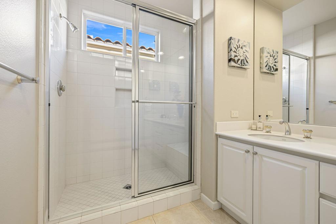
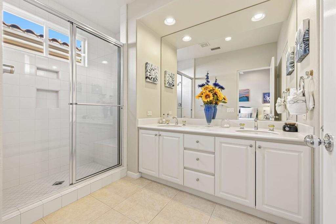
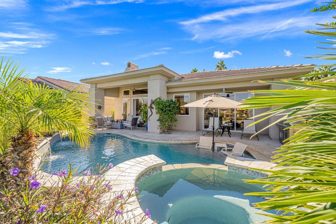
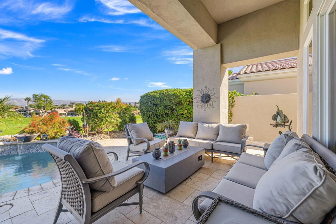
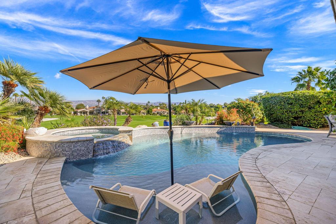
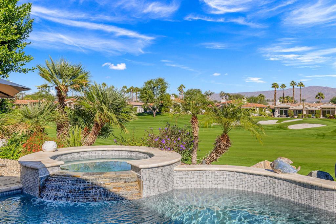
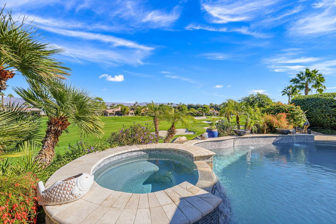
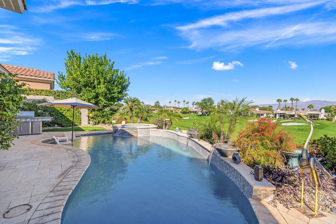
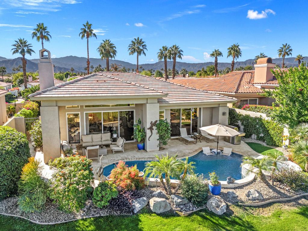
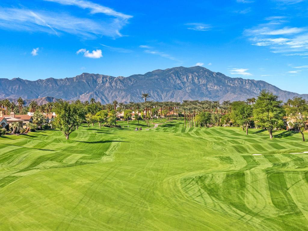
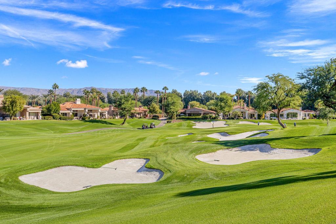
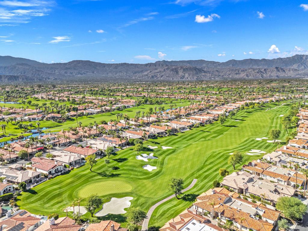
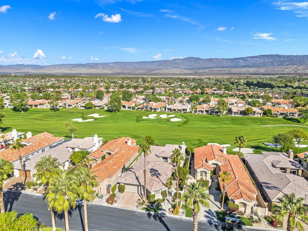
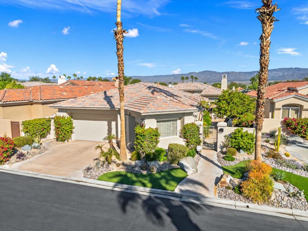
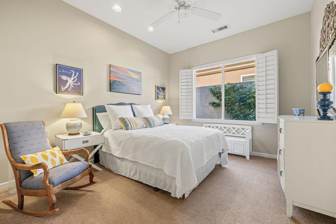
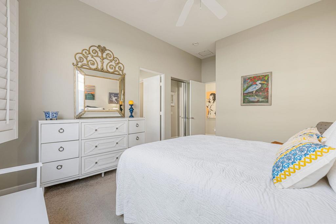
Enjoy beautiful golf course and mountain views from this highly desirable Bougainvillea 2 floor plan, ideally situated on the 3rd hole of the Grove Course at Indian Ridge Country Club. Offering 2,742 SF with 3 bedrooms and 3.5 baths, this residence combines spacious indoor living with exceptional outdoor entertaining. The extended patio overlooks the lush fairways and features enhanced landscaping, a sparkling pool that has been upgraded and recently refinished, and a gas BBQ. Inside, the spacious primary suite offers a walk-in closet and luxurious bathroom with a separate soaking tub and walk-in shower. Two additional guest bedrooms each feature their own ensuite bathroom, providing comfort and privacy for family and guests. Thoughtful upgrades include new light fixtures, surround sound speakers, and shutters in the bedrooms. Recent improvements include newer HVAC systems, a new water heater, pool pump, updated kitchen appliances, newer washer and dryer, and freshly painted exterior. This inviting desert retreat offers an exceptional opportunity to enjoy the Indian Ridge lifestyle. Offered furnished per inventory list. Club Membership available and Golf Membership available via waitlist.

Location of 860 Hawk Hill Trail

Map showing 860 Hawk Hill Trail, Palm Desert, CA 92211 $1,385,000
See more listings in Palm Desert

860 Hawk Hill Trail property details

Interior

Bedrooms & Bathrooms

  • Bedrooms: 3
  • Bathrooms: 4
  • Full Bathrooms: 3

Appliances

  • Included: Dishwasher, Electric Oven, Gas Cooktop, Disposal, Microwave, Refrigerator, Vented Exhaust Fan
  • Laundry: Laundry Room

Heating

  • Heating: Forced Air, Fireplace(s), Natural Gas

Cooling

  • Cooling: Central Air

Features

  • Interior Features: Breakfast Bar, High Ceilings, Open Floorplan, Bar, Walk-In Closet(s)
  • Window Features: Blinds, Shutters
  • Flooring: Carpet, Tile
  • Fireplace: Yes
  • Fireplace Features: Gas, Living Room

Interior Area

  • Total Living Area: 2742
  • Source: Assessor

Rooms & Dimensions

Other

  • Level: Unknown
  • Features: Walk-In Closet(s)

Kitchen

  • Level: Unknown
  • Features: Granite Counters

Retreat

  • Level: Unknown

Dining Room

  • Level: Unknown

Family Room

  • Level: Unknown

Bathroom

  • Level: Unknown

EntryFoyer

  • Level: Unknown

Great Room

  • Level: Unknown

Living Room

  • Level: Unknown

Property

Features

  • Security Features: Gated Community, 24 Hour Security
  • Has Private Pool: Yes
  • Pool Features: Private, Electric Heat, In Ground
  • Has Spa: No
  • Spa Features: Heated, In Ground
  • Horses: No

View

  • Has View: Yes
  • View: Golf Course, Mountain(s), Panoramic

Lot

  • Size: 7,405 sq ft
  • Acres: 0.17
  • Features: Landscaped, On Golf Course

Accessibility

  • Stories: 1

Parking

  • Garage: Yes
  • Total Spaces: 2
  • Parking Features: Attached, Direct Access, Garage, Golf Cart Garage, Garage Door Opener
  • Carport: No
  • Open Parking: No

Waterfront

  • Has Waterfront: No

Basement

  • Basement: No

Mobile Home

  • Mobile Home Remains: No

Construction

Type & Style

  • Home Type: Residential
  • Property Sub Type: Single Family Residence

Materials

  • Construction Materials: Stucco

Builder / Condition

  • Year Built: 2000
  • New Construction: No
  • Builder Model: Bougainvillea 2

Utilities & Green Energy

Utilities

  • Electric on Property: No
  • Utilities: Cable Available

Green Energy

  • Energy Efficient: No

Community & HOA

Community

HOA

  • Has HOA: Yes
  • Amenities: Maintenance Grounds, Management, Security, Trash, Cable TV
  • Fee: $619
  • Frequency: Monthly
  • Senior Community: No

Pets

  • Pets Allowed: No

Location

  • Longitude: -116.323837
  • Latitude: 33.751139
  • Directions: Enter the main gate of Indian Ridge off of Country Club. Proceed straight to Hawk Hill Trail and turn left. Turn left again on Hawk Hill Trail and home will be on the left hand side. Cross Street: Arrowhead Dr.

Land Lease

  • Land Lease: No

Tax, Financial & Listing Details

Listing Details

  • List Price: $1,385,000
  • Price Per Square Foot: $505.11
  • Date on Market:
  • Listing Terms: Cash, Conventional
  • Inclusions: Furnished per inventory list.
  • Home Warranty: No
  • Rent Control: No
  • Status: Active

MLS Details

  • MLS: CRMLS
  • Listing ID: 219156125DA

Tax Details

  • Universal Property ID: US-06065-N-632690006-R-N

Ask a question about 860 Hawk Hill Trail

Hi there — ask anything about this property or the area and the team will get right back to you.

Last checked Source: CRMLSMLS# 219156125DA

Local real estate advisory services provided by agent with ΓEA⅃ Broker
Listed by DW & Associates with Equity Union

Based on information from California Regional Multiple Listing Service, Inc. as of 2026 and/or other sources. All data, including all measurements and calculations of area, is obtained from various sources and has not been, and will not be, verified by broker or MLS. All information should be independently reviewed and verified for accuracy. Properties may or may not be listed by the office/agent presenting the information.
You agree to ΓEA⅃ Broker Terms of Use and Privacy Policy. By choosing to contact a property, you also agree that ΓEA⅃ Broker and its associates may call, text, or email you regarding any inquiries or activities you submit through our website. This may involve the use of automated means and prerecorded or artificial voices.

Listings near 860 Hawk Hill Trail