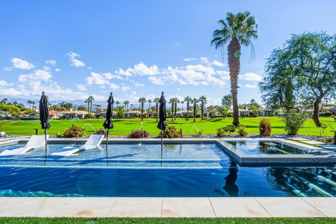
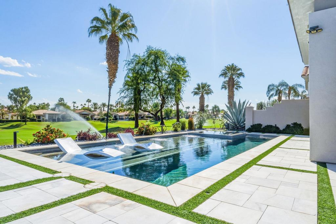
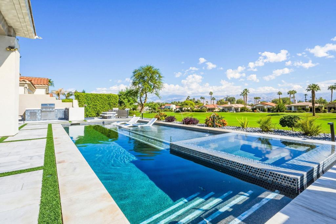
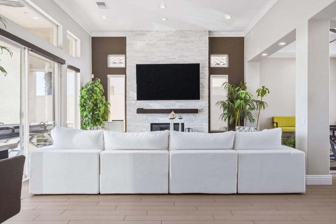
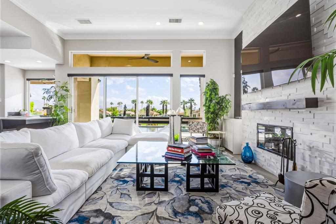
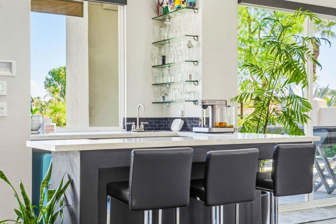
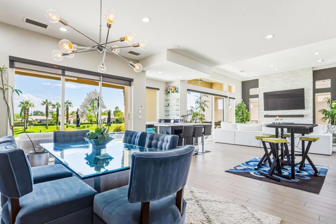
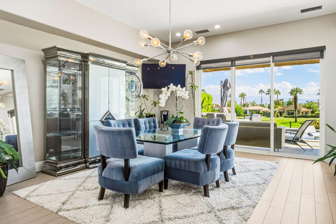
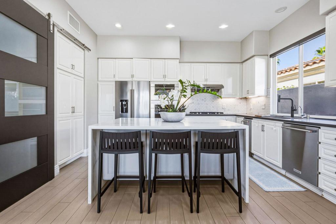
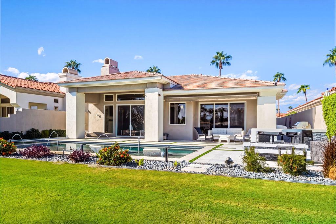
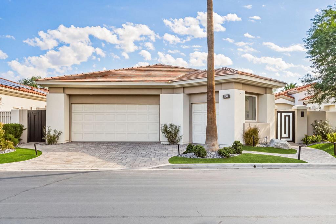
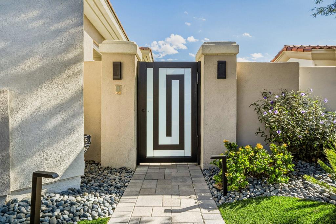
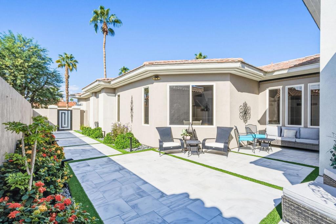
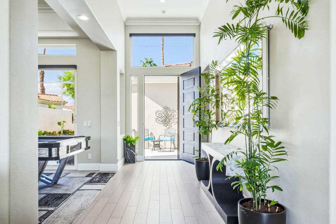
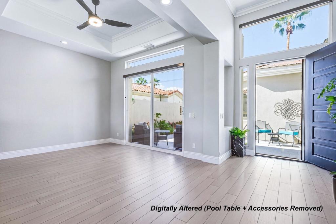
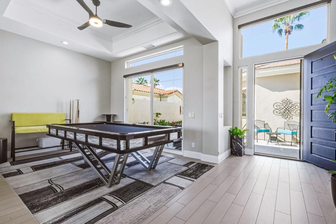
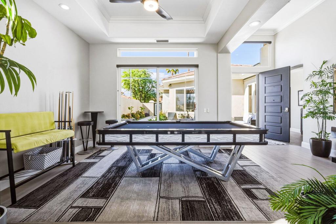
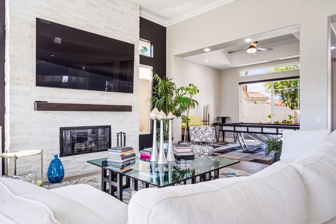
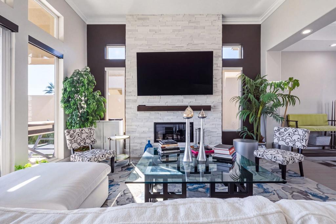
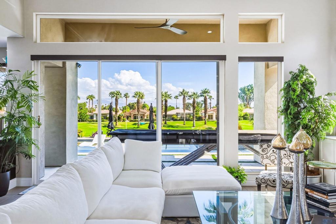
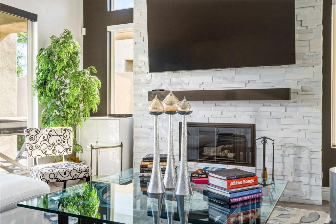
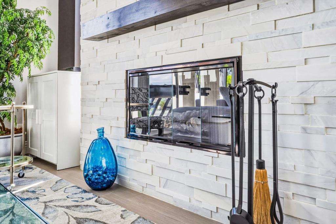
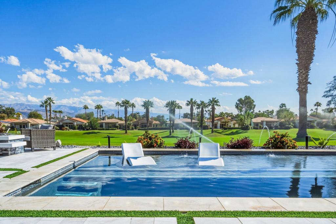
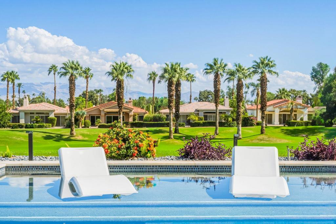
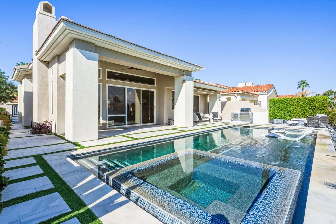
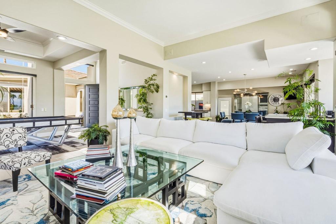
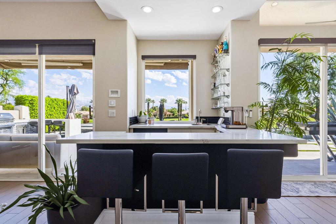
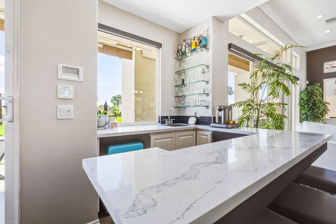
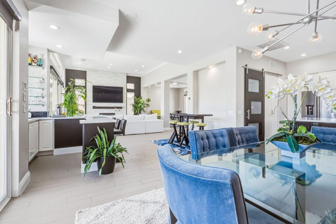
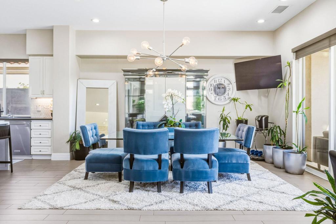
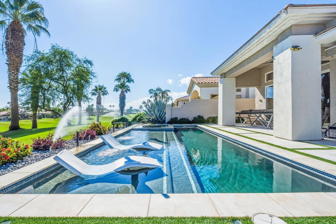
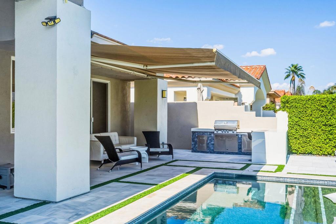
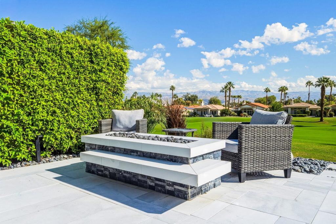
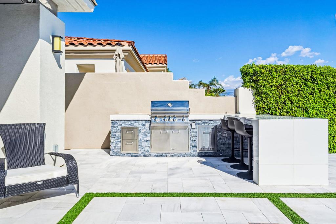
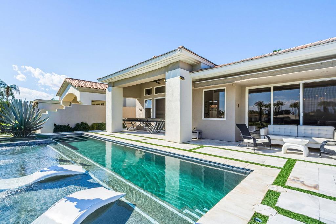
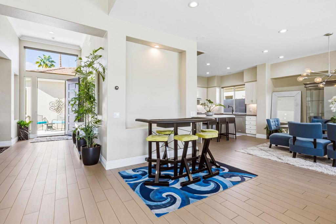
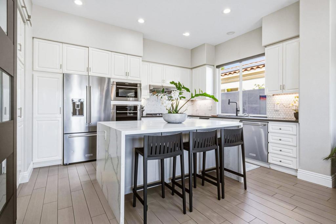
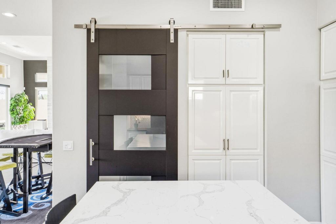
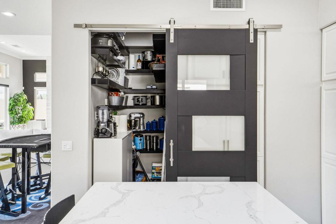
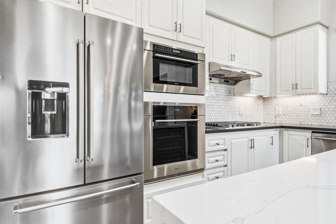
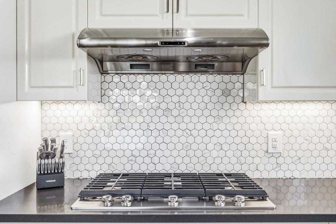
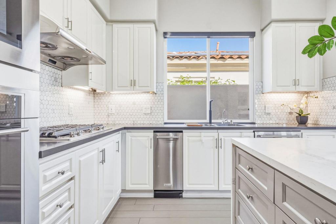
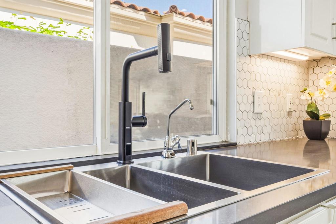
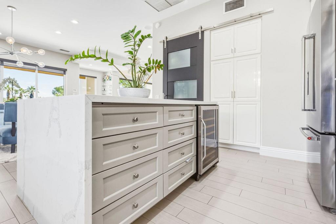
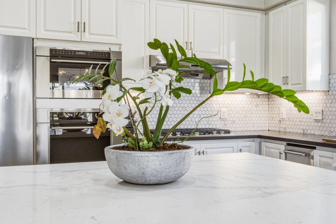
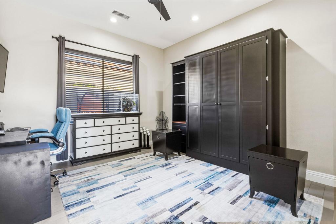
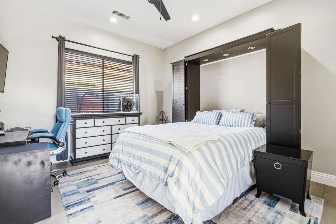
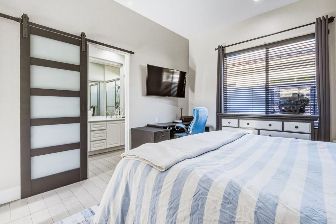
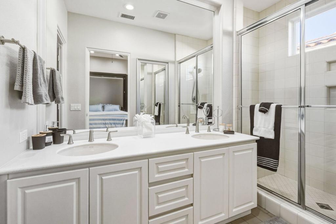
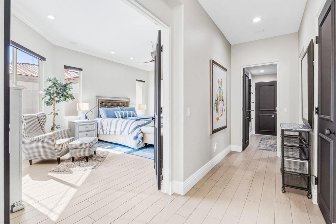
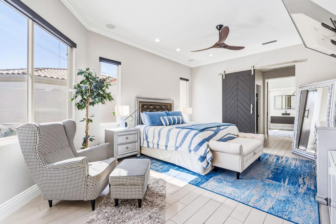
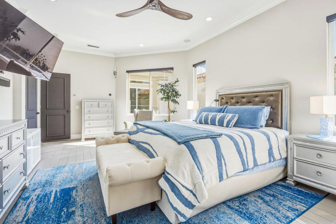
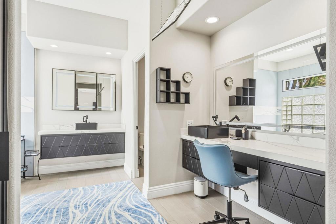
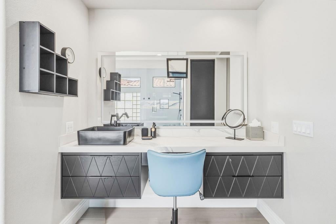
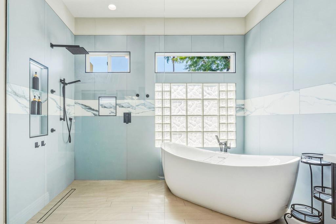
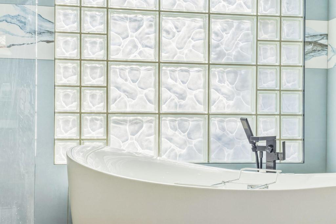
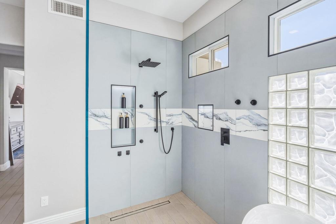
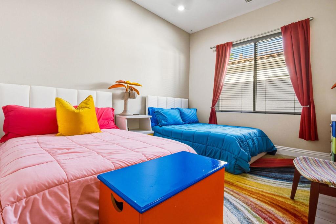
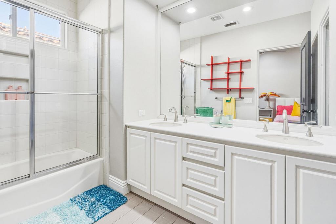
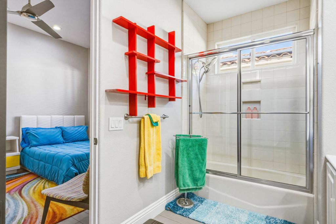
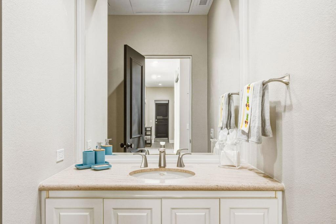
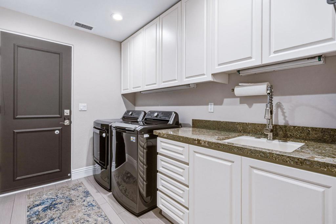
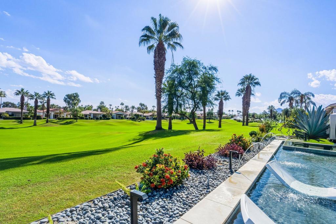
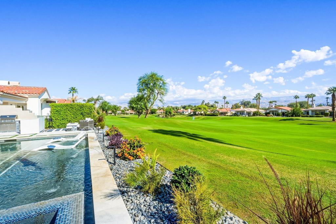
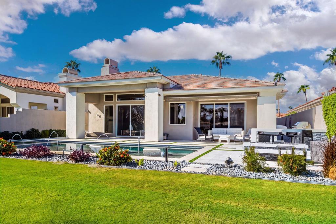
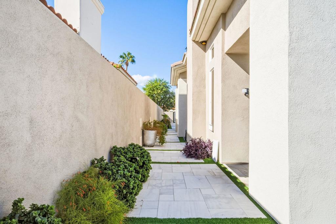
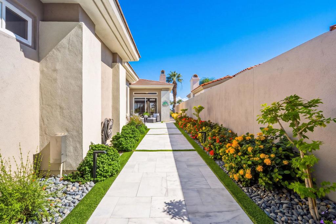
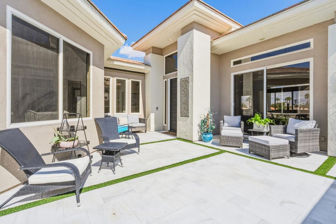
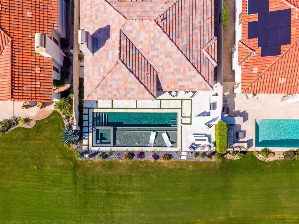
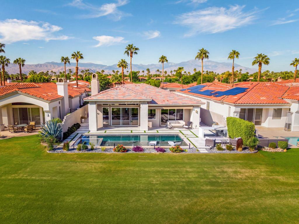
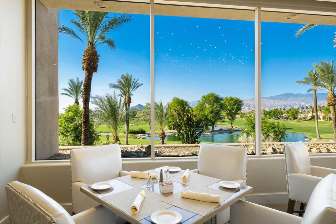
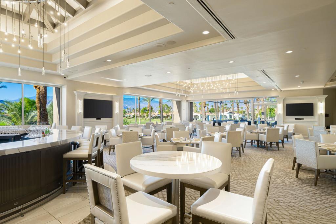
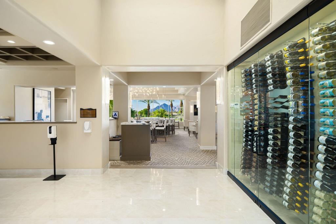
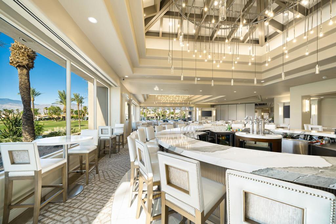
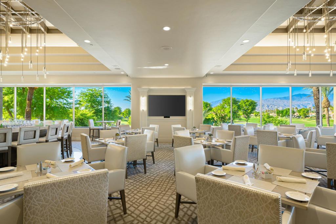
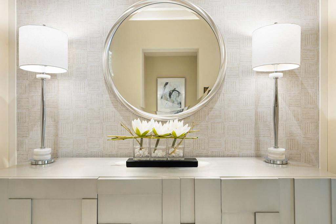
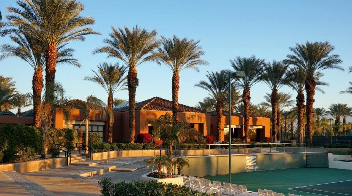
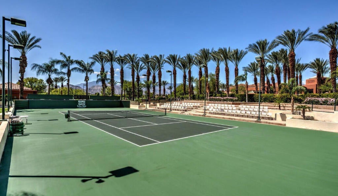
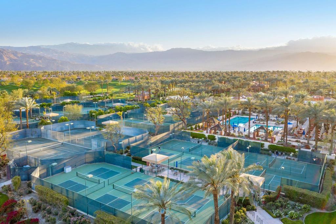
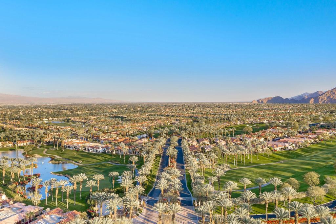
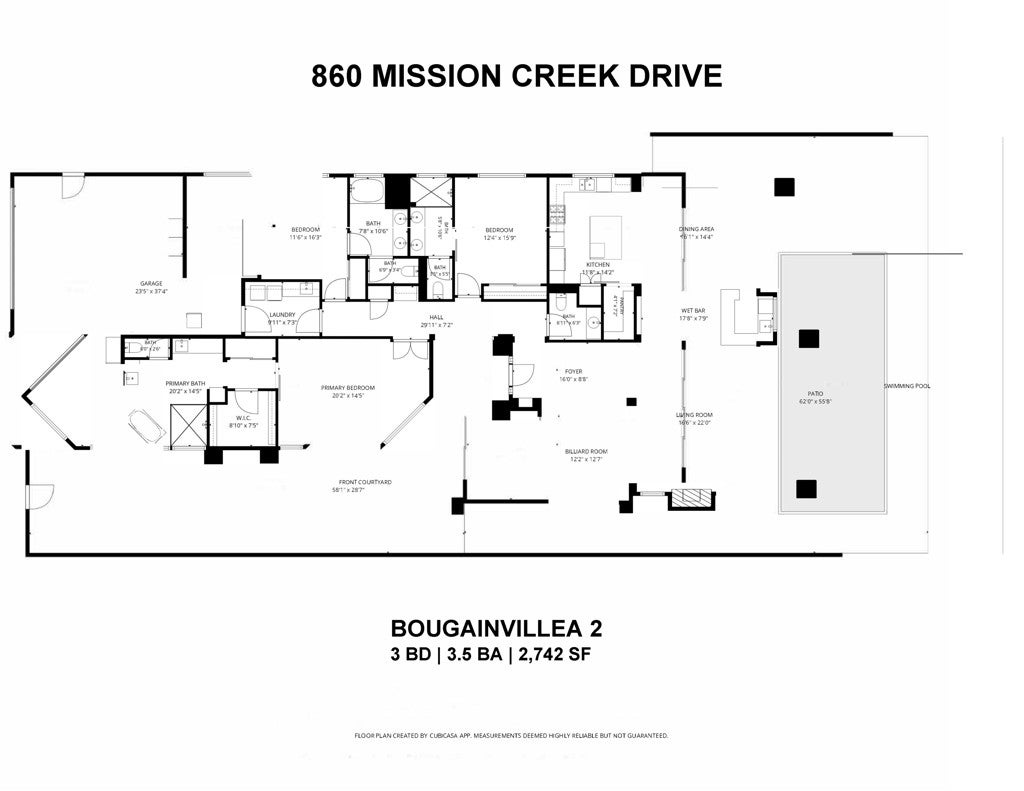
CONTEMPORARY REMODEL + PRIVATE POOL! A fresh, modern take on the popular Bougainvillea 2 at Indian Ridge Country Club in Palm Desert, this home pairs stylish finishes with an open floor plan and indoor-outdoor living. Offered furnished per inventory and Club Membership available to Buyer with no wait! (Golf Membership by waitlist - contact us for details). The expanded east-facing fairway patio overlooks mountains and golf course Grove #15 & captures more south views. Custom-designed, the patio features a private pool & spa, with tanning shelf/3 umbrella holders/water feature and pool heater + cooler, a Koolfog misting system, electric awning w/wind sensors, built-in BBQ with porcelain bar & seating, plus a porcelain fire table. Inside, the plank-look porcelain tile flooring runs throughout the home, with motorized window blinds in all rooms except the 2 guest suites. The kitchen features glossy white cabinetry, marble countertops and backsplash, oversized island with two-sided cabinetry and quartz waterfall countertop, Wolf and KitchenAid stainless steel appliances, new cooktop, double sink with waterfall faucet, built-in wine refrigerator and water softener. The hallway area traditionally defined by a pony wall and columns has been transformed into a designer walk-in pantry with an 8-foot barn door and extra outlets for small appliances. The Great Room showcases an expanded floor-to-ceiling stacked-stone fireplace with mantle for an 85-inch TV. The wet bar features a new quartz countertop and backsplash. A barn door separates the primary bedroom from dual closets and the ensuite bath, renovated with dual vanities, designer tile, glass walk-in shower with backlit niches, freestanding jetted air-bubble tub and Toto toilet. Both secondary bedrooms have ensuite baths with dual sinks; the front guest suite includes a Murphy bed with cabinetry. The garage offers a two-car plus separate golf cart garage, mini-split A/C, Tesla charger, four overhead storage racks and built-in cabinetry/workbench. The front entry features refreshed landscaping, white travertine and faux turf in the courtyard and fairway patio, pavered driveway and walkway, new gate and hide-away front door screen. New window screens complete the updates. Located on an interior street, just a short golf cart ride to the clubhouse. Indian Ridge is a private equity-owned club with two Arnold Palmer Signature golf courses, tennis, pickleball, fitness, spa, restaurants and 38 pools/spa.
Hi there — ask anything about this property or the area and the team will get right back to you.

Local real estate advisory services provided by agent with ΓEA⅃ Broker
Listed by Jennifer Drummond with The Agency
Based on information from California Regional Multiple Listing Service, Inc. as of 2026 and/or other sources. All data, including all measurements and calculations of area, is obtained from various sources and has not been, and will not be, verified by broker or MLS. All information should be independently reviewed and verified for accuracy. Properties may or may not be listed by the office/agent presenting the information.
You agree to ΓEA⅃ Broker Terms of Use and Privacy Policy. By choosing to contact a property, you also agree that ΓEA⅃ Broker and its associates may call, text, or email you regarding any inquiries or activities you submit through our website. This may involve the use of automated means and prerecorded or artificial voices.
Step 1 of 2
Create a free account to view all listings, save searches, and get alerts when new homes match.
Step 2 of 2
Tell us how to reach you about homes you like.
Enter your password to sign in as
Create a free account to view all listings, save searches, and get alerts when new homes match.
Already have an account? Sign in
Sign in to your account.
New here? Create an account