Price cut: $35K (9/26)
$1,864,000

2011 S Tulare, Palm Springs, CA 92264

3beds
3.5baths3 full baths + 1 half bath
3,155sqft
Quick facts
Single Family Residence 207 Days on Market Built in 1977 $590.81/sqft 11,326 sq ft

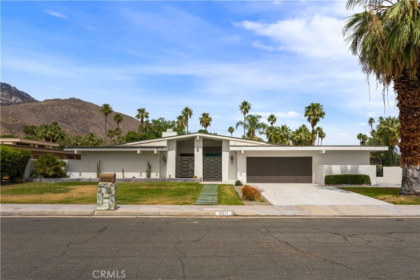
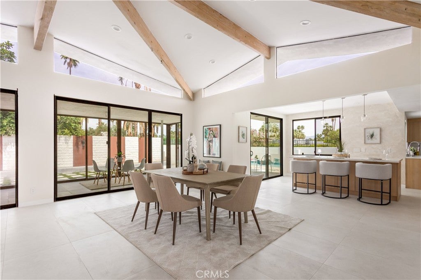
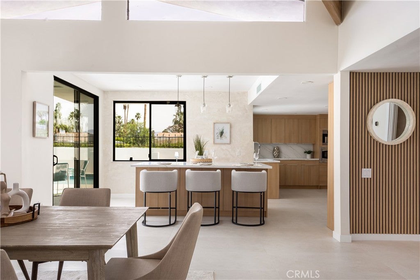
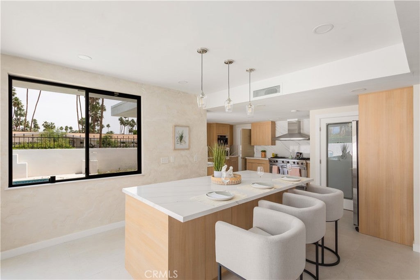
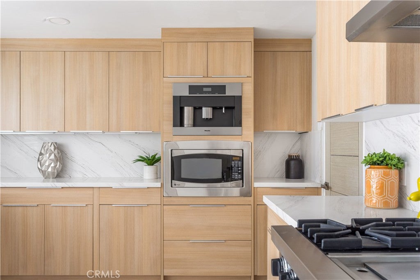
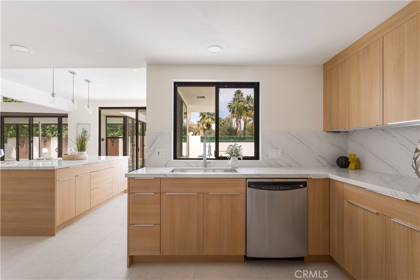
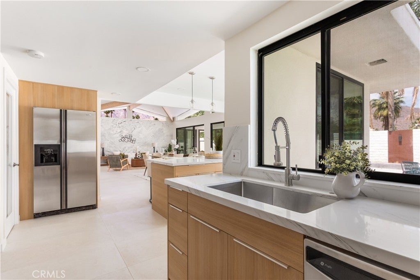
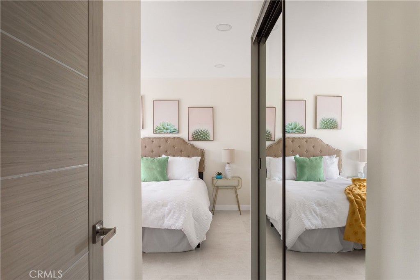
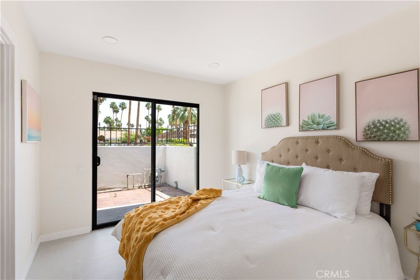
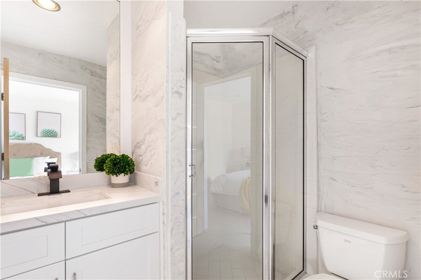
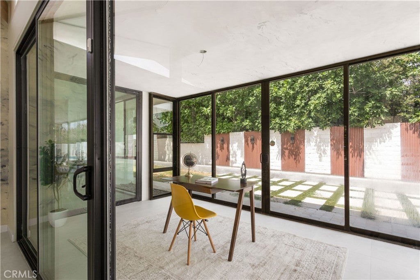
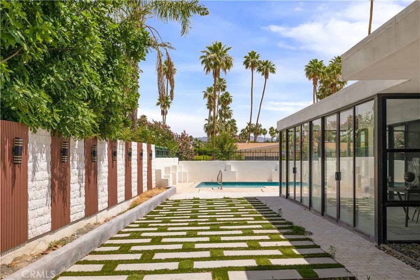
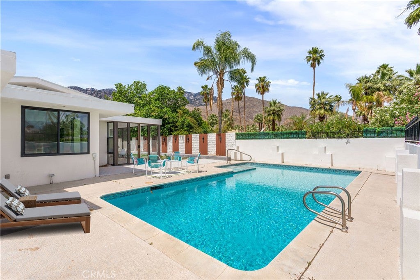
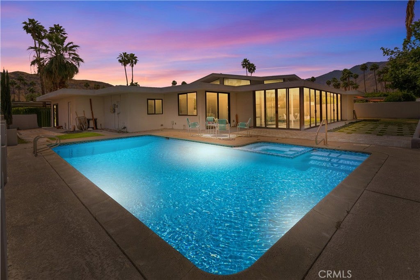
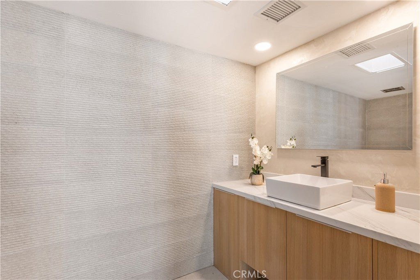
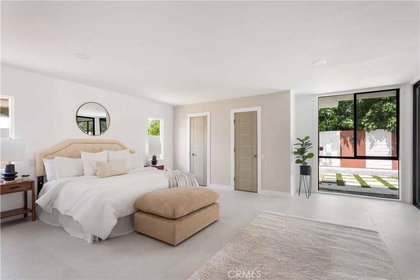
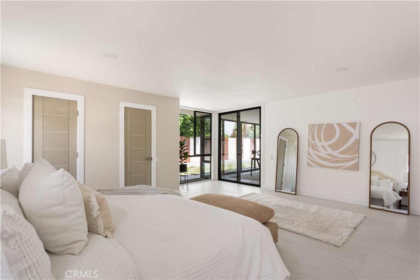
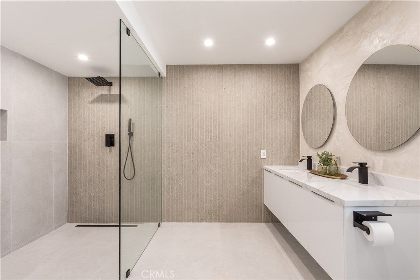
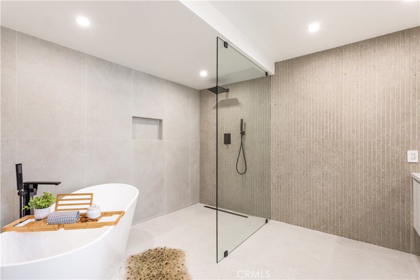
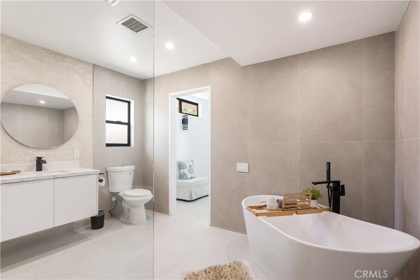
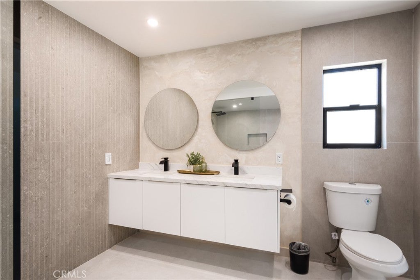
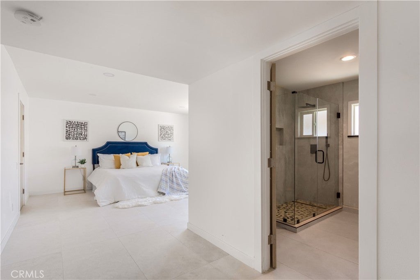
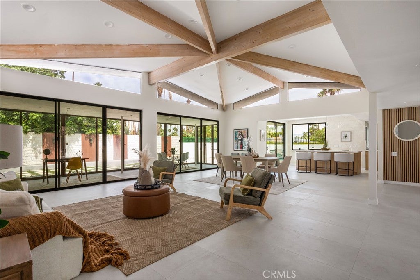
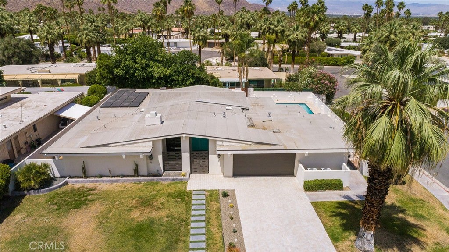
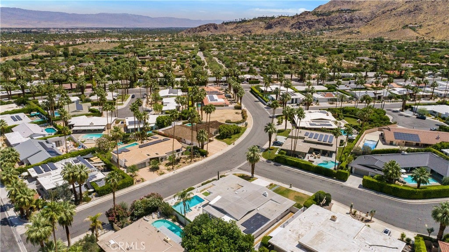
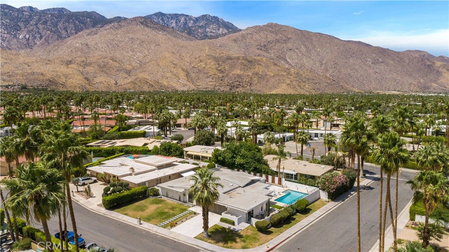
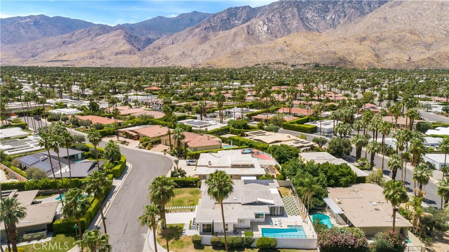
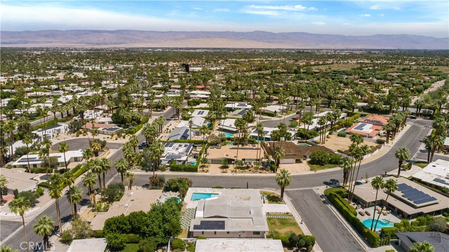
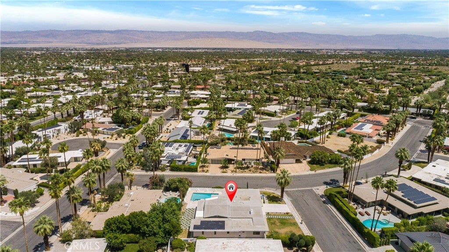
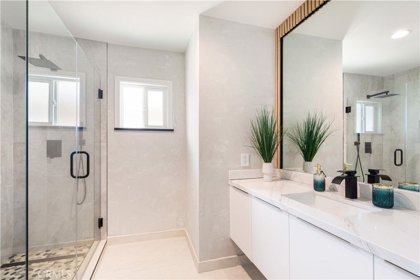
Nestled within the prestigious Indian Canyons enclave of South Palm Springs, this exceptional residence offers a rare blend of architectural charm, serene desert beauty, and elevated lifestyle living. This home is believed to have been originally built in 1977 by developer Roy Fey and designed by renowned Los Angeles architect Charles DuBois, and was tastefully updated in 2025. Set against the dramatic backdrop of the San Jacinto Mountains, Indian Canyons is one of Palm Springs’ most sought-after communities—known for its quiet streets, iconic mid-century heritage, and proximity to protected natural landscapes with miles of scenic hiking trails and lush palm groves. Just moments from the vibrant corridor of South Palm Canyon Drive, the home enjoys effortless access to everyday conveniences and upscale amenities. Nearby, residents benefit from boutique retail, dining, and entertainment as well as numerous grocery options within easy reach at The Springs and The Vineyard Shopping Center, offering a curated mix of shops and services that complement the area’s relaxed yet refined desert lifestyle. Whether enjoying morning walks beneath towering palms, teeing off at nearby golf courses, or exploring the nearby canyons and cultural attractions, this location embodies the very essence of Palm Springs living. A true retreat in one of the city’s most iconic neighborhoods, this property presents a rare opportunity to experience the timeless allure of Indian Canyons—where luxury, landscape, and lifestyle converge. Seller offering closing cost credit towards rate buydown.

Location of 2011 S Tulare

Map showing 2011 S Tulare, Palm Springs, CA 92264 $1,864,000
See more listings in Palm Springs

2011 S Tulare property details

Interior

Bedrooms & Bathrooms

  • Bedrooms: 3
  • Bathrooms: 4
  • Full Bathrooms: 3
  • Main Level Bedrooms: 3
  • Main Level Bathrooms: 3

Appliances

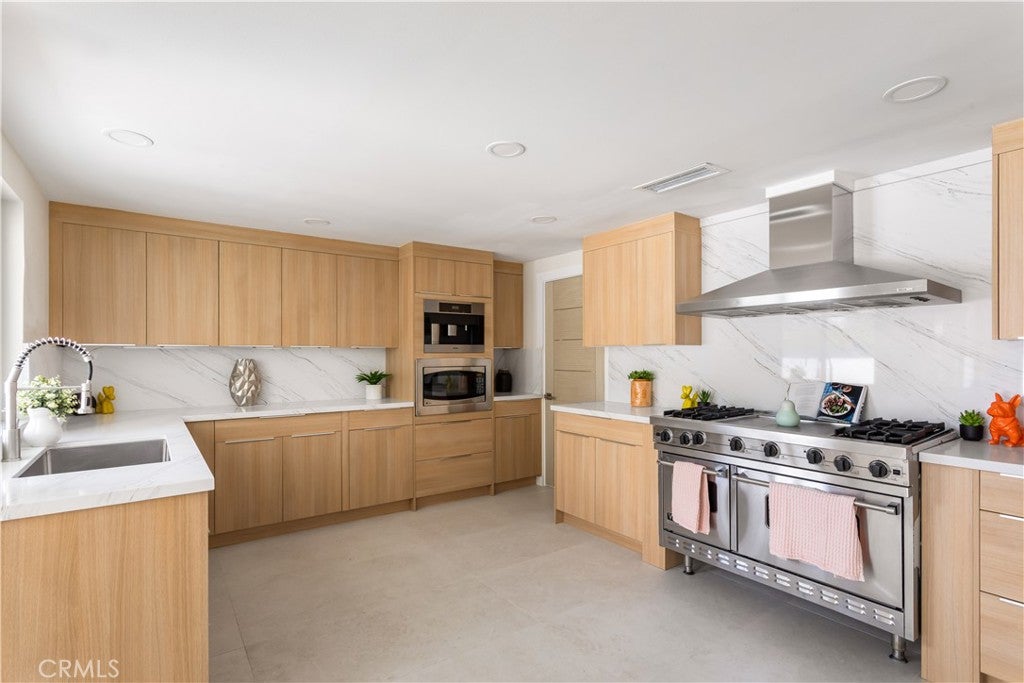
  • Included: Double Oven, Dishwasher, Freezer, Gas Cooktop, Disposal, Gas Oven, Gas Range, Microwave, Refrigerator, Water Heater
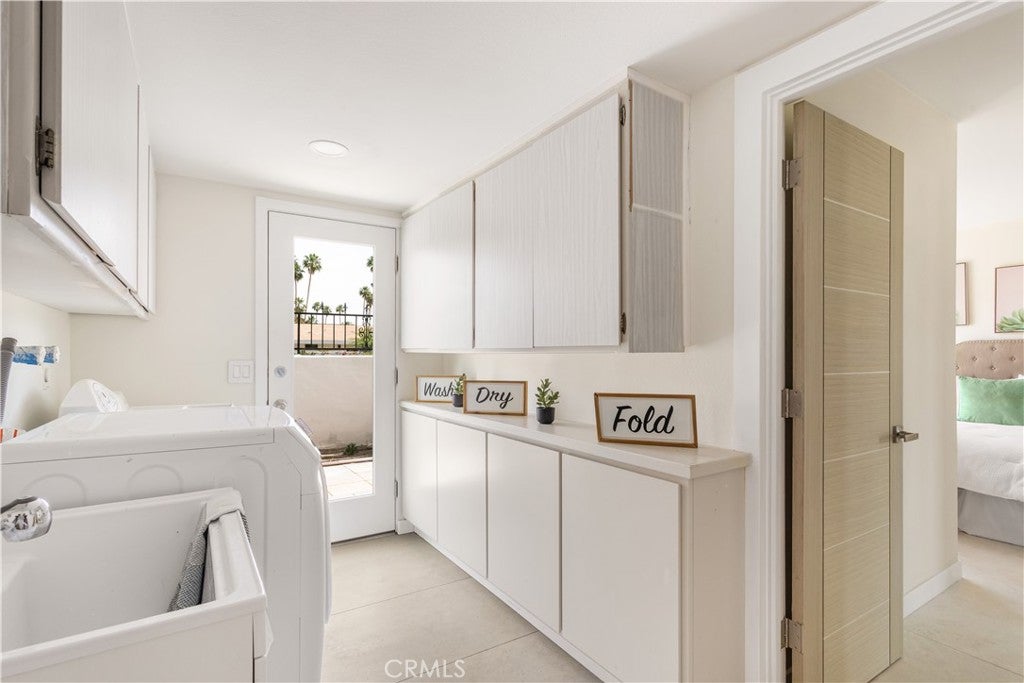
  • Laundry: Laundry Room

Heating

  • Heating: Central

Cooling

  • Cooling: Central Air

Features

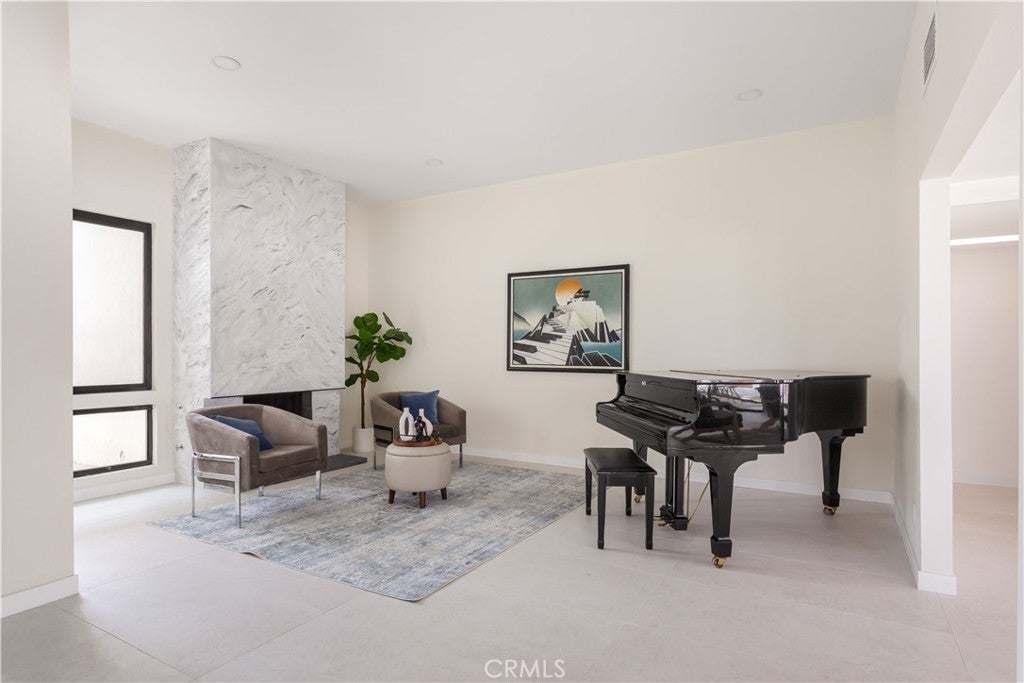
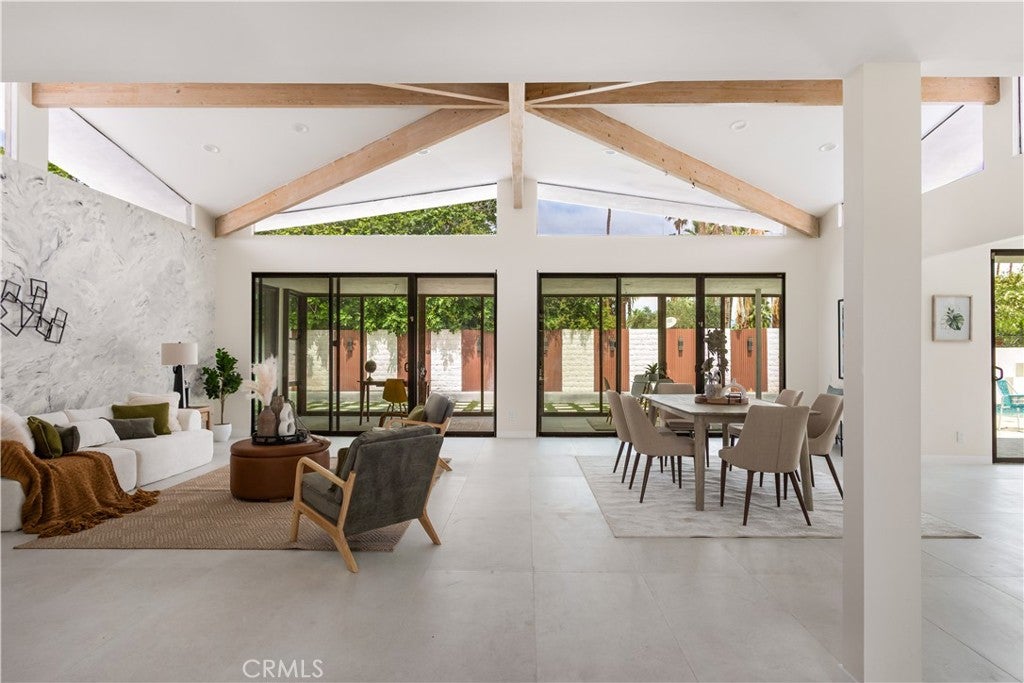
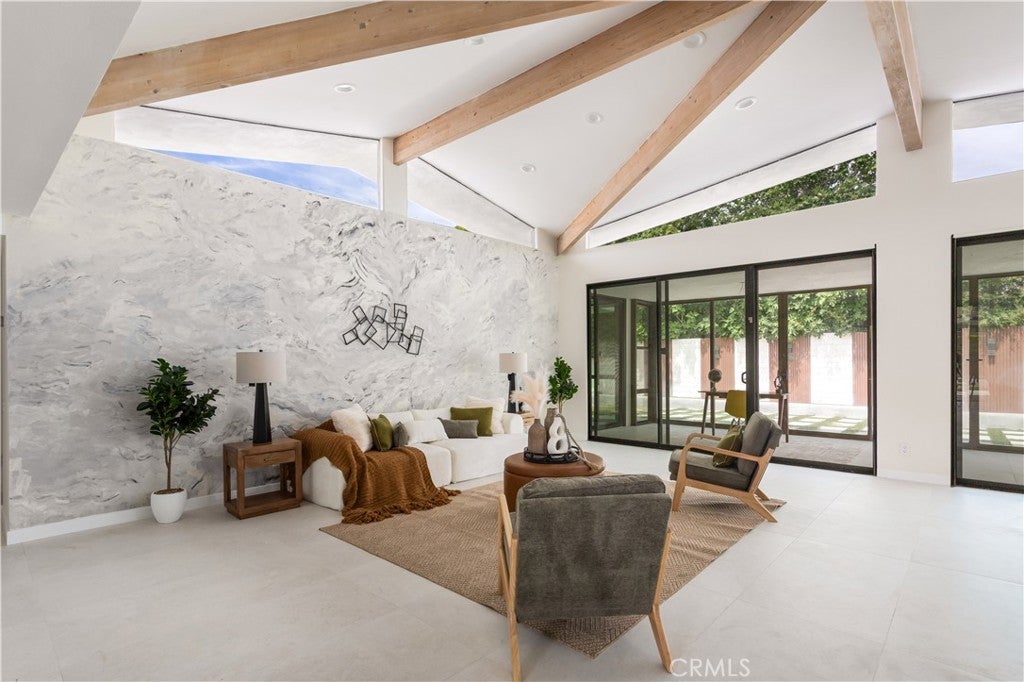
  • Interior Features: Eat-in Kitchen, Recessed Lighting, Tile Counters, Walk-In Closet(s), Pantry
  • Window Features: Double Pane Windows
  • Flooring: Tile
  • Fireplace: Yes
  • Fireplace Features: Family Room

Interior Area

  • Total Living Area: 3155
  • Unit: Square Feet
  • Source: Assessor

Rooms & Dimensions

Kitchen

  • Level: Unknown

Family Room

  • Level: Unknown

Living Room

  • Level: Unknown

Master Bedroom

  • Level: Unknown

EntryFoyer

  • Level: Unknown

EntryFoyer

  • Level: Unknown

Pantry

  • Level: Unknown

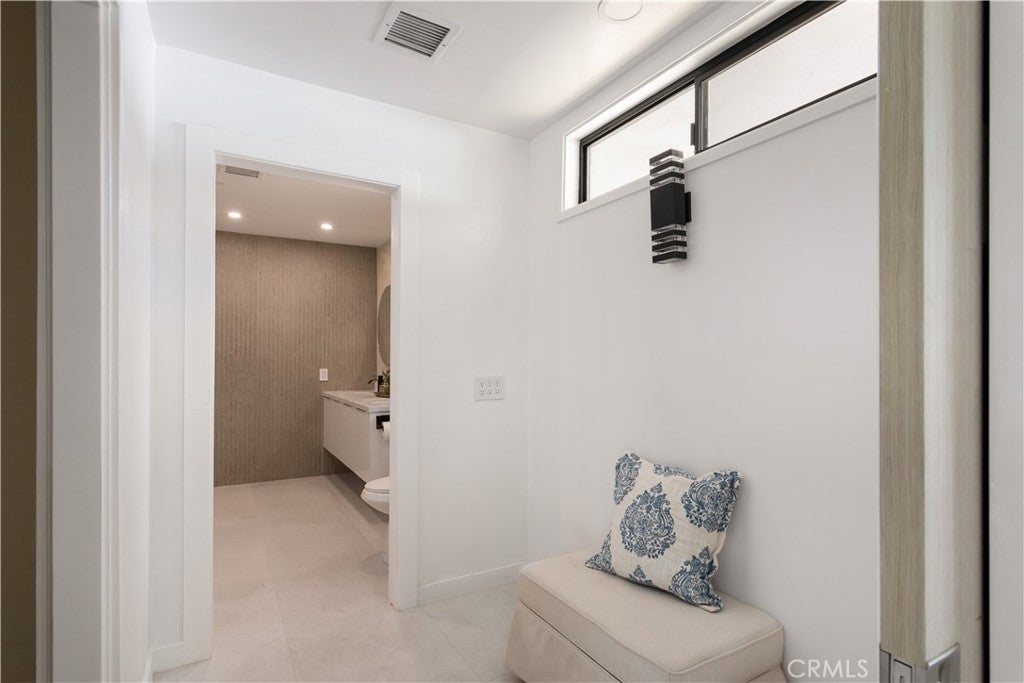
Master Bathroom

  • Level: Unknown

Bathroom

  • Level: Unknown

Other

  • Level: Unknown
  • Features: Walk-In Closet(s)

Property

Features

  • Patio & Porch: Glass Enclosed, Porch
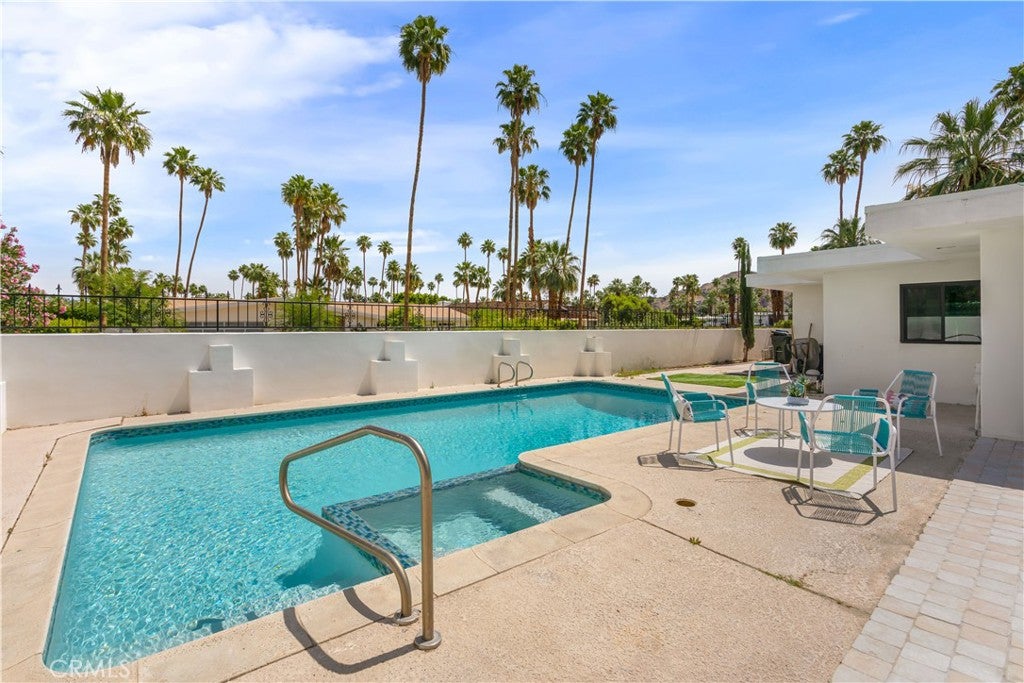
  • Has Private Pool: Yes
  • Pool Features: Private, In Ground
  • Has Spa: No
  • Spa Features: None
  • Fencing: Brick, Privacy
  • Horses: No

View

  • Has View: Yes
  • View: Desert, Mountain(s)

Lot

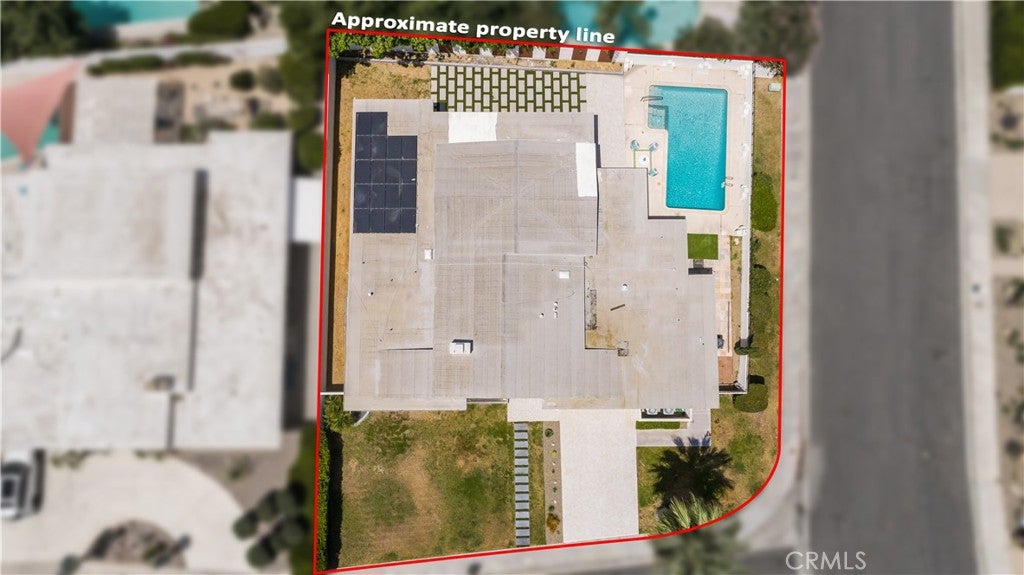
  • Size: 11,326 sq ft
  • Acres: 0.26

Accessibility

  • Levels: One
  • Entry Level: 1
  • Entry Location: 1
  • Stories: 1

Parking

  • Garage: Yes
  • Total Spaces: 2
  • Parking Features: Attached, Direct Access, Garage
  • Carport: No
  • Open Parking: No

Waterfront

  • Has Waterfront: No

Basement

  • Basement: No

Mobile Home

  • Mobile Home Remains: No

Construction

Type & Style

  • Home Type: Residential
  • Property Sub Type: Single Family Residence
  • Structure Type: House

Materials

  • Construction Materials: Plaster, Stone

Builder / Condition

  • Year Built: 1977
  • Condition: Updated/Remodeled
  • New Construction: No

Utilities & Green Energy

Utilities

  • Electric on Property: No
  • Water: Public
  • Sewer: Public Sewer
  • Utilities: Electricity Connected, Natural Gas Connected, Sewer Connected, Water Connected

Green Energy

  • Energy Efficient: No

Community & HOA

Community

HOA

  • Has HOA: No
  • Senior Community: No

Pets

  • Pets Allowed: No

Location

  • Longitude: -116.530811
  • Latitude: 33.795989
  • Directions: Head south on S Sunrise Way from E Palm Canyon Drive. Turn right onto E Twin Palms Drive. Continue on E Twin Palms Drive as it curves and becomes S La Verne Way. Turn left onto Madrona Drive. Turn right onto S Tulare Drive. Continue to 2011 S Tulare

Land Lease

  • Land Lease: No

School

Highschool

Tax, Financial & Listing Details

Listing Details

  • List Price: $1,864,000
  • Price Per Square Foot: $590.81
  • Date on Market:
  • Listing Terms: Cash, Conventional, FHA, Submit, 1031 Exchange
  • Inclusions: all appliances, washer & dryer
  • Exclusions: all furniture
  • Furnished: Unfurnished
  • Home Warranty: No
  • Rent Control: No
  • Status: Active

MLS Details

  • MLS: CRMLS
  • Listing ID: OC26087677

Tax Details

  • Tax Lot: 123
  • Universal Property ID: US-06065-N-511102010-R-N

Ask a question about 2011 S Tulare

Hi there — ask anything about this property or the area and the team will get right back to you.

Last checked Source: CRMLSMLS# OC26087677

Local real estate advisory services provided by agent with ΓEA⅃ Broker

Listed by Gigi Hernandez with Authentic Partners · Cell: 949-241-4101

Based on information from California Regional Multiple Listing Service, Inc. as of 2026 and/or other sources. All data, including all measurements and calculations of area, is obtained from various sources and has not been, and will not be, verified by broker or MLS. All information should be independently reviewed and verified for accuracy. Properties may or may not be listed by the office/agent presenting the information.
You agree to ΓEA⅃ Broker Terms of Use and Privacy Policy. By choosing to contact a property, you also agree that ΓEA⅃ Broker and its associates may call, text, or email you regarding any inquiries or activities you submit through our website. This may involve the use of automated means and prerecorded or artificial voices.

Listings near 2011 S Tulare