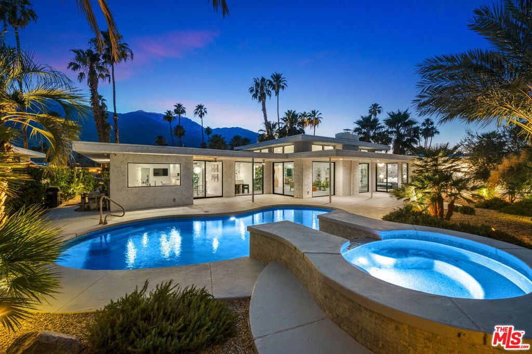
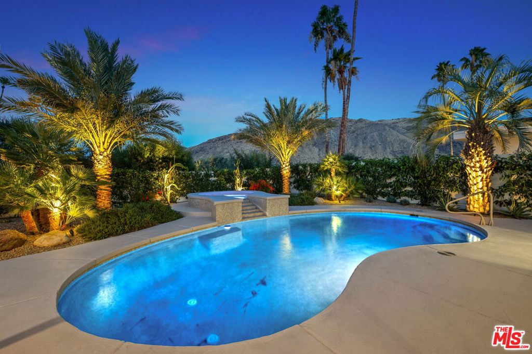
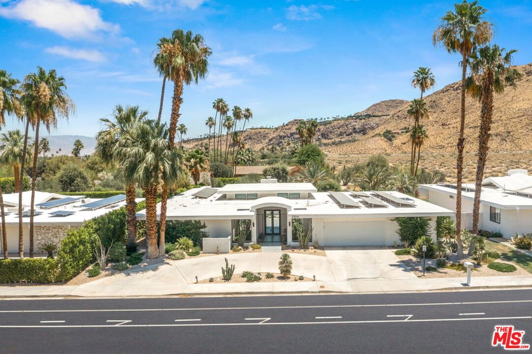
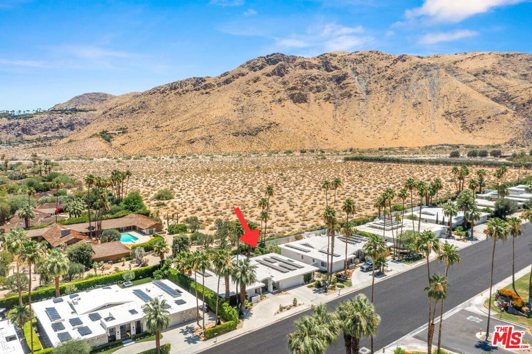
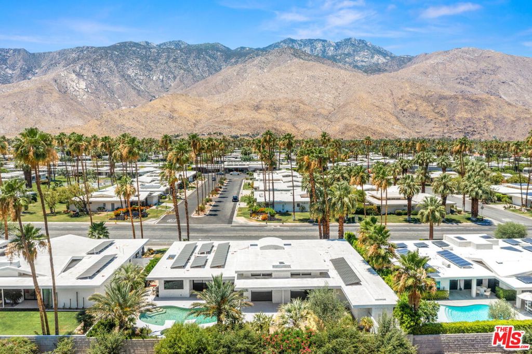
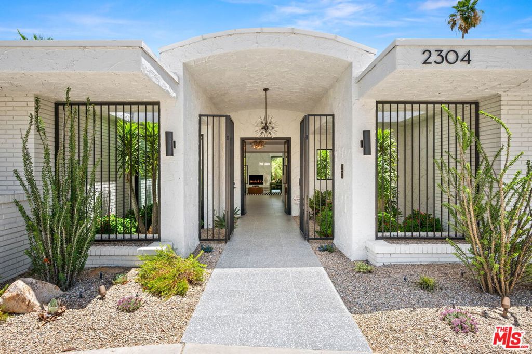
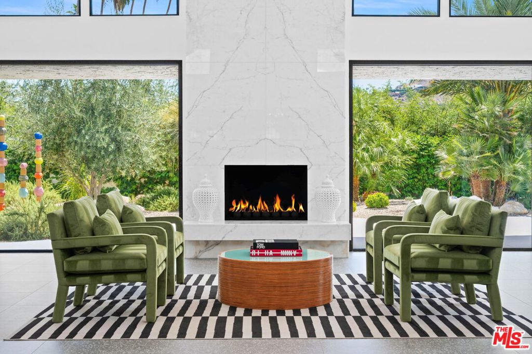
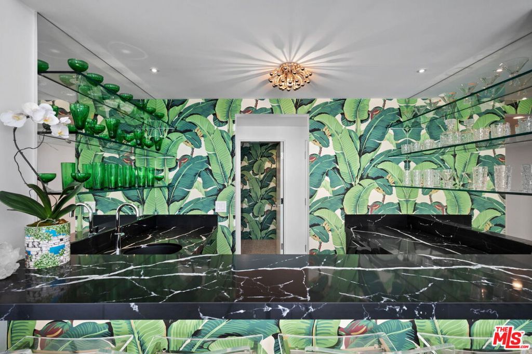
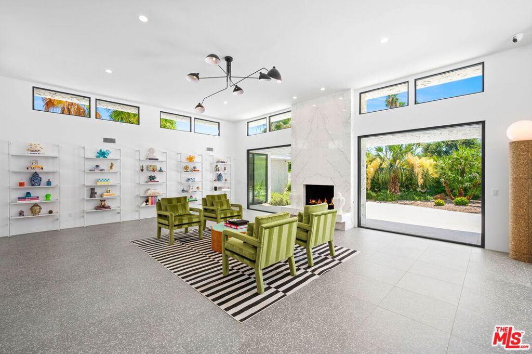
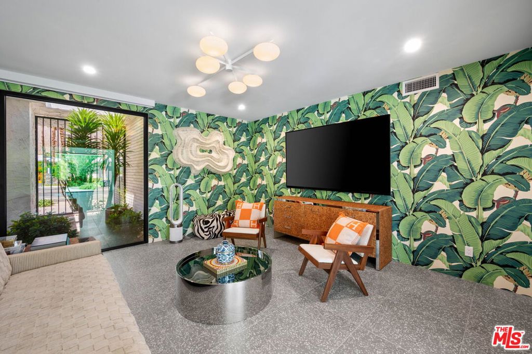
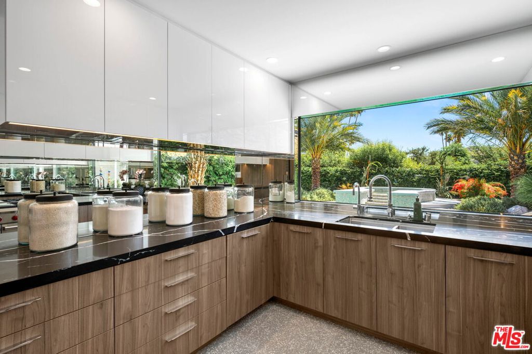
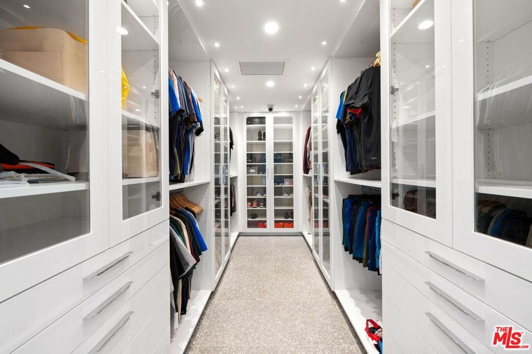
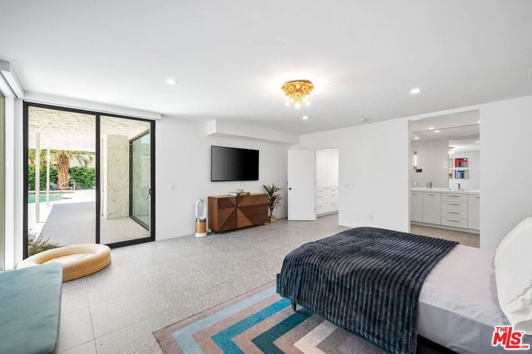
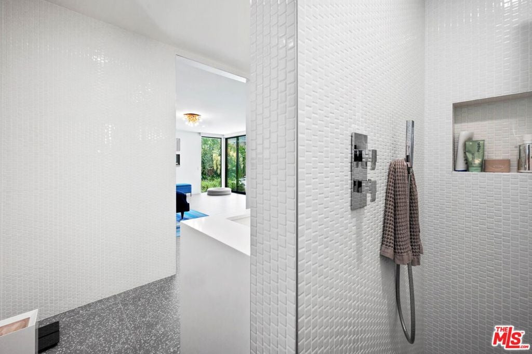
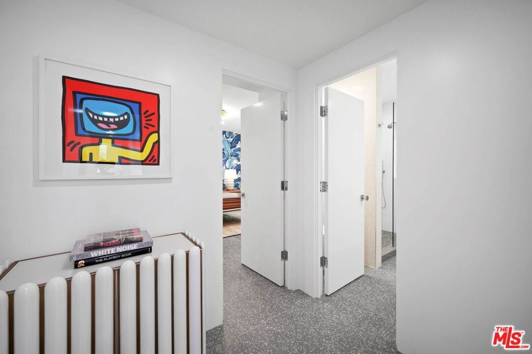
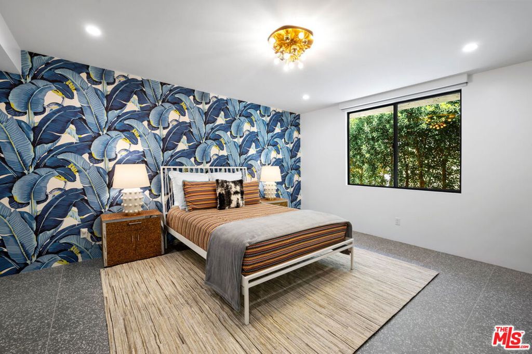
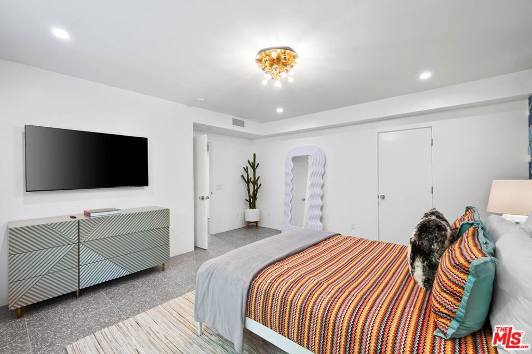
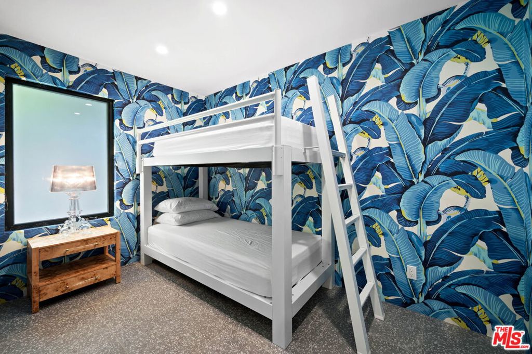
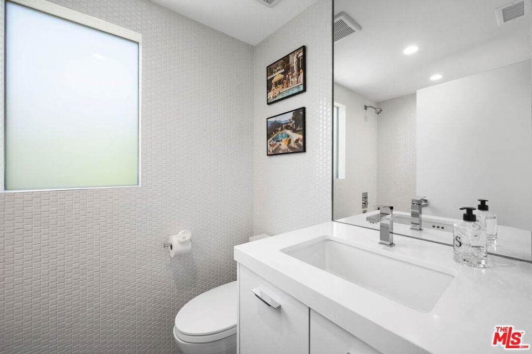
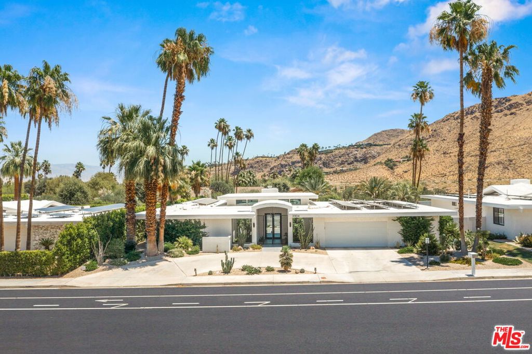
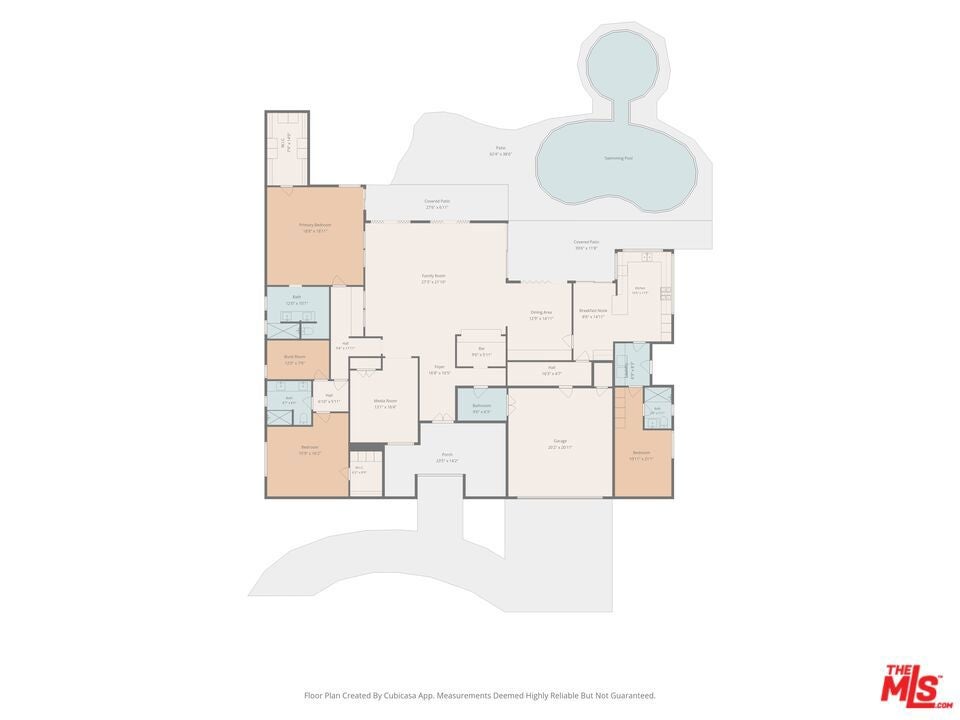
An architecturally significant mid-century modern residence on fee simple land, designed by renowned architect Charles Du Bois, has been extensively renovated in 2024. Unobstructed San Jacinto Mountain views offer exceptional privacy, as it backs onto acres of protected open space beyond its walled grounds, creating a rare sense of seclusion. This remarkable residence underwent a comprehensive down-to-the-studs transformation. Virtually every component was reimagined, including a new roof, 40 fully owned solar panels with battery storage, electrical and plumbing systems, insulation, drywall, windows, doors, porcelain terrazzo flooring, designer fixtures, and premium finishes throughout. Beyond custom iron entry gates and a secure private atrium, the home reveals sophisticated modern living, enhanced by a Control4 smart-home system that integrates security, climate control, automated shades, exterior lighting, and entertainment systems. The expansive living room features floor-to-ceiling glass, vaulted ceilings with clerestory windows, abundant natural light, and sweeping views of the resort-style backyard, pool, and mountains. A vintage book-matched marble fireplace, a dramatic wet bar with black lacquer cabinetry, quartz countertops, mirror-backed glass shelving, and iconic Scalamandre Banana Leaf wall covering create an unforgettable entertaining space. The adjacent media room/den, can easily serve as a fifth bedroom. The showpiece kitchen is appointed with a fully integrated custom-paneled Sub-Zero refrigeration, freezer, and wine storage suite, Wolf professional range, Miele dishwasher, Zip HydroTap instant hot, cold, and sparkling water system, quartz countertops, oversized under-mount sink, custom cabinetry with under-cabinet lighting, mirrored backsplash, and a built-in workstation with concealed power and USB connections. The luxurious primary suite serves as a private retreat with mountain and garden views, a striking four-slab black-and-white marble feature wall, dedicated climate control, and a spa-inspired bath featuring mosaic-tile walls, premium fixtures, and a Toto Neorest smart toilet. The extraordinary walk-in closet showcases more than $50,000 in bespoke cabinetry and lighting, creating a true jewel-box dressing room. Additional accommodations include a private family/guest suite with a bedroom, walk-in closet, a 3/4 bath, and a custom bunk room off a separate interior foyer. Off the kitchen, a separate bedroom/gym/studio with full bath, laundry area, and private exterior entrance provides exceptional flexibility. The professionally designed outdoor environment features mature landscaping, custom low-voltage lighting, a beautifully upgraded pool and spa with new tile, lighting, and Pentair systems, heat-reducing deck coating, and multiple entertaining areas. Featured is a custom art installation by Dustin Gimbel. Community amenities include a nine-hole golf course, clubhouse, fitness center, tennis and pickleball courts, cable and internet service, and landscape maintenance. A rare opportunity to own a meticulously restored architectural residence in one of Palm Springs' most desirable settings.
Saturday, November 21 · 11am–2pm
In person · no appointment needed
Sunday, November 22 · 11am–2pm
In person · no appointment needed
Hi there — ask anything about this property or the area and the team will get right back to you.

Local real estate advisory services provided by agent with ΓEA⅃ Broker
Listed by Matt Fonda with Coldwell Banker Realty
Based on information from California Regional Multiple Listing Service, Inc. as of 2026 and/or other sources. All data, including all measurements and calculations of area, is obtained from various sources and has not been, and will not be, verified by broker or MLS. All information should be independently reviewed and verified for accuracy. Properties may or may not be listed by the office/agent presenting the information.
You agree to ΓEA⅃ Broker Terms of Use and Privacy Policy. By choosing to contact a property, you also agree that ΓEA⅃ Broker and its associates may call, text, or email you regarding any inquiries or activities you submit through our website. This may involve the use of automated means and prerecorded or artificial voices.
Step 1 of 2
Create a free account to view all listings, save searches, and get alerts when new homes match.
Step 2 of 2
Tell us how to reach you about homes you like.
Enter your password to sign in as
Create a free account to view all listings, save searches, and get alerts when new homes match.
Already have an account? Sign in
Sign in to your account.
New here? Create an account