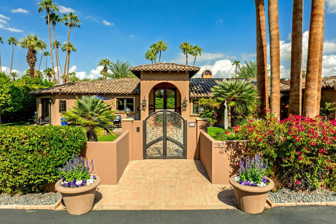
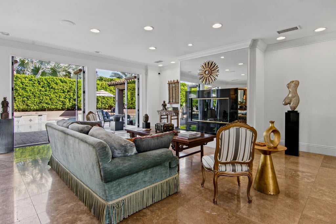
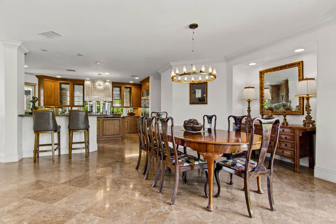
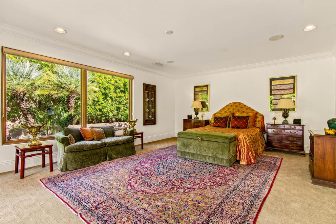
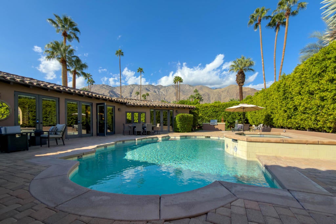
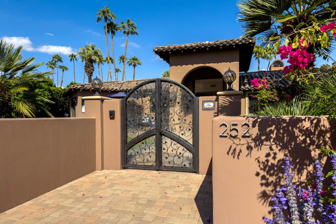
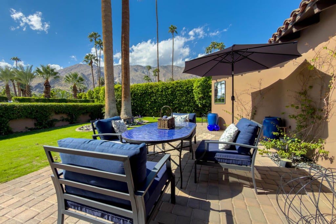
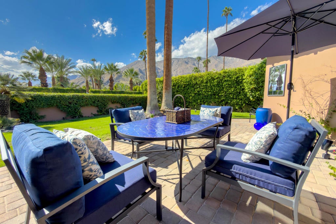
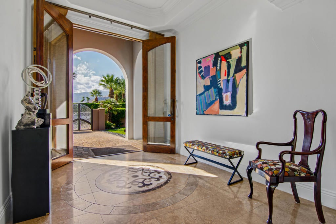
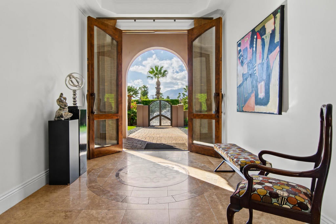
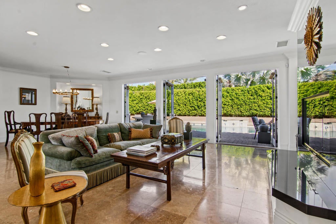
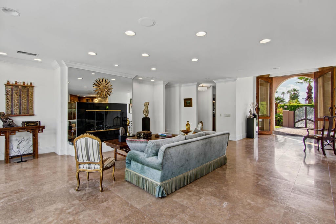
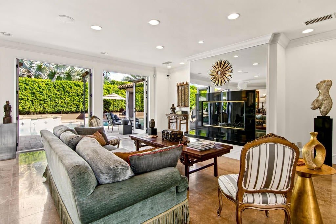
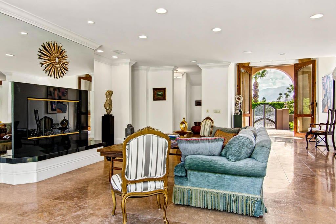
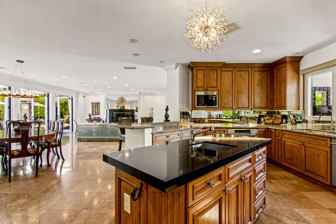
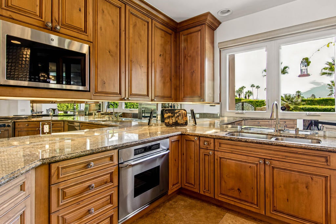
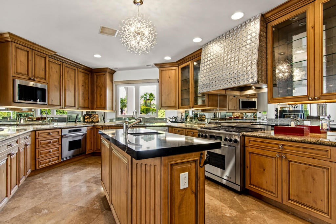
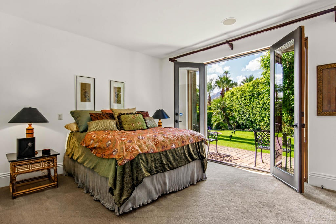
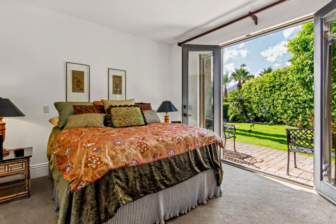
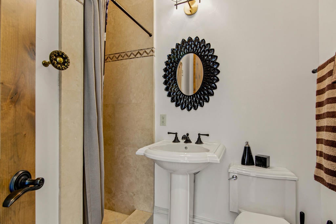
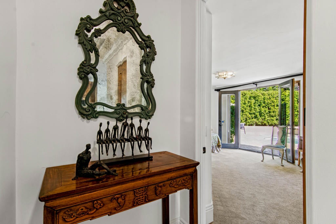
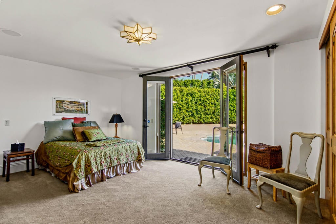
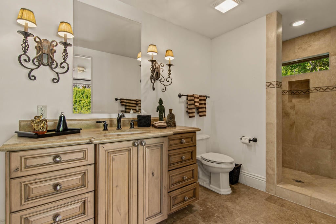
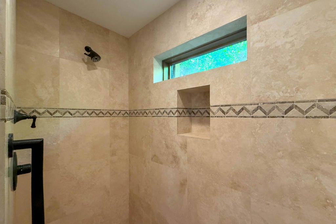
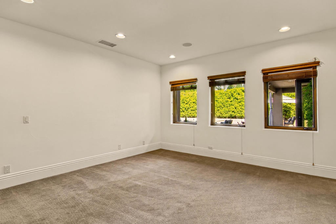
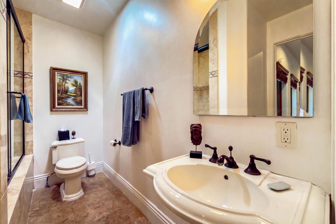
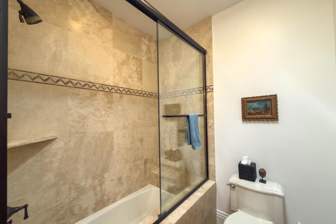
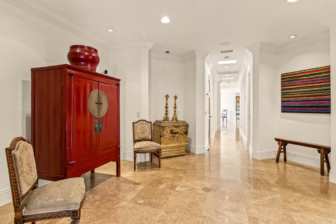
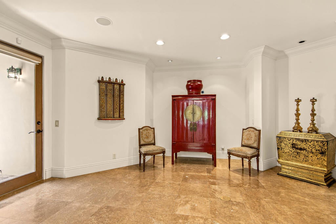
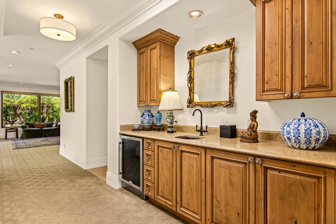
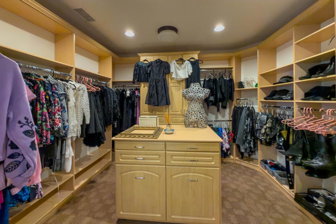
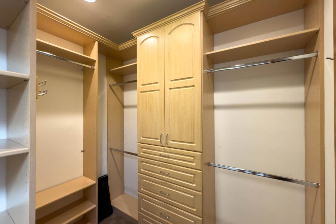
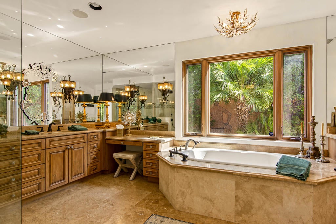
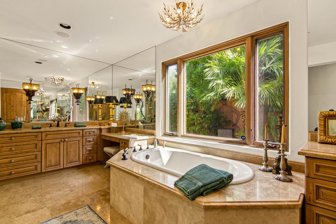
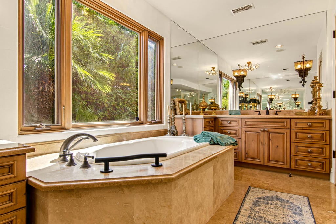
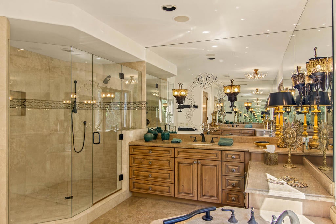
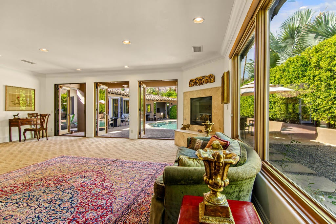
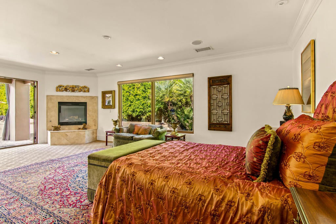
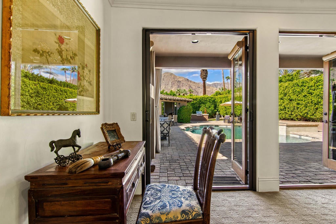
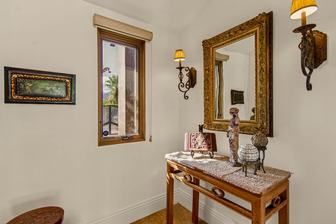
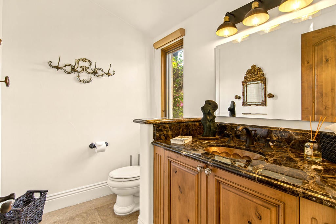
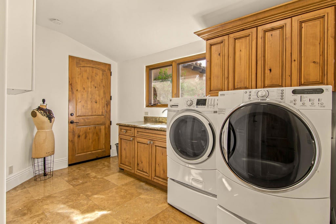
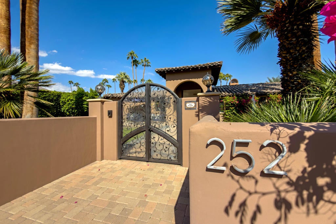
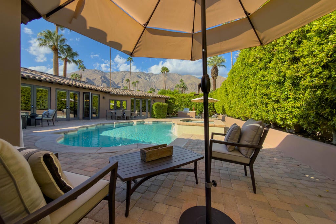
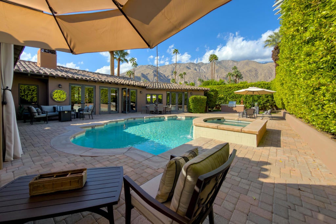
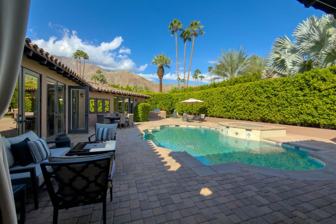
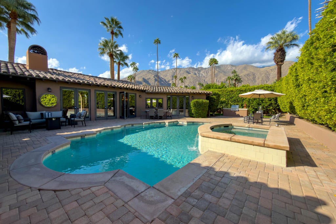
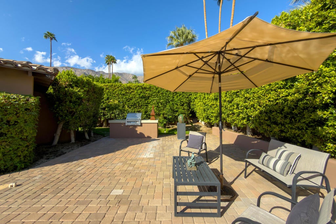
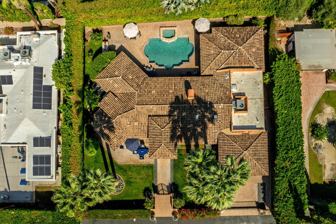
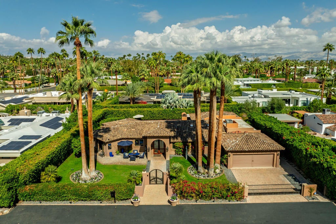
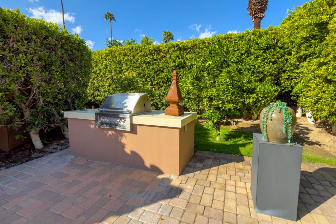
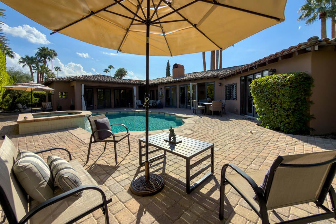
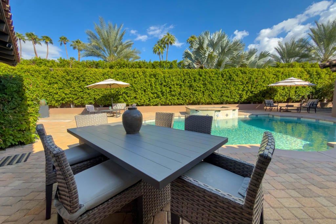
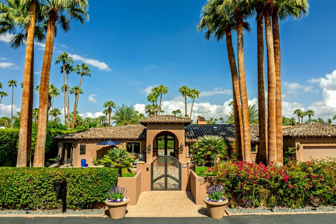
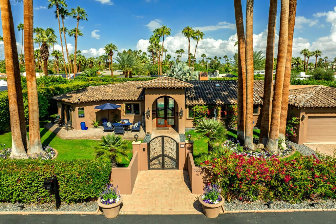
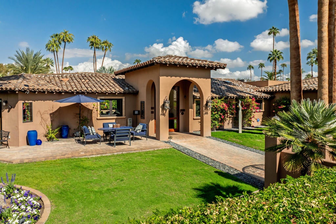
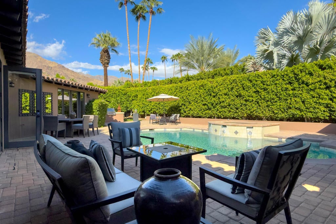
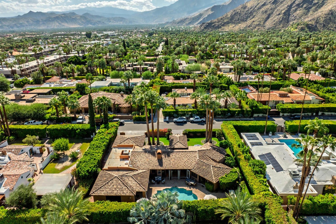
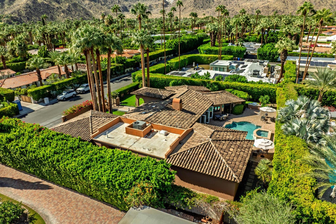
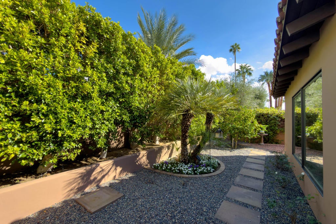
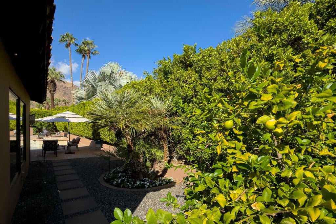
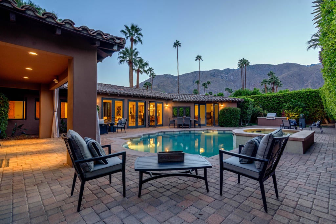
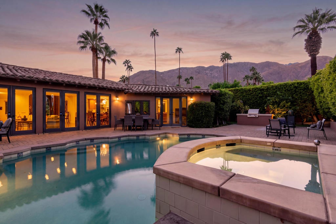
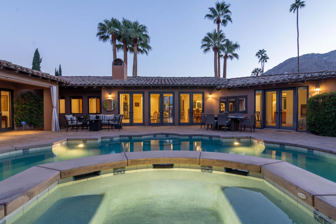
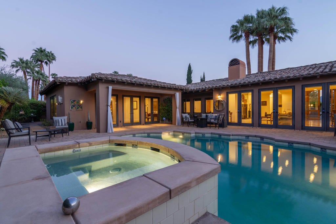
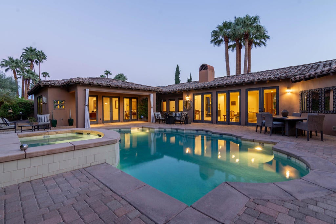
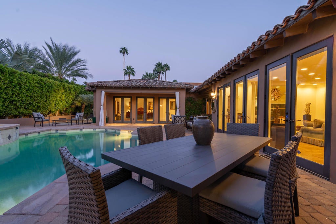
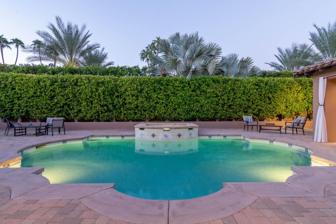
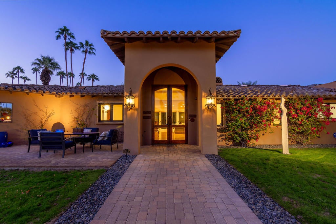
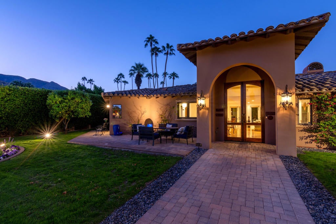
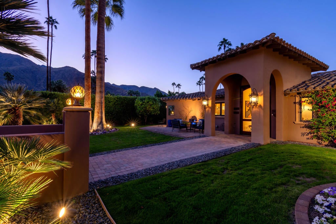
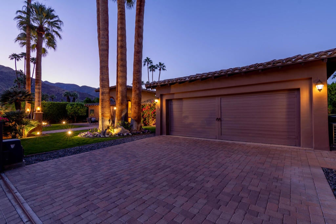
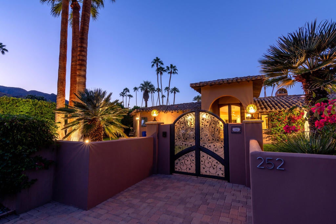
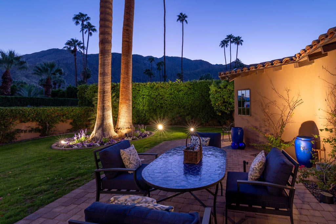
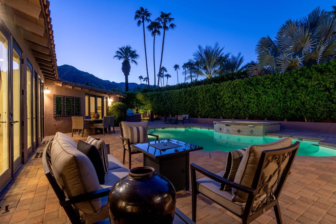
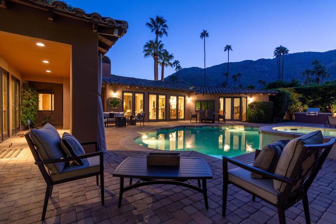
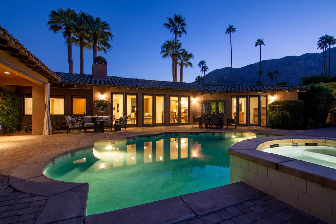
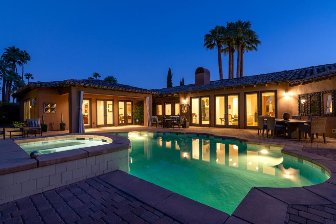
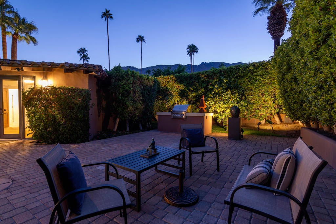
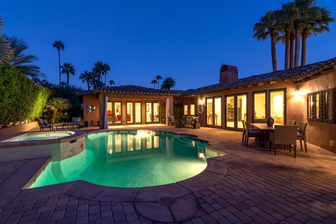
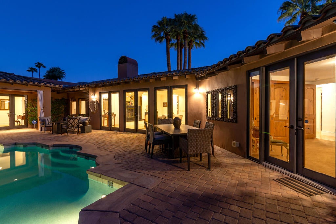
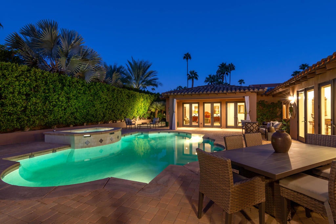
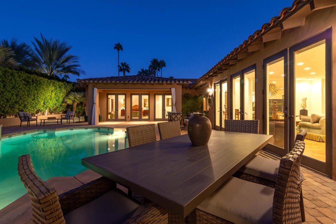
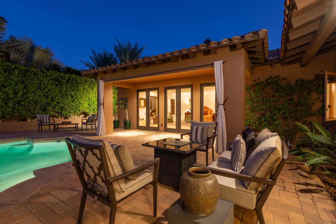
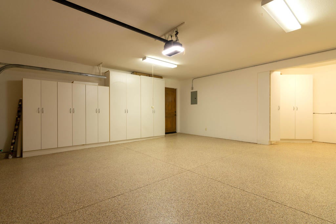
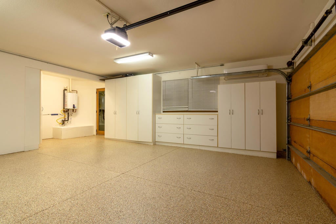
Location, location, location, with a notable Hollywood connection. Ideally situated in the prestigious Old Las Palmas neighborhood of Palm Springs, this exceptional 4,015-square-foot residence blends architectural character, privacy, and sophisticated desert living. Once owned by music icon Cher, the property underwent an extensive expansion and customization during her nearly four-year ownership. Infused with her signature ''Cher-style pizazz,'' the transformation nearly doubled the original 1938 home's approximately 2,000-square-foot floor plan, creating the expansive luxury compound it is today. Although Cher never occupied the home, its history adds a distinctive chapter to its story. Just moments from the Uptown Design District, acclaimed restaurants, cafes, galleries, and boutique shopping, the location is truly exceptional.The thoughtfully designed interior offers four ensuite bedrooms, four-and-a-half bathrooms, and a dedicated media room. Travertine flooring extends throughout the main living areas, complemented by carpeting in the bedrooms. The spacious great room features a gas fireplace, while the gourmet kitchen is appointed with a Sub-Zero refrigerator, premium stainless-steel appliances, double ovens, granite countertops, custom cabinetry, and a walk-in pantry.The expansive primary suite is a private retreat, featuring multiple French doors that open to the pool and spa while capturing beautiful western mountain views. A second fireplace, coffee/wet bar, wine refrigerator, dual walk-in closets, and a generous bathroom with dual vanities and a tile shower complete the suite. All bedrooms feature custom built-in closets.Designed for effortless indoor-outdoor living, the private backyard showcases a sparkling pool and spa, captivating west-facing mountain views, mature citrus trees, and a custom built-in BBQ island with a stainless-steel gas grill and tile countertop. An electronically gated driveway enhances privacy, complemented by a security camera system inside and out.Additional amenities include two tankless water heaters, a powder room, and a laundry room with direct garage access. The spacious two-car garage features extensive custom built-in storage, a mini-split system, and epoxy flooring completed in 2026.A distinctive Old Las Palmas offering where an exceptional location, generous entertaining spaces, and a compelling Hollywood connection come together in one remarkable Palm Springs residence.
Saturday, November 21 · 12–2pm
In person · no appointment needed
Saturday, November 28 · 12–2pm
In person · no appointment needed
Hi there — ask anything about this property or the area and the team will get right back to you.

Local real estate advisory services provided by agent with ΓEA⅃ Broker
Listed by Louise Hampton with Berkshire Hathaway Homeservices California Properties
Based on information from California Regional Multiple Listing Service, Inc. as of 2026 and/or other sources. All data, including all measurements and calculations of area, is obtained from various sources and has not been, and will not be, verified by broker or MLS. All information should be independently reviewed and verified for accuracy. Properties may or may not be listed by the office/agent presenting the information.
You agree to ΓEA⅃ Broker Terms of Use and Privacy Policy. By choosing to contact a property, you also agree that ΓEA⅃ Broker and its associates may call, text, or email you regarding any inquiries or activities you submit through our website. This may involve the use of automated means and prerecorded or artificial voices.
Step 1 of 2
Create a free account to view all listings, save searches, and get alerts when new homes match.
Step 2 of 2
Tell us how to reach you about homes you like.
Enter your password to sign in as
Create a free account to view all listings, save searches, and get alerts when new homes match.
Already have an account? Sign in
Sign in to your account.
New here? Create an account