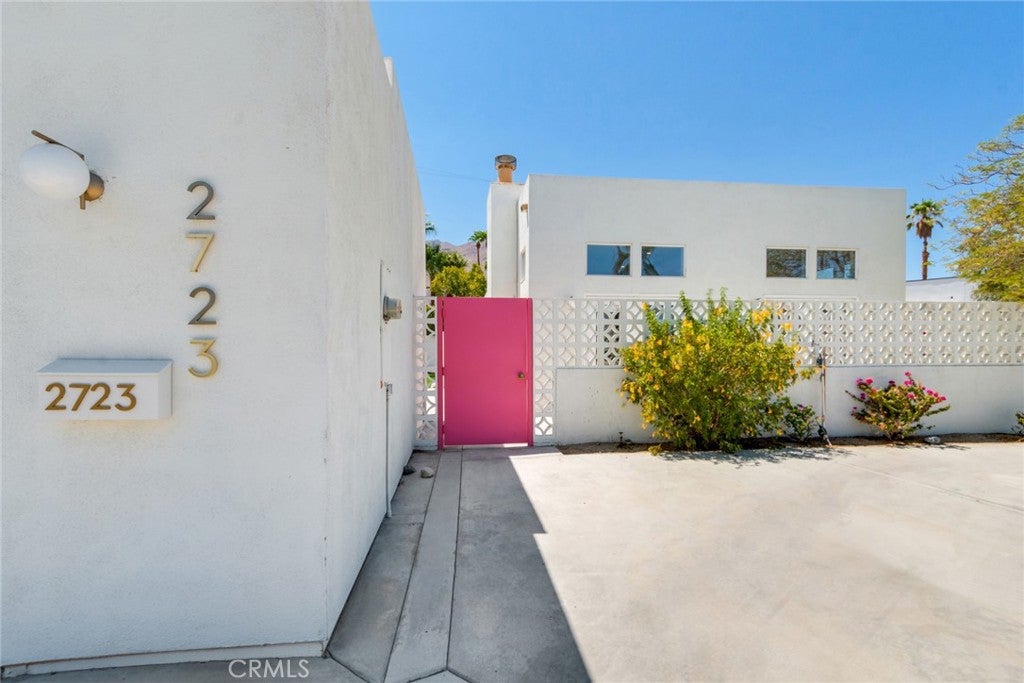
LOCATION, LOCATION, LOCATION !!!! Welcome home to Little Tuscany.
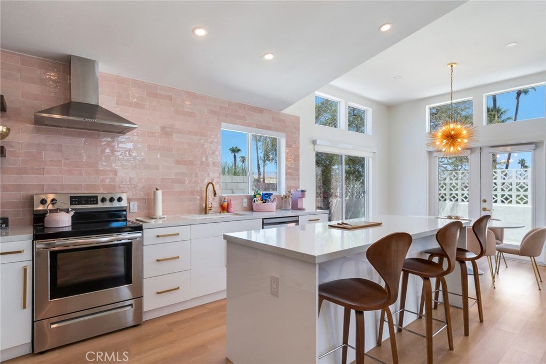
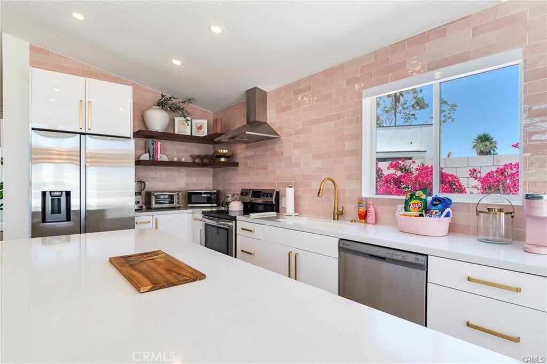
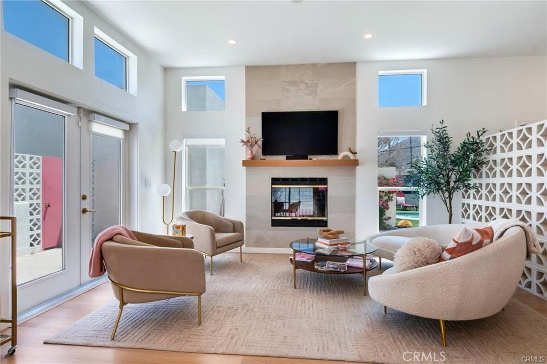
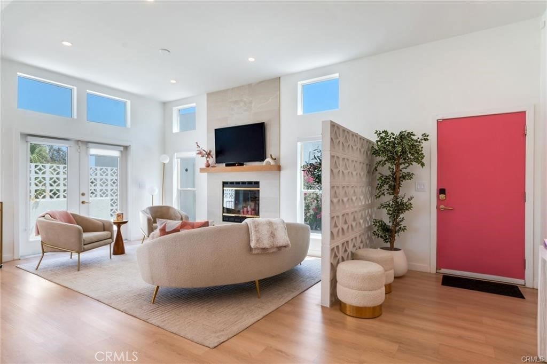
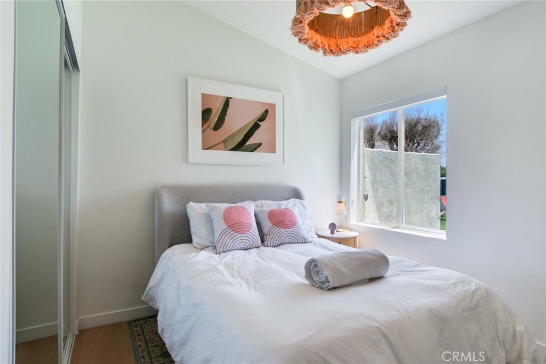
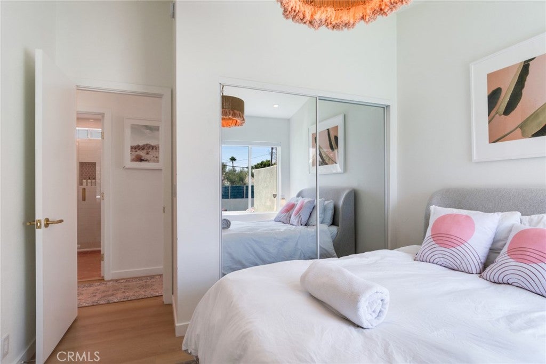
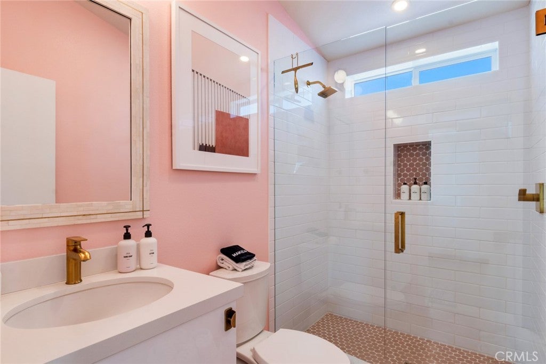
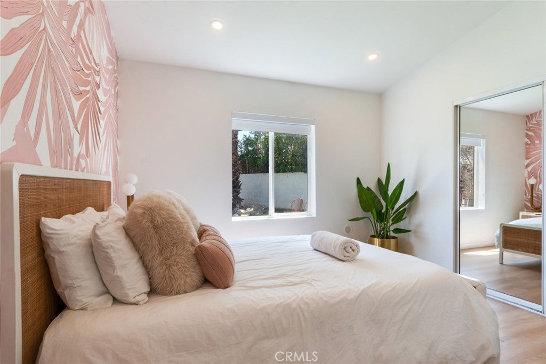
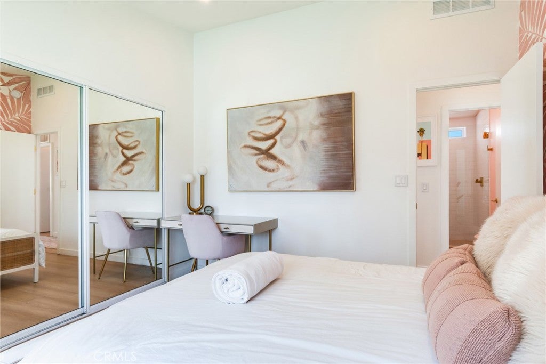
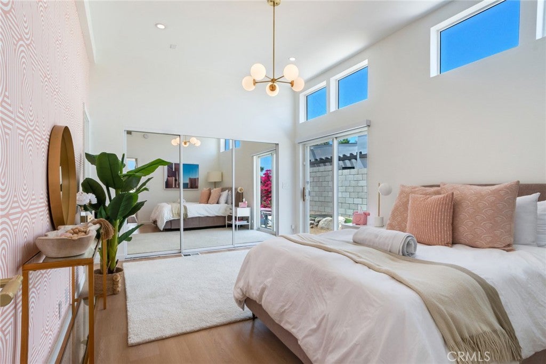
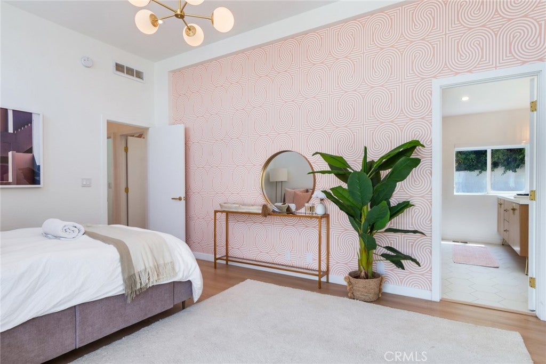
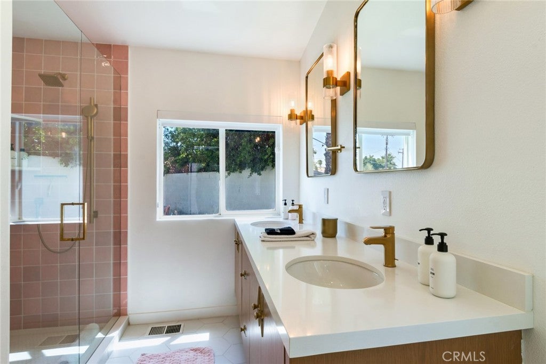
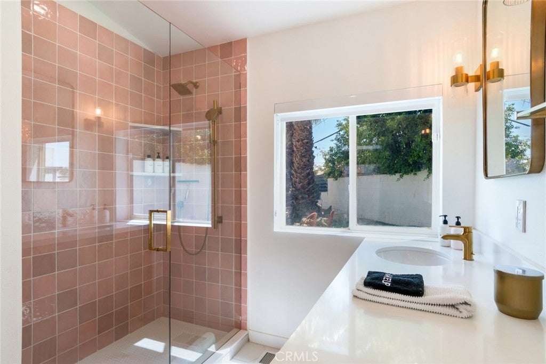
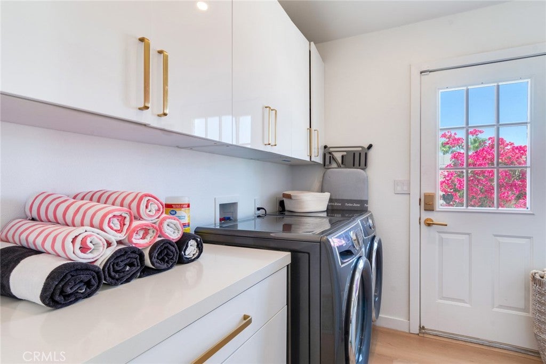
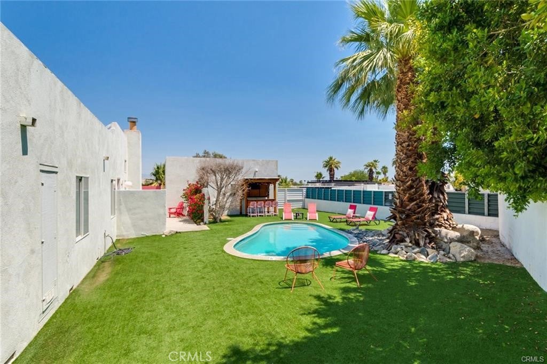
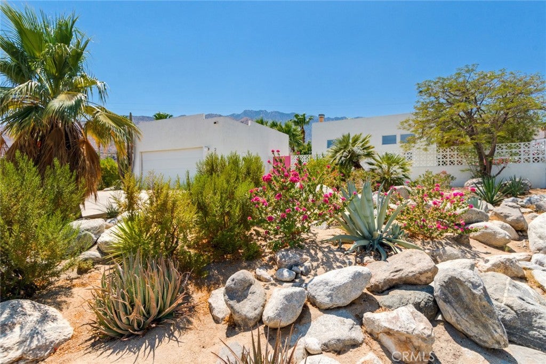
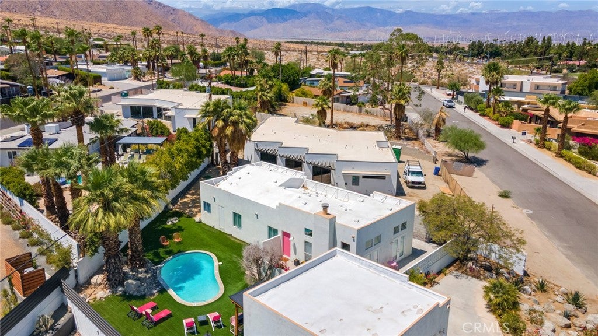
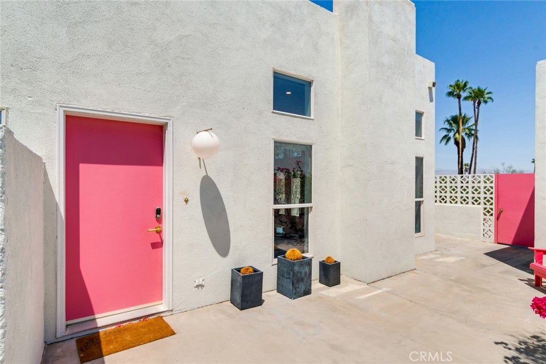
From the moment you walk in, this Palm Springs retreat feels like the vacation you never want to end. Professionally decorated and remodeled in 2022, this 3-bedroom, 2-bath pool home comes fully furnished and completely turnkey, so all you need to bring is your suitcase.
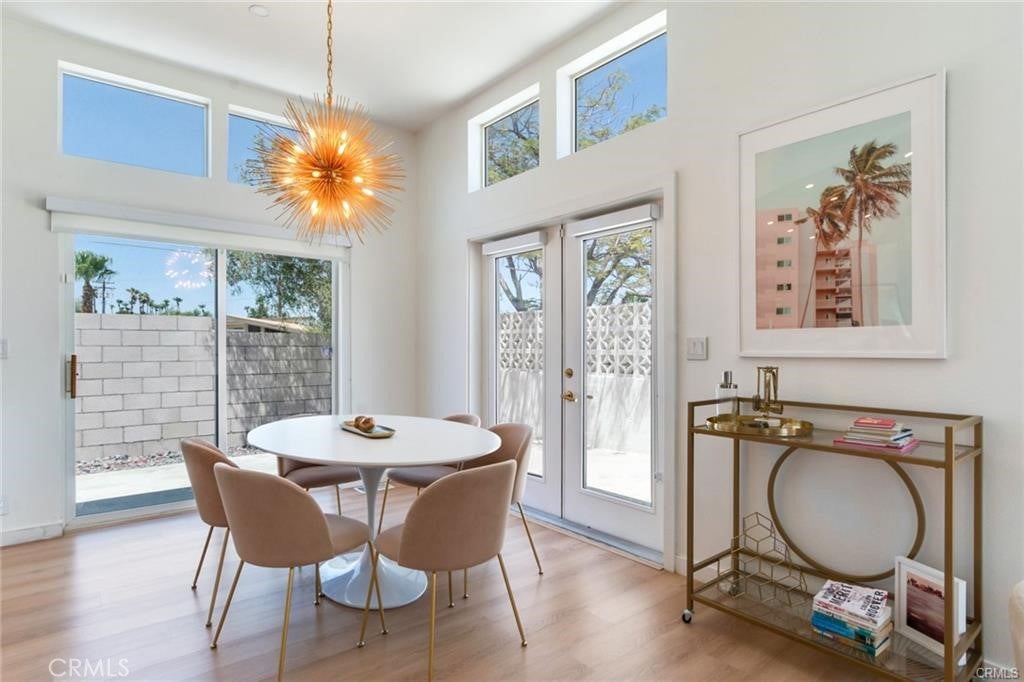
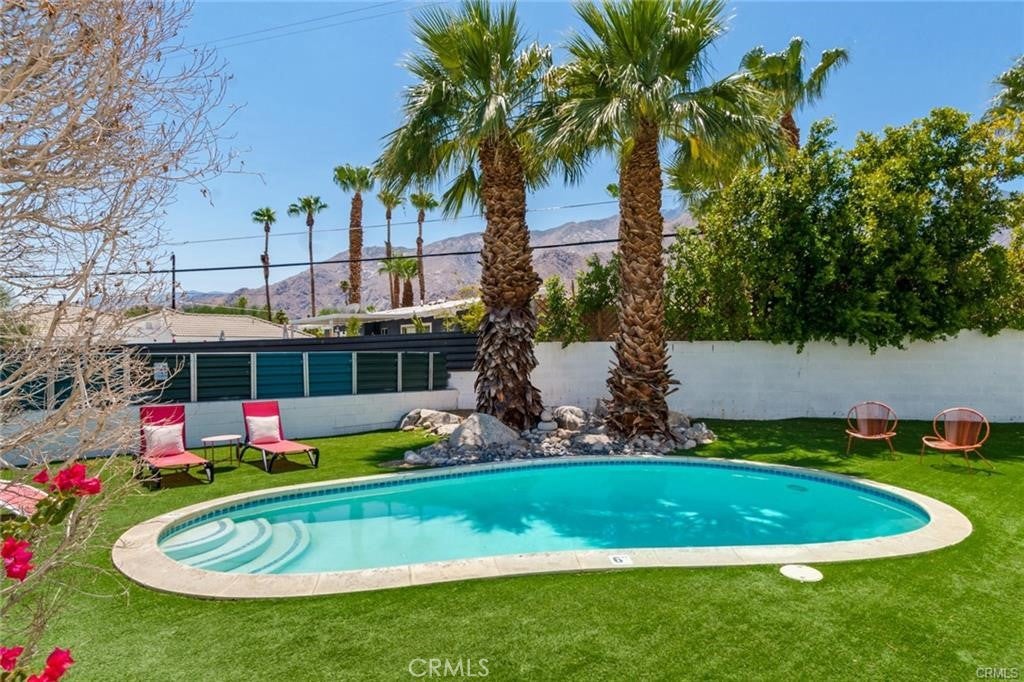
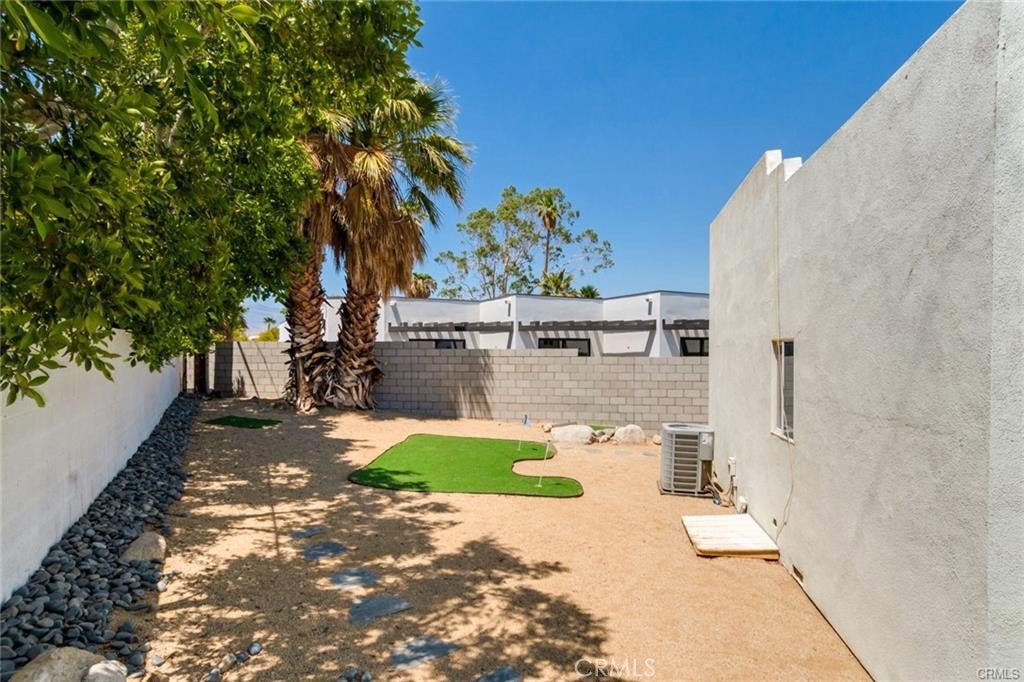
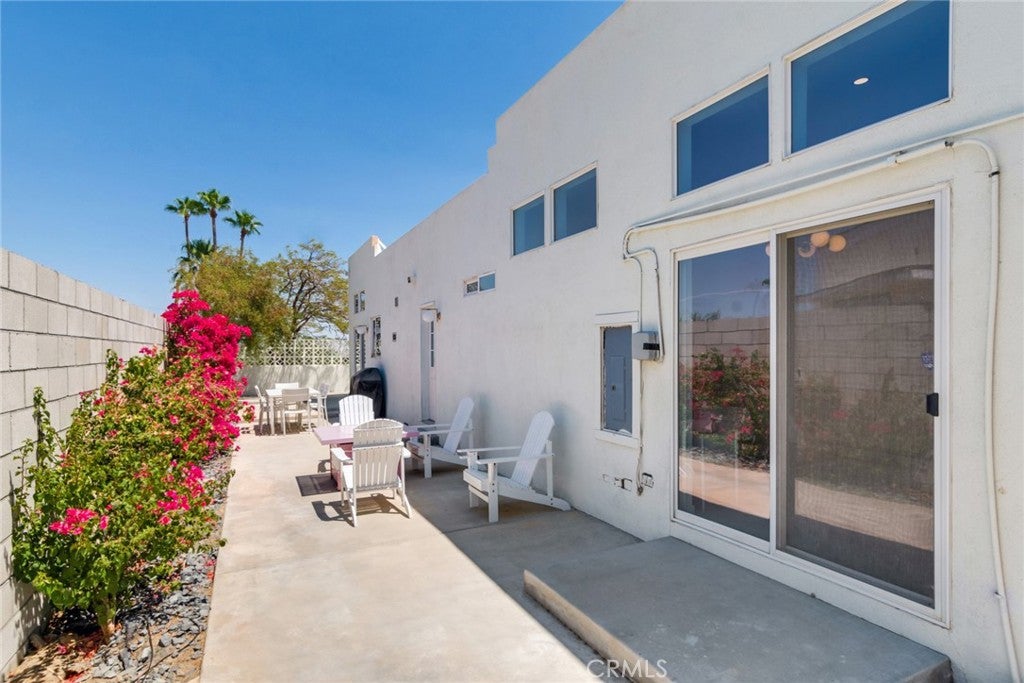
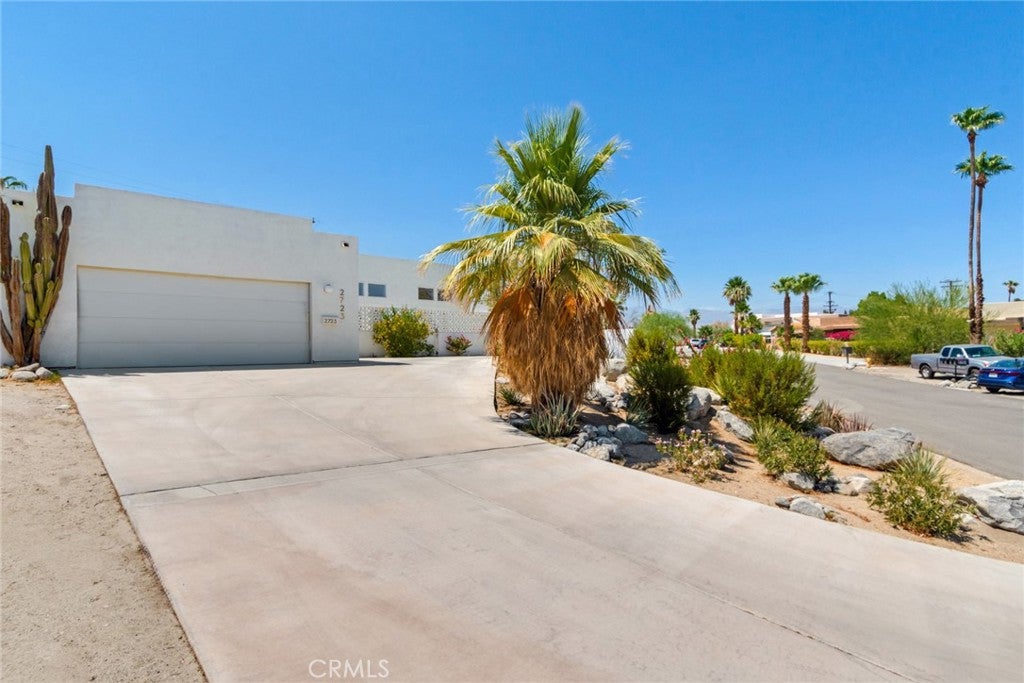
The heart of the home is the bright, open floor plan, where the living room, dining area, and kitchen flow together around a stylish eat-in island. It's the kind of space where everyone naturally gathers. Sunlight pours in through large windows and sliding doors, and the view pulls you right outside to the private patio, sparkling pool, and spacious backyard. Start your mornings in the primary suite, with its own ensuite bath, private patio access, and a view of the pool. Spend your afternoons under the palm trees, and end the day watching the mountains change color from the privacy of your own backyard oasis. When you're ready to explore, you're just minutes from the new CV Link, the Aerial Tramway, and downtown Palm Springs, with its award-winning restaurants, bars, art galleries, and shops. You'll also appreciate the 2-car garage, plenty of driveway parking, and a fully stocked interior that's ready for move-in or continued short-term rental success. Whether you're dreaming of a fun-filled getaway, a designer showpiece, or a proven investment, this one is ready to welcome you.
Hi there — ask anything about this property or the area and the team will get right back to you.

Local real estate advisory services provided by agent with ΓEA⅃ Broker
Listed by MAHESHI SAMARAHAYAKA with Higher Realty, Inc. · Cell: 909-409-0214
Based on information from California Regional Multiple Listing Service, Inc. as of 2026 and/or other sources. All data, including all measurements and calculations of area, is obtained from various sources and has not been, and will not be, verified by broker or MLS. All information should be independently reviewed and verified for accuracy. Properties may or may not be listed by the office/agent presenting the information.
You agree to ΓEA⅃ Broker Terms of Use and Privacy Policy. By choosing to contact a property, you also agree that ΓEA⅃ Broker and its associates may call, text, or email you regarding any inquiries or activities you submit through our website. This may involve the use of automated means and prerecorded or artificial voices.
Step 1 of 2
Create a free account to view all listings, save searches, and get alerts when new homes match.
Step 2 of 2
Tell us how to reach you about homes you like.
Enter your password to sign in as
Create a free account to view all listings, save searches, and get alerts when new homes match.
Already have an account? Sign in
Sign in to your account.
New here? Create an account