$1,395,000

275 S Hermosa, Palm Springs, CA 92262

3beds
3.5baths3 full baths + 1 half bath
2,589sqft
Quick facts
Single Family Residence 27 Days on Market Built in 2020 $538.82/sqft 4,762 sq ft $304 HOA Dues

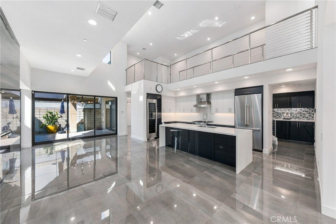
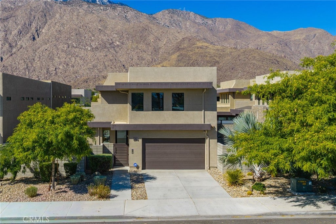
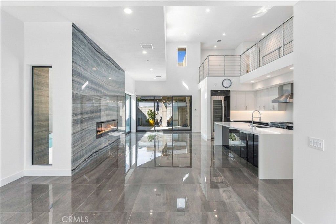
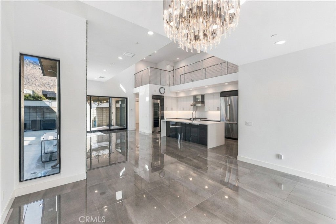
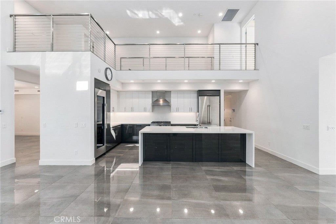
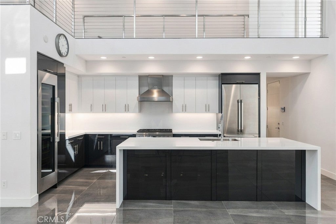
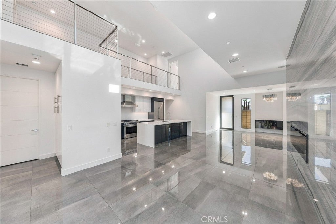
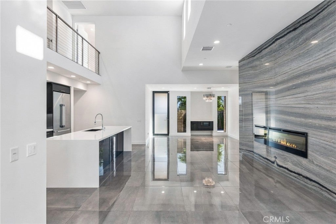
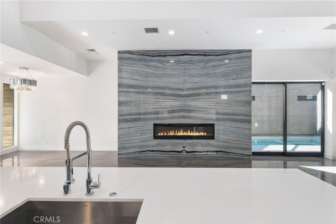
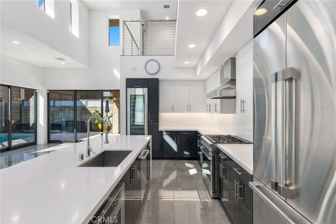
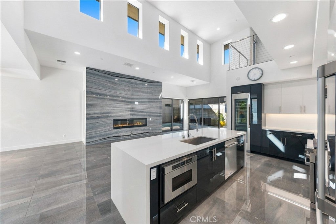
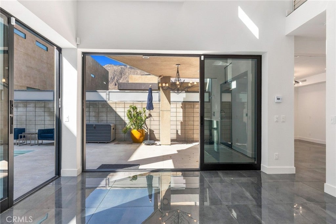
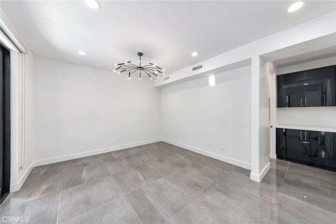
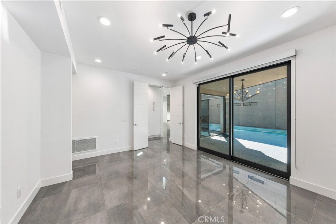
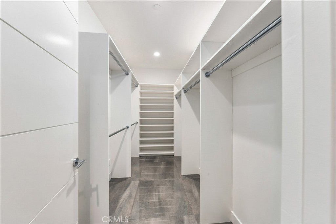
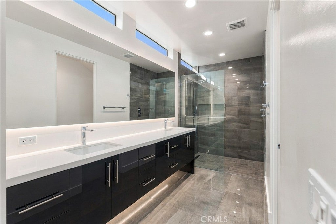
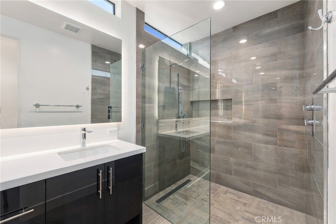
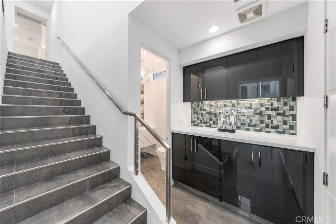
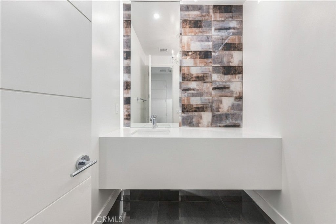
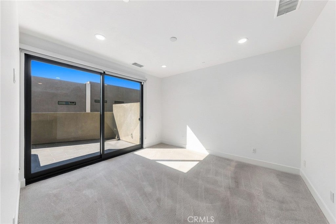
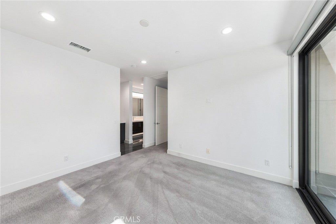
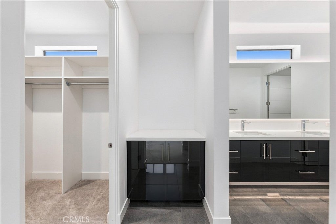
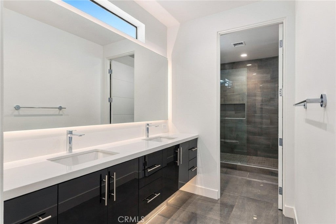
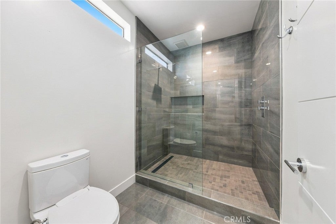
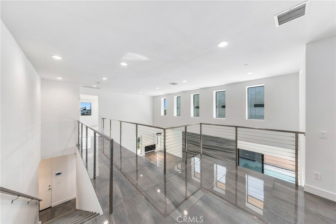
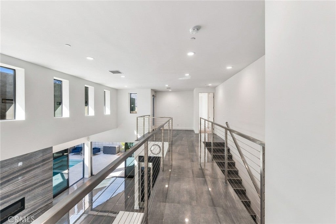
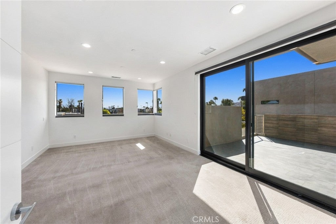
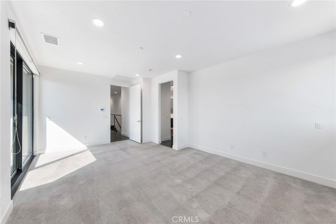
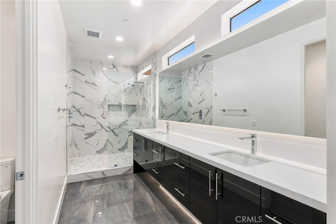
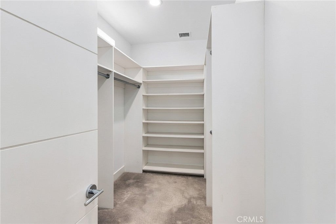
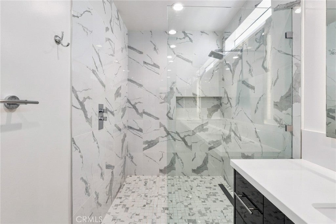
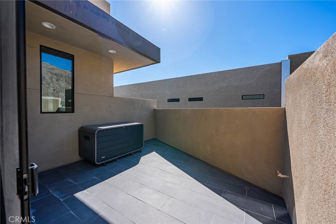
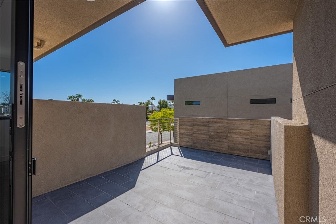
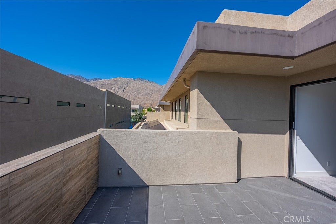
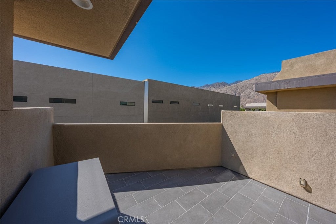
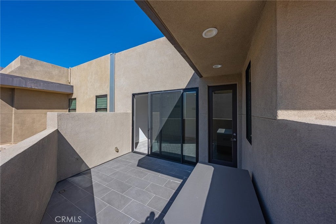
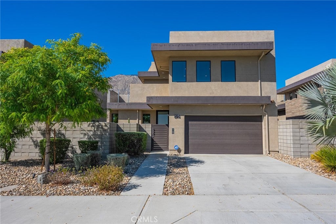
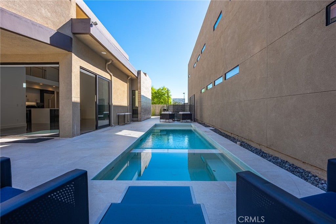
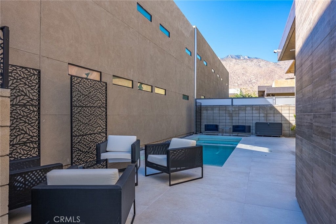
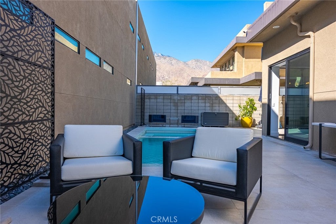
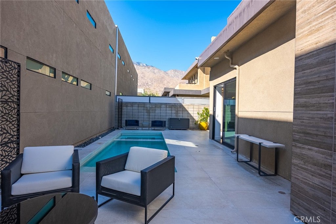
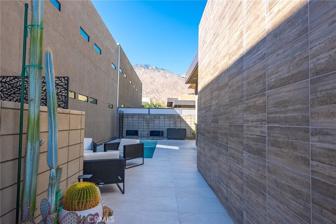
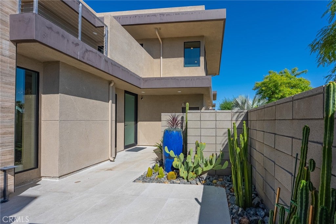
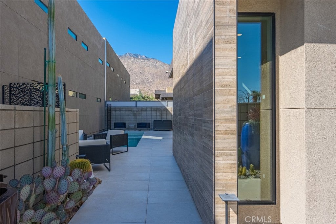
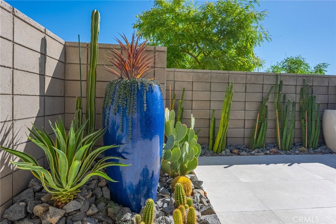
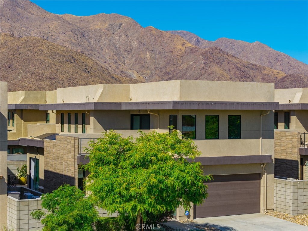
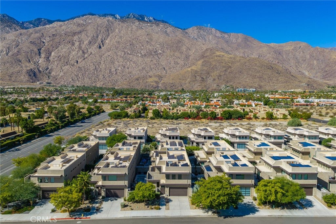
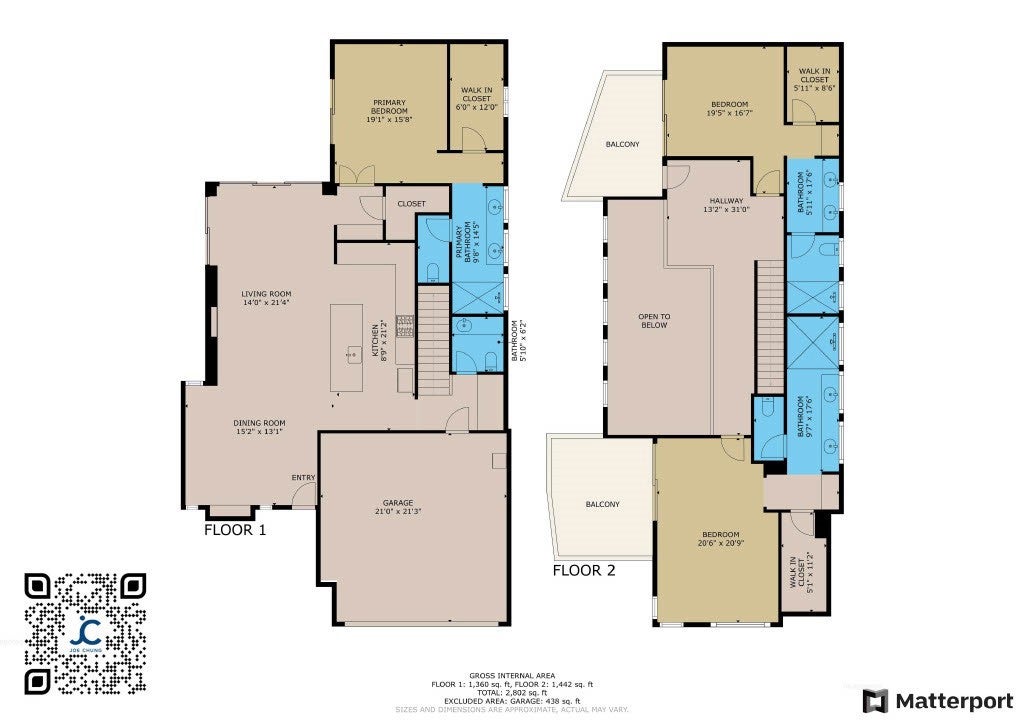
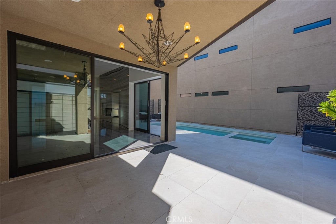
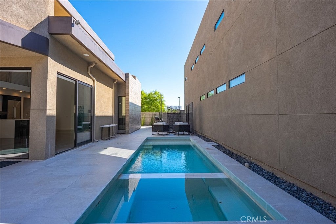
Experience the pinnacle of modern design in this stunning urban loft-style single-family home. This architectural masterpiece features a highly functional kitchen and three luxurious primary ensuite bedrooms, each complete with oversized walk-in closets and beautifully appointed private bathrooms. The expansive open-concept great room is fully pre-wired for premium entertainment, highlighted by elegant 5” baseboards, a sleek linear electric fireplace, and large contemporary porcelain tiles. This exceptional residence boasts a striking interior catwalk with cable railings and 8’ solid-core interior doors accented by polished nickel hardware. Enjoy these windows providing natural light, large sliding glass doors, tankless water heaters, and multi-zoned air conditioning for year-round comfort. The home is also equipped with solar panels for sustainable living. The gourmet kitchen is a culinary haven, showcasing Euro-style acrylic cabinetry, a full-height Quartz backsplash, a dramatic waterfall-edge island, an oversized single-basin stainless steel sink, and a top-of-the-line Dacor® appliance suite. The spa-like bathrooms offer ample storage, stylish dual-basin sinks, modern fixtures, porcelain tile surrounds, and floating European cabinets topped with quartz. The sleek modern exterior is matched by a private gated entry, a spacious 2-car garage, a pre-wired EV charger outlet, and an integrated security system. Embrace outdoor living with a private landscaped courtyard, a relaxing cocktail spa/spool, refreshing outdoor showers, and expansive second-level decks. Discover unmatched luxury and sophisticated style in this truly unique urban sanctuary.

Location of 275 S Hermosa

Map showing 275 S Hermosa, Palm Springs, CA 92262 $1,395,000
See more listings in Palm Springs

275 S Hermosa property details

Interior

Bedrooms & Bathrooms

  • Bedrooms: 3
  • Bathrooms: 4
  • Full Bathrooms: 3
  • Main Level Bedrooms: 1
  • Main Level Bathrooms: 1

Appliances

  • Included: Dishwasher, Disposal, Gas Range, Refrigerator, Water Softener, Tankless Water Heater, Vented Exhaust Fan, Dryer, Washer
  • Laundry: Laundry Closet

Heating

  • Heating: Heat Pump

Cooling

  • Cooling: Central Air, Heat Pump

Features

  • Interior Features: Eat-in Kitchen, Granite Counters, High Ceilings, Open Floorplan, Recessed Lighting, Wired for Data, Wired for Sound, Walk-In Closet(s), Master Downstairs
  • Window Features: Blinds
  • Flooring: Carpet, Tile
  • Fireplace: Yes
  • Fireplace Features: Living Room

Interior Area

  • Total Living Area: 2589
  • Unit: Square Feet
  • Source: Assessor

Rooms & Dimensions

Bathroom

  • Level: Unknown
  • Features: Granite Counters

Kitchen

  • Level: Unknown
  • Features: Granite Counters, Kitchen Island

Master Bedroom

  • Level: Unknown

Other

  • Level: Unknown
  • Features: Walk-In Closet(s)

Property

Features

  • Exterior Features: Rain Gutters
  • Patio & Porch: Covered
  • Security Features: Security System, Carbon Monoxide Detector(s), Fire Sprinkler System, Smoke Detector(s)
  • Has Private Pool: Yes
  • Pool Features: Private, Heated, In Ground, Tile
  • Has Spa: Yes
  • Spa Features: In Ground, Private
  • Fencing: Block
  • Horses: No

View

  • Has View: Yes
  • View: Mountain(s)

Lot

  • Size: 4,762 sq ft
  • Acres: 0.1093
  • Features: Front Yard, Sprinklers In Front, Zero Lot Line

Accessibility

  • Levels: Two
  • Entry Level: 1
  • Entry Location: Front Entry Gate
  • Stories: 2

Parking

  • Garage: Yes
  • Total Spaces: 2
  • Parking Features: Attached, Garage, Garage Door Opener
  • Carport: No
  • Open Parking: No

Waterfront

  • Has Waterfront: No

Basement

  • Basement: No

Mobile Home

  • Mobile Home Remains: No

Construction

Type & Style

  • Home Type: Residential
  • Architectural Style: Modern
  • Property Sub Type: Single Family Residence
  • Structure Type: House

Materials

  • Construction Materials: Stucco
  • Roof: Flat

Builder / Condition

  • Year Built: 2020
  • New Construction: No
  • Builder: GHA

Utilities & Green Energy

Utilities

  • Electric on Property: No
  • Electric: 220 Volts in Garage, Photovoltaics Seller Owned
  • Water: Public
  • Sewer: Public Sewer
  • Utilities: Cable Connected, Electricity Connected, Natural Gas Connected, Sewer Connected, Water Connected

Green Energy

  • Energy Efficient: No

Community & HOA

Community

HOA

  • Has HOA: Yes
  • Amenities: Management
  • Fee: $304
  • Frequency: Monthly
  • Senior Community: No

Pets

  • Pets Allowed: No

Location

  • Longitude: -116.532723
  • Latitude: 33.820049
  • Directions: South of Tahquitz between Caballeros and Sunrise north of Rose Garden Community

Land Lease

  • Land Lease: No

School

Highschool

Tax, Financial & Listing Details

Listing Details

  • List Price: $1,395,000
  • Price Per Square Foot: $538.82
  • Date on Market:
  • Listing Terms: Cash, Conventional, 1031 Exchange
  • Home Warranty: No
  • Rent Control: No
  • Status: Active

MLS Details

  • MLS: CRMLS
  • Listing ID: OC26214933

Tax Details

  • Tax Lot: 1
  • Universal Property ID: US-06065-N-508105008-R-N

Ask a question about 275 S Hermosa

Hi there — ask anything about this property or the area and the team will get right back to you.

Last checked Source: CRMLSMLS# OC26214933

Local real estate advisory services provided by agent with ΓEA⅃ Broker
Listed by Joe Chung with First Team Real Estate · Cell: 949-678-0999
Based on information from California Regional Multiple Listing Service, Inc. as of 2026 and/or other sources. All data, including all measurements and calculations of area, is obtained from various sources and has not been, and will not be, verified by broker or MLS. All information should be independently reviewed and verified for accuracy. Properties may or may not be listed by the office/agent presenting the information.

You agree to ΓEA⅃ Broker Terms of Use and Privacy Policy. By choosing to contact a property, you also agree that ΓEA⅃ Broker and its associates may call, text, or email you regarding any inquiries or activities you submit through our website. This may involve the use of automated means and prerecorded or artificial voices.

Listings near 275 S Hermosa