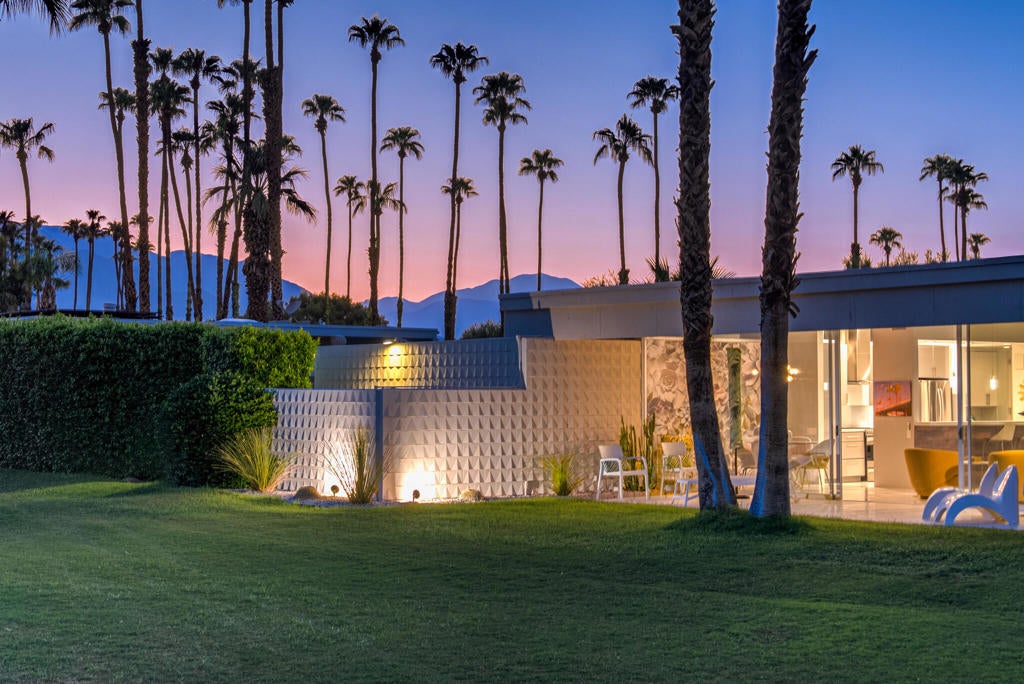
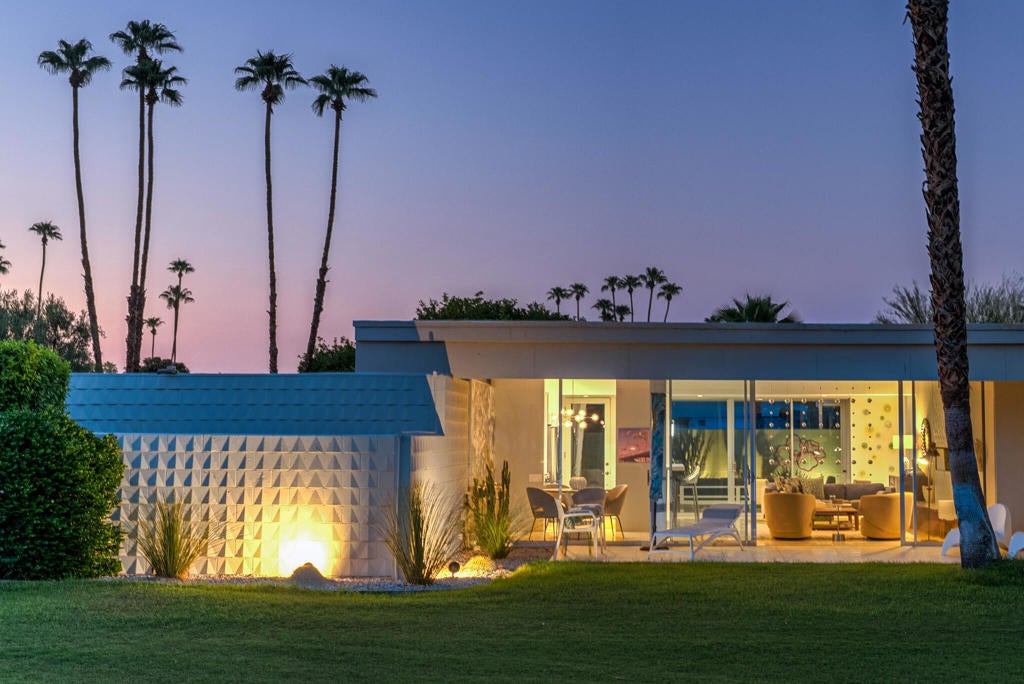
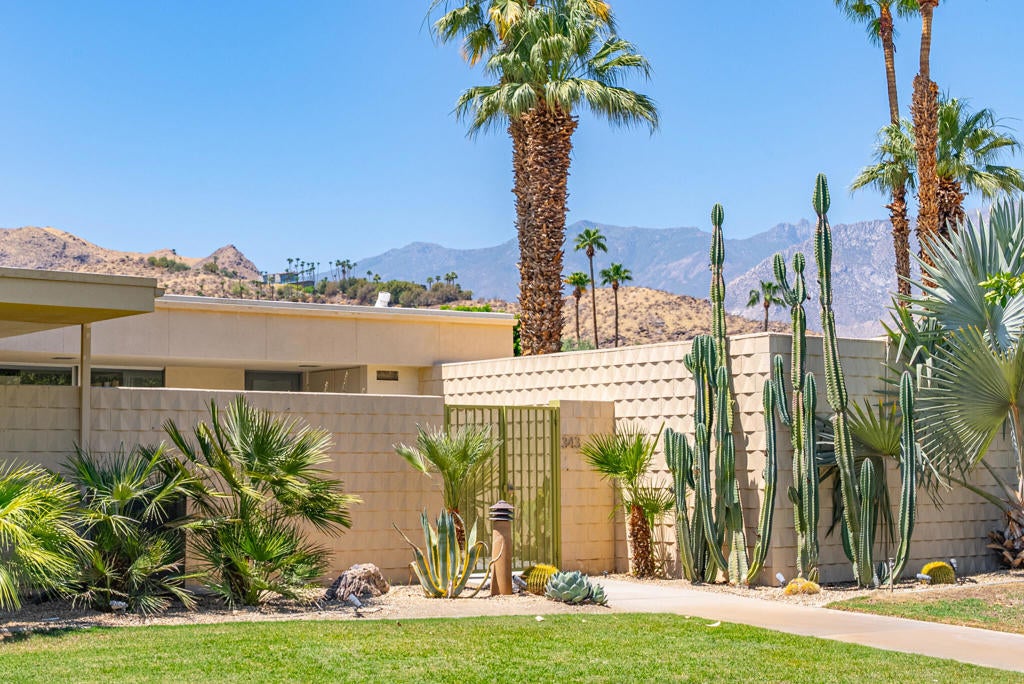
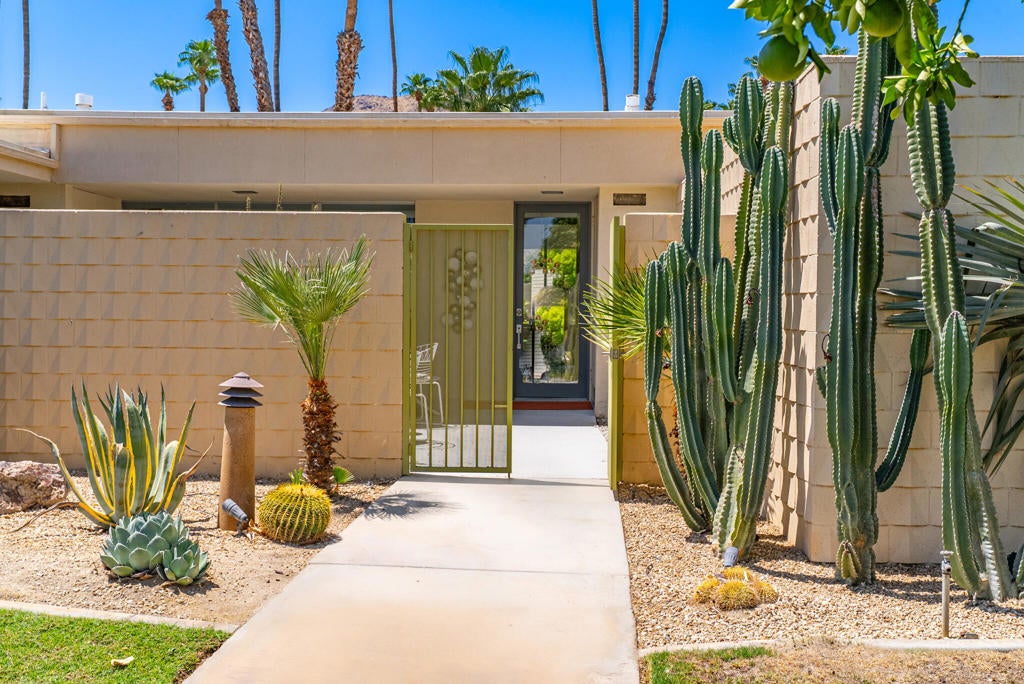
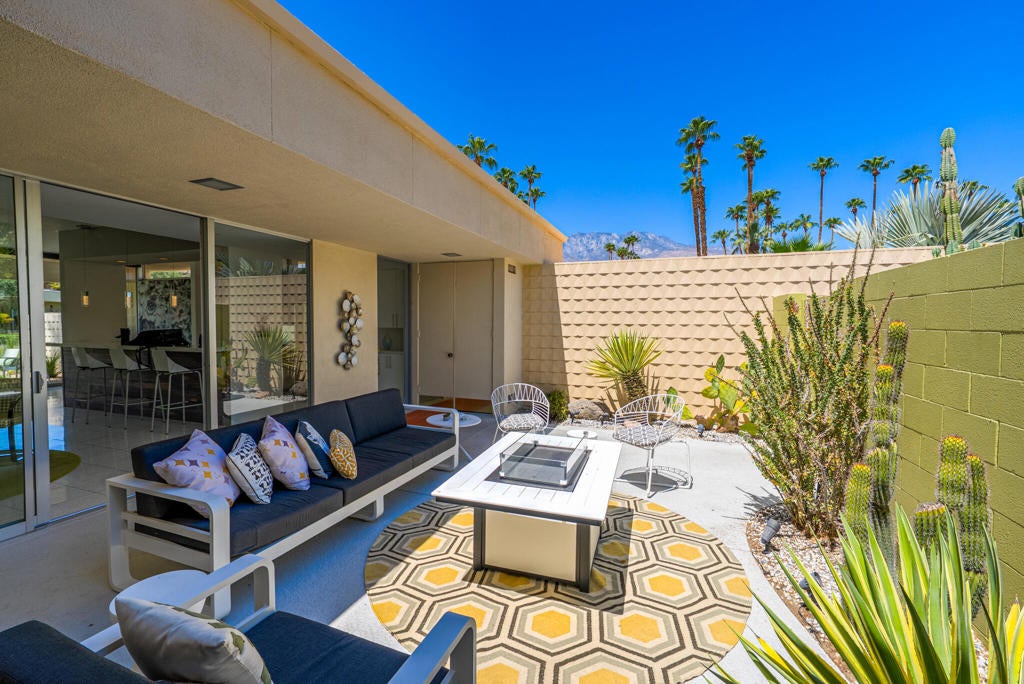
This beautifully remodeled 2bed/2bath home is just waiting for you to call home at the coveted Seven Lakes Country Club. Originally designed by Richard A. Harrison, inside its mod shadow-blocked walls, you'll find a spacious unit updated for today's living. Spread out over the 1,545 sq ft open floor plan, highlighted by light terrazzo tile floors, get ready to entertain in style! The remodeled kitchen is finished with KraftMaid grey cabinetry, sparkling stainless steel appliances, and ample quartz countertops, including a large breakfast bar. Walls of glass sliders open out onto a green leisure terrace with views of the mountains and the iconic Southridge estates. Enclosed for maximum privacy, the northern window wall opens onto a large private courtyard lined with a desertscaped perimeter garden. Both spacious bedrooms offer great closets as well. An assigned one car garage is included, while the tranquil pool is just steps away. The roof has been recently recoated as of July 2025. Past the 24-hour guarded front gate, 'The Gem of the Desert' offers a unique elevated lifestyle with its Ted Robinson-designed 18-hole executive golf course, 15 pools and spas with poolhouses, and the lively William Cody-designed clubhouse with a formal dining room, casual cocktail lounge, and a terrace overlooking the waterfall-fountain. Welcome home!
Hi there — ask anything about this property or the area and the team will get right back to you.

Local real estate advisory services provided by agent with ΓEA⅃ Broker
Listed by Richie Usher with Equity Union
Based on information from California Regional Multiple Listing Service, Inc. as of 2026 and/or other sources. All data, including all measurements and calculations of area, is obtained from various sources and has not been, and will not be, verified by broker or MLS. All information should be independently reviewed and verified for accuracy. Properties may or may not be listed by the office/agent presenting the information.
You agree to ΓEA⅃ Broker Terms of Use and Privacy Policy. By choosing to contact a property, you also agree that ΓEA⅃ Broker and its associates may call, text, or email you regarding any inquiries or activities you submit through our website. This may involve the use of automated means and prerecorded or artificial voices.
Step 1 of 2
Create a free account to view all listings, save searches, and get alerts when new homes match.
Step 2 of 2
Tell us how to reach you about homes you like.
Enter your password to sign in as
Create a free account to view all listings, save searches, and get alerts when new homes match.
Already have an account? Sign in
Sign in to your account.
New here? Create an account