$3,789,000

400 W Camino Alturas, Palm Springs, CA 92264

4beds
2.75baths2 full baths + 1 half bath
3,000sqft
Quick facts
Single Family Residence 4 Days on Market Built in 1977 $1263.00/sqft 50,964 sq ft

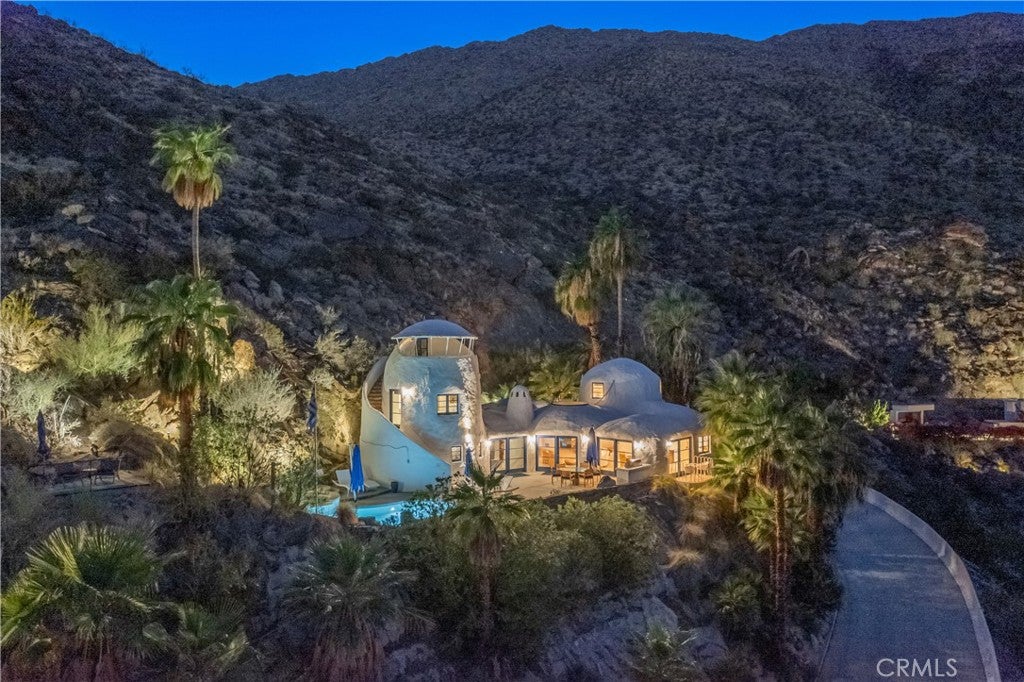
VIEW, VIEW, VIEW!!! This gorgeous private gated Santorini-inspired estate is nestled in the highly sought-after Mesa neighborhood. This stunning estate offers exceptional privacy, exclusivity and luxurious living, with sweeping panoramic views of city-lights and San Jacinto mountains. Originally designed and built by architect William Nicholson. The thoughtfully designed layout features a formal dining room, the oversized great room opens to a private patio, and a luxurious master suite complete with an impressive master bathroom. One of the suites has its own separate entrance and private access. The previous owner invested nearly $1M in renovation, incorporating unique architectural details such as beautifully curved plaster walls, softly domed ceilings, half-moon openings on the fireplaces, century old beams from a barn in Pennsylvania, re-claimed wood from a 120 yr old farmhouse, tiles imported from Greece including Thassos marble and white Agean limestone. Backyard features a resort-style pool/spa, fire-pit, BBQ and multiple lounge areas crating the perfect setting to relax and enjoy the spectacular views. The estate sits on over 1 acre of land, including an adjacent Approx. 24,394 SF buildable lot with its own separate APN, offers endless possibilities for a guest house, pickleball court or other custom amenities. Just moments away from the best shopping on S Palm Canyon Drive, a vibrant dining, and entertainments. IT WAS PUBLISHED IN PALM SPRINGS LIFE MAGAZINE IN 2019.

Location of 400 W Camino Alturas

Map showing 400 W Camino Alturas, Palm Springs, CA 92264 $3,789,000
See more listings in Palm Springs

400 W Camino Alturas property details

Interior

Bedrooms & Bathrooms

  • Bedrooms: 4
  • Bathrooms: 3
  • Full Bathrooms: 2
  • Main Level Bedrooms: 2
  • Main Level Bathrooms: 1

Appliances

  • Included: Dishwasher, Freezer, Gas Cooktop, Disposal, Gas Oven, Ice Maker, Refrigerator, Self Cleaning Oven, Tankless Water Heater, Vented Exhaust Fan
  • Laundry: Washer Hookup, Gas Dryer Hookup, Laundry Room

Heating

  • Heating: Central, Forced Air, Fireplace(s), Natural Gas

Cooling

  • Cooling: Central Air, Dual, Heat Pump

Features

  • Interior Features: Beamed Ceilings, Breakfast Bar, Built-in Features, High Ceilings, Open Floorplan, Recessed Lighting, Smart Home, Master Downstairs
  • Window Features: Double Pane Windows, Skylight(s)
  • Flooring: Stone
  • Fireplace: Yes
  • Fireplace Features: Family Room, Gas, Gas Starter, Master Bedroom

Interior Area

  • Total Living Area: 3000
  • Unit: Square Feet
  • Source: Appraiser

Rooms & Dimensions

Kitchen

  • Level: Unknown

Bathroom

  • Level: Unknown
  • Features: Soaking Tub

GuestQuarters

  • Level: Unknown

Bedroom

  • Level: Unknown

Laundry

  • Level: Unknown

Master Bedroom

  • Level: Unknown

EntryFoyer

  • Level: Unknown

Master Bedroom

  • Level: Unknown

Kitchen

  • Level: Unknown
  • Features: Kitchen Island

Great Room

  • Level: Unknown

Dining Room

  • Level: Unknown

Family Room

  • Level: Unknown

Living Room

  • Level: Unknown

Property

Features

  • Patio & Porch: Patio
  • Security Features: Prewired, Closed Circuit Camera(s), Security Gate, Key Card Entry, Smoke Detector(s), Security Lights
  • Has Private Pool: Yes
  • Pool Features: Private, Electric Heat, In Ground, Salt Water, Waterfall
  • Has Spa: Yes
  • Spa Features: Gunite, Heated, In Ground, Private
  • Fencing: Block, Electric, Privacy
  • Horses: No

View

  • Has View: Yes
  • View: City Lights, Canyon, Desert, Mountain(s), Panoramic, Valley

Lot

  • Size: 50,964 sq ft
  • Acres: 1.17
  • Features: Back Yard, Landscaped, Paved

Accessibility

  • Levels: Two
  • Entry Level: 1
  • Entry Location: front
  • Stories: 2

Parking

  • Garage: No
  • Parking Features: Driveway, RV Access/Parking
  • Carport: No
  • Open Parking: No
  • Open Parking Spaces: 6

Waterfront

  • Has Waterfront: No

Basement

  • Basement: No

Mobile Home

  • Mobile Home Remains: No

Construction

Type & Style

  • Home Type: Residential
  • Property Sub Type: Single Family Residence
  • Structure Type: House

Materials

  • Construction Materials: Stone, Plaster
  • Foundation: Slab
  • Roof: Concrete, Foam

Builder / Condition

  • Year Built: 1977
  • Condition: Updated/Remodeled
  • New Construction: No

Utilities & Green Energy

Utilities

  • Electric on Property: No
  • Electric: 220 Volts in Kitchen, 220 Volts in Laundry
  • Water: Public
  • Sewer: Cesspool
  • Utilities: Cable Available

Green Energy

  • Energy Efficient: No

Community & HOA

Community

HOA

  • Has HOA: No
  • Senior Community: No

Pets

  • Pets Allowed: No

Location

  • Longitude: -116.55046298
  • Latitude: 33.796191
  • Directions: South Palm Cayon to El Portal. El Portal to Mesa Drive (left) to Camino Alturas (right) Cross Street: Mesa Drive.

Land Lease

  • Land Lease: No

School

Highschool

Tax, Financial & Listing Details

Listing Details

  • List Price: $3,789,000
  • Price Per Square Foot: $1263.00
  • Date on Market:
  • Listing Terms: Cash, Conventional
  • Home Warranty: No
  • Rent Control: No
  • Status: Active

MLS Details

  • MLS: CRMLS
  • Listing ID: CV26235916

Tax Details

  • Tax Lot: 3
  • Universal Property ID: US-06065-N-513380053-R-N

Ask a question about 400 W Camino Alturas

Hi there — ask anything about this property or the area and the team will get right back to you.

Last checked Source: CRMLSMLS# CV26235916

Local real estate advisory services provided by agent with ΓEA⅃ Broker

Listed by Jenny Xu with Re/max Masters Realty · Cell: 626-674-7368

Based on information from California Regional Multiple Listing Service, Inc. as of 2026 and/or other sources. All data, including all measurements and calculations of area, is obtained from various sources and has not been, and will not be, verified by broker or MLS. All information should be independently reviewed and verified for accuracy. Properties may or may not be listed by the office/agent presenting the information.

You agree to ΓEA⅃ Broker Terms of Use and Privacy Policy. By choosing to contact a property, you also agree that ΓEA⅃ Broker and its associates may call, text, or email you regarding any inquiries or activities you submit through our website. This may involve the use of automated means and prerecorded or artificial voices.

Listings near 400 W Camino Alturas