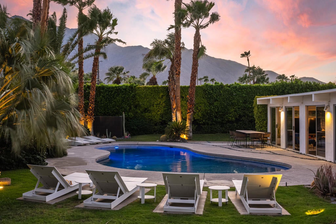
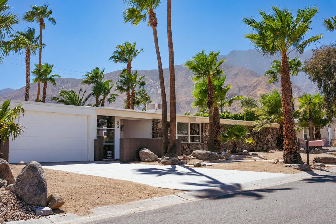
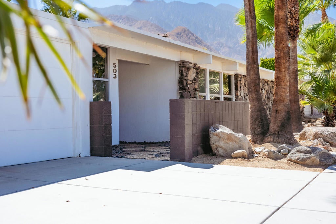
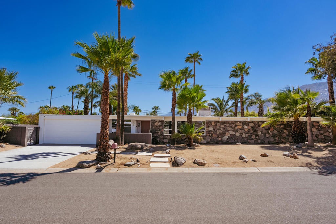
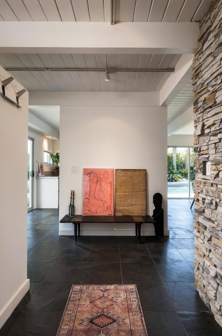
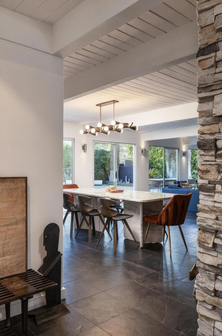
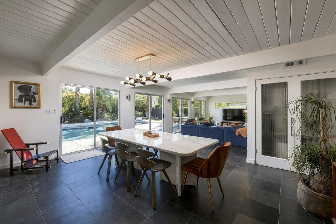
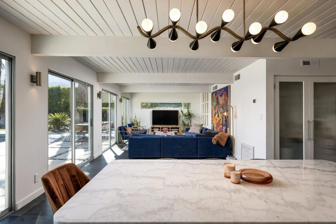
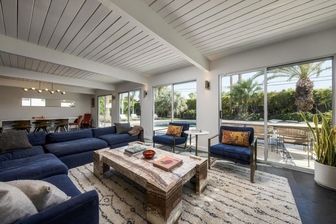
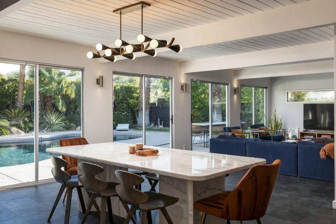
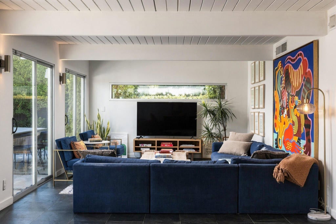
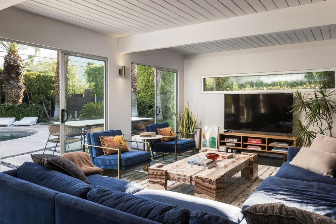
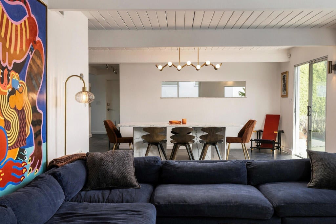
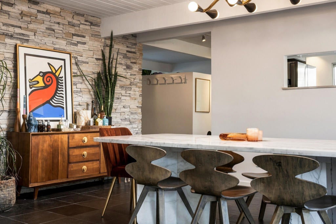
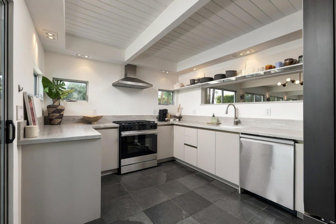
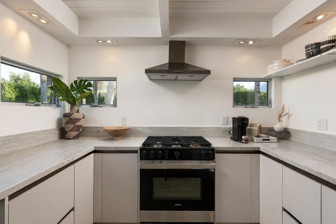
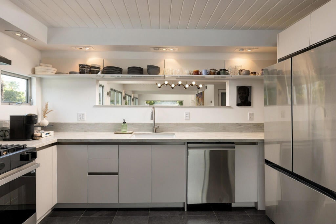
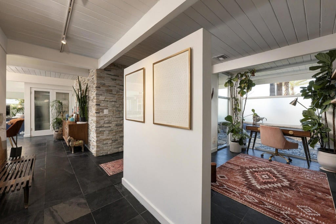
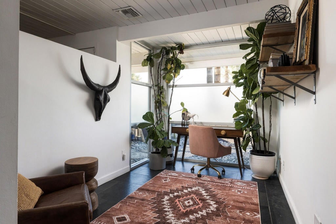
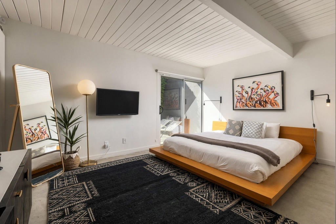
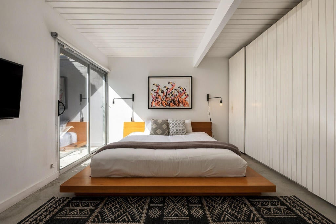
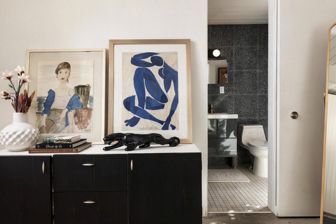
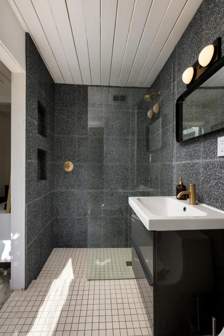
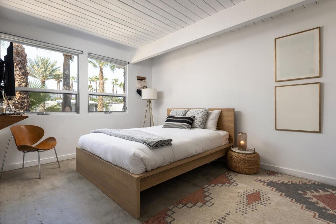
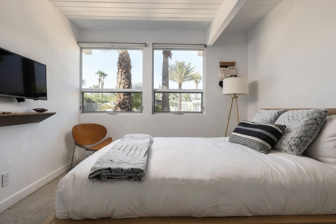
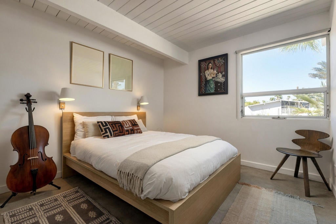
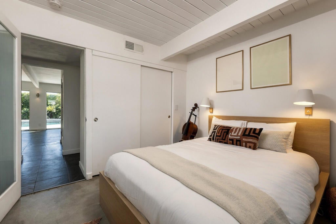
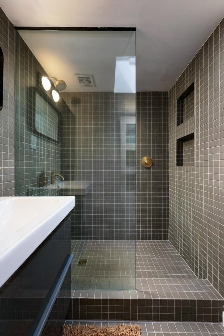
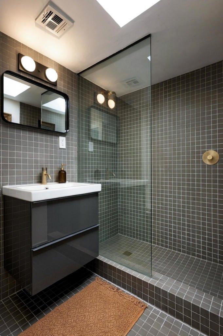
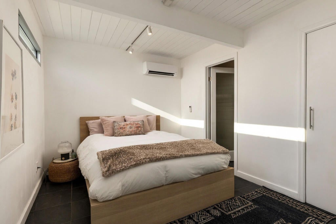
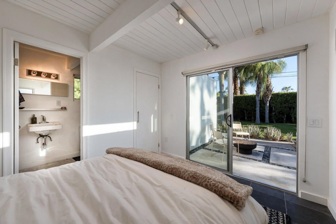
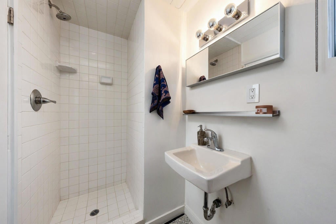
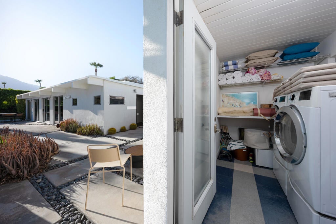
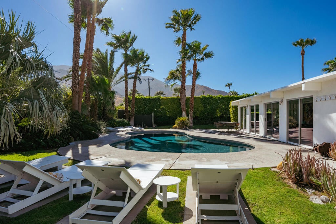
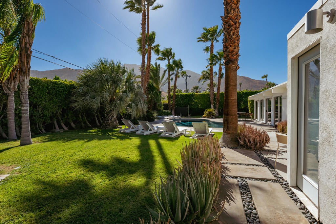
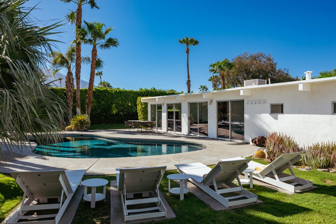
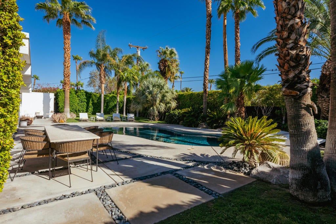
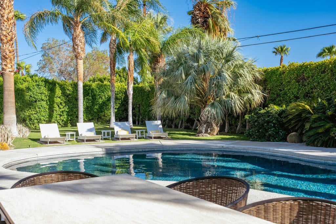
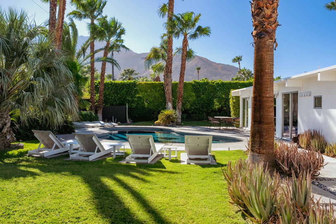
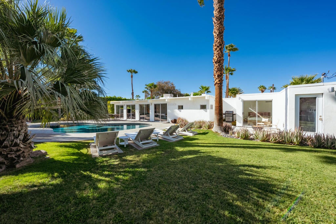
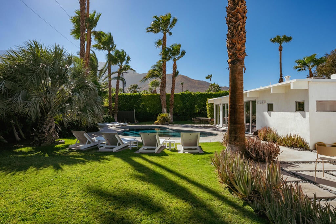
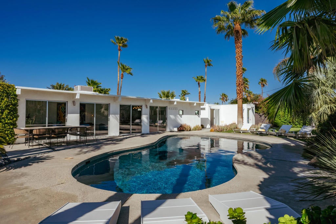
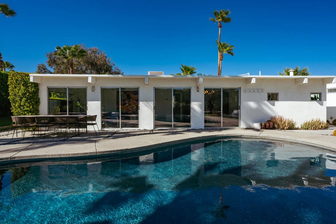
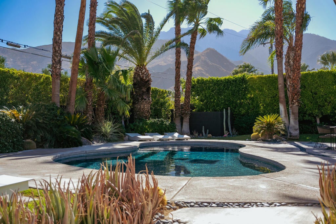
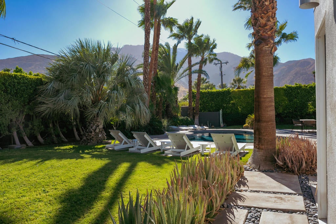
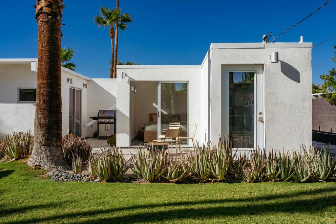
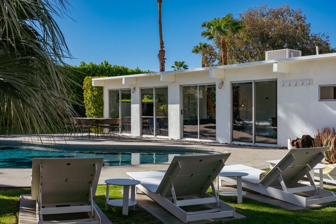
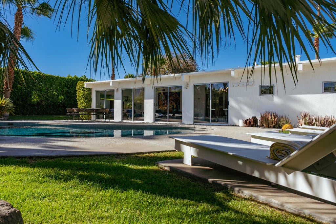
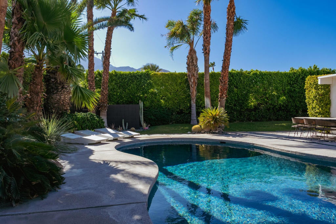
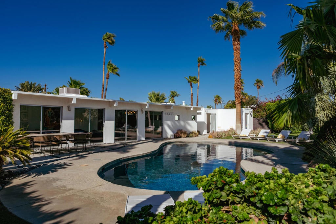
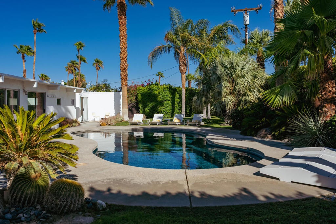
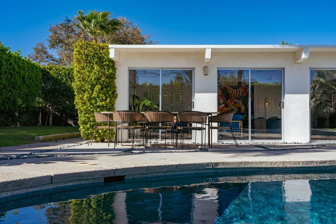
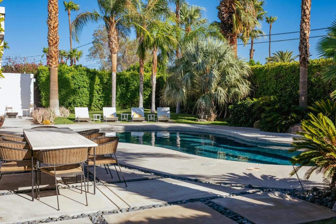
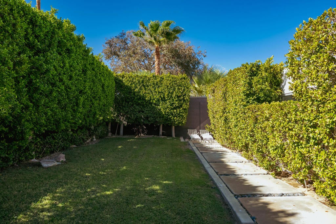
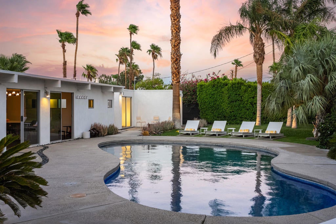
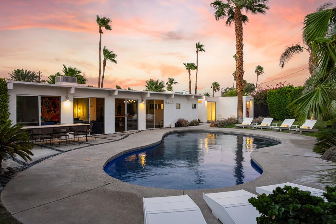
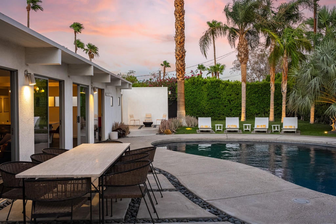
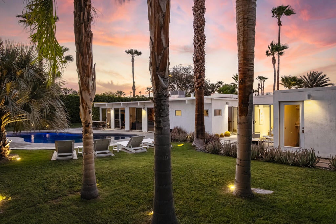
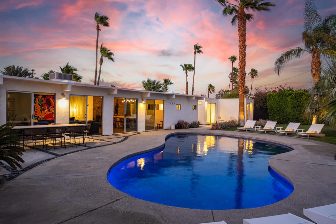
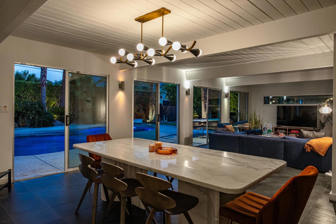
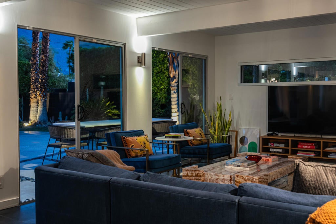
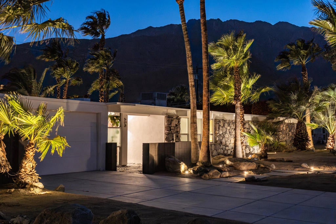
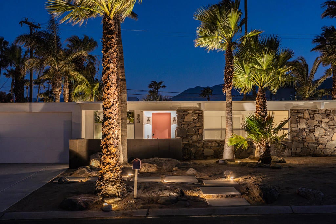
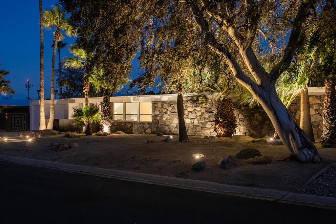
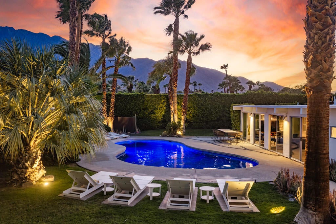
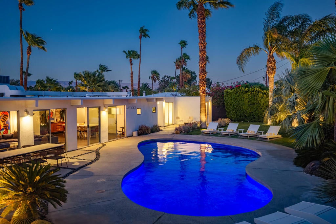
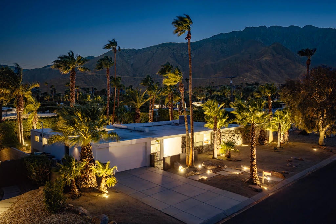
''A true icon of Palm Springs modernist architecture'' This exceptional Palmer & Krisel-designed residence was built by the Alexander Construction Company in 1959 and is ideally situated in the iconic Racquet Club Estates. This private resort-like property features four bedrooms, three bathrooms, an office, casita, saltwater pool, laundry room and finished two car garage, seamlessly pairing its celebrated architectural pedigree with refined, contemporary living. From the moment you arrive at your own private sanctuary, this home makes a striking impression, with classic stucco and stone front, mature, lush landscaping, and the clean, beautifully proportioned lines characteristic of Alexander design create an unmistakable sense of place. Inside, walls of glass sliders dissolve the boundary between indoors and out, filling the interiors with warm desert light and creating an intimate connection to the surrounding landscape. Extensively updated and meticulously maintained with a thoughtful eye toward both original design and everyday comfort, the home offers all that is to be desired! Recent updates include new roof, renovated cook's kitchen and remodeled bathrooms. The private casita, complete with a new mini-split system, offers a comfortable and secluded retreat for guests. Outside, a spectacular south- and west-facing saltwater pool takes center stage surrounded by lush landscaping, perfectly positioned to capture sweeping views of the San Jacinto Mountains creating an inviting oasis for both quiet relaxation and entertaining.
Hi there — ask anything about this property or the area and the team will get right back to you.

Local real estate advisory services provided by agent with ΓEA⅃ Broker
Listed by David Whitworth with Compass
Based on information from California Regional Multiple Listing Service, Inc. as of 2026 and/or other sources. All data, including all measurements and calculations of area, is obtained from various sources and has not been, and will not be, verified by broker or MLS. All information should be independently reviewed and verified for accuracy. Properties may or may not be listed by the office/agent presenting the information.
You agree to ΓEA⅃ Broker Terms of Use and Privacy Policy. By choosing to contact a property, you also agree that ΓEA⅃ Broker and its associates may call, text, or email you regarding any inquiries or activities you submit through our website. This may involve the use of automated means and prerecorded or artificial voices.
Step 1 of 2
Create a free account to view all listings, save searches, and get alerts when new homes match.
Step 2 of 2
Tell us how to reach you about homes you like.
Enter your password to sign in as
Create a free account to view all listings, save searches, and get alerts when new homes match.
Already have an account? Sign in
Sign in to your account.
New here? Create an account