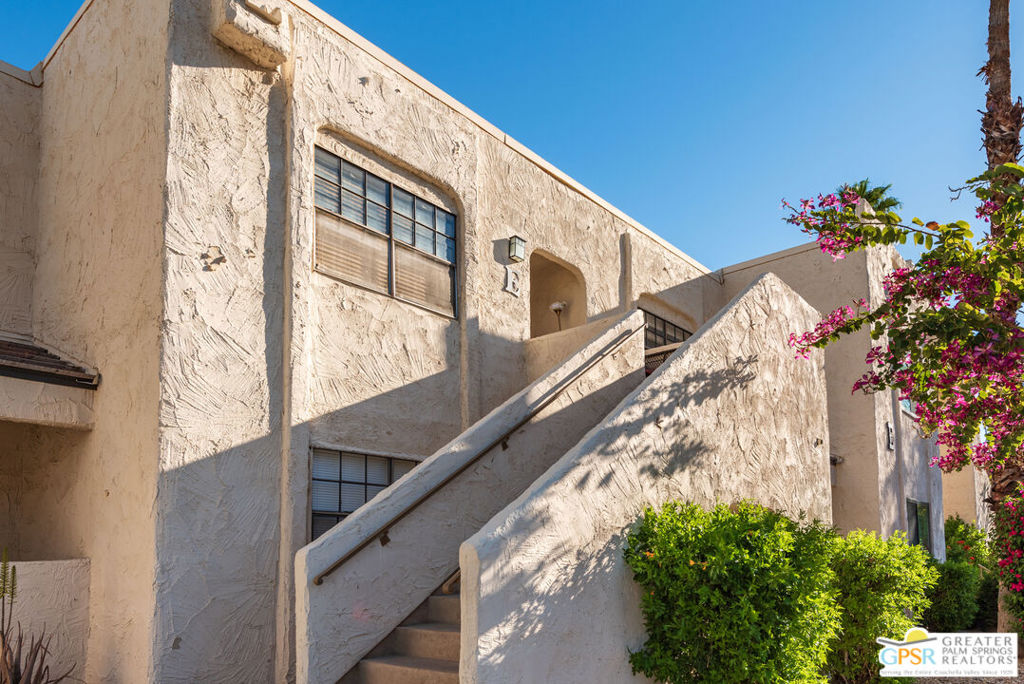
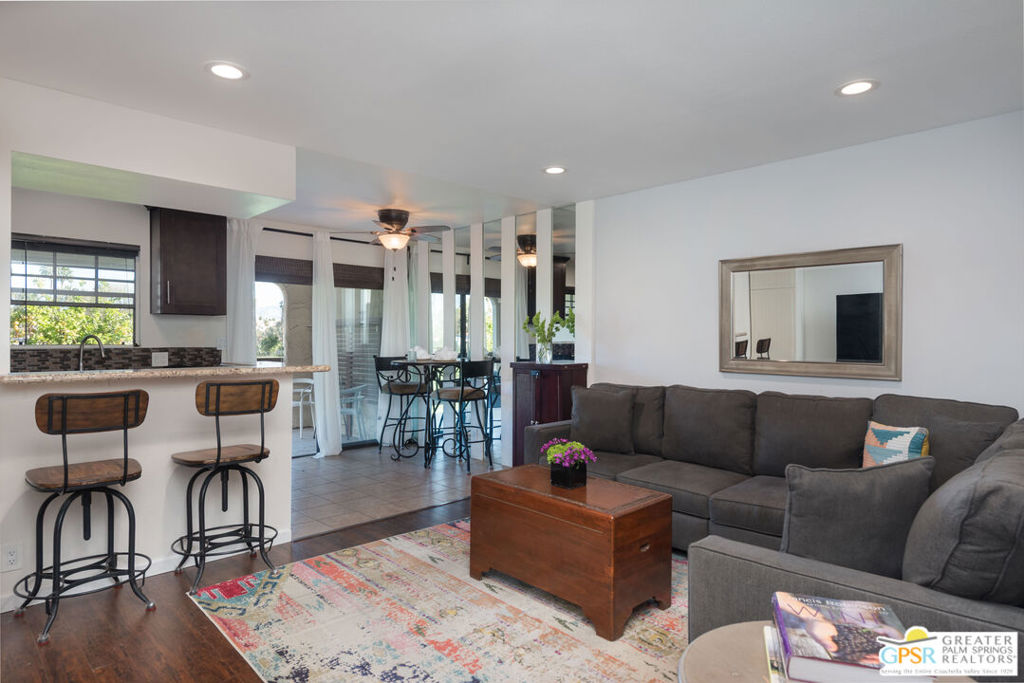
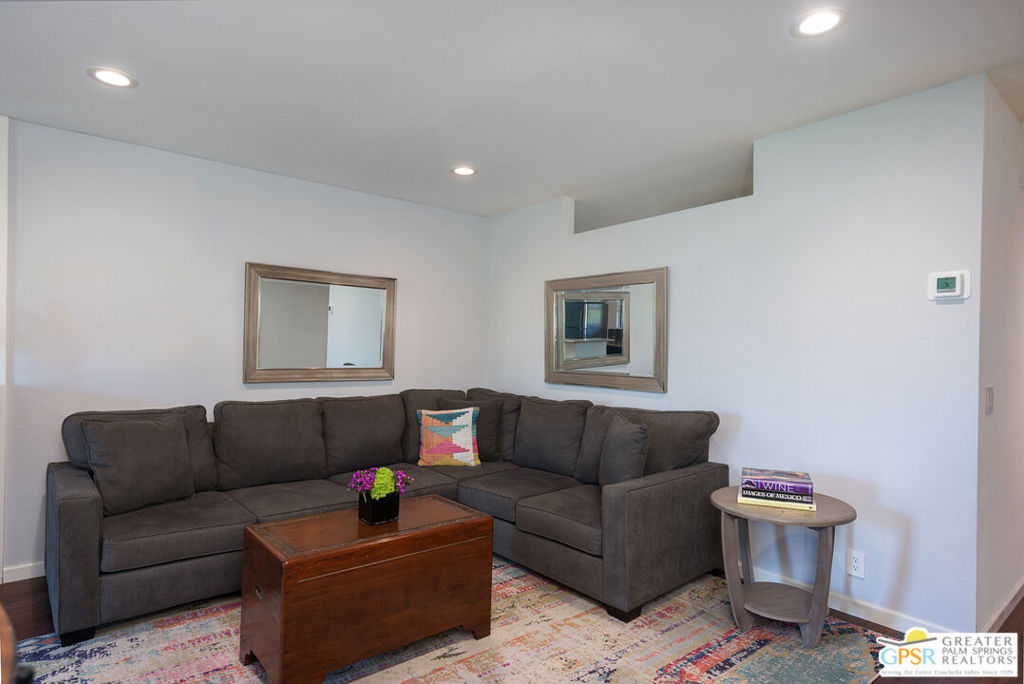
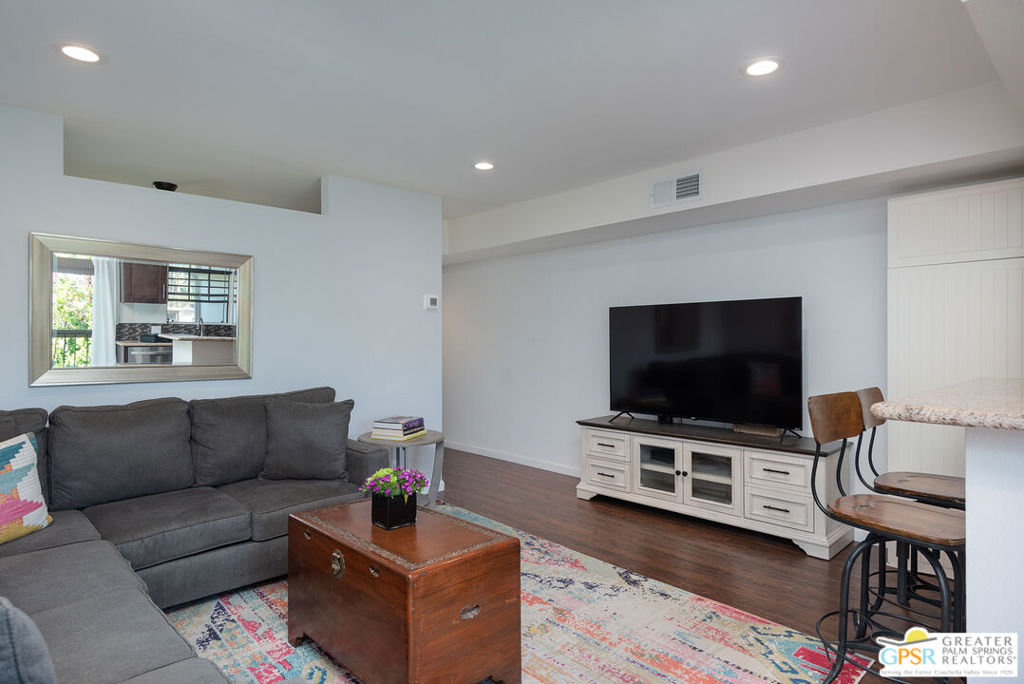
Welcome to Palm Springs Golf & Tennis #E8, ideally located in the Tahquitz Creek Golf neighborhood. This 2-bedroom, 1.5-bath condominium offers 768 square feet of comfortable desert living with sweeping golf course and mountain views. The bright and efficient layout features an open living concept that flows seamlessly to a private balcony overlooking the lush fairway, creating the perfect setting for morning coffee or evening sunsets. Inside, the spacious layout integrates the living, dining, and kitchen areas, making it ideal for hosting guests. The primary bedroom features a full en-suite bathroom while an additional half bath adds flexibility and convenience for the second bedroom area. Palm Springs Golf & Tennis residents enjoy three community pools and spa, tennis and pickleball courts with well-maintained grounds. The HOA provides many services making ownership simple and convenient. Located in South Palm Springs, you're moments from local favorites including the Surf Club, Tahquitz Creek Golf Resort, Trader Joe's, Rimrock Plaza shopping, scenic hiking trails, and the iconic resorts and dining that define Palm Springs. Whether you're seeking a winter retreat, weekend escape or full-time desert residence, this turn-key condo offers the perfect opportunity to enjoy the Coachella Valley. Schedule your private showing today.
Hi there — ask anything about this property or the area and the team will get right back to you.

Local real estate advisory services provided by agent with ΓEA⅃ Broker
Listed by Joe Dominguez with Joe Dominguez Broker
Based on information from California Regional Multiple Listing Service, Inc. as of 2026 and/or other sources. All data, including all measurements and calculations of area, is obtained from various sources and has not been, and will not be, verified by broker or MLS. All information should be independently reviewed and verified for accuracy. Properties may or may not be listed by the office/agent presenting the information.
You agree to ΓEA⅃ Broker Terms of Use and Privacy Policy. By choosing to contact a property, you also agree that ΓEA⅃ Broker and its associates may call, text, or email you regarding any inquiries or activities you submit through our website. This may involve the use of automated means and prerecorded or artificial voices.
Step 1 of 2
Create a free account to view all listings, save searches, and get alerts when new homes match.
Step 2 of 2
Tell us how to reach you about homes you like.
Enter your password to sign in as
Create a free account to view all listings, save searches, and get alerts when new homes match.
Already have an account? Sign in
Sign in to your account.
New here? Create an account